
Views - Primary on Main




Address
1100 S Broad Street # 706b, Philadelphia, PA
Price
$ 225,000
Property Attributes
- MLS#PAPH2651048
- TypeCondos
- Listing Status ACTIVE
- CountyPHILADELPHIA
- CityPhiladelphia
- Area19146
- NeighborhoodAvenue Of The Arts
- Zip19146
- StyleUnit/Flat
- Year Built1904
- Taxes$ 2399
- Price$ 225,000
- Bedrooms1
- Full Bathrooms1
- Half Bathrooms0
- Sqr Footage559
Data Source:
Bright MLS
Property Description
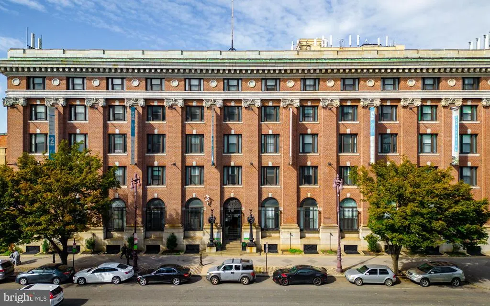
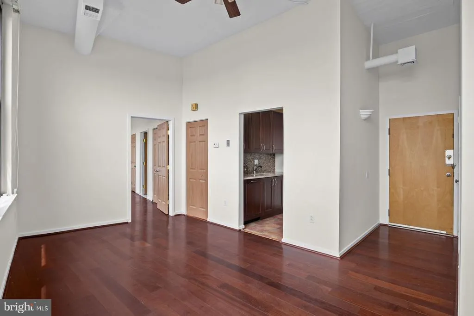
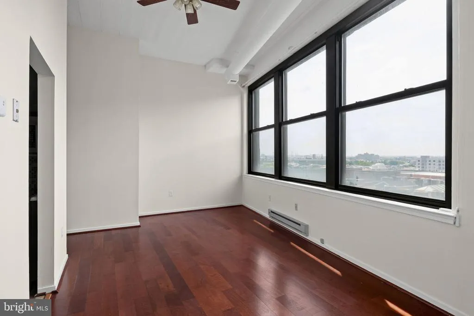
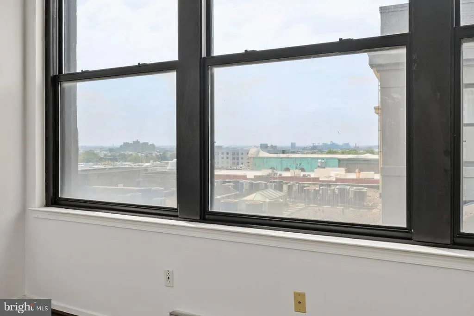
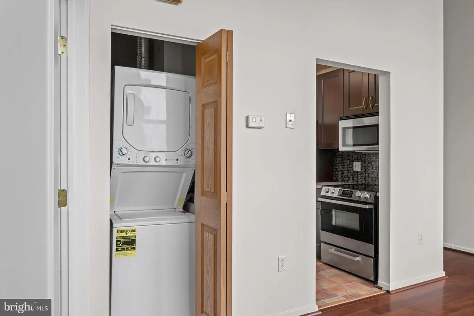
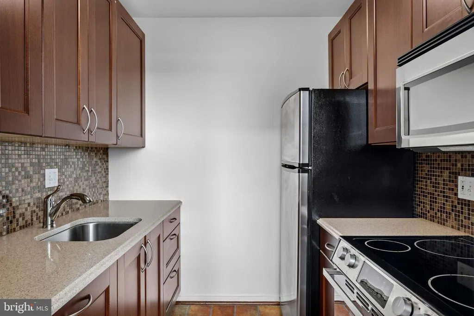
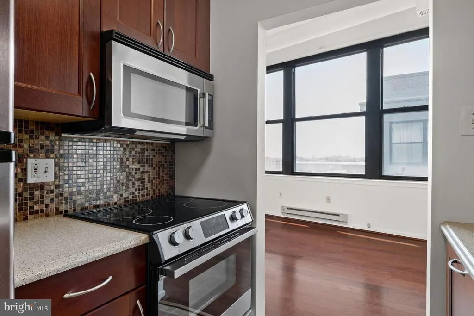
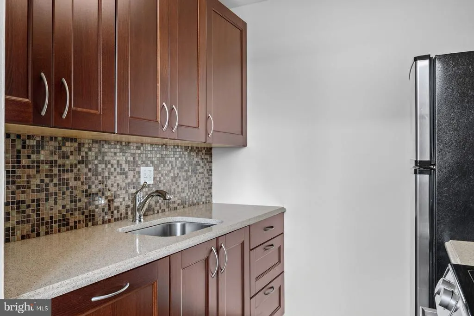
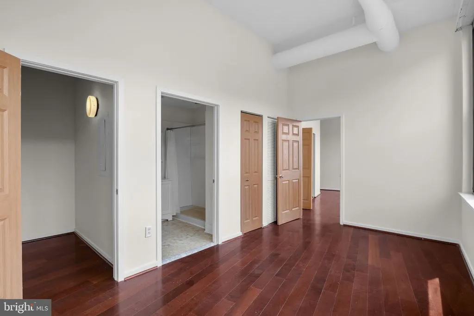
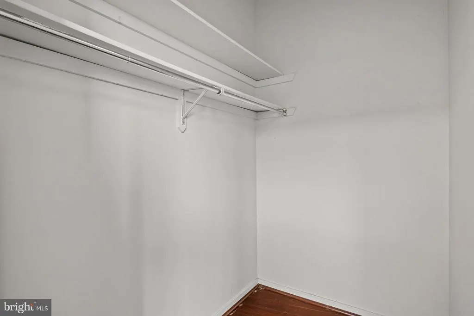
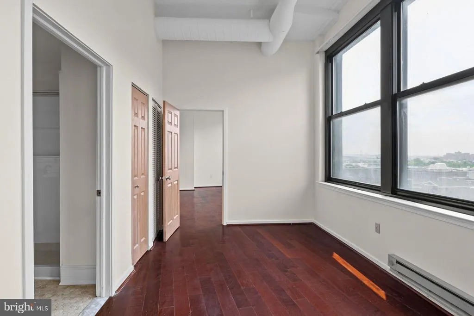
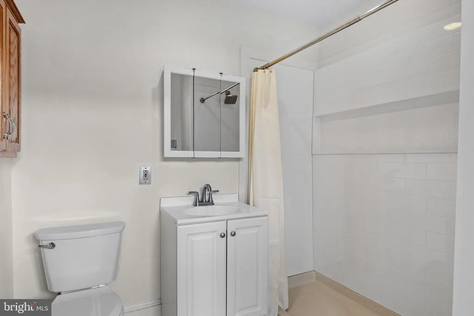
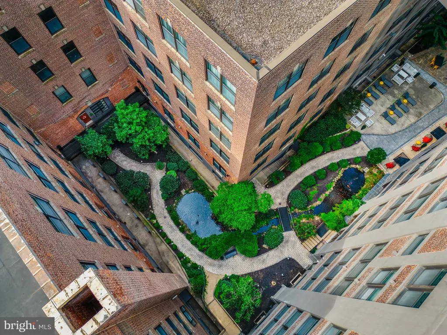
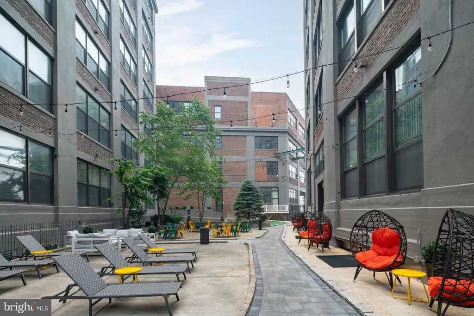
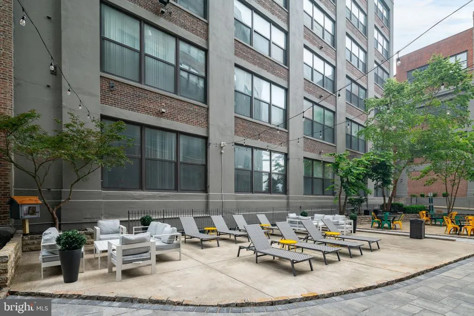
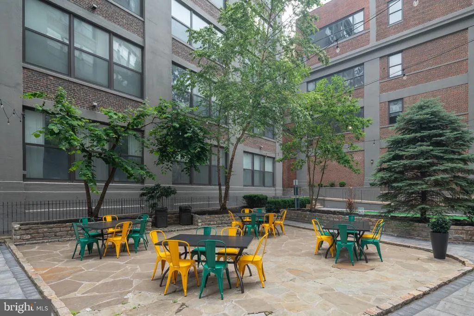
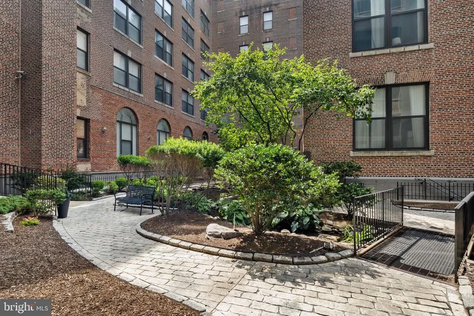
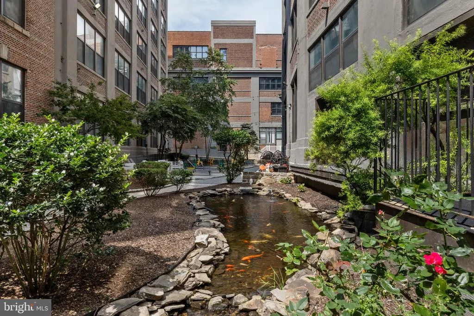
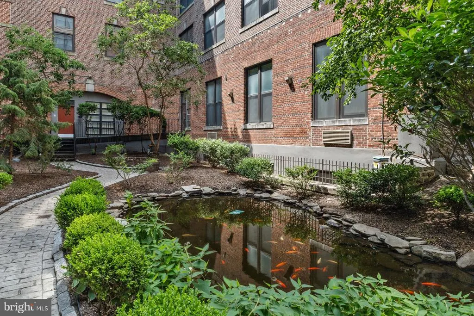
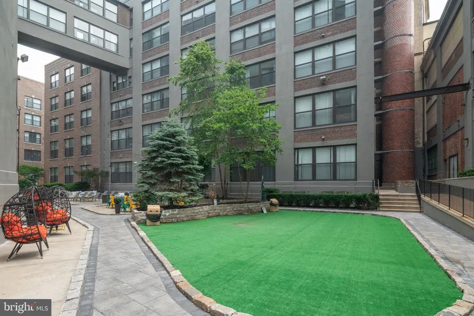
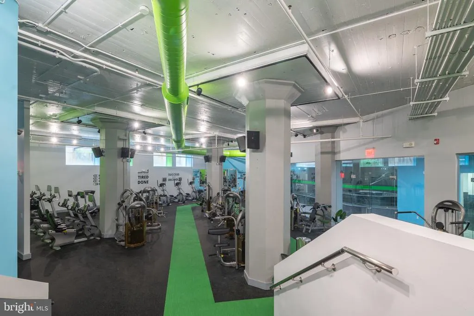
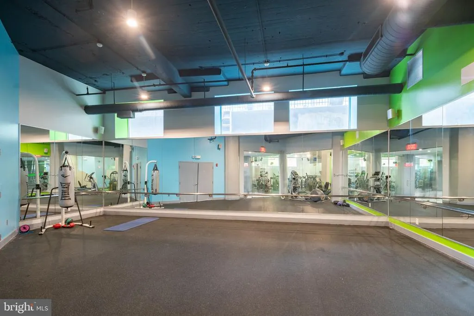
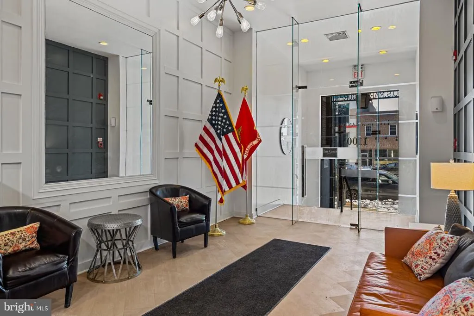
Say hello to Unit 706B, a contemporary, south-facing one-bedroom condo that offers nearly 560 square feet of sun-splashed, functional living space, with ASSIGNED GARAGE PARKING INCLUDED! Newer hardwood floors are throughout, with high ceilings and oversized windows that flood the unit with natural light and provide bonus stadium and bridge views. The pristine galley kitchen offers ample cabinetry, spacious countertops, and newer stainless steel appliances. The bright wall of windows continues into the bedroom, which includes an ensuite bathroom with a walk-in shower and newly installed plumbing fixtures, shower surround, toilet, and vanity. Lastly, arguably the most important conveniences of all are the in-unit washer and dryer, an oversized walk-in closet, and several additional storage closets throughout. Nestled on the end of the prestigious Avenue of the Arts, Marine Club offers a harmonious blend of historic charm and modern luxury. Originally built in 1904 and redeveloped into condos in 2005, this residence showcases a perfect balance of modern living and contemporary convenience, making it an ideal residence for those who appreciate city living. A range of community amenities enhance the living experience. Residents can enjoy a 24/7 front desk, a large on-site fitness center, and a central courtyard with a koi pond, seasonal lounge area, and dog play area. The Marine Club is an attractive option for those seeking convenience and access to various amenities, including nearby grocery stores, retail shops, and public transit options all within a short walk. Center City and many popular South Philly neighborhoods are close by, including Graduate Hospital, Newbold, Bella Vista, Passyunk Square, and East Passyunk.
| Price History | |
|---|---|
| 9/8/2026 | Listed $225,000 |
General Features
| Living Area | 559 |
|---|---|
| Sewer | Public Sewer |
| Heating | Baseboard - Electric,Forced Air |
| Cooling | Central A/C |
| Possession | 0-30 Days CD,31-60 Days CD |
| Appliances | Built-In Microwave,Dishwasher,Disposal,Oven/Range - Electric,Refrigerator,Stainless Steel Appliances,Washer/Dryer Stacked |
| Zoning | I2 |
| Garage Spaces | 1.00 |
| Association Fee Includes | Common Area Maintenance,Insurance,Management,Sewer,Snow Removal,Water,Ext Bldg Maint |
| Architectural Style | Unit/Flat |
| Construction Materials | Masonry |
| School District | PHILADELPHIA CITY |
| Year Built | 1904 |
| Levels | 1 |
| Unit Number | 706B |
| Tax Year | 2025 |
| Ownership | Condominium |
| Cool Fuel | Electric |
| Building Name | MARINE CLUB |
| Accessibility | None |
| HOA Fee 2 | 358.00 |
| County | PHILADELPHIA |
| New Construction | No |
| Property Type | Residential |
| Association Amenities | Basketball Courts,Concierge,Elevator,Exercise Room,Fitness Center,Reserved/Assigned Parking |
| HOA | No |
| Subdivision Name | AVENUE OF THE ARTS |
| Garage Y/N | Yes |
| Water Access Y/N | No |
| Other Structures | Above Grade,Below Grade |
| Transportation | Metro/Subway Station less than 1 mile,Commuter Rail Station 1 to 5 miles,Bus Stop less than 1 mile,Airport less than 10 miles |
| Full Baths | 1 |
| Status | ACTIVE |
| Directions | GPS |
| City | PHILADELPHIA |
| Senior Community Y/N | No |
| MLS Area | 19146 (19146) |
| Tax Assessed Value | 171400.0 |
| HOA Fee 2 Frequency | Monthly |
| Tax Annual Amount | 2399.0 |
| Property Condition | Good |
| Structure Type | Unit/Flat/Apartment |
| Floors In Unit Count | 1 |
| Condo/Coop Association fee Y/N | Yes |
| Bathrooms Full Main Level | 1 |
| Bathrooms Count Main Level | 1.00 |
| Price Per Sq Ft Total AG | 402.5 |
| Acceptable Financing | Conventional,Bank Portfolio,Cash |
| Vacation Rental Y/N | No |
| Total SQFT | 559 |
| Location Type | Urban |
| AssociationName2 | Marine Club Condo Association |
| Standard Status | Active |
| Year Built Source | Estimated |
| Tax Lot | 377 |
Interior Features
| Interior Amenities | Bathroom - Walk-In Shower,Ceiling Fan(s),Combination Dining/Living,Kitchen - Galley,Primary Bath(s),Walk-in Closet(s) |
|---|---|
| Heating Fuel | Electric |
| Flooring | Engineered Wood |
| Hot Water | Electric |
| Total Stories | 7 |
| Basement (Y/N) | No |
| Heating Y/N | Yes |
| Window Features | Double Pane,Screens |
| Fireplace Y/N | No |
| Above Grade Finished Area | 559 |
| Central Air Y/N | Yes |
| Total Bedrooms | 1 |
| Entry Level | 7 |
| Main Level Bedrooms | 1 |
| Below Grade Finished Area Unit Type | Square Feet |
| LivingAreaSource | Estimated |
| Laundry Type | Dryer In Unit,Washer In Unit |
| Below Grade Unfin Area Units | Square Feet |
| Below Grade Unfin SQFT Source | Estimated |
| Below Grade Finished Area Source | Estimated |
| Above Grade Finished Area Source | Estimated |
| Above Grade Finished Area Unit Type | Square Feet |
| Total Baths | 1 |
Exterior Features
| Pool | No Pool |
|---|---|
| Parking Features | Assigned,Permit Included |
| Water Source | Public |
| Total Parking Spaces | 1 |
| Garage Features | Covered Parking,Oversized |
| Type of Parking | Parking Garage |
| Land Use Code | 590 |
| Water View Y/N | No |
| # of Assigned Spaces | 1 |
| Waterfront Y/N | No |
| Land Assessed Value | 20500.00 |
| Navigable Water Y/N | No |
| Water Oriented Y/N | No |
| Parking Garage - # of Spaces | 1 |
Amenities
- Foreclosure
- Views
- Short Sale
- New Construction
- Adult 55+
- Lease To Own
- No HOA Fees
- Furnished
- Pets
- Primary On Main
- Air Conditioning
- Seller Finance
- Green
- Fixer Upper
- Horse
- Golf
- Fireplace
- Deck
- Garage
- Basement
- Pool
Property vs Condos Average in 19146
Price
Taxes
Year Built
Visits
 © BRIGHT, All Rights Reserved
