
Views - Primary on Main

Address
1500-00 Chestnut Street # 10f, Philadelphia, PA
Price
$ 347,777
Property Attributes
- MLS#PAPH2640072
- TypeCondos
- Listing Status ACTIVE
- CountyPHILADELPHIA
- CityPhiladelphia
- Area19102
- NeighborhoodAvenue Of The Arts
- Zip19102
- StyleArt Deco
- Year Built1900
- Taxes$ 4339
- Price$ 347,777
- Bedrooms2
- Full Bathrooms2
- Half Bathrooms0
- Sqr Footage918
Data Source:
Bright MLS
Property Description
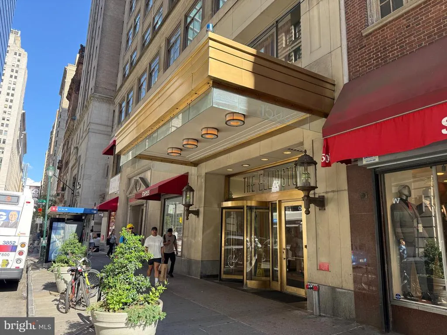
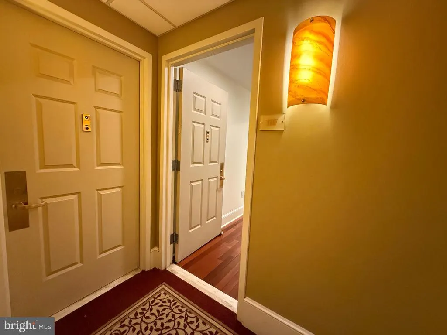
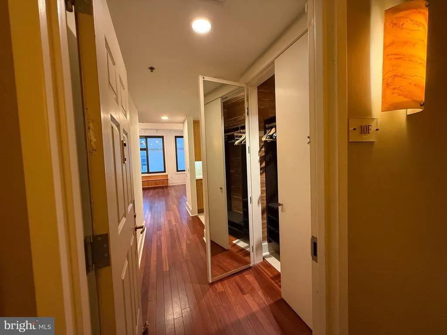
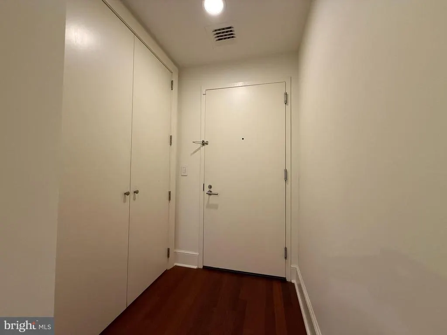
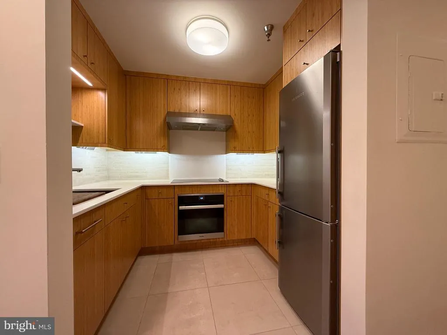
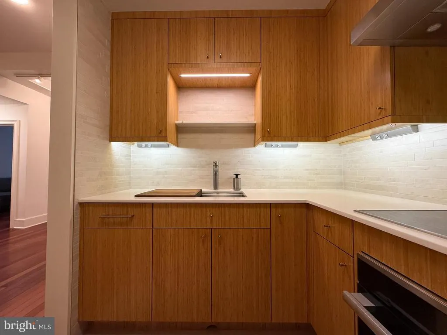
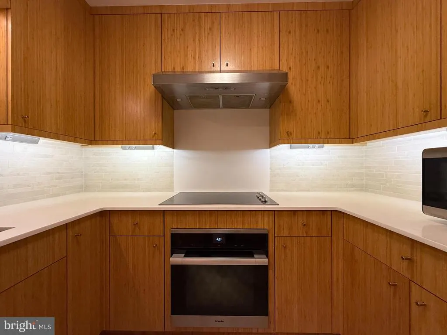
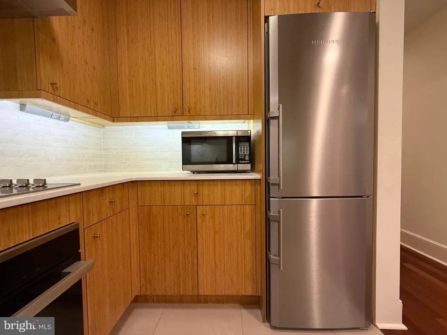
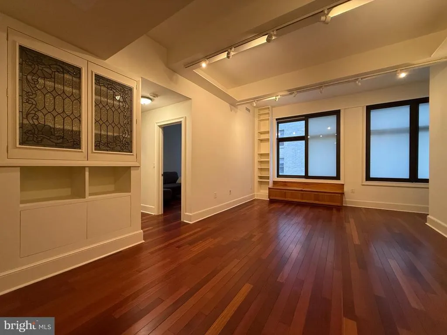
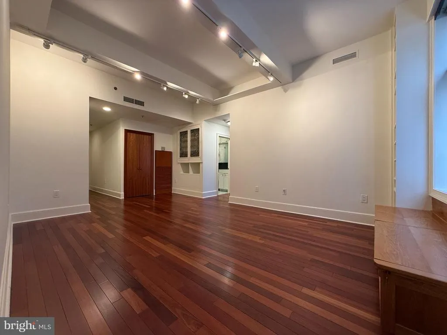
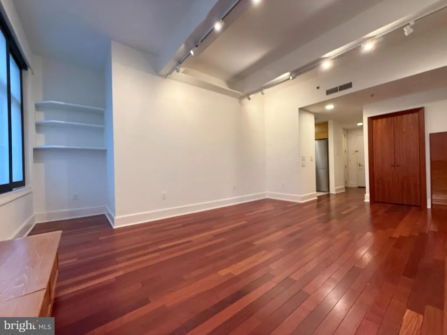
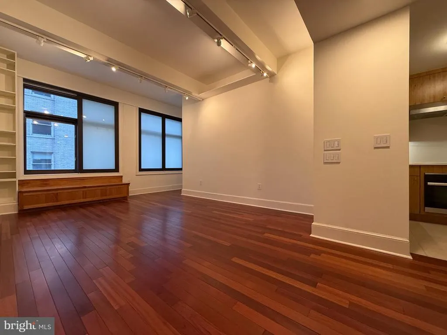
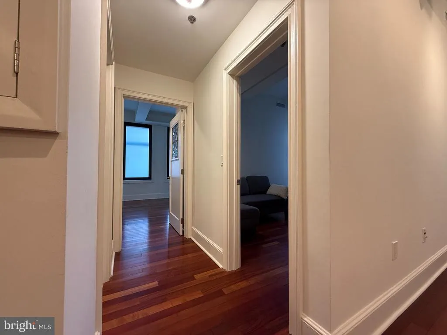
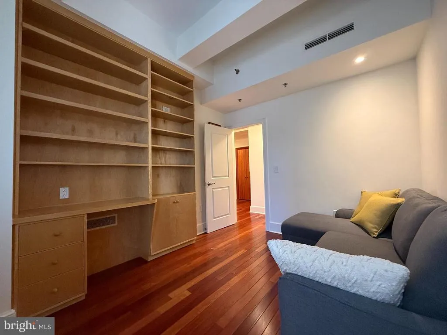
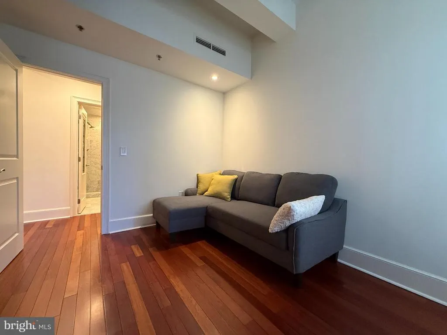
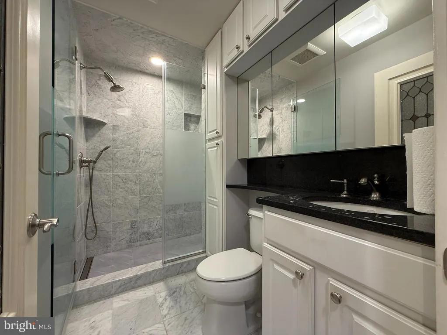
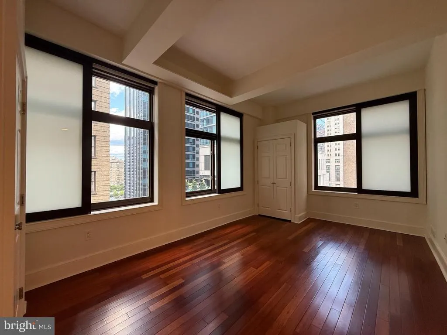
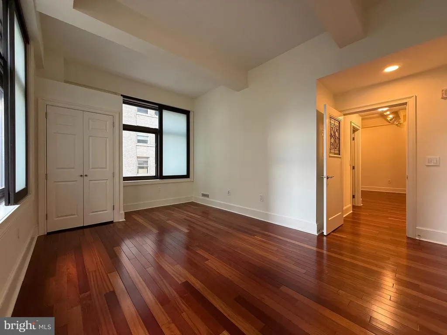
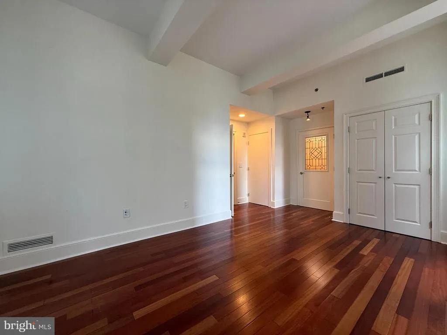
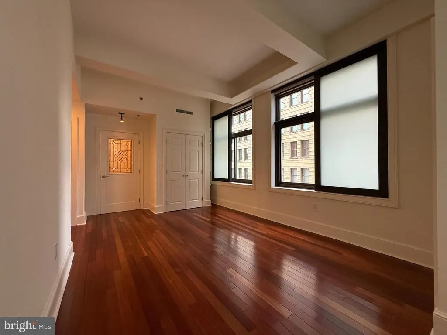
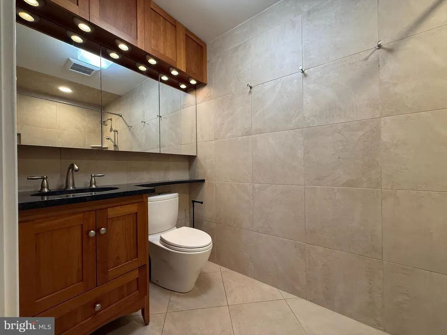
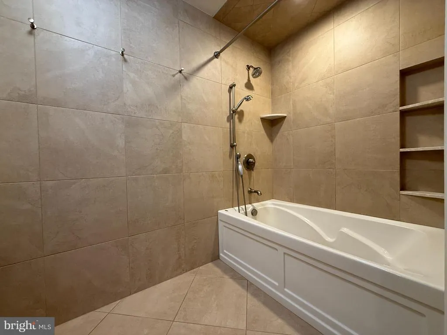
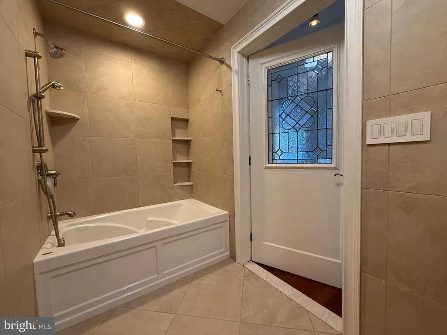
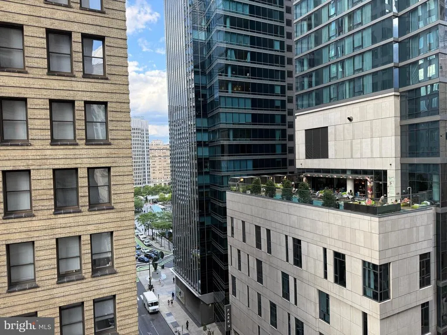
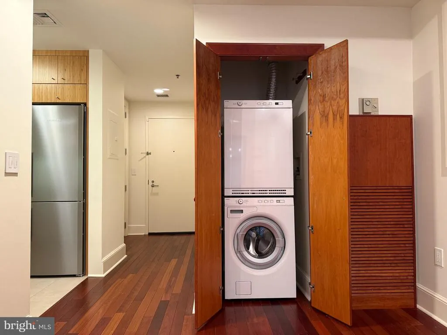
Welcome to the heart of America's first capital of freedom. Just steps from Center City Philadelphia, this 10th-floor condominium in the prestigious Ellington offers breathtaking views of Philadelphia City Hall from the primary bedroom and places you in the center of history, culture, and vibrant city living. The elegant marble-inspired lobby with gold accents creates a sophisticated first impression, while a professional concierge provides security, welcomes guests, and assists with building access. Clean, well-lit, carpeted hallways enhance comfort and minimize noise. Located at the end of the hallway, this residence enjoys added privacy with minimal foot traffic. Inside, windows on two sides of the home fill the space with natural light and showcase dynamic city views throughout. A spacious foyer welcomes you and features a generously sized coat closet. The kitchen offers ample cabinetry and stainless steel appliances, blending functionality with modern style. The spacious living room is ideal for entertaining guests or enjoying quiet evenings at home. A private hallway leads to the secondary bedroom, complete with a large window and built-in shelving for additional storage. A full hall bathroom with a shower serves this bedroom and guests alike. At the end of the hallway, the primary suite provides a peaceful retreat with stunning city views. The ensuite bathroom features a bathtub, offering comfort and convenience. The building is equipped with four elevators, making access quick and efficient. If you've been searching for a home that combines privacy, natural light, spectacular views, and the unmatched convenience of Center City living, this exceptional residence is one you won't want to miss.
| Price History | |
|---|---|
| 6/26/2026 | Listed $347,777 |
General Features
| Living Area | 918 |
|---|---|
| Sewer | Public Sewer |
| Heating | Forced Air |
| Cooling | Central A/C |
| Possession | Negotiable |
| Roof | Architectural Shingle |
| Appliances | Refrigerator,Washer,Dryer |
| Zoning | CMX5 |
| HOA Fee | 0.00 |
| Association Fee Includes | Ext Bldg Maint,Heat,Snow Removal,Trash,Health Club,Water,Sewer |
| Architectural Style | Art Deco |
| Construction Materials | Masonry |
| School District | PHILADELPHIA CITY |
| Year Built | 1900 |
| Electric | 100 Amp Service |
| Levels | 1 |
| Unit Number | 10F |
| Tax Year | 2025 |
| Ownership | Condominium |
| Cool Fuel | Electric |
| Accessibility | 32 + wide Doors |
| HOA Fee 2 | 950.00 |
| Assoc Fee Paid Per | Monthly |
| County | PHILADELPHIA |
| New Construction | No |
| Property Type | Residential |
| Association Amenities | Concierge,Club House |
| HOA | Yes |
| Subdivision Name | AVENUE OF THE ARTS |
| Garage Y/N | No |
| Water Access Y/N | No |
| Other Structures | Above Grade,Below Grade |
| Full Baths | 2 |
| Status | ACTIVE |
| Directions | Follow GPS |
| City | PHILADELPHIA |
| Senior Community Y/N | No |
| MLS Area | 19102 (19102) |
| Tax Assessed Value | 310000.0 |
| HOA Fee 2 Frequency | Monthly |
| Tax Annual Amount | 4339.0 |
| Home Warranty Y/N | No |
| Structure Type | Penthouse Unit/Flat/Apartment |
| Condo/Coop Association fee Y/N | Yes |
| Bathrooms Full Main Level | 2 |
| Bathrooms Count Main Level | 2.00 |
| Price Per Sq Ft Total AG | 378.84 |
| Acceptable Financing | Conventional,Cash |
| Additional Parcels Y/N | No |
| Historic Y/N | No |
| Lease Considered Y/N | No |
| Vacation Rental Y/N | No |
| Total SQFT | 918 |
| AssociationName2 | The Ellington Association |
| Standard Status | Active |
| Year Built Source | Assessor |
| Tax Lot | 153 |
| Association Recreation Fee | No |
Interior Features
| Heating Fuel | Natural Gas |
|---|---|
| Flooring | Hardwood |
| Hot Water | Electric |
| Common Walls | 2+ Common Walls |
| Basement (Y/N) | No |
| Heating Y/N | Yes |
| Fireplace Y/N | No |
| Above Grade Finished Area | 918 |
| Central Air Y/N | Yes |
| Total Bedrooms | 2 |
| Entry Level | 10 |
| Room Type | Living Room,Primary Bedroom,Bedroom 2,Kitchen |
| Main Level Bedrooms | 2 |
| Below Grade Finished Area Unit Type | Square Feet |
| LivingAreaSource | Assessor |
| Laundry Type | Washer In Unit,Dryer In Unit |
| Common Walls | 2+ Common Walls |
| Below Grade Unfin Area Units | Square Feet |
| Below Grade Unfin SQFT Source | Assessor |
| Below Grade Finished Area Source | Assessor |
| Above Grade Finished Area Source | Assessor |
| Above Grade Finished Area Unit Type | Square Feet |
| Total Baths | 2 |
Exterior Features
| Pool | No Pool |
|---|---|
| Water Source | Public |
| Inclusions | refrigerator,washer,dryer |
| Type of Parking | On Street |
| Land Use Code | 590 |
| Spa | No |
| Water View Y/N | No |
| Lot Dimensions | 0.00 x 0.00 |
| Waterfront Y/N | No |
| Horse Y/N | No |
| Land Assessed Value | 24800.00 |
| Navigable Water Y/N | No |
| Water Oriented Y/N | No |
| LotDimensionsSource | Assessor |
Room Details
| Room | Dimensions | Level | Flooring | Details |
|---|---|---|---|---|
| Bedroom 2 | Main | Flooring - HardWood | ||
| Kitchen | Main | Flooring - HardWood | ||
| Living Room | Main | Flooring - HardWood | ||
| Primary Bedroom | Main | Flooring - HardWood |
Amenities
- Foreclosure
- Views
- Short Sale
- New Construction
- Adult 55+
- Lease To Own
- No HOA Fees
- Furnished
- Pets
- Primary On Main
- Air Conditioning
- Seller Finance
- Green
- Fixer Upper
- Horse
- Golf
- Fireplace
- Deck
- Garage
- Basement
- Pool
Property vs Condos Average in 19102
Price
Taxes
Year Built
Visits
 © BRIGHT, All Rights Reserved
