
No HOA Fees




Address
303 E Vernon Road, Philadelphia, PA
Price
$ 260,000
Property Attributes
- MLS#PAPH2619678
- TypeTownhouse
- Listing Status ACTIVE
- CountyPHILADELPHIA
- CityPhiladelphia
- Area19119
- NeighborhoodMt Airy
- Zip19119
- StyleTraditional
- Year Built1925
- Taxes$ 4132
- Price$ 260,000
- Bedrooms3
- Full Bathrooms1
- Half Bathrooms1
- Sqr Footage1566
- Lot Size0.06 Acres
Data Source:
Bright MLS
Property Description
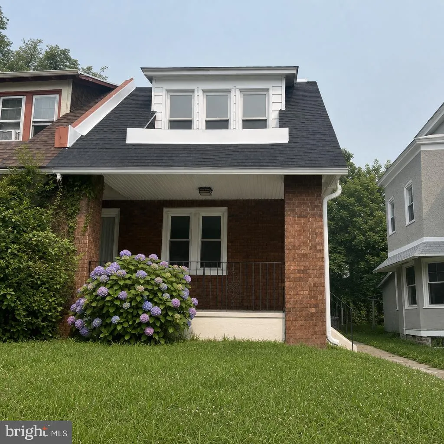
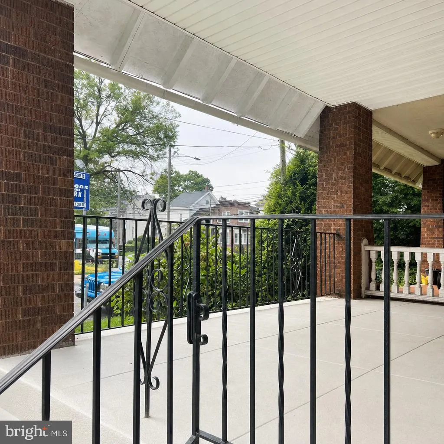
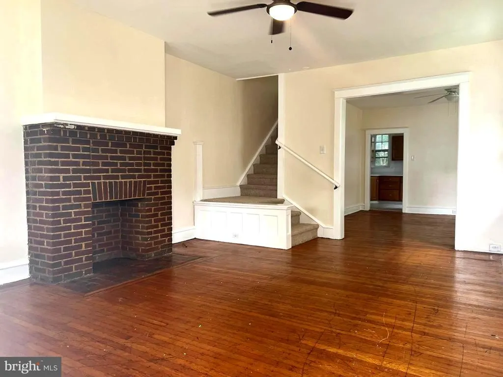
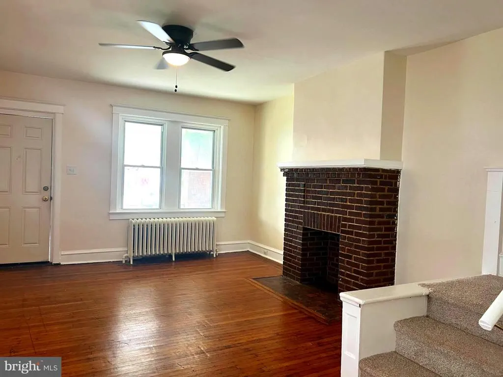
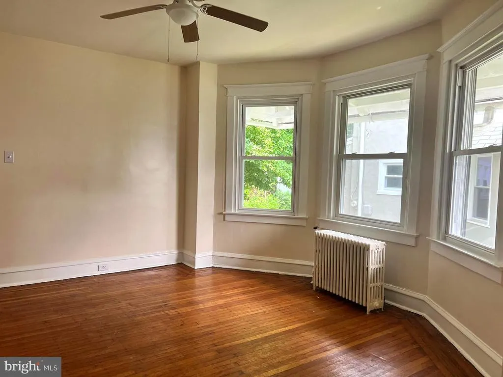
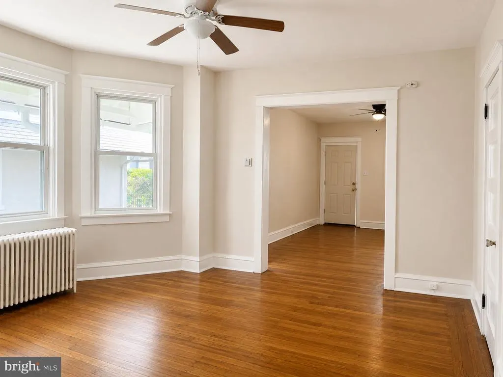
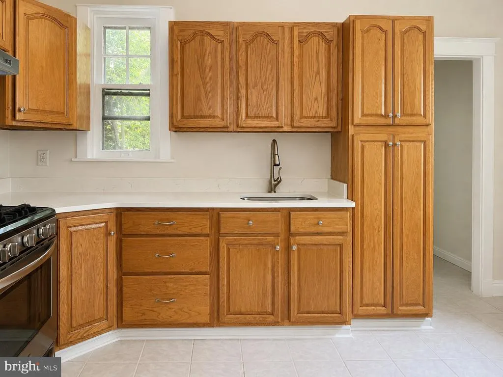
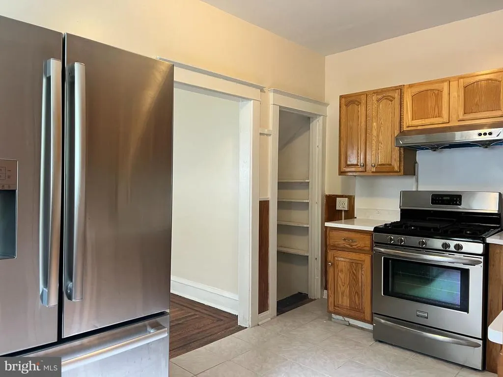
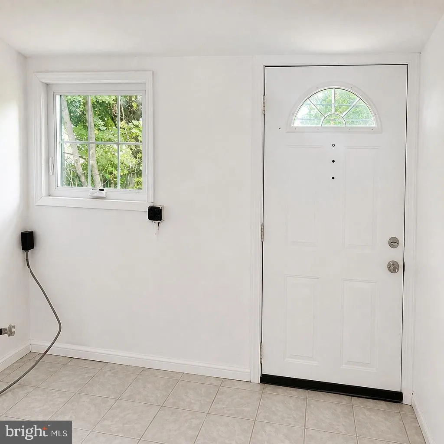
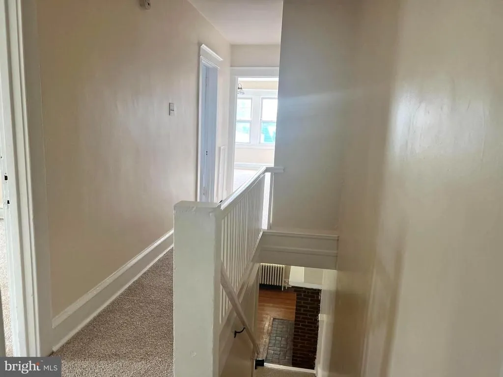
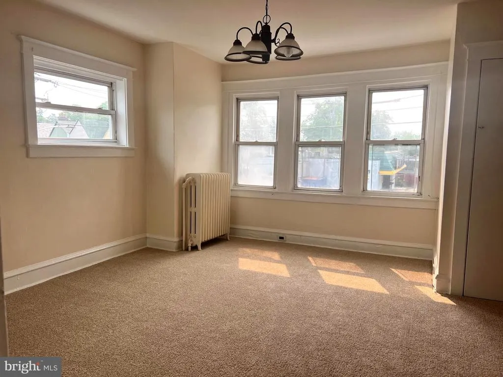
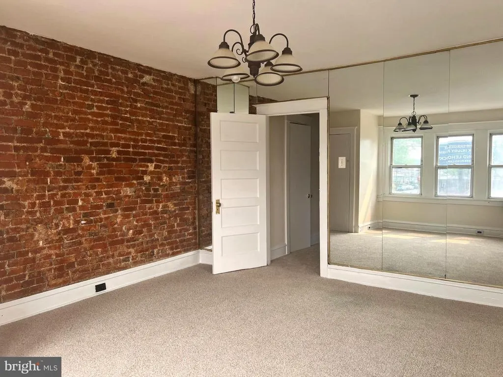
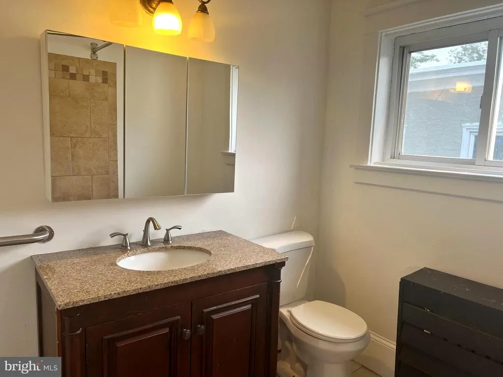
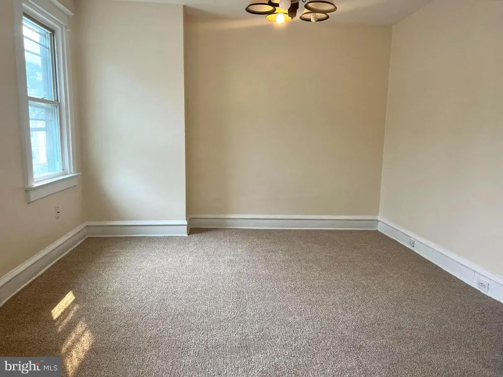
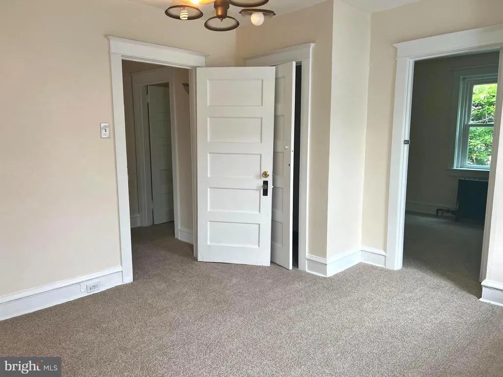
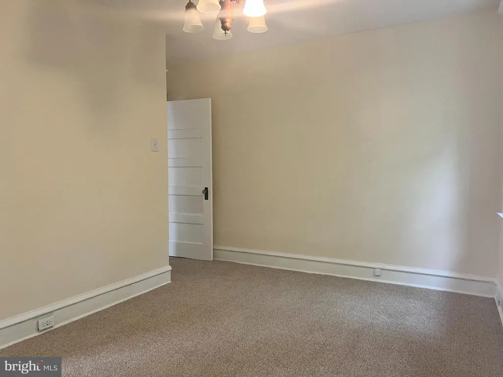
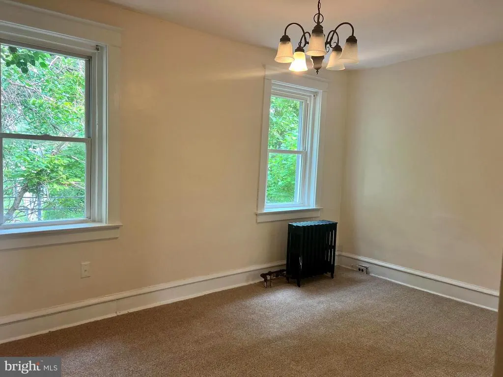
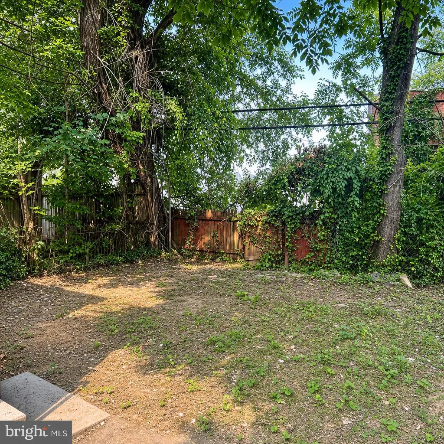
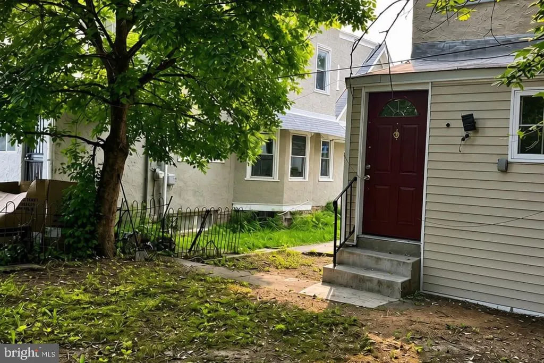
Welcome to 303 E Vernon Rd, a charming brickfront semidetached home located in the desirable Mt. Airy section of Philadelphia. Step onto the freshly painted covered front porch before entering a spacious living room featuring a decorative brick fireplace, followed by a formal dining room and an updated kitchen complete with new countertops and new stainlesssteel appliances. The kitchen leads to a large storage/mudroom with laundry hookup, offering excellent potential for a walkin pantry or full laundry room. The open staircase leads to the second floor, where youll find a generously sized main bedroom with a brick accent wall, along with two additional connecting bedrooms equipped with charging outlets, and an updated full bath. The entire home has been freshly painted throughout, and the second floor features new carpets for a clean, modern feel. Head down to the unfinished basement, which includes a half bath waiting for your finishing touches and ample space for storage or future customization. Outside, the property offers a rear fencedin yard, and the home is conveniently located within walking distance to public transportation, Pleasant Playground, Mt. Airy Playground, Germantown Ave, dining, shopping, and more.
| Price History | |
|---|---|
| 7/16/2026 | Listed $260,000 |
General Features
| Living Area | 1566 |
|---|---|
| Sewer | Public Sewer |
| Heating | Hot Water |
| Cooling | None |
| Possession | Settlement |
| Zoning | RSA3 |
| Architectural Style | Traditional |
| Construction Materials | Masonry |
| School District | THE SCHOOL DISTRICT OF PHILADELPHIA |
| Year Built | 1925 |
| Levels | 2 |
| Tax Year | 2025 |
| Ownership | Fee Simple |
| Cool Fuel | None |
| Accessibility | None |
| County | PHILADELPHIA |
| New Construction | No |
| Property Type | Residential |
| HOA | No |
| Subdivision Name | MT AIRY (EAST) |
| Garage Y/N | No |
| Water Access Y/N | No |
| Other Structures | Above Grade,Below Grade |
| Transportation | Bus Stop less than 1 mile,Commuter Rail Station less than 1 mile |
| Full Baths | 1 |
| Status | ACTIVE |
| Directions | please follow GPS |
| City | PHILADELPHIA |
| Disclosures | Lead Based Paint - State,Prop Disclosure |
| Senior Community Y/N | No |
| MLS Area | 19119 (19119) |
| Lot Size Units | Square Feet |
| Lot Size Square Feet | 2600.00 |
| Tax Assessed Value | 295200.0 |
| Tax Annual Amount | 4132.0 |
| Structure Type | Twin/Semi-Detached |
| Condo/Coop Association fee Y/N | No |
| Bathrooms Count Main Level | 0.00 |
| Price Per Sq Ft Total AG | 166.03 |
| Acceptable Financing | Cash,Conventional,FHA,VA |
| Lease Considered Y/N | No |
| Vacation Rental Y/N | No |
| Total SQFT | 1966 |
| Standard Status | Active |
| Year Built Source | Assessor |
| Tax Lot | 49 |
Interior Features
| Interior Amenities | Dining Area,Floor Plan - Traditional,Formal/Separate Dining Room,Skylight(s),Wood Floors |
|---|---|
| Heating Fuel | Natural Gas |
| Basement | Other |
| Flooring | Hardwood,Carpet |
| Hot Water | Natural Gas |
| Basement (Y/N) | Yes |
| Heating Y/N | Yes |
| Fireplace Y/N | No |
| Above Grade Finished Area | 1566 |
| Half Baths | 1 |
| Central Air Y/N | No |
| Total Bedrooms | 3 |
| Below Grade Finished Area Unit Type | Square Feet |
| LivingAreaSource | Assessor |
| Laundry Type | Hookup |
| Below Grade Unfin Area Units | Square Feet |
| Below Grade Unfin SQFT | 400 |
| Below Grade Unfin SQFT Source | Estimated |
| Below Grade Finished Area Source | Assessor |
| Bedrooms Count All Upper Levels | 3 |
| Bedrooms Count Upper Level 1 | 3 |
| Bathrooms Half Lower Level 1 | 1 |
| Bathrooms Half All Lower Levels | 1 |
| Bathrooms Full Upper Level 1 | 1 |
| Bathrooms Full All Upper Levels | 1 |
| Bathrooms Count Upper Level 1 | 1.00 |
| Bathrooms Count Lower Level 1 | 1.00 |
| Bathrooms Count All Upper Levels | 1 |
| Bathrooms Count All Lower Levels | 1 |
| Above Grade Finished Area Source | Assessor |
| Above Grade Finished Area Unit Type | Square Feet |
| Total Baths | 2 |
Exterior Features
| Pool | No Pool |
|---|---|
| Water Source | Public |
| Inclusions | refrigerator |
| Type of Parking | On Street |
| Land Use Code | H30 |
| Foundation Details | Concrete Perimeter |
| Water View Y/N | No |
| Lot Dimensions | 26.00 x 100.00 |
| Lot Size Acres | 0.06 |
| Lot Size Source | Assessor |
| Waterfront Y/N | No |
| Land Assessed Value | 59040.00 |
| Navigable Water Y/N | No |
| Water Oriented Y/N | No |
| LotDimensionsSource | Assessor |
Amenities
- Foreclosure
- Views
- Short Sale
- New Construction
- Adult 55+
- Lease To Own
- No HOA Fees
- Furnished
- Pets
- Primary On Main
- Air Conditioning
- Seller Finance
- Green
- Fixer Upper
- Horse
- Golf
- Fireplace
- Deck
- Garage
- Basement
- Pool
Property vs Townhouse Average in 19119
Price
Taxes
Year Built
Visits
 © BRIGHT, All Rights Reserved
