
No HOA Fees
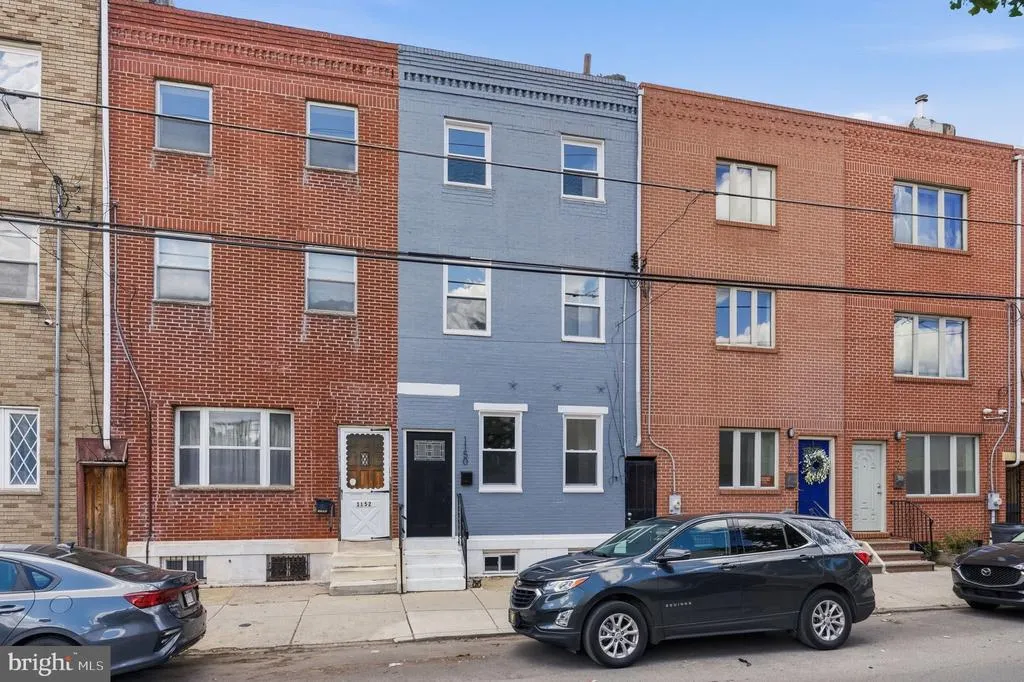
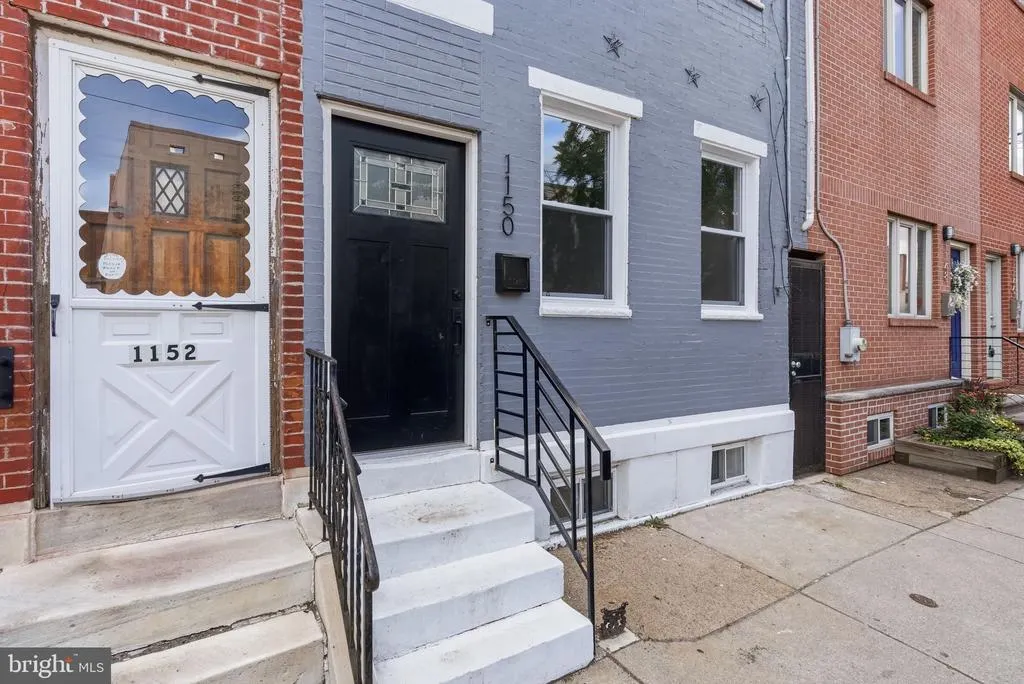
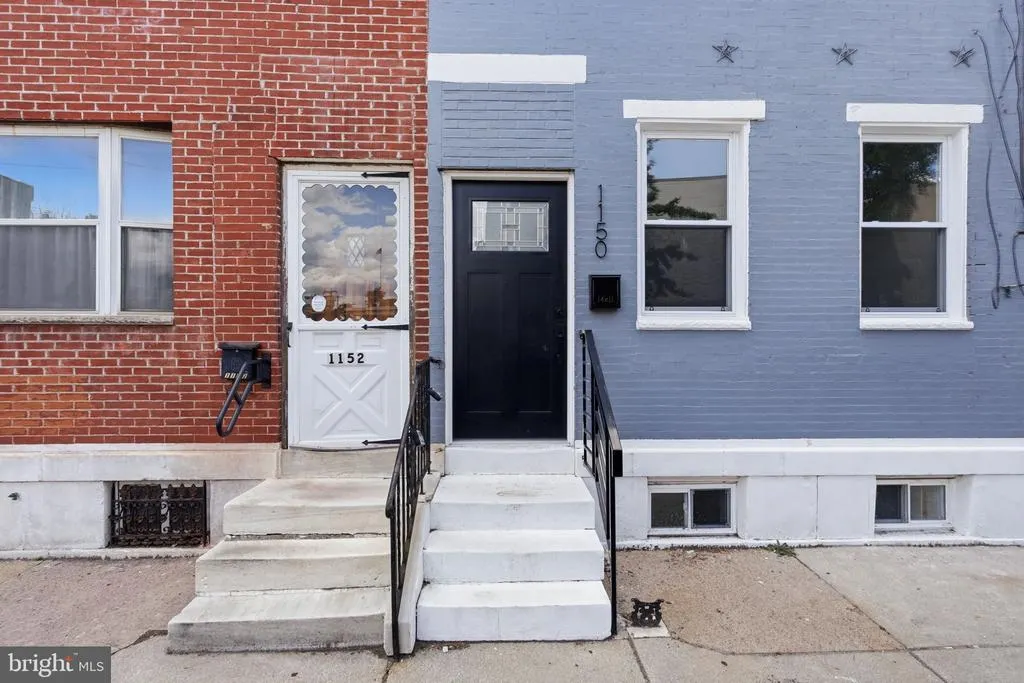




Address
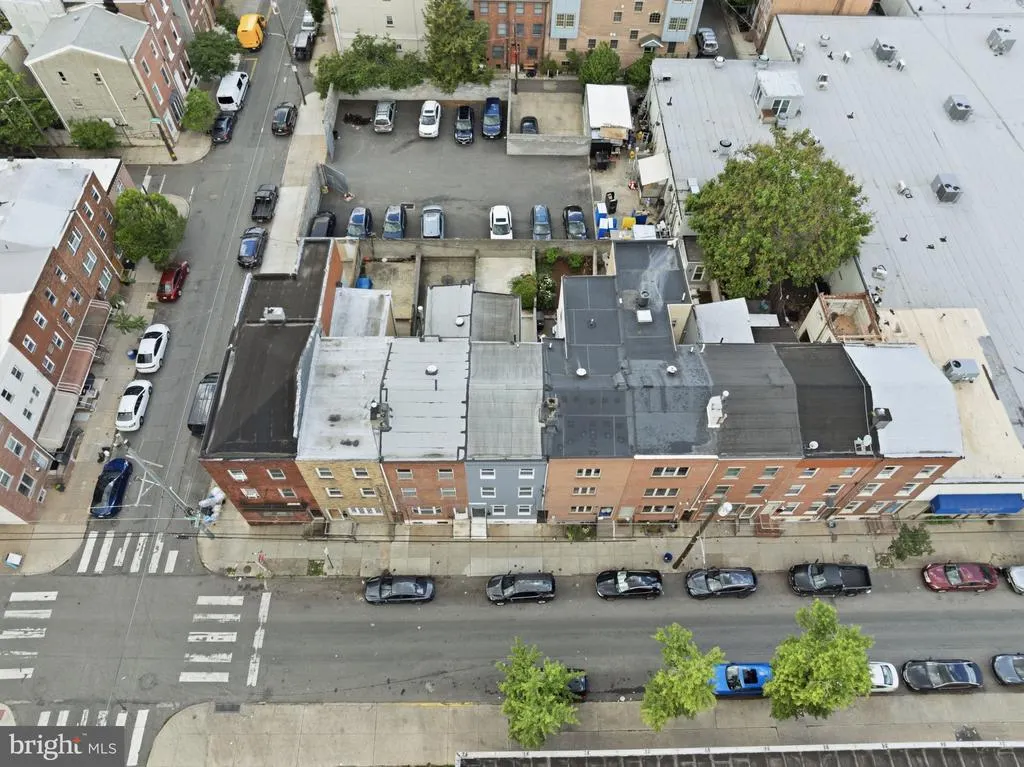
1150 S 6th Street, Philadelphia, PA
Price
$ 570,000
Property Attributes
- MLS#PAPH2627904
- TypeTownhouse
- Listing Status ACTIVE
- CountyPHILADELPHIA
- CityPhiladelphia
- Area19147
- NeighborhoodDickinson Narrows
- Zip19147
- StyleStraight Thru
- Year Built1915
- Taxes$ 5432
- Price$ 570,000
- Bedrooms4
- Full Bathrooms2
- Half Bathrooms1
- Sqr Footage2211
- Lot Size0.02 Acres
Data Source:
Bright MLS
Property Description
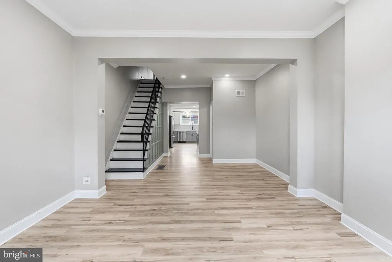
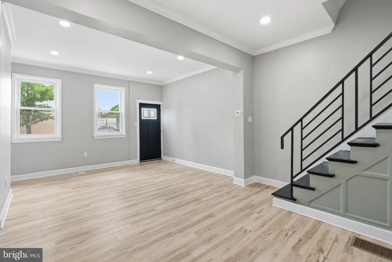
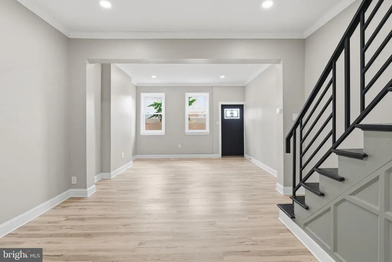
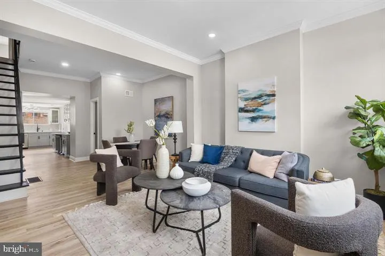
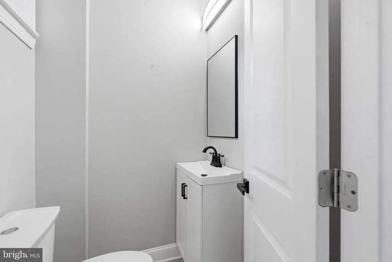
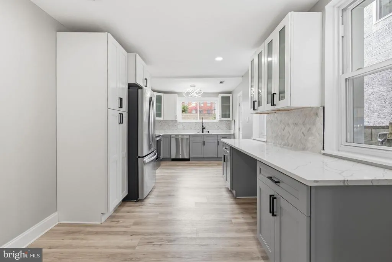
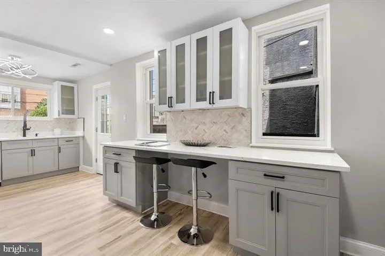
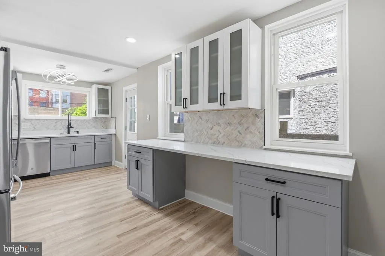
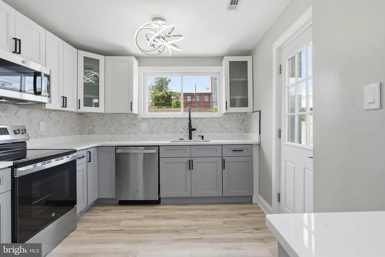
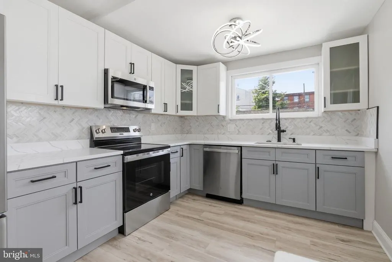
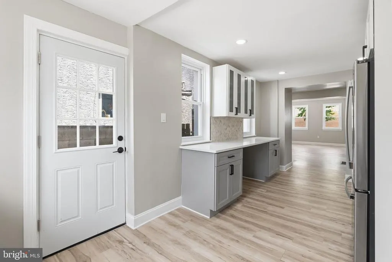
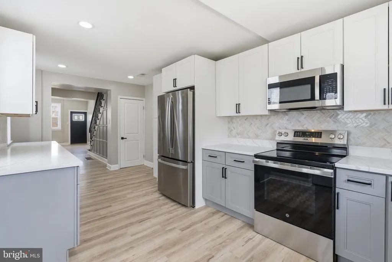
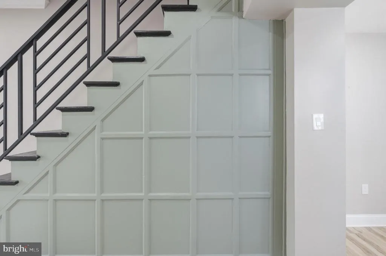
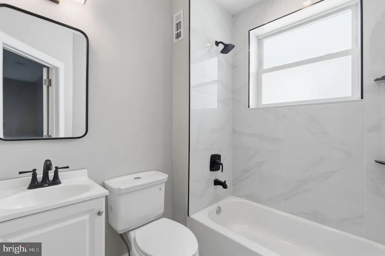
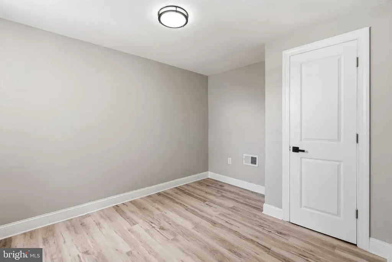
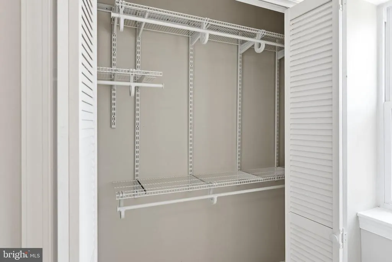
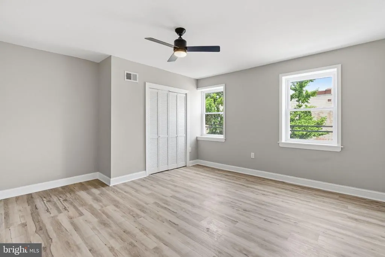
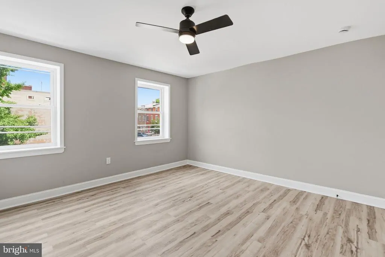
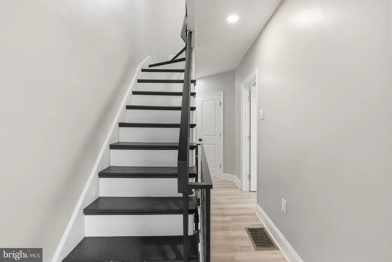
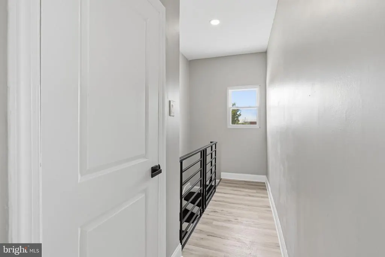
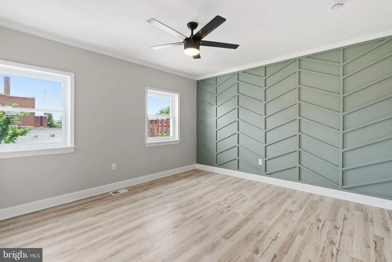
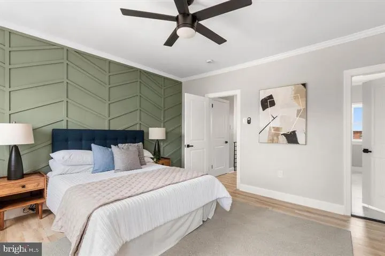
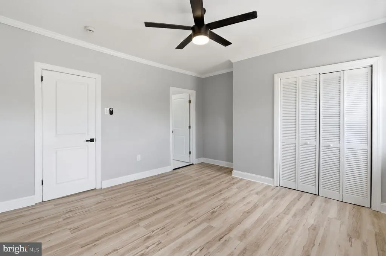
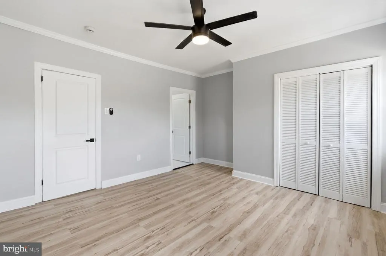
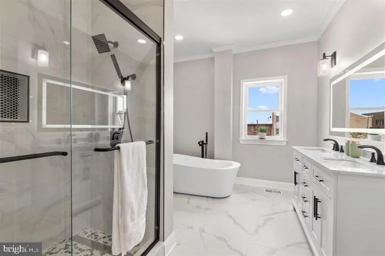
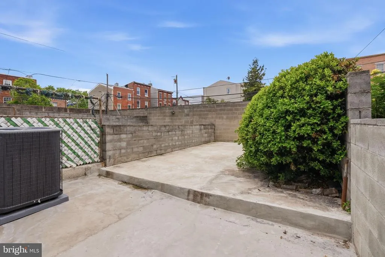
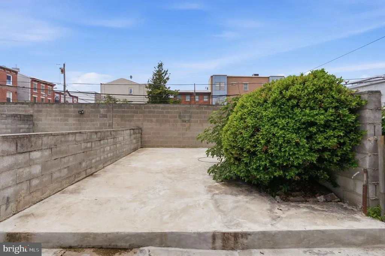
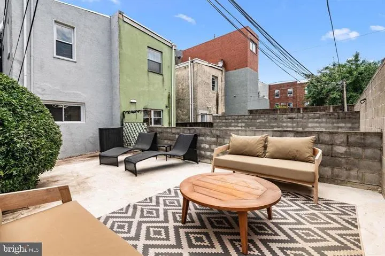
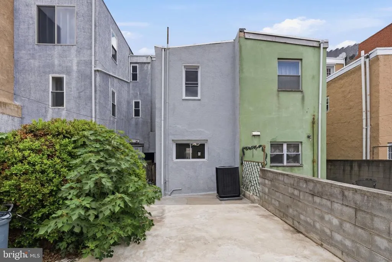
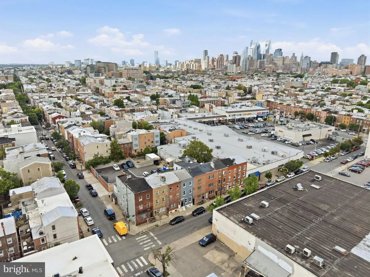
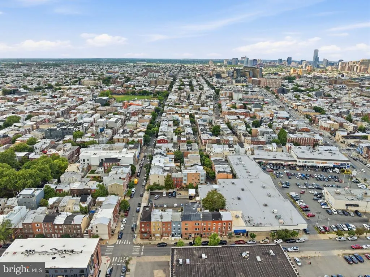
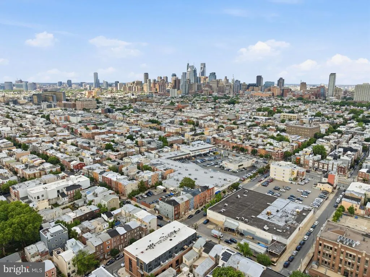
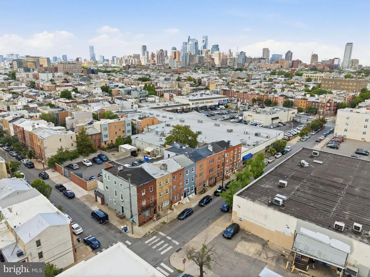
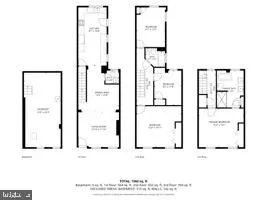
Welcome to 1150 S 6th St, an exquisitely renovated three-story residence offering over 1,800 square feet of sophisticated living space with 4 bedrooms and 2.5 bathrooms in a highly sought-after neighborhood. The first floor features a sun-filled, open-concept layout that seamlessly connects the living and dining areasideal for both elegant entertaining and relaxed everyday living. The gourmet kitchen serves as the home's centerpiece, boasting white shaker cabinetry, quartz countertops, a designer backsplash, stainless steel appliances, and a striking statement light fixture. Key features include: - Private Outdoor Oasis: A generous backyard perfect for outdoor dining and gardeninga rare find in the city. - Luxurious Primary Suite: The entire third floor is dedicated to a serene sanctuary with ample room for a home office or sitting area. The spa-inspired in-suite bath features a double vanity with LED mirror, a deep soaking tub, and a separate walk-in shower. - Additional Accommodations: Three spacious bedrooms and a fully updated designer bathroom occupy the second level, while a tasteful powder room serves the main floor. - Prime Location: Just steps from the iconic Italian Market, Pat's Steaks, Genos Steak, trendy cafs, acclaimed restaurants, boutique shops, schools, and playgrounds. - Added Value: This move-in-ready home includes a 10-year tax abatement for long-term peace of mind. Experience modern luxury and thoughtful design in one of the citys most desirable locales. Schedule your private showing today.
| Price History | |
|---|---|
| 5/30/2026 | Listed $615,000 |
| 6/15/2026 | 4$595,000 |
| 7/10/2026 | 2$585,000 |
| 7/28/2026 | 3$570,000 |
General Features
| Living Area | 2211 |
|---|---|
| Sewer | Public Sewer |
| Heating | Hot Water |
| Cooling | Central A/C |
| Possession | Immediate,Negotiable |
| Appliances | Built-In Microwave,Dishwasher,Disposal,Energy Efficient Appliances,Exhaust Fan,Oven - Self Cleaning,Oven - Single,Oven/Range - Electric,Refrigerator,Stainless Steel Appliances,Washer/Dryer Hookups On |
| Zoning | RSA5 |
| Architectural Style | Straight Thru |
| Construction Materials | Masonry |
| School District | PHILADELPHIA CITY |
| Year Built | 1915 |
| Levels | 3 |
| Tax Year | 2025 |
| Ownership | Fee Simple |
| Cool Fuel | Electric |
| Accessibility | None |
| County | PHILADELPHIA |
| New Construction | No |
| Property Type | Residential |
| HOA | No |
| Subdivision Name | DICKINSON NARROWS |
| Garage Y/N | No |
| Water Access Y/N | No |
| Other Structures | Above Grade,Below Grade |
| Full Baths | 2 |
| Status | ACTIVE |
| Directions | GPS |
| City | PHILADELPHIA |
| Senior Community Y/N | No |
| MLS Area | 19147 (19147) |
| Lot Size Units | Square Feet |
| Lot Size Square Feet | 943.00 |
| Tax Assessed Value | 388100.0 |
| Tax Annual Amount | 5432.0 |
| Structure Type | Interior Row/Townhouse |
| Condo/Coop Association fee Y/N | No |
| Bathrooms Count Main Level | 1.00 |
| Price Per Sq Ft Total AG | 300.63 |
| Acceptable Financing | Cash,Conventional,FHA,VA |
| Vacation Rental Y/N | No |
| Total SQFT | 2211 |
| Standard Status | Active |
| Year Built Source | Assessor |
| Tax Lot | 9034 |
Interior Features
| Heating Fuel | Natural Gas |
|---|---|
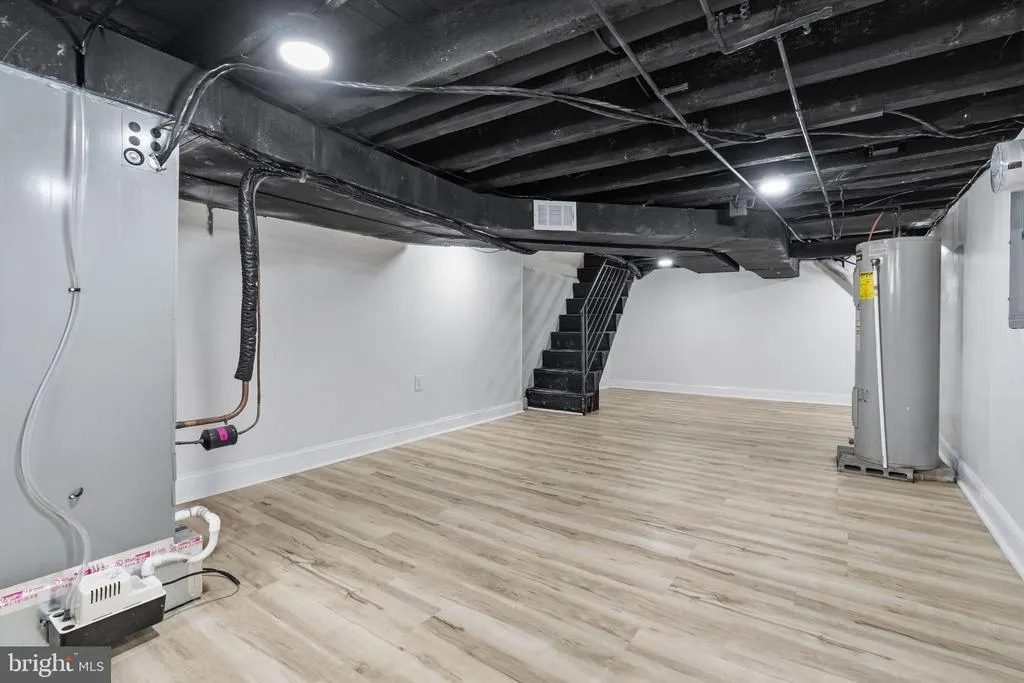
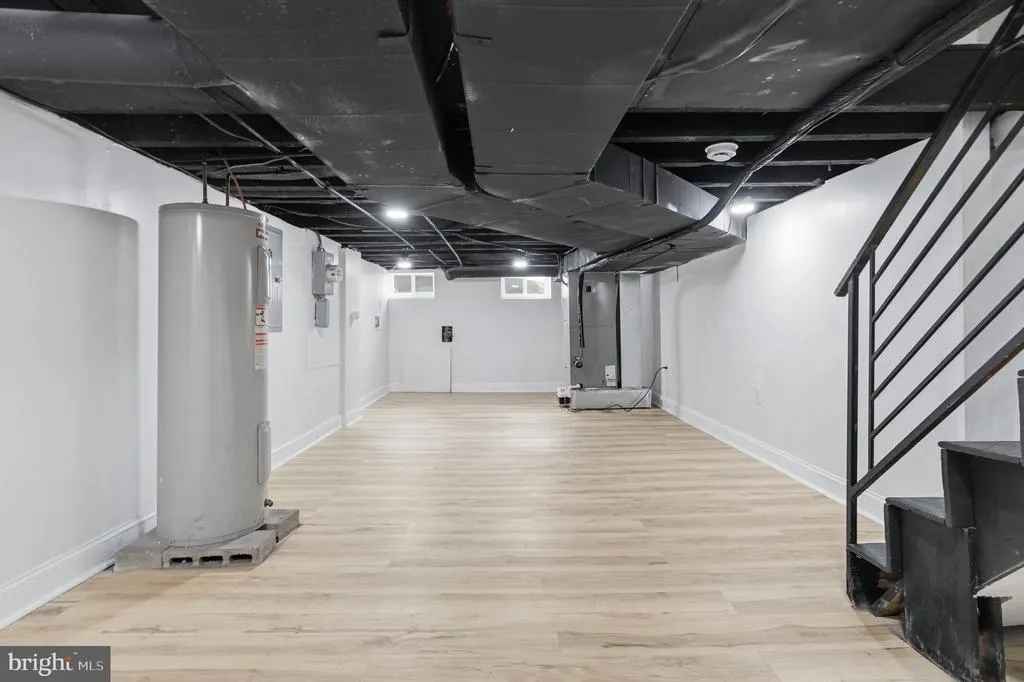
| Basement | Fully Finished |
| Hot Water | Electric |
| Basement (Y/N) | Yes |
| Heating Y/N | Yes |
| Fireplace Y/N | No |
| Above Grade Finished Area | 1896 |
| Half Baths | 1 |
| Central Air Y/N | Yes |
| Total Bedrooms | 4 |
| Below Grade Finished Area | 315 |
| Below Grade Finished Area Unit Type | Square Feet |
| LivingAreaSource | Estimated |
| Laundry Type | Basement,Hookup |
| Below Grade Unfin Area Units | Square Feet |
| Below Grade Unfin SQFT Source | Assessor |
| Below Grade Finished Area Source | Estimated |
| Bedrooms Count All Upper Levels | 4 |
| Bedrooms Count Upper Level 1 | 3 |
| Bedrooms Count Upper Level 2 | 1 |
| Bathrooms Half Main Level | 1 |
| Bathrooms Full Upper Level 2 | 1 |
| Bathrooms Full Upper Level 1 | 1 |
| Bathrooms Full All Upper Levels | 2 |
| Bathrooms Count Upper Level 2 | 1.00 |
| Bathrooms Count Upper Level 1 | 1.00 |
| Bathrooms Count All Upper Levels | 2 |
| Above Grade Finished Area Source | Assessor |
| Above Grade Finished Area Unit Type | Square Feet |
| Total Baths | 3 |
Exterior Features
| Pool | No Pool |
|---|---|
| Water Source | Public |
| Inclusions | All Appliances in AS-IS condition with no monetary value |
| Type of Parking | On Street |
| Land Use Code | O50 |
| Foundation Details | Brick/Mortar |
| Water View Y/N | No |
| Lot Dimensions | 16.00 x 58.00 |
| Lot Size Acres | 0.02 |
| Lot Size Source | Assessor |
| Waterfront Y/N | No |
| Land Assessed Value | 77620.00 |
| Navigable Water Y/N | No |
| Water Oriented Y/N | No |
| LotDimensionsSource | Assessor |
Amenities
- Foreclosure
- Views
- Short Sale
- New Construction
- Adult 55+
- Lease To Own
- No HOA Fees
- Furnished
- Pets
- Primary On Main
- Air Conditioning
- Seller Finance
- Green
- Fixer Upper
- Horse
- Golf
- Fireplace
- Deck
- Garage
- Basement
- Pool
Property vs Townhouse Average in 19147
Price
Taxes
Year Built
Visits
 © BRIGHT, All Rights Reserved
