
Open House Sat, Sep 26th 12:30 PM - 2:00 PM - Price Reduction - No HOA Fees






Address
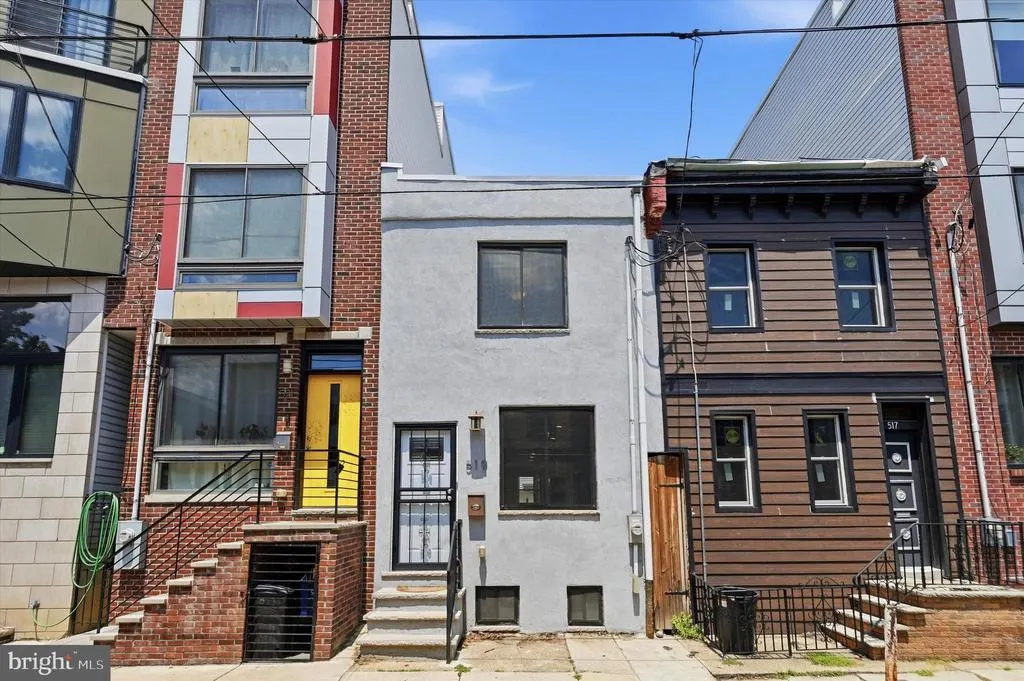
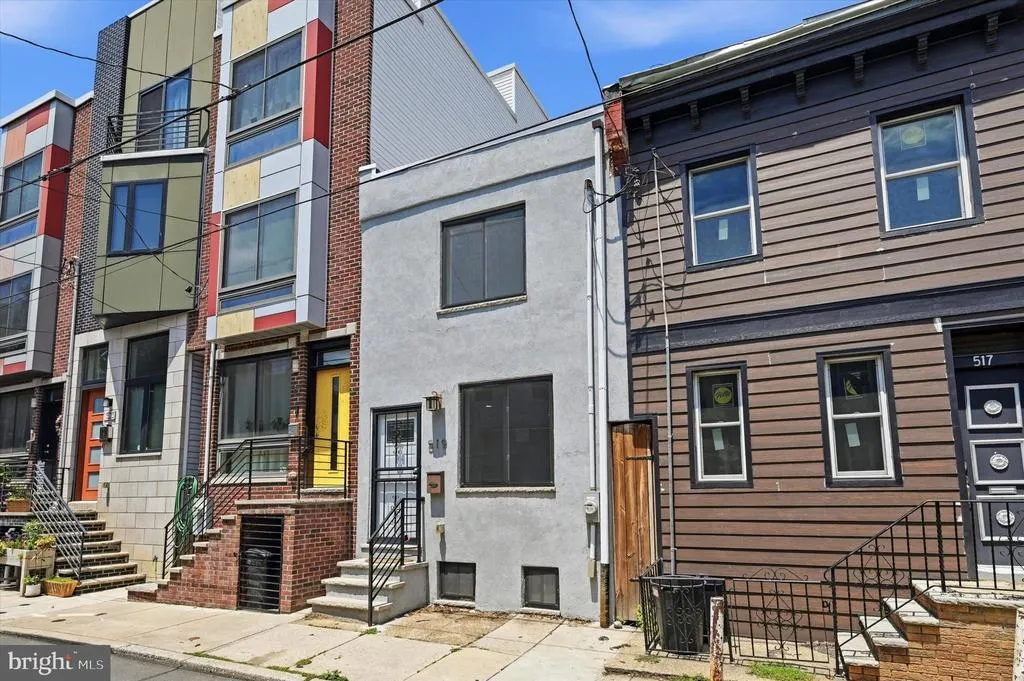
519 Dudley Street, Philadelphia, PA
Price
$ 299,000
Property Attributes
- MLS#PAPH2644858
- TypeTownhouse
- Listing Status ACTIVE
- CountyPHILADELPHIA
- CityPhiladelphia
- Area19148
- NeighborhoodDickinson Narrows
- Zip19148
- StyleStraight Thru
- Year Built1920
- Taxes$ 4148
- Price$ 299,000
- Bedrooms2
- Full Bathrooms2
- Half Bathrooms0
- Sqr Footage1040
- Lot Size0.02 Acres
Data Source:
Bright MLS
Property Description
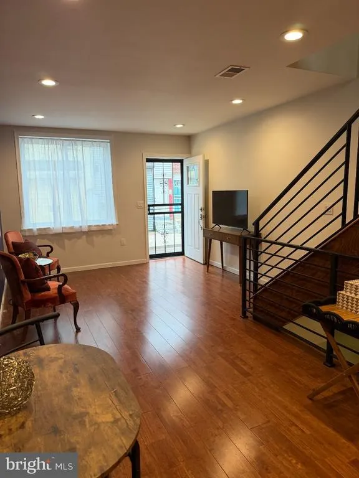
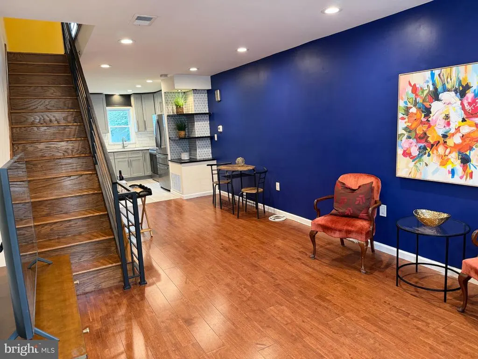
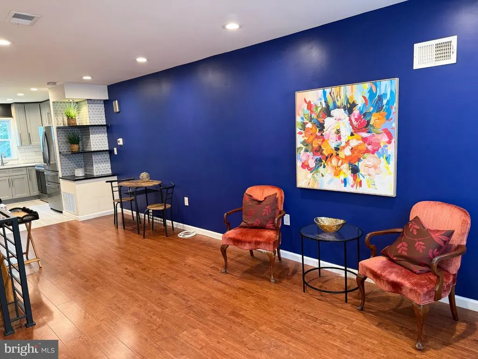
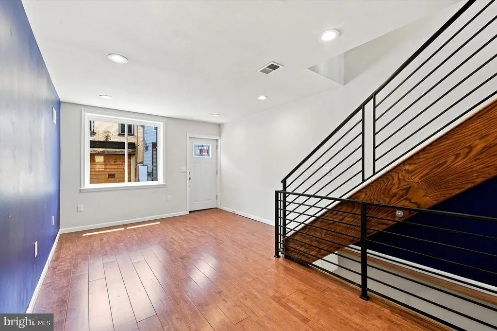
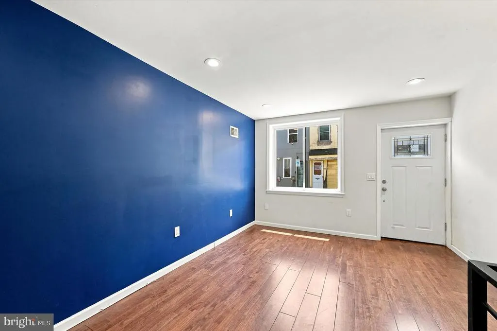
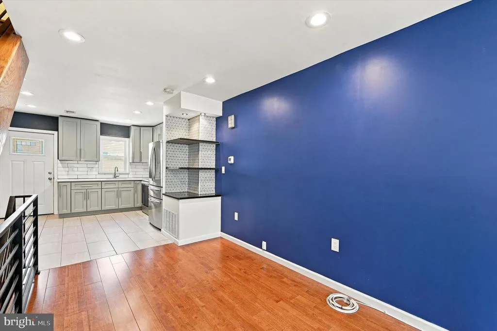
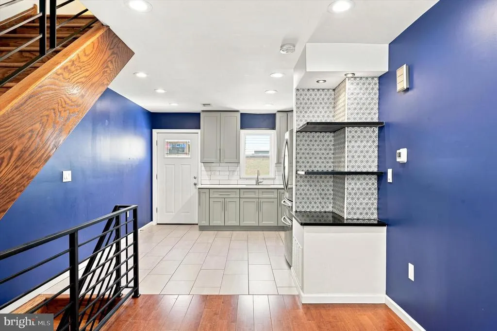
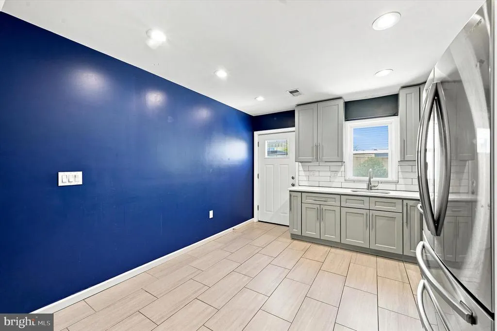
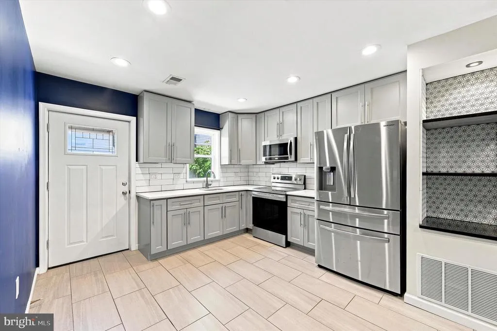
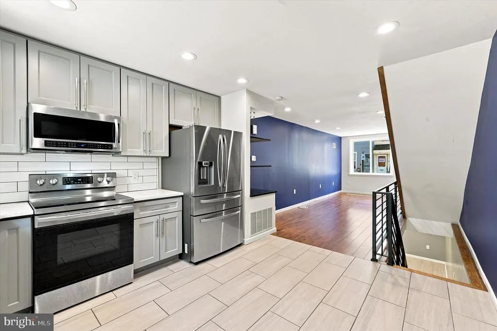
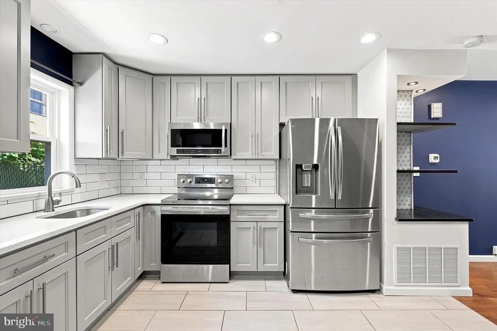
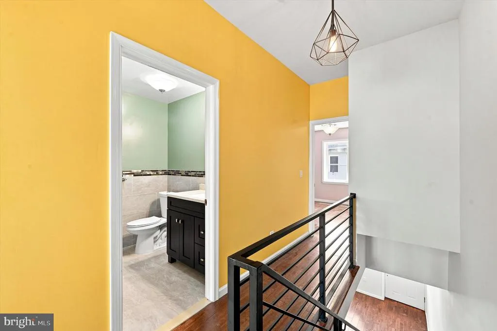
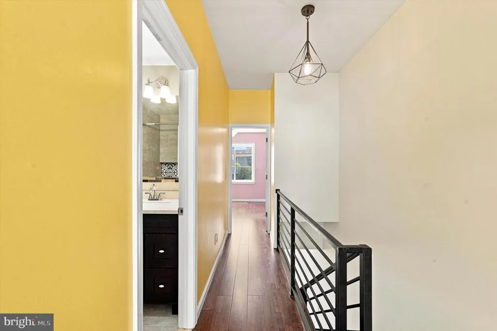
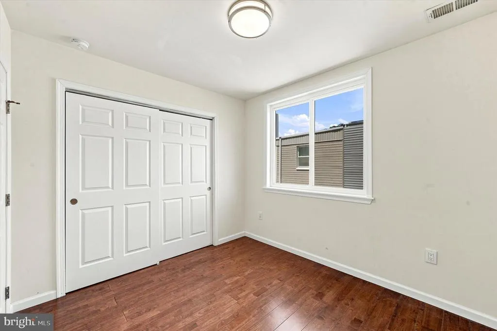
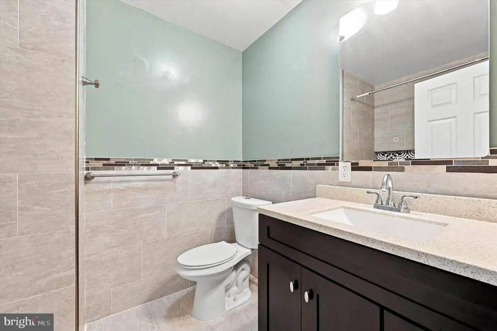
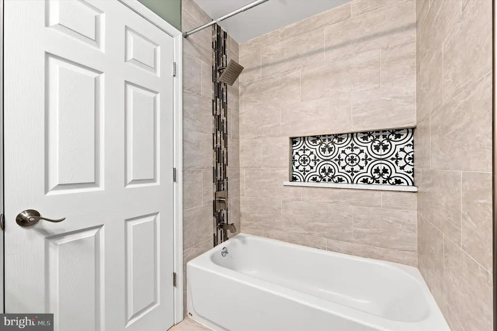
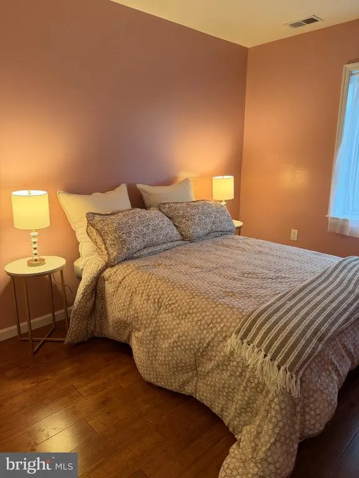
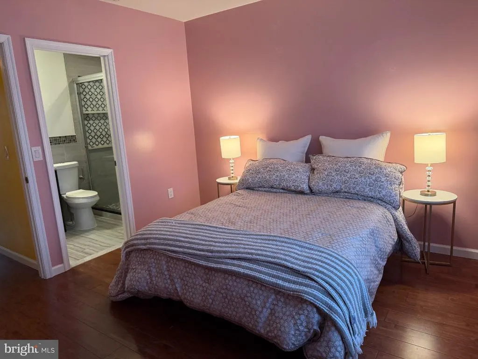
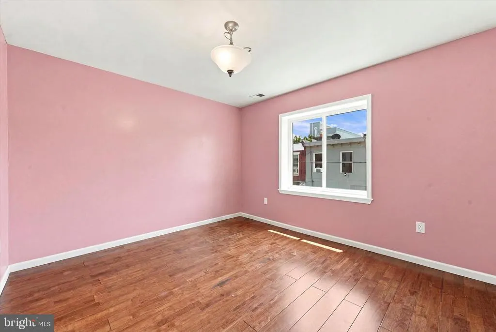
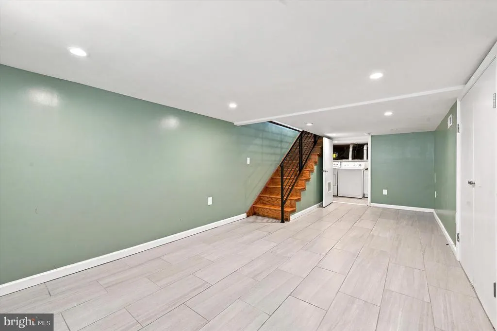
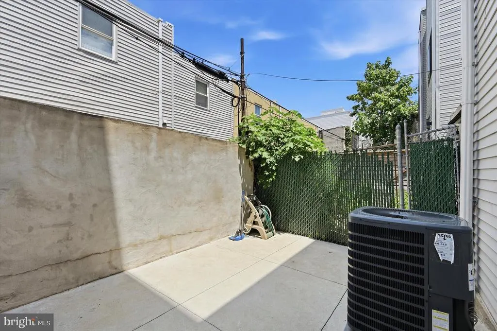
Completely rebuilt in 2023, this beautifully renovated home offers modern finishes, quality craftsmanship, and move-in-ready convenience. Step inside to find sun-filled living and dining spaces accented by hardwood floors, recessed lighting, and an open, inviting layout. The stunning kitchen features granite countertops, sleek gray cabinetry, and stainless steel appliances, creating the perfect space for both everyday living and entertaining. The home offers two beautifully appointed full bathrooms, including one with a spacious soaking tub and another with a custom-tiled walk-in shower. Hardwood flooring continues throughout the upper level, while the kitchen and fully finished basement are finished with stylish tile flooring. The finished basement provides valuable additional living space and includes a dedicated laundry area, making it ideal for a family room, home office, or recreation space. Outside, enjoy a private patio perfect for relaxing or entertaining. The 500 block of Dudley Street is also known for its strong sense of community, with local residents recognized for their neighborhood leadership and commitment to keeping the block clean and connected. In August 2026, Philadelphia Mayor Cherelle Parker visited the block to celebrate its community efforts and recognize local leaders, including Block Captain John Dizzley. Conveniently located near public transportation, shopping, dining, parks, and everything Philadelphia has to offer, this turnkey home combines modern style with exceptional convenience and a true neighborhood feel. Simply unpack and enjoy!
| Price History | |
|---|---|
| 7/7/2026 | Listed $324,900 |
| 7/31/2026 | 4$314,900 |
| 9/19/2026 | 6$299,000 |
General Features
| Living Area | 1040 |
|---|---|
| Sewer | Public Sewer |
| Heating | Forced Air |
| Cooling | Central A/C |
| Possession | Settlement |
| Roof | Flat |
| Zoning | RSA5 |
| Architectural Style | Straight Thru |
| Construction Materials | Masonry |
| School District | PHILADELPHIA CITY |
| Exclusions | WASHER,DRYER,REFRIGERATOR |
| Year Built | 1920 |
| Electric | 100 Amp Service,Circuit Breakers |
| Levels | 2 |
| Tax Year | 2027 |
| Ownership | Fee Simple |
| Cool Fuel | Electric |
| Accessibility | None |
| County | PHILADELPHIA |
| New Construction | No |
| Property Type | Residential |
| HOA | No |
| Subdivision Name | DICKINSON NARROWS |
| Garage Y/N | No |
| Water Access Y/N | No |
| Other Structures | Above Grade,Below Grade |
| Total Rooms | 5 |
| Full Baths | 2 |
| Status | ACTIVE |
| Directions | gps to 519 Dudley |
| City | PHILADELPHIA |
| Senior Community Y/N | No |
| MLS Area | 19148 (19148) |
| Lot Size Units | Square Feet |
| Lot Size Square Feet | 674.00 |
| Tax Assessed Value | 296300.0 |
| Tax Annual Amount | 4148.0 |
| Structure Type | Interior Row/Townhouse |
| Condo/Coop Association fee Y/N | No |
| Bathrooms Count Main Level | 0.00 |
| Price Per Sq Ft Total AG | 287.5 |
| Acceptable Financing | Conventional,FHA,VA,PHFA,Cash |
| Vacation Rental Y/N | No |
| Total SQFT | 1040 |
| Standard Status | Active |
| Year Built Source | Assessor |
| Tax Lot | 91 |
Interior Features
| Heating Fuel | Electric |
|---|---|
| Basement | Fully Finished |
| Hot Water | Electric |
| Basement (Y/N) | Yes |
| Heating Y/N | Yes |
| Fireplace Y/N | No |
| Above Grade Finished Area | 1040 |
| Central Air Y/N | Yes |
| Total Bedrooms | 2 |
| Below Grade Finished Area Unit Type | Square Feet |
| LivingAreaSource | Estimated |
| Laundry Type | Basement |
| Below Grade Unfin Area Units | Square Feet |
| Below Grade Unfin SQFT Source | Assessor |
| Below Grade Finished Area Source | Assessor |
| Bedrooms Count All Upper Levels | 2 |
| Bedrooms Count Upper Level 1 | 2 |
| Bathrooms Full Upper Level 1 | 2 |
| Bathrooms Full All Upper Levels | 2 |
| Bathrooms Count Upper Level 1 | 2.00 |
| Bathrooms Count All Upper Levels | 2 |
| Above Grade Finished Area Source | Estimated |
| Above Grade Finished Area Unit Type | Square Feet |
| Total Baths | 2 |
Exterior Features
| Exterior Amenities | Sidewalks,Street Lights |
|---|---|
| Pool | No Pool |
| Fencing | Other |
| Lot Features | Level,Rear Yard |
| Water Source | Public |
| Type of Parking | On Street |
| Land Use Code | O30 |
| Foundation Details | Concrete Perimeter |
| Water View Y/N | No |
| Lot Dimensions | 14.00 x 48.00 |
| Lot Size Acres | 0.02 |
| Lot Size Source | Assessor |
| Waterfront Y/N | No |
| Navigable Water Y/N | No |
| Water Oriented Y/N | No |
| LotDimensionsSource | Assessor |
Amenities
- Foreclosure
- Views
- Short Sale
- New Construction
- Adult 55+
- Lease To Own
- No HOA Fees
- Furnished
- Pets
- Primary On Main
- Air Conditioning
- Seller Finance
- Green
- Fixer Upper
- Horse
- Golf
- Fireplace
- Deck
- Garage
- Basement
- Pool
Property vs Townhouse Average in 19148
Price
Taxes
Year Built
Visits
 © BRIGHT, All Rights Reserved
