
Price Reduction - Views - No HOA Fees



Address
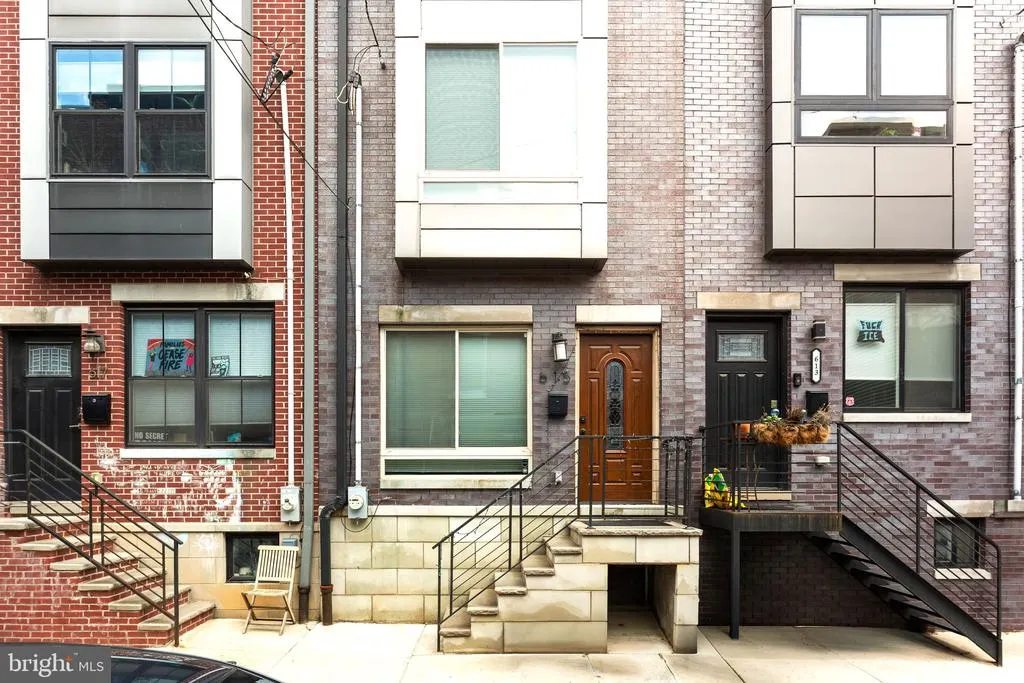
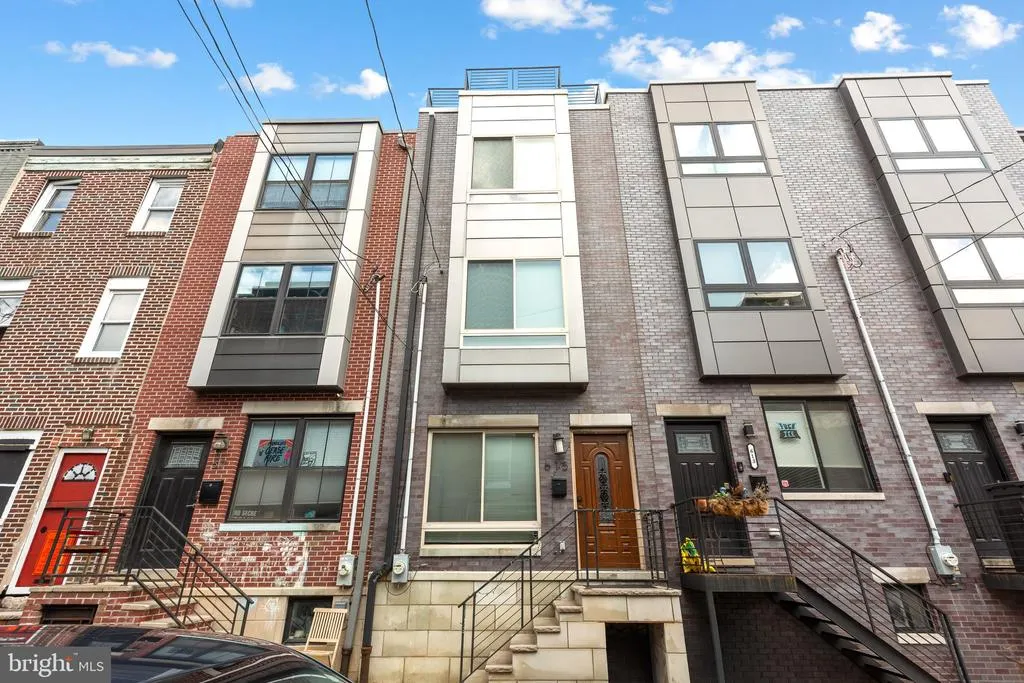
615 Emily Street, Philadelphia, PA
Price
$ 470,000
Property Attributes
- MLS#PAPH2654230
- TypeTownhouse
- Listing Status ACTIVE
- CountyPHILADELPHIA
- CityPhiladelphia
- Area19148
- NeighborhoodDickinson Narrows
- Zip19148
- StyleStraight Thru
- Year Built2022
- Taxes$ 1247
- Price$ 470,000
- Bedrooms4
- Full Bathrooms3
- Half Bathrooms0
- Sqr Footage1440
- Lot Size0.01 Acres
Data Source:
Bright MLS
Property Description
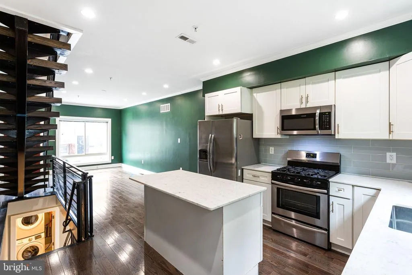
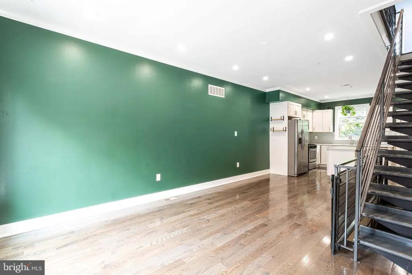
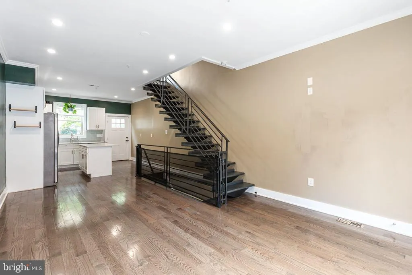
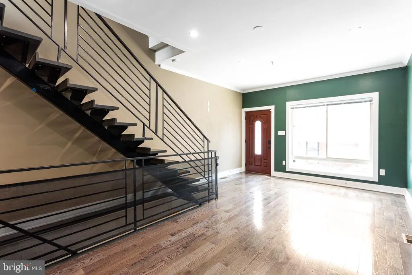
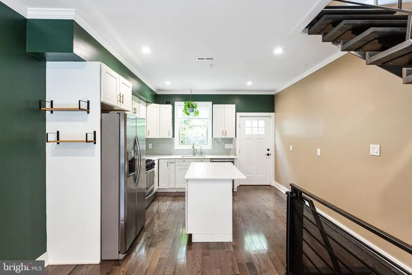
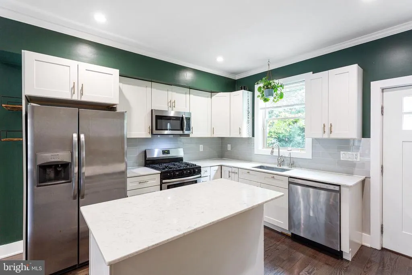
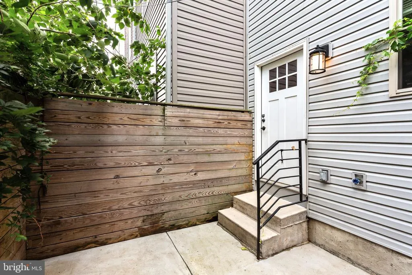
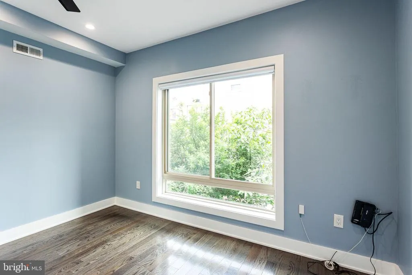
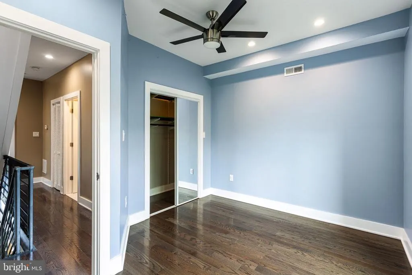
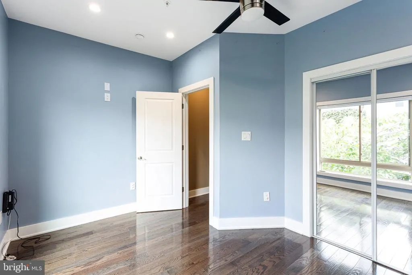
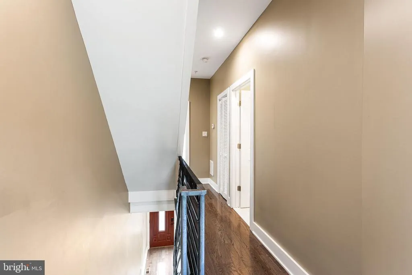
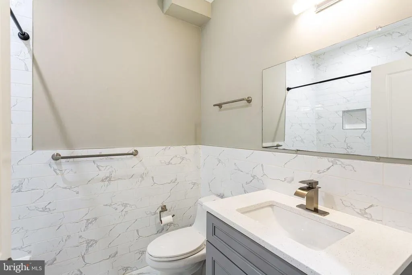
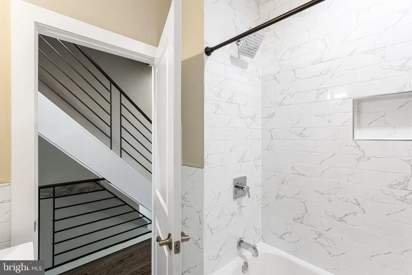
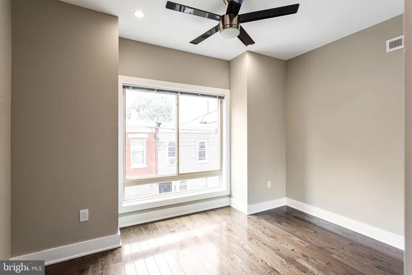
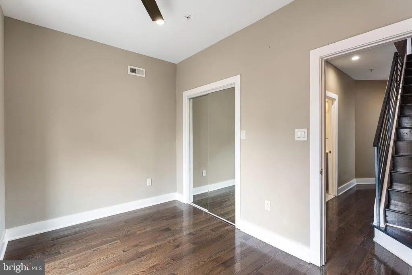
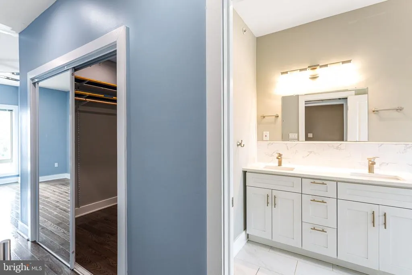
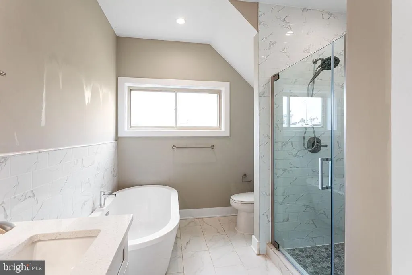
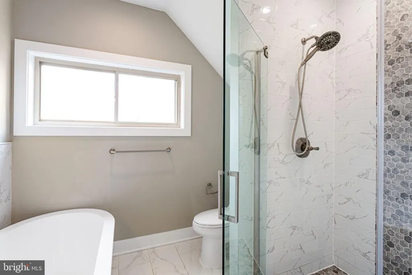
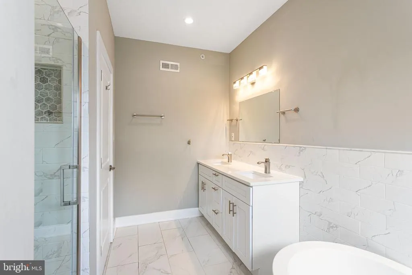
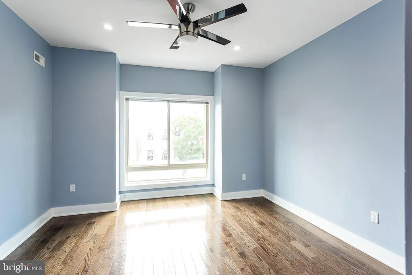
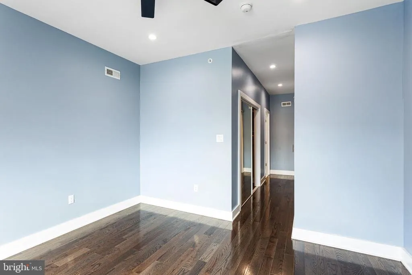
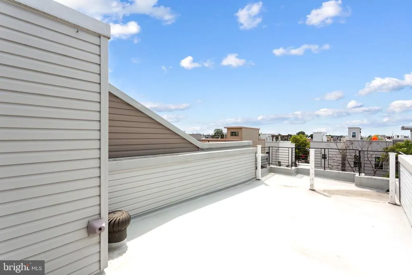
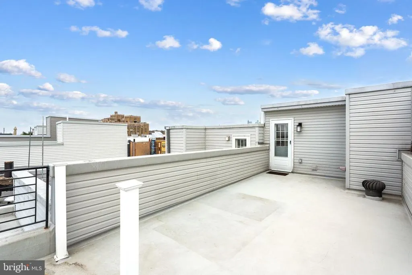
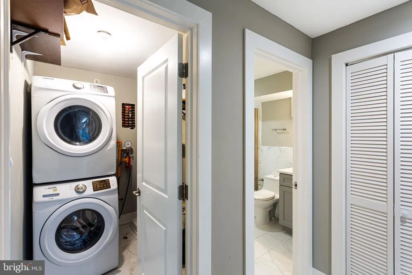
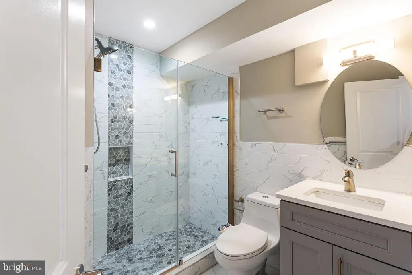
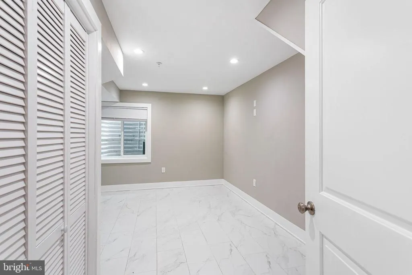
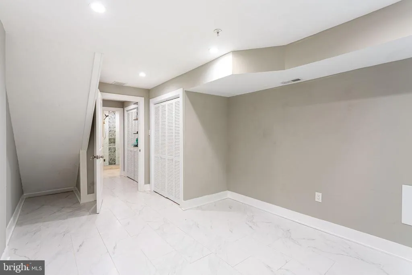
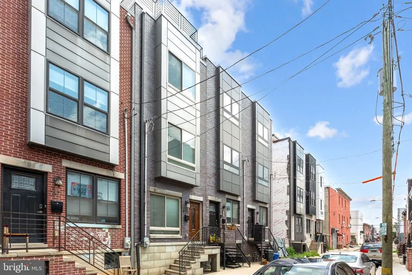
6 YEARS REMAINING ON TAX ABATEMENT! Welcome to 615 Emily Street, a stylish and spacious 4-bedroom, 3-bathroom home tucked into Philadelphias Dickinson Narrows neighborhood. Offering multiple levels of thoughtfully designed living space, this home combines modern finishes, generous room sizes, and impressive indoor-outdoor amenities in a convenient South Philadelphia location. Step inside to an open main level highlighted by rich flooring, recessed lighting, contemporary metal railings, and a striking accent wall. The living and dining areas flow seamlessly into the modern kitchen, where white cabinetry, stone countertops, a subway tile backsplash, stainless steel appliances, and a large center island create an inviting space for everyday meals and entertaining. A private rear patio extends the living space outdoors and provides a great spot for grilling, relaxing, or creating your own urban garden. Throughout the home, oversized windows bring in abundant natural light, while spacious bedrooms, ceiling fans, ample closet space, and beautifully finished bathrooms add comfort and functionality. The bathrooms feature contemporary tilework and upgraded fixtures, including a luxurious bath with a double vanity, soaking tub, and separate glass-enclosed shower. Additional living space on the lower level offers plenty of flexibility for a family room, home office, fitness area, guest space, or media room. In-home laundry adds another everyday convenience, while the generous walk-in closet provides excellent storage. One of the home's standout features is the private roof deck, offering an expansive outdoor retreat with city views and plenty of room to create a lounge or entertaining area. Living in Dickinson Narrows puts you in a residential South Philadelphia setting with easy access to some of the city's most popular neighborhoods and destinations. The community sits between the dining and shopping of East Passyunk and the Pennsport/Delaware River area, while the Italian Market is also nearby. Spend weekends exploring East Passyunk Avenue, home to more than 150 independently owned restaurants and shops, along with acclaimed dining, cafs, boutiques, and neighborhood events. Local favorites include The Victor Caf, known for its memorable combination of Italian dining and live opera, while the nearby Bok Building has become a creative destination filled with makers, businesses, food options, events, and the popular rooftop Bok Bar with skyline views. Residents can also enjoy green space at Dickinson Square Park, a neighborhood gathering place with a seasonal farmers market. With Center City within easy reach and dining, shopping, parks, and entertainment spread throughout the surrounding South Philadelphia neighborhoods, 615 Emily Street offers an appealing combination of modern living, outdoor space, and city convenience.
| Price History | |
|---|---|
| 7/31/2026 | Listed $500,000 |
| 8/28/2026 | 4$480,000 |
| 9/17/2026 | 3$470,000 |
General Features
| Living Area | 1440 |
|---|---|
| Sewer | Public Sewer |
| Heating | Central |
| Cooling | Central A/C |
| Possession | Settlement |
| Zoning | RSA5 |
| Architectural Style | Straight Thru |
| Construction Materials | Mixed |
| School District | PHILADELPHIA CITY |
| Year Built | 2022 |
| Levels | 3 |
| Tax Year | 2026 |
| Ownership | Fee Simple |
| Cool Fuel | Natural Gas |
| Accessibility | None |
| County | PHILADELPHIA |
| New Construction | No |
| Property Type | Residential |
| HOA | No |
| Subdivision Name | DICKINSON NARROWS |
| Garage Y/N | No |
| Water Access Y/N | No |
| Other Structures | Above Grade,Below Grade |
| Full Baths | 3 |
| Status | ACTIVE |
| Directions | GPS |
| City | PHILADELPHIA |
| Senior Community Y/N | No |
| MLS Area | 19148 (19148) |
| Lot Size Units | Square Feet |
| Lot Size Square Feet | 630.00 |
| Tax Assessed Value | 89140.0 |
| Tax Annual Amount | 1247.0 |
| Structure Type | Interior Row/Townhouse |
| Condo/Coop Association fee Y/N | No |
| Bathrooms Count Main Level | 0.00 |
| Price Per Sq Ft Total AG | 326.39 |
| Vacation Rental Y/N | No |
| Total SQFT | 1440 |
| Standard Status | Active |
| Year Built Source | Assessor |
| Tax Lot | 183 |
Interior Features
| Heating Fuel | Natural Gas |
|---|---|
| Basement | Fully Finished |
| Hot Water | Natural Gas |
| Basement (Y/N) | Yes |
| Heating Y/N | Yes |
| Fireplace Y/N | No |
| Above Grade Finished Area | 1440 |
| Central Air Y/N | Yes |
| Total Bedrooms | 4 |
| Room Type | Living Room,Dining Room,Kitchen,Laundry,Storage Room |
| Below Grade Finished Area Unit Type | Square Feet |
| LivingAreaSource | Assessor |
| Laundry Type | Has Laundry |
| Below Grade Unfin Area Units | Square Feet |
| Below Grade Unfin SQFT Source | Assessor |
| Below Grade Finished Area Source | Assessor |
| Bedrooms Count All Lower Levels | 1 |
| Bedrooms Count All Upper Levels | 3 |
| Bedrooms Count Lower Level 1 | 1 |
| Bedrooms Count Upper Level 1 | 2 |
| Bedrooms Count Upper Level 2 | 1 |
| Bathrooms Full Upper Level 2 | 1 |
| Bathrooms Full Upper Level 1 | 1 |
| Bathrooms Full Lower Level 1 | 1 |
| Bathrooms Full All Upper Levels | 2 |
| Bathrooms Full All Lower Levels | 1 |
| Bathrooms Count Upper Level 2 | 1.00 |
| Bathrooms Count Upper Level 1 | 1.00 |
| Bathrooms Count Lower Level 1 | 1.00 |
| Bathrooms Count All Upper Levels | 2 |
| Bathrooms Count All Lower Levels | 1 |
| Above Grade Finished Area Source | Assessor |
| Above Grade Finished Area Unit Type | Square Feet |
| Total Baths | 3 |
Exterior Features
| Exterior Amenities | Roof Deck |
|---|---|
| Pool | No Pool |
| Water Source | Public |
| Type of Parking | On Street |
| Land Use Code | SR |
| Foundation Details | Block |
| Water View Y/N | No |
| Lot Dimensions | 14.00 x 45.00 |
| Lot Size Acres | 0.01 |
| Lot Size Source | Assessor |
| Waterfront Y/N | No |
| Land Assessed Value | 89140.00 |
| Navigable Water Y/N | No |
| Water Oriented Y/N | No |
| LotDimensionsSource | Assessor |
Room Details
| Room | Dimensions | Level | Flooring | Details |
|---|---|---|---|---|
| Dining Room | Main | |||
| Kitchen | Main | |||
| Laundry | Lower 1 | |||
| Living Room | Main | |||
| Storage Room | Lower 1 |
Amenities
- Foreclosure
- Views
- Short Sale
- New Construction
- Adult 55+
- Lease To Own
- No HOA Fees
- Furnished
- Pets
- Primary On Main
- Air Conditioning
- Seller Finance
- Green
- Fixer Upper
- Horse
- Golf
- Fireplace
- Deck
- Garage
- Basement
- Pool
Property vs Townhouse Average in 19148
Price
Taxes
Year Built
Visits
 © BRIGHT, All Rights Reserved
