
No HOA Fees - Primary on Main
Address
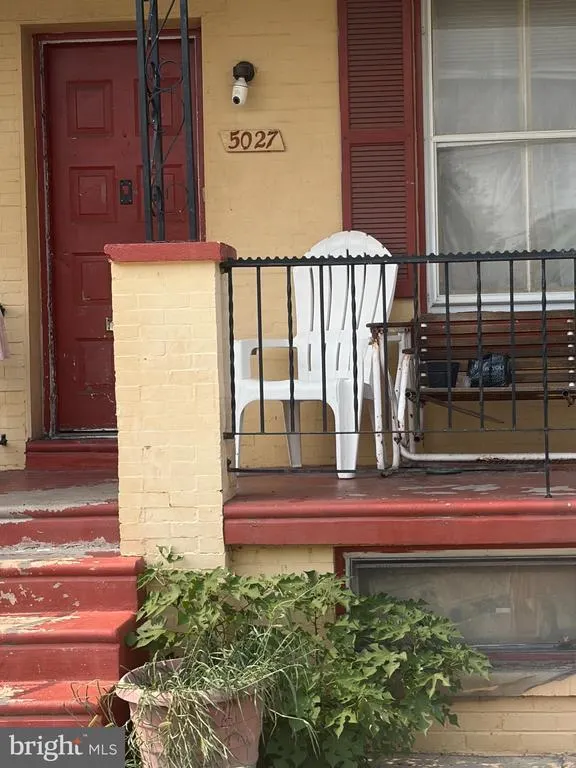
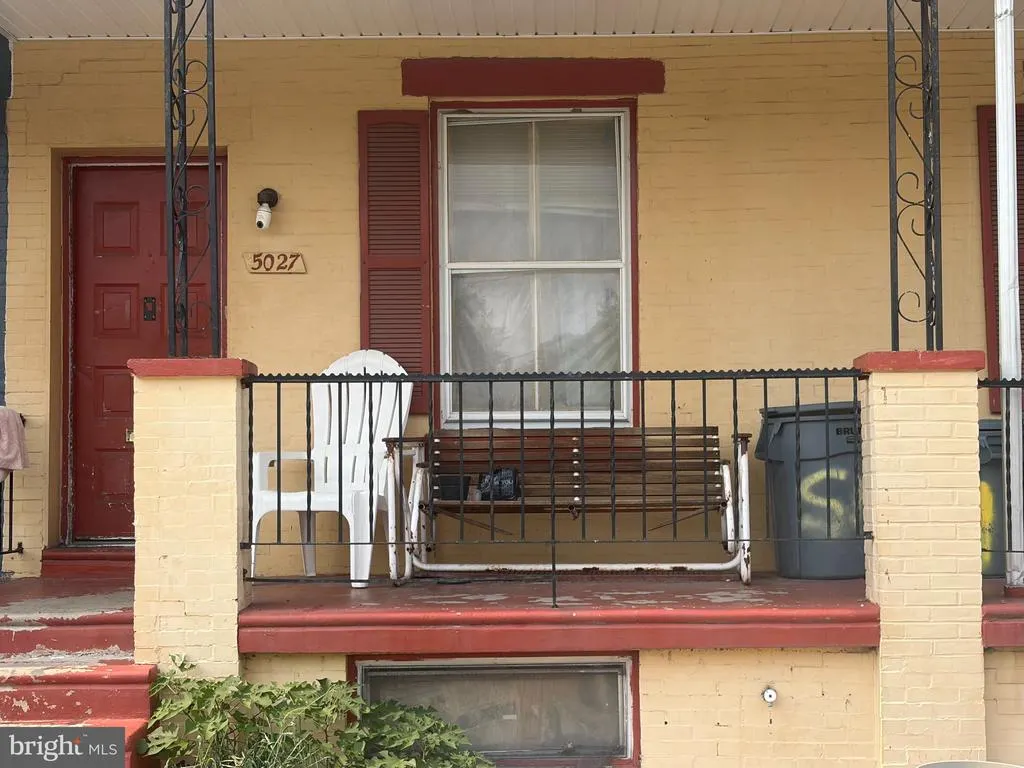
5025-5027 S Funston Street, Philadelphia, PA
Price
$ 150,000
Property Attributes
- MLS#PAPH2647450
- TypeTownhouse
- Listing Status ACTIVE
- CountyPHILADELPHIA
- CityPhiladelphia
- Area19139
- NeighborhoodMill Creek
- Zip19139
- Style
- Year Built1925
- Taxes$ 1192
- Price$ 150,000
- Bedrooms3
- Full Bathrooms2
- Half Bathrooms0
- Sqr Footage1048
Data Source:
Bright MLS
Property Description
Investor Special Estate Sale Cash Only Unique investment opportunity featuring 5025 & 5027 Funston Street, two parcels being sold together as an estate sale. The properties have been combined into a single residence. Buyer is responsible for conducting all due diligence regarding zoning, use, permits, and any municipal requirements. Cash offers only. Property is being sold strictly AS-IS, WHERE-IS, with no repairs, credits, warranties, or representations by the seller. Interior access is not available, and the property cannot be shown at this time. No interior photos are available. This property is best suited for experienced investors familiar with estate sales and projects requiring additional due diligence.
| High School |
|---|
| Overbrook High School |
| Price History | |
|---|---|
| 7/15/2026 | Listed $150,000 |
General Features
| Living Area | 1048 |
|---|---|
| Sewer | Public Sewer |
| Heating | Radiator |
| Cooling | None |
| Possession | Immediate,0-30 Days CD |
| Zoning | RSA5 |
| Architectural Style | Other |
| Construction Materials | Masonry |
| School District | PHILADELPHIA CITY |
| Exclusions | All personal property currently located on the premises. Seller makes no representation regarding the personal property remaining at the property. Only fixtures that are legally considered part of th |
| Year Built | 1925 |
| Levels | 2 |
| Tax Year | 2026 |
| Ownership | Fee Simple |
| Cool Fuel | Natural Gas |
| Accessibility | None |
| County | PHILADELPHIA |
| New Construction | No |
| Property Type | Residential |
| HOA | No |
| Subdivision Name | MILL CREEK |
| Garage Y/N | No |
| Water Access Y/N | No |
| Other Structures | Above Grade,Below Grade |
| Full Baths | 2 |
| Status | ACTIVE |
| Directions | From Walnut Street,north on N. 52nd St.,right on Funston St.; property on the right. |
| City | PHILADELPHIA |
| Disclosures | Lead Based Paint - State |
| Senior Community Y/N | No |
| MLS Area | 19139 (19139) |
| Lot Size Units | Square Feet |
| Lot Size Square Feet | 0.00 |
| Tax Assessed Value | 85200.0 |
| Tax Annual Amount | 1192.0 |
| Home Warranty Y/N | No |
| Structure Type | Interior Row/Townhouse |
| Condo/Coop Association fee Y/N | No |
| Bathrooms Full Main Level | 2 |
| Bathrooms Count Main Level | 2.00 |
| Price Per Sq Ft Total AG | 143.13 |
| Acceptable Financing | Cash |
| Lease Considered Y/N | No |
| Vacation Rental Y/N | No |
| Total SQFT | 1048 |
| Standard Status | Active |
| Year Built Source | Estimated |
| Tax Lot | 262 |
| Association Recreation Fee | No |
Interior Features
| Heating Fuel | Natural Gas |
|---|---|
| Basement | Unfinished |
| Hot Water | Natural Gas |
| Basement (Y/N) | Yes |
| Heating Y/N | Yes |
| Above Grade Finished Area | 1048 |
| Central Air Y/N | No |
| Total Bedrooms | 3 |
| Main Level Bedrooms | 3 |
| Below Grade Finished Area Unit Type | Square Feet |
| LivingAreaSource | Assessor |
| Below Grade Finished Area Source | Assessor |
| Above Grade Finished Area Source | Assessor |
| Above Grade Finished Area Unit Type | Square Feet |
| Total Baths | 2 |
Exterior Features
| Pool | No Pool |
|---|---|
| Water Source | Public |
| Inclusions | All fixtures and appurtenances that are legally considered part of the real property are included in the sale. As this is an estate sale,Seller has not inventoried the contents of the property and ma |
| Type of Parking | On Street |
| Foundation Details | Concrete Perimeter |
| Water View Y/N | No |
| Lot Size Acres | 0.00 |
| Lot Size Source | Estimated |
| Waterfront Y/N | No |
| Other Equipment | See Remarks |
| Land Assessed Value | 17040.00 |
| Navigable Water Y/N | No |
| Water Oriented Y/N | No |
Amenities
- Foreclosure
- Views
- Short Sale
- New Construction
- Adult 55+
- Lease To Own
- No HOA Fees
- Furnished
- Pets
- Primary On Main
- Air Conditioning
- Seller Finance
- Green
- Fixer Upper
- Horse
- Golf
- Fireplace
- Deck
- Garage
- Basement
- Pool
Property vs Townhouse Average in 19139
Price
Taxes
Year Built
Visits
 © BRIGHT, All Rights Reserved
