
No HOA Fees - Primary on Main
Address
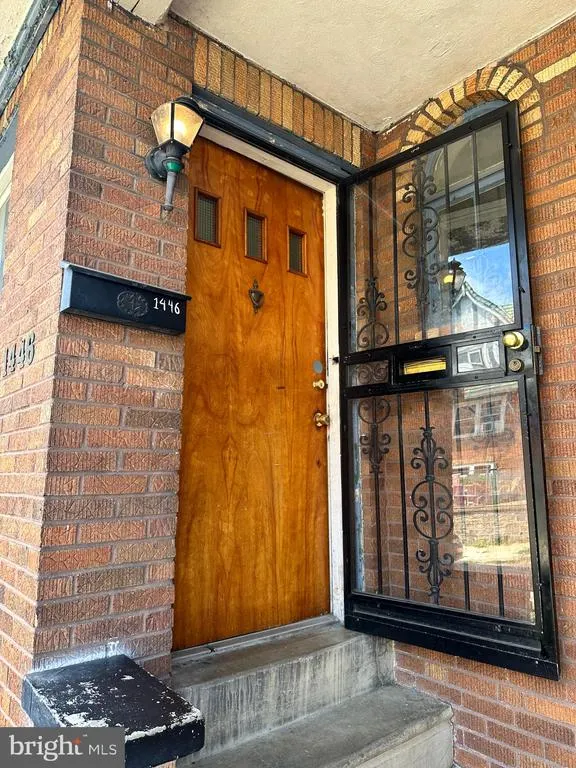
1446 Stevens Street, Philadelphia, PA
Price
$ 169,900
Property Attributes
- MLS#PAPH2656174
- TypeTownhouse
- Listing Status ACTIVE
- CountyPHILADELPHIA
- CityPhiladelphia
- Area19149
- NeighborhoodOxford Circle
- Zip19149
- StyleStraight Thru
- Year Built1950
- Taxes$ 2351
- Price$ 169,900
- Bedrooms3
- Full Bathrooms1
- Half Bathrooms0
- Sqr Footage970
- Lot Size0.02 Acres
Data Source:
Bright MLS
Property Description
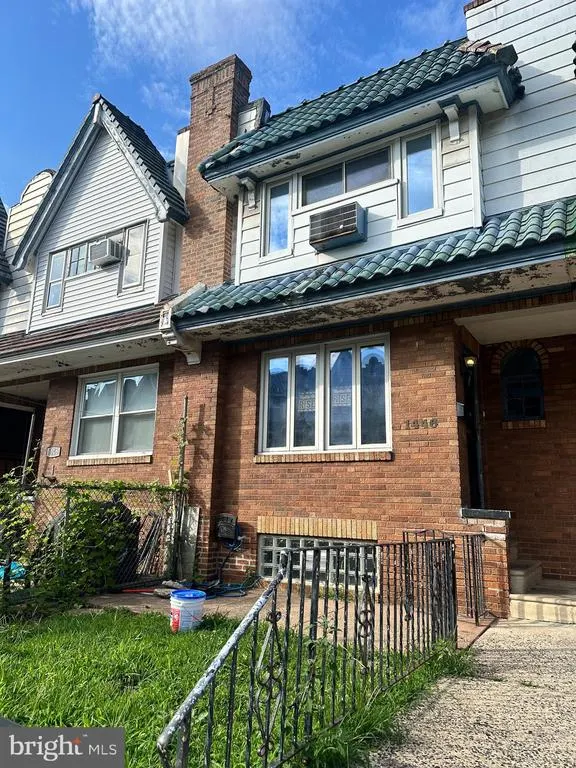
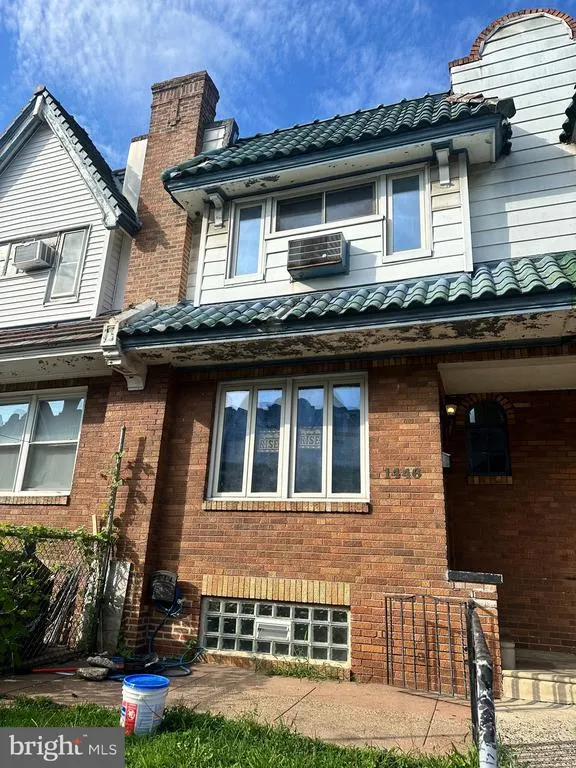
All appliances are included in their current, as-is condition and are conveyed with no monetary value. The seller makes no representations or warranties regarding their condition or functionality. Discover an outstanding opportunity to own or invest in the heart of Philadelphia! Located at 1446 Stevens Street, this traditional interior row home offers endless potential and is ready for your personal vision. The home features three comfortable bedrooms, one full bathroom, and a functional layout waiting to be transformed. A rare bonus is the rear alley access to a basement garage, providing convenient off-street parking or additional storage, a valuable feature that's hard to find in the city. Whether you're a first-time homebuyer looking to build instant equity, an investor searching for a solid rental property, or a renovator ready for your next project, this property offers exceptional value. The home would benefit from cosmetic updates and general improvements. and is being sold strictly as-is, making it an excellent opportunity for buyers who'll recognize its potential. Don't miss your chance to secure a great deal in a desirable Philadelphia location, with a Septa stop, and shopping center less them 1 mile away. Schedule your showing today before this opportunity is gone!
| Elementary School | Middle School | High School |
|---|---|---|
| Anne Frank Elementary School | C.C.A. Baldi Middle School | Samuel S. Fels High School |
| Price History | |
|---|---|
| 8/8/2026 | Listed $169,900 |
General Features
| Living Area | 970 |
|---|---|
| Sewer | Public Sewer |
| Heating | Hot Water |
| Cooling | None |
| Utilities | Cable TV Available,Electric Available,Natural Gas Available,Water Available |
| Possession | Settlement |
| Zoning | RSA5 |
| Garage Spaces | 1.00 |
| Architectural Style | Straight Thru |
| Construction Materials | Masonry |
| School District | PHILADELPHIA CITY |
| Year Built | 1950 |
| Levels | 2 |
| Tax Year | 2026 |
| Ownership | Fee Simple |
| Cool Fuel | None |
| Accessibility | Level Entry - Main |
| County | PHILADELPHIA |
| New Construction | No |
| Property Type | Residential |
| HOA | No |
| Subdivision Name | OXFORD CIRCLE |
| Garage Y/N | Yes |
| Water Access Y/N | No |
| Other Structures | Above Grade,Below Grade |
| Transportation | Bus Stop less than 1 mile |
| Full Baths | 1 |
| Status | ACTIVE |
| Directions | Traveling Roosevelt Blvd South,turn right onto Large St,Turn left onto Stevens St,house is on the left |
| City | PHILADELPHIA |
| Disclosures | Lead Based Paint - State,Prop Disclosure |
| Senior Community Y/N | No |
| MLS Area | 19149 (19149) |
| Lot Size Units | Square Feet |
| Lot Size Square Feet | 987.00 |
| Tax Assessed Value | 168000.0 |
| Tax Annual Amount | 2351.0 |
| Home Warranty Y/N | No |
| Structure Type | Interior Row/Townhouse |
| Condo/Coop Association fee Y/N | No |
| Bathrooms Full Main Level | 1 |
| Bathrooms Count Main Level | 1.00 |
| Price Per Sq Ft Total AG | 175.15 |
| Acceptable Financing | Cash,Conventional |
| Historic Y/N | No |
| Lease Considered Y/N | No |
| Vacation Rental Y/N | No |
| Total SQFT | 970 |
| Standard Status | Active |
| Year Built Source | Assessor |
| Tax Lot | 217 |
| Association Recreation Fee | No |
Interior Features
| Heating Fuel | Natural Gas |
|---|---|
| Basement | Garage Access,Unfinished |
| Hot Water | Natural Gas |
| Basement (Y/N) | Yes |
| Heating Y/N | Yes |
| Fireplace Y/N | No |
| Above Grade Finished Area | 970 |
| Central Air Y/N | No |
| Total Bedrooms | 3 |
| Main Level Bedrooms | 3 |
| Below Grade Finished Area Unit Type | Square Feet |
| LivingAreaSource | Assessor |
| Below Grade Unfin Area Units | Square Feet |
| Below Grade Unfin SQFT Source | Assessor |
| Below Grade Finished Area Source | Assessor |
| Above Grade Finished Area Source | Assessor |
| Above Grade Finished Area Unit Type | Square Feet |
| Total Baths | 1 |
Exterior Features
| Pool | No Pool |
|---|---|
| Water Source | Public |
| Total Parking Spaces | 1 |
| Garage Features | Basement Garage |
| Type of Parking | Alley,Attached Garage,On Street |
| Land Use Code | R30 |
| Foundation Details | Other |
| Spa | No |
| Water View Y/N | No |
| Lot Dimensions | 16.00 x 61.00 |
| Lot Size Acres | 0.02 |
| Lot Size Source | Assessor |
| Waterfront Y/N | No |
| Horse Y/N | No |
| Land Assessed Value | 33600.00 |
| Navigable Water Y/N | No |
| Water Oriented Y/N | No |
| # of Attached Garage Spaces | 1 |
| LotDimensionsSource | Assessor |
Amenities
- Foreclosure
- Views
- Short Sale
- New Construction
- Adult 55+
- Lease To Own
- No HOA Fees
- Furnished
- Pets
- Primary On Main
- Air Conditioning
- Seller Finance
- Green
- Fixer Upper
- Horse
- Golf
- Fireplace
- Deck
- Garage
- Basement
- Pool
Property vs Townhouse Average in 19149
Price
Taxes
Year Built
Visits
 © BRIGHT, All Rights Reserved
