
No HOA Fees
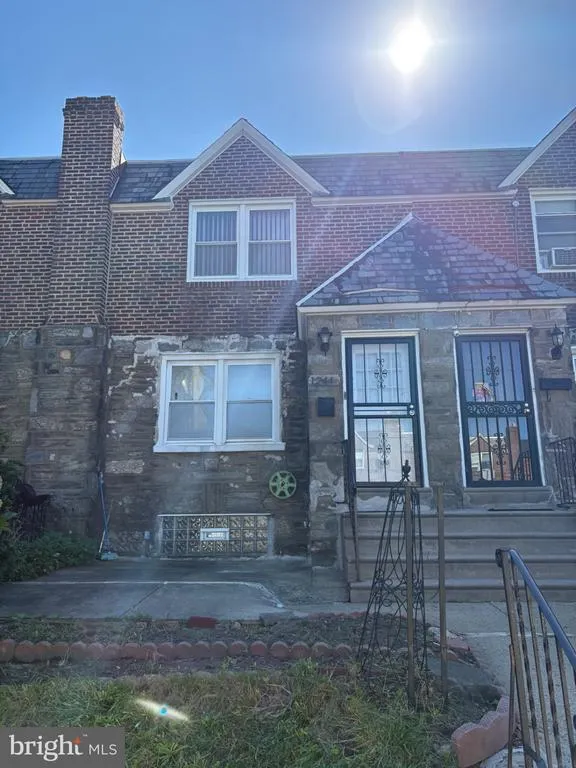

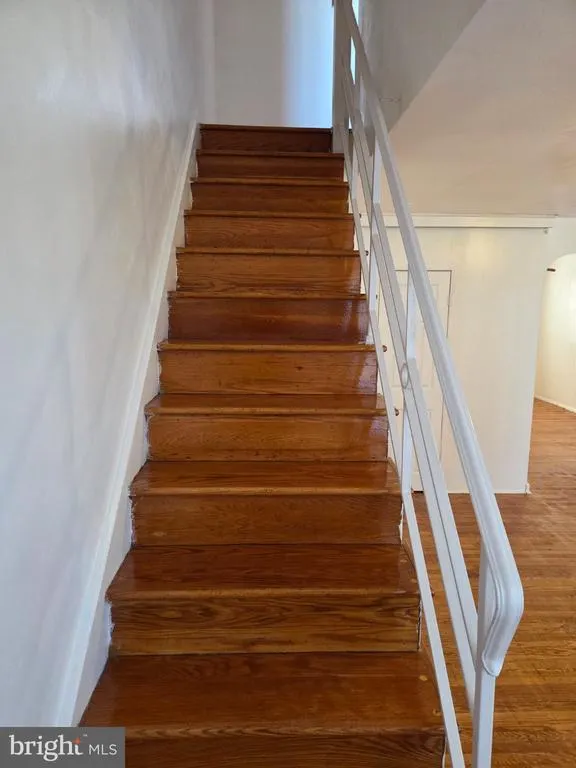
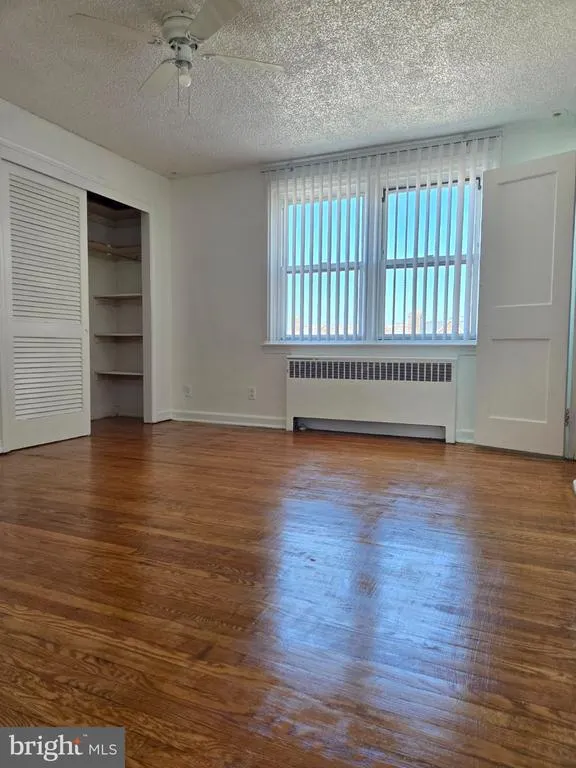
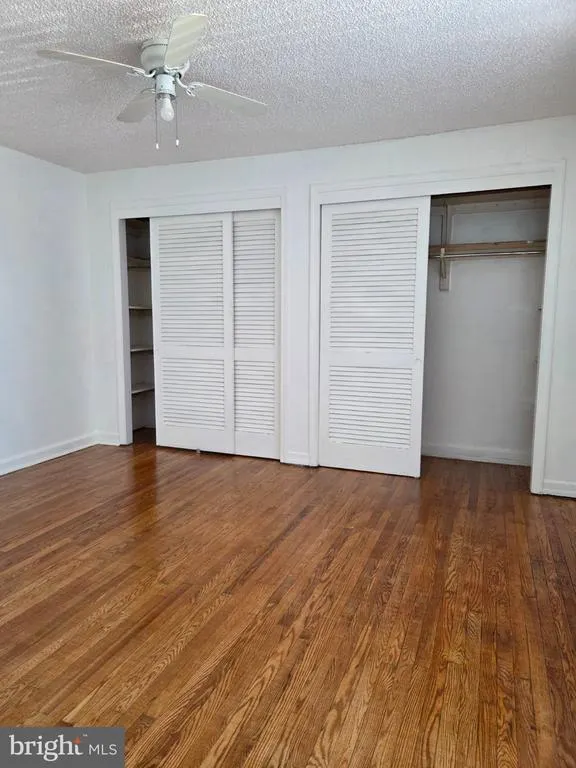
Address
1244 Robbins Street, Philadelphia, PA
Price
$ 229,900
Property Attributes
- MLS#PAPH2671164
- TypeTownhouse
- Listing Status ACTIVE
- CountyPHILADELPHIA
- CityPhiladelphia
- Area19111
- NeighborhoodOxford Circle
- Zip19111
- StyleStraight Thru
- Year Built1947
- Taxes$ 3243
- Price$ 229,900
- Bedrooms3
- Full Bathrooms1
- Half Bathrooms1
- Sqr Footage1296
- Lot Size0.03 Acres
Data Source:
Bright MLS
Property Description
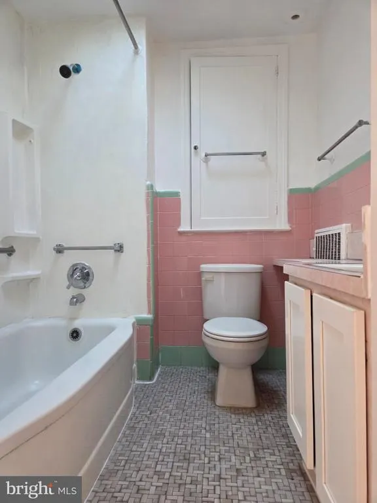
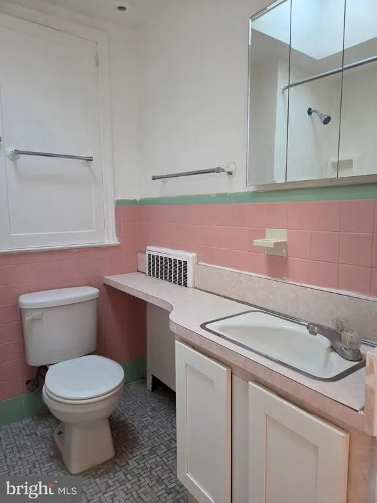
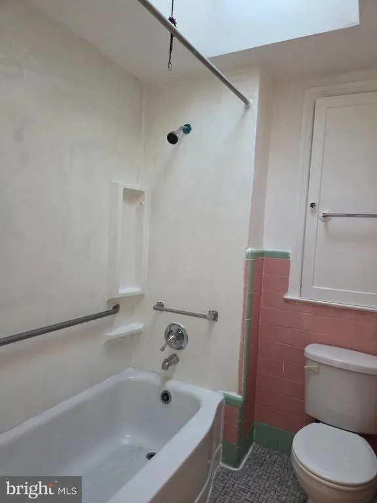
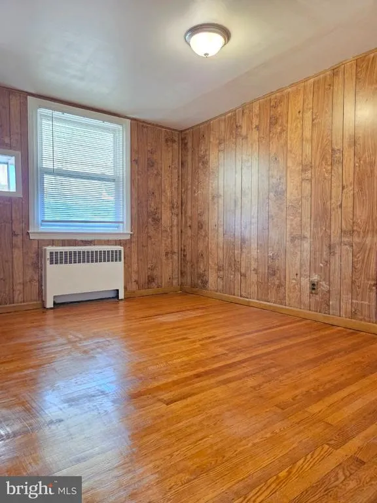
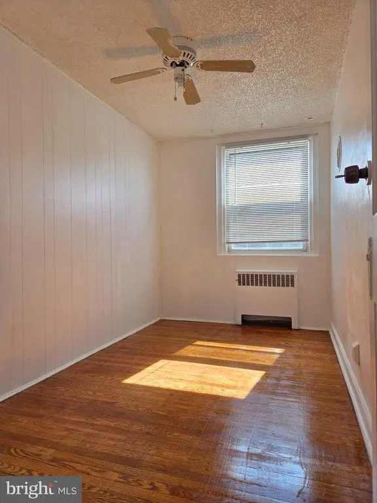
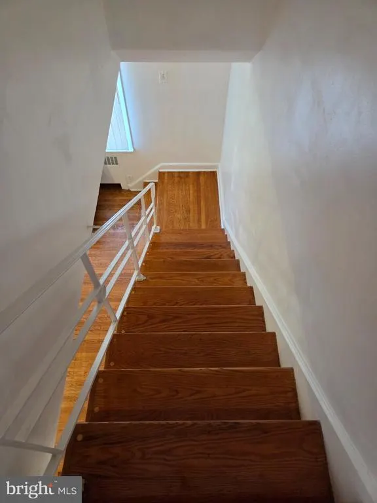
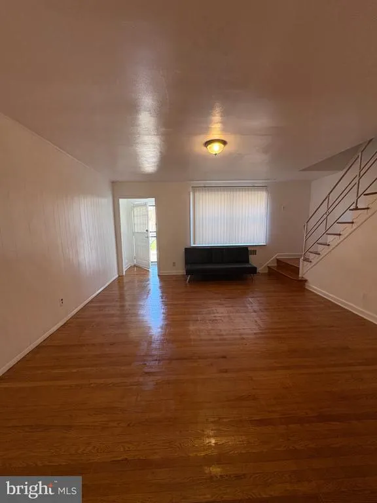
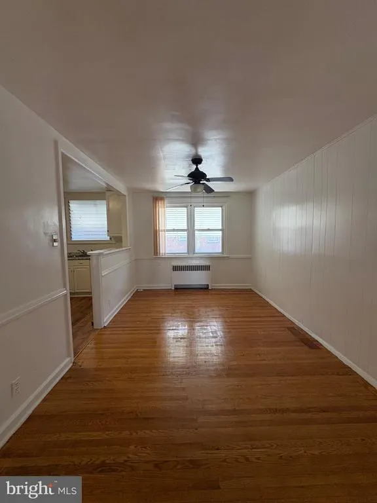
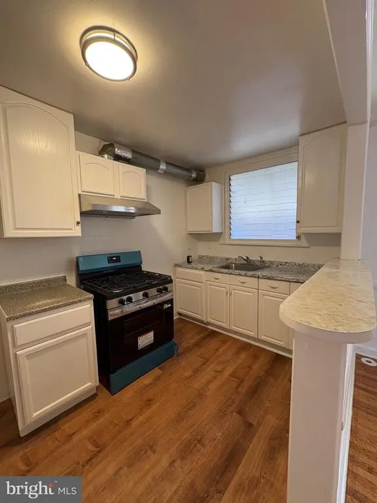
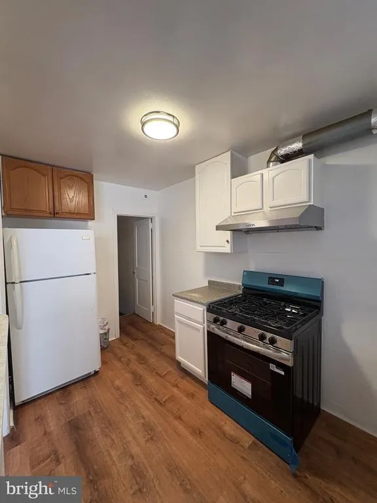
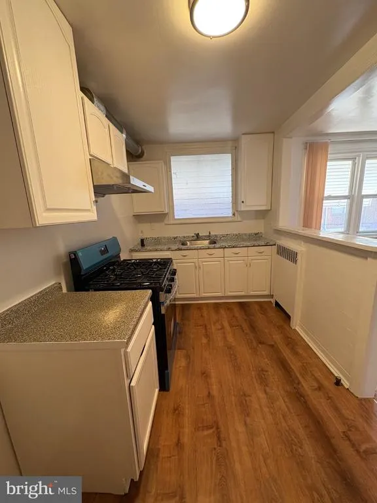
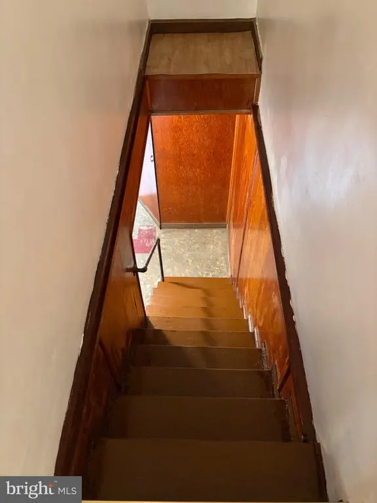
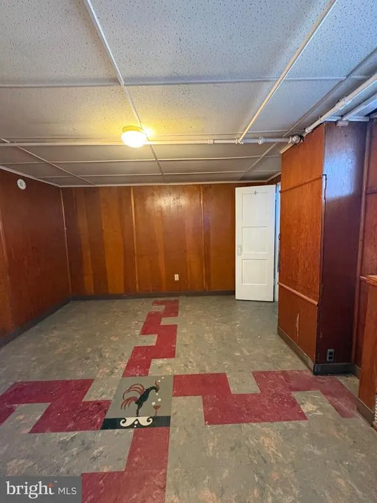
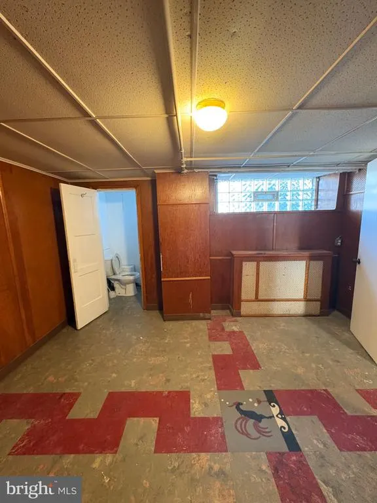
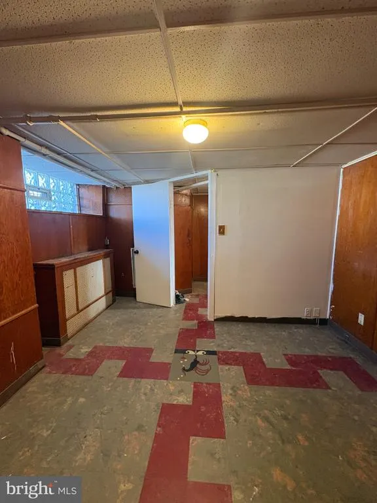
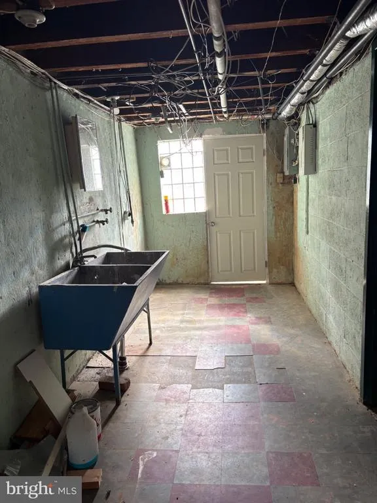
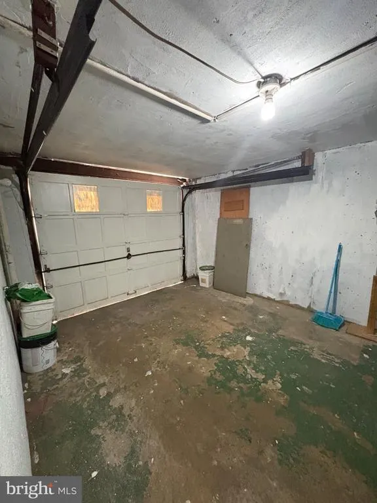
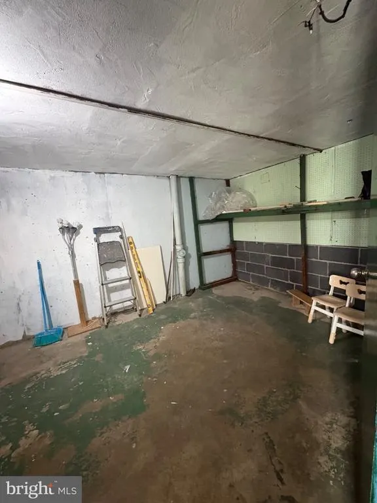
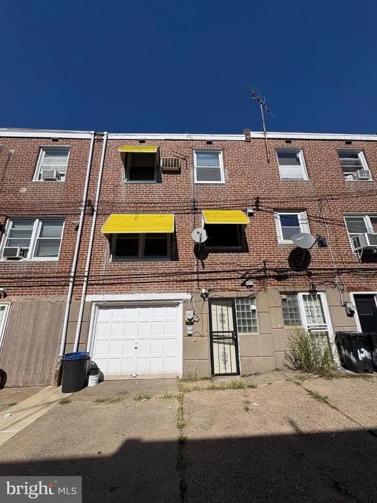
Nestled in the charming Oxford Circle neighborhood, this delightful 3-bedroom, 1.5-bathroom townhouse offers a perfect blend of comfort and convenience. Built in 1947, this home exudes character with its classic masonry construction and straight-thru design, providing a warm and inviting atmosphere from the moment you step inside. The fully finished basement expands your living space, ideal for a cozy family room, home office, or play area. The main level features a spacious layout that encourages gatherings and relaxation, while the well-appointed kitchen awaits your personal touch. With three comfortable bedrooms, there's plenty of room for everyone to unwind. Enjoy the ease of parking with an attached garage and driveway space, ensuring you'll never have to worry about finding a spot. The low-maintenance lot allows you to spend more time enjoying your home and less time on upkeep. Located in a vibrant community, you'll appreciate the proximity to local amenities, parks, and transportation options, making daily life a breeze. This home is not just a place to live; it's a canvas for your memories and a sanctuary to retreat to after a long day. Don't miss the opportunity to make this charming townhouse your own. Experience the warmth and comfort that awaits you in Oxford Circle!
| Price History | |
|---|---|
| 9/16/2026 | Listed $229,900 |
General Features
| Living Area | 1296 |
|---|---|
| Sewer | Public Sewer |
| Heating | Hot Water |
| Cooling | None |
| Possession | Settlement |
| Zoning | RSA5 |
| Garage Spaces | 1.00 |
| Architectural Style | Straight Thru |
| Construction Materials | Masonry |
| School District | PHILADELPHIA CITY |
| Year Built | 1947 |
| Levels | 2 |
| Tax Year | 2026 |
| Ownership | Fee Simple |
| Cool Fuel | None |
| Accessibility | None |
| County | PHILADELPHIA |
| New Construction | No |
| Property Type | Residential |
| HOA | No |
| Subdivision Name | OXFORD CIRCLE |
| Garage Y/N | Yes |
| Water Access Y/N | No |
| Other Structures | Above Grade,Below Grade |
| Full Baths | 1 |
| Status | ACTIVE |
| Directions | Please Follow GPS |
| City | PHILADELPHIA |
| Senior Community Y/N | No |
| MLS Area | 19111 (19111) |
| Lot Size Units | Square Feet |
| Lot Size Square Feet | 1347.00 |
| Tax Assessed Value | 231700.0 |
| Tax Annual Amount | 3243.0 |
| Structure Type | Interior Row/Townhouse |
| Condo/Coop Association fee Y/N | No |
| Bathrooms Count Main Level | 0.00 |
| Price Per Sq Ft Total AG | 177.39 |
| Acceptable Financing | Cash,Conventional,FHA |
| Vacation Rental Y/N | No |
| Total SQFT | 1296 |
| Standard Status | Active |
| Year Built Source | Assessor |
| Tax Lot | 347 |
Interior Features
| Heating Fuel | Natural Gas |
|---|---|
| Basement | Full,Fully Finished |
| Hot Water | Natural Gas |
| Basement (Y/N) | Yes |
| Heating Y/N | Yes |
| Above Grade Finished Area | 1296 |
| Half Baths | 1 |
| Central Air Y/N | No |
| Total Bedrooms | 3 |
| Below Grade Finished Area Unit Type | Square Feet |
| LivingAreaSource | Assessor |
| Below Grade Finished Area Source | Assessor |
| Bedrooms Count All Upper Levels | 3 |
| Bedrooms Count Upper Level 1 | 3 |
| Bathrooms Half Lower Level 1 | 1 |
| Bathrooms Half All Lower Levels | 1 |
| Bathrooms Full Upper Level 1 | 1 |
| Bathrooms Full All Upper Levels | 1 |
| Bathrooms Count Upper Level 1 | 1.00 |
| Bathrooms Count Lower Level 1 | 1.00 |
| Bathrooms Count All Upper Levels | 1 |
| Bathrooms Count All Lower Levels | 1 |
| Above Grade Finished Area Source | Assessor |
| Above Grade Finished Area Unit Type | Square Feet |
| Total Baths | 2 |
Exterior Features
| Pool | No Pool |
|---|---|
| Water Source | Public |
| Inclusions | All existing appliances |
| Total Parking Spaces | 2 |
| Garage Features | Built In,Basement Garage |
| Type of Parking | Attached Garage,Driveway,On Street |
| Foundation Details | Brick/Mortar |
| Water View Y/N | No |
| Lot Size Acres | 0.03 |
| Lot Size Source | Assessor |
| Waterfront Y/N | No |
| Land Assessed Value | 46340.00 |
| Navigable Water Y/N | No |
| Water Oriented Y/N | No |
| # of Attached Garage Spaces | 1 |
Amenities
- Foreclosure
- Views
- Short Sale
- New Construction
- Adult 55+
- Lease To Own
- No HOA Fees
- Furnished
- Pets
- Primary On Main
- Air Conditioning
- Seller Finance
- Green
- Fixer Upper
- Horse
- Golf
- Fireplace
- Deck
- Garage
- Basement
- Pool
Property vs Townhouse Average in 19111
Price
Taxes
Year Built
Visits
 © BRIGHT, All Rights Reserved
