
No HOA Fees - Primary on Main


Address
6422 Oxford Avenue, Philadelphia, PA
Price
$ 335,000
Property Attributes
- MLS#PAPH2668700
- TypeTownhouse
- Listing Status ACTIVE
- CountyPHILADELPHIA
- CityPhiladelphia
- Area19111
- NeighborhoodOxford Circle
- Zip19111
- StyleContemporary
- Year Built1950
- Taxes$ 3125
- Price$ 335,000
- Bedrooms3
- Full Bathrooms3
- Half Bathrooms0
- Sqr Footage1470
- Lot Size0.05 Acres
Data Source:
Bright MLS
Property Description
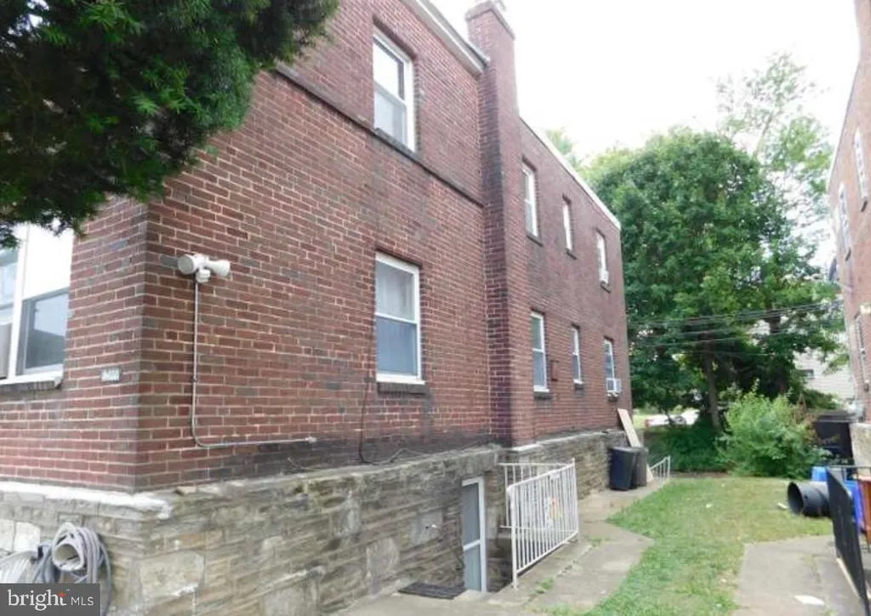
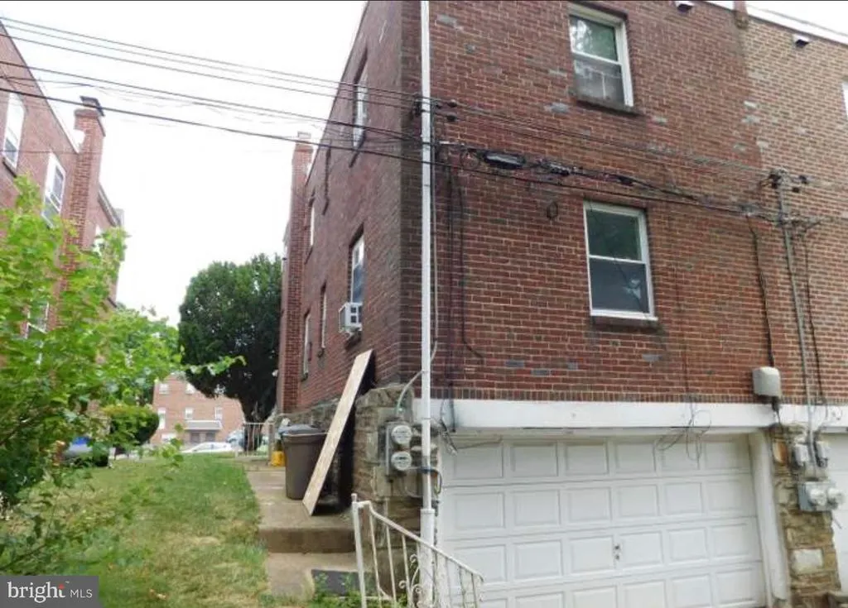
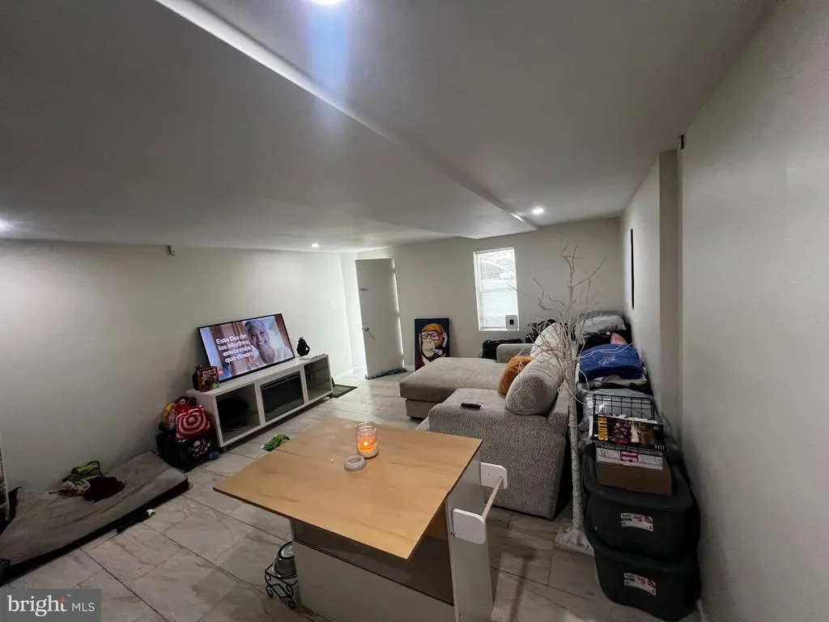
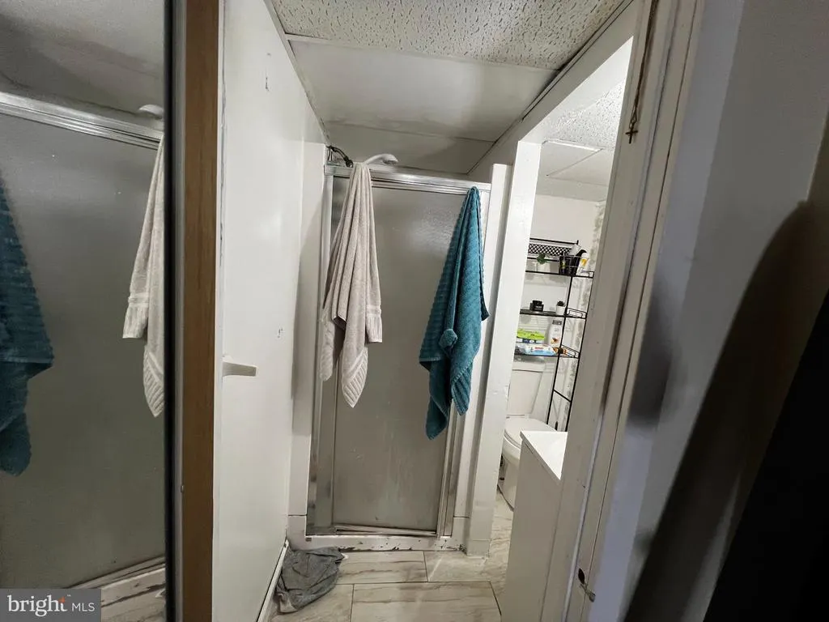
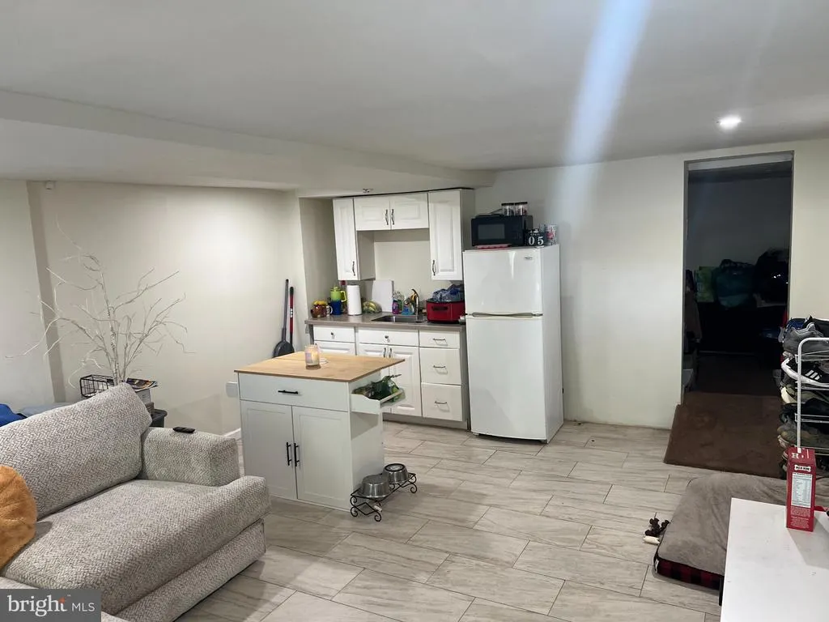
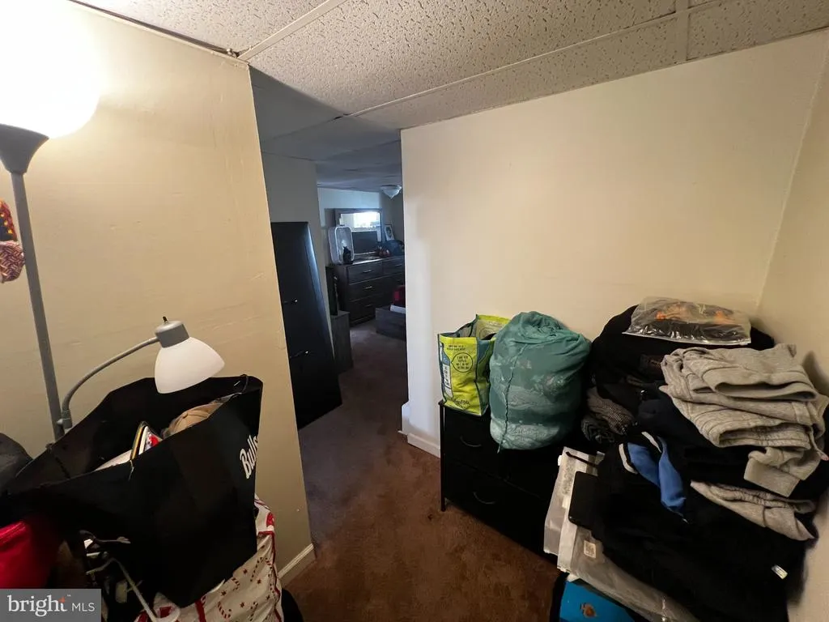
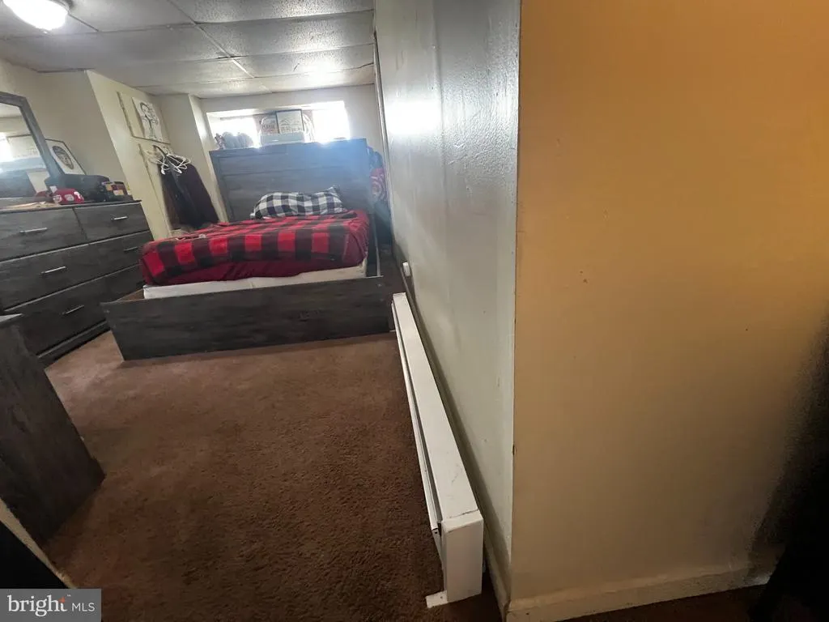
Welcome to 6422 Oxford Ave, a beautiful semi-detached multifamily property offering versatility, space, and excellent income-producing potential in the desirable Oxford Circle section of Philadelphia! Unit 1 features a spacious 2-bedroom, 2-full-bath layout with a finished walk-out basement, providing additional living space and convenient access to the outdoors. The finished basement offers endless possibilities for a family room, home office, recreation area, or additional storage. Unit 2 offers a comfortable and spacious 1-bedroom, 1-full-bath layout, making it an ideal rental opportunity or living arrangement for an owner occupant. Whether youre looking to expand your real estate portfolio, live in one unit while generating rental income from the other, or simply invest in a property with flexible living options, this multifamily is worth a closer look.
| Price History | |
|---|---|
| 9/10/2026 | Listed $335,000 |
General Features
| Living Area | 1470 |
|---|---|
| Sewer | Public Sewer |
| Heating | Hot Water |
| Cooling | Window Unit(s) |
| Possession | 0-30 Days CD |
| Roof | Asphalt |
| Appliances | Dryer,Oven/Range - Gas,Refrigerator,Washer |
| Zoning | RSA3 |
| Garage Spaces | 1.00 |
| Architectural Style | Contemporary |
| Construction Materials | Masonry |
| School District | THE SCHOOL DISTRICT OF PHILADELPHIA |
| Year Built | 1950 |
| Electric | 100 Amp Service |
| Levels | 2 |
| Tax Year | 2022 |
| Ownership | Fee Simple |
| Cool Fuel | Electric |
| Accessibility | None |
| County | PHILADELPHIA |
| New Construction | No |
| Property Type | Residential |
| HOA | No |
| Subdivision Name | OXFORD CIRCLE |
| Garage Y/N | Yes |
| Water Access Y/N | No |
| Other Structures | Above Grade,Below Grade |
| Full Baths | 3 |
| Status | ACTIVE |
| Directions | GPS |
| City | PHILADELPHIA |
| Disclosures | None |
| Senior Community Y/N | No |
| MLS Area | 19111 (19111) |
| Lot Size Units | Square Feet |
| Lot Size Square Feet | 2083.00 |
| Tax Assessed Value | 223300.0 |
| Tax Annual Amount | 3125.0 |
| Home Warranty Y/N | No |
| Property Condition | Average |
| Structure Type | Twin/Semi-Detached |
| Condo/Coop Association fee Y/N | No |
| Bathrooms Full Main Level | 1 |
| Bathrooms Count Main Level | 1.00 |
| Price Per Sq Ft Total AG | 227.89 |
| Acceptable Financing | Cash,Conventional,FHA,VA |
| Vacation Rental Y/N | No |
| Total SQFT | 1470 |
| Standard Status | Active |
| Year Built Source | Estimated |
| Tax Lot | 149 |
| Total Actual Rent | 42000.00 |
Interior Features
| Interior Amenities | Bathroom - Tub Shower,Carpet,Ceiling Fan(s),Combination Kitchen/Dining |
|---|---|
| Heating Fuel | Natural Gas |
| Basement | Fully Finished |
| Flooring | Carpet,Hardwood,Vinyl |
| Hot Water | Natural Gas |
| Basement (Y/N) | Yes |
| Heating Y/N | Yes |
| Above Grade Finished Area | 1470 |
| Central Air Y/N | No |
| Total Bedrooms | 3 |
| Main Level Bedrooms | 1 |
| Below Grade Finished Area Unit Type | Square Feet |
| LivingAreaSource | Assessor |
| Below Grade Unfin Area Units | Square Feet |
| Bedrooms Count All Lower Levels | 1 |
| Bedrooms Count All Upper Levels | 1 |
| Bedrooms Count Lower Level 1 | 1 |
| Bedrooms Count Upper Level 1 | 1 |
| Bathrooms Full Upper Level 1 | 1 |
| Bathrooms Full Lower Level 1 | 1 |
| Bathrooms Full All Upper Levels | 1 |
| Bathrooms Full All Lower Levels | 1 |
| Bathrooms Count Upper Level 1 | 1.00 |
| Bathrooms Count Lower Level 1 | 1.00 |
| Bathrooms Count All Upper Levels | 1 |
| Bathrooms Count All Lower Levels | 1 |
| Above Grade Finished Area Unit Type | Square Feet |
| Total Baths | 3 |
Exterior Features
| Exterior Amenities | Sidewalks,Street Lights |
|---|---|
| Pool | No Pool |
| Parking Features | Concrete Driveway |
| Lot Features | Rear Yard |
| Water Source | Public |
| Total Parking Spaces | 1 |
| Garage Features | Basement Garage |
| Type of Parking | Attached Garage,Driveway,Off Site,Off Street |
| Land Use Code | W30 |
| Foundation Details | Block,Stone,Wood |
| Water View Y/N | No |
| Lot Dimensions | 25.00 x 85.00 |
| Lot Size Acres | 0.05 |
| Lot Size Source | Estimated |
| Waterfront Y/N | No |
| Land Assessed Value | 44660.00 |
| Navigable Water Y/N | No |
| Water Oriented Y/N | No |
| # of Attached Garage Spaces | 1 |
Amenities
- Foreclosure
- Views
- Short Sale
- New Construction
- Adult 55+
- Lease To Own
- No HOA Fees
- Furnished
- Pets
- Primary On Main
- Air Conditioning
- Seller Finance
- Green
- Fixer Upper
- Horse
- Golf
- Fireplace
- Deck
- Garage
- Basement
- Pool
Property vs Townhouse Average in 19111
Price
Taxes
Year Built
 © BRIGHT, All Rights Reserved
