
Views - No HOA Fees



Address
7411 Elmwood Avenue, Philadelphia, PA
Price
$ 215,000
Property Attributes
- MLS#PAPH2663180
- TypeTownhouse
- Listing Status ACTIVE
- CountyPHILADELPHIA
- CityPhiladelphia
- Area19153
- NeighborhoodElmwood Park
- Zip19153
- StyleAirLite
- Year Built1925
- Taxes$ 2221
- Price$ 215,000
- Bedrooms3
- Full Bathrooms1
- Half Bathrooms1
- Sqr Footage992
- Lot Size0.03 Acres
Data Source:
Bright MLS
Property Description
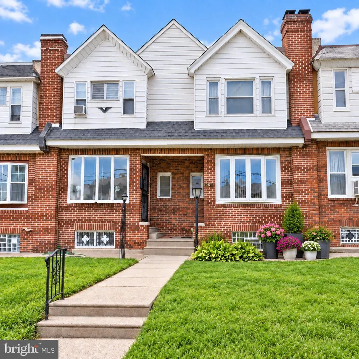
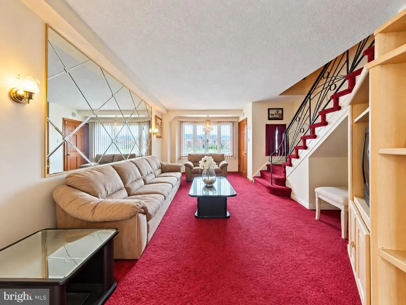
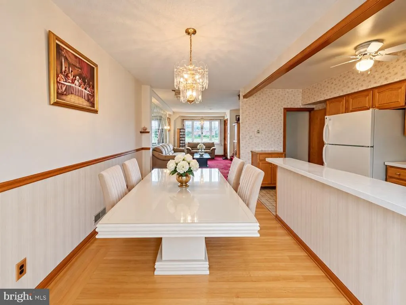
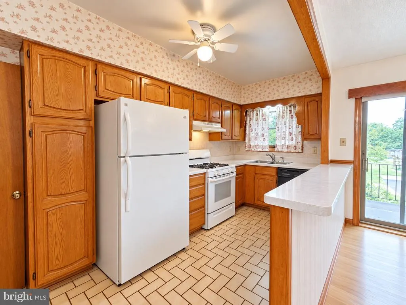
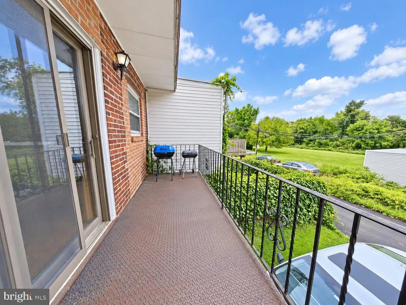
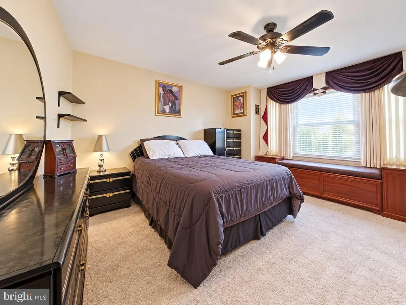
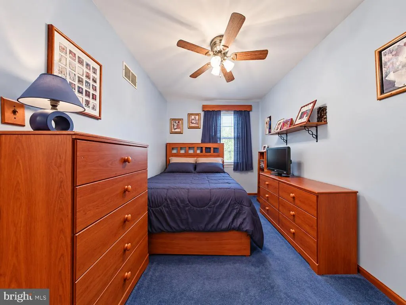
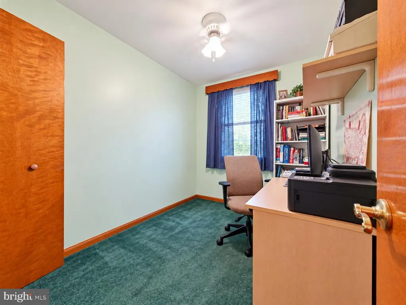
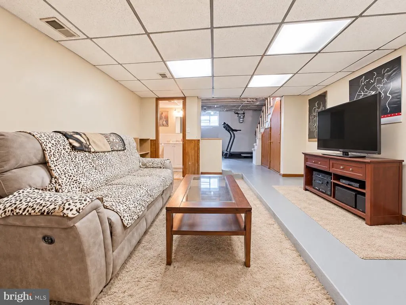
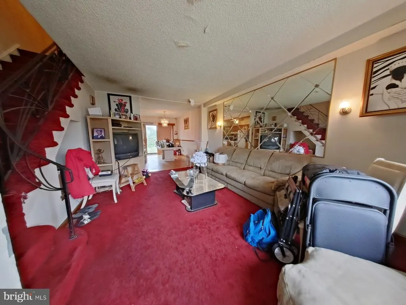
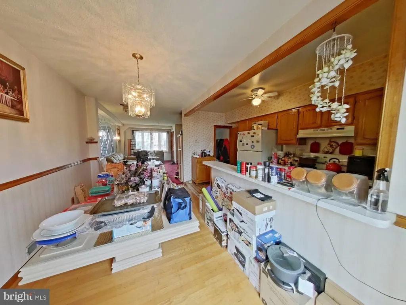
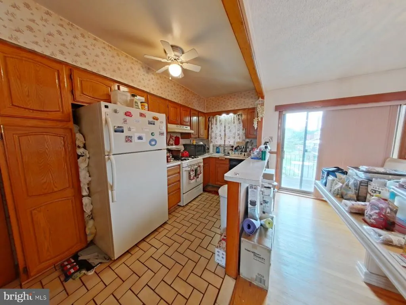
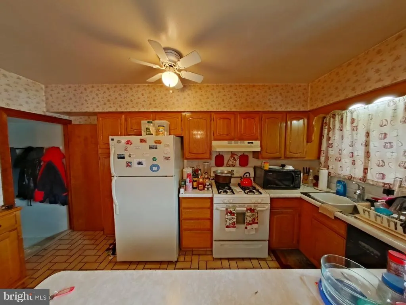
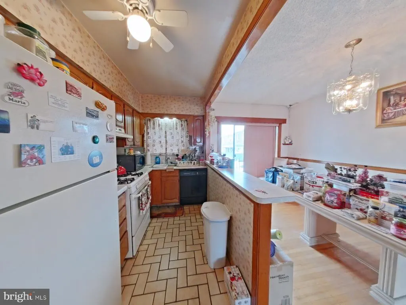
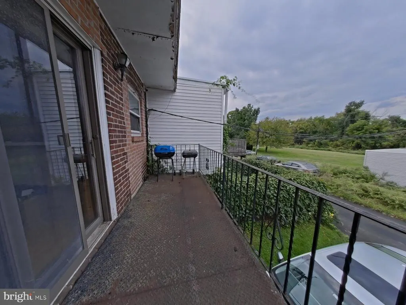
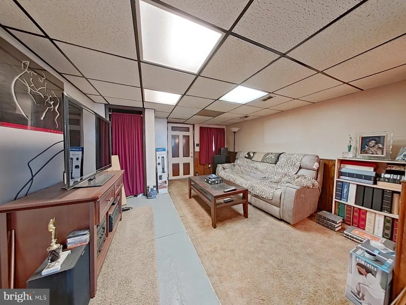
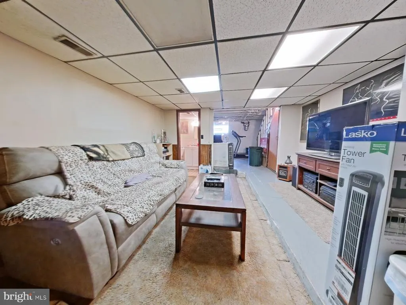
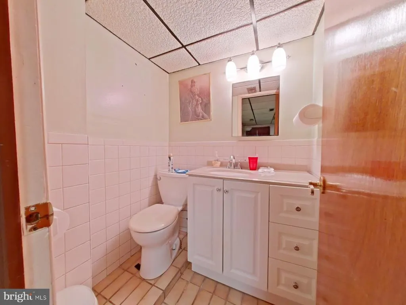
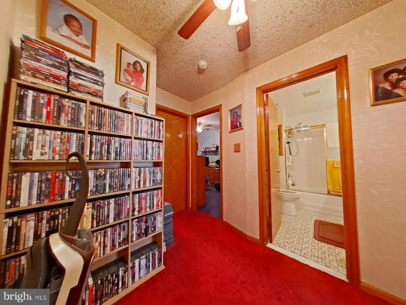
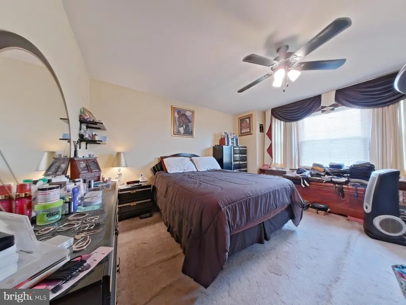
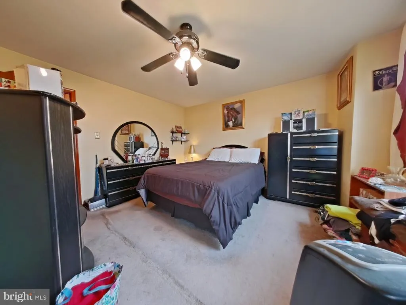
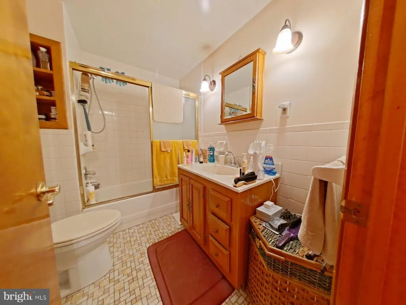
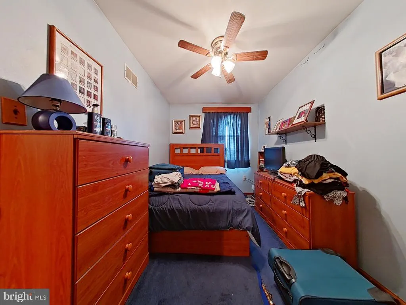
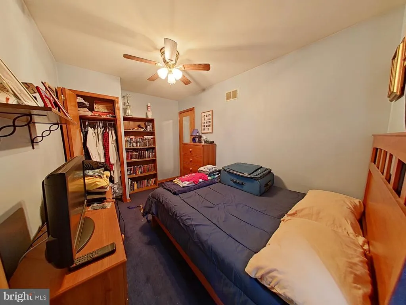
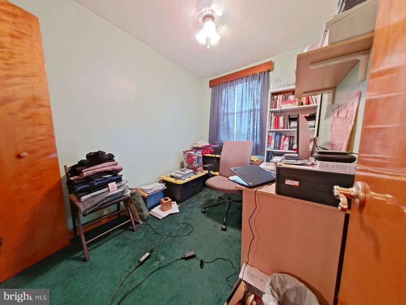
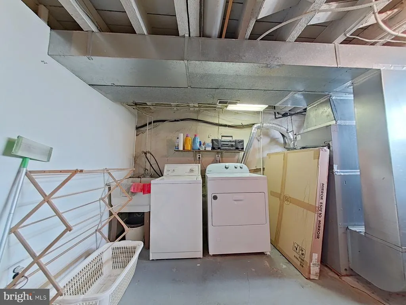
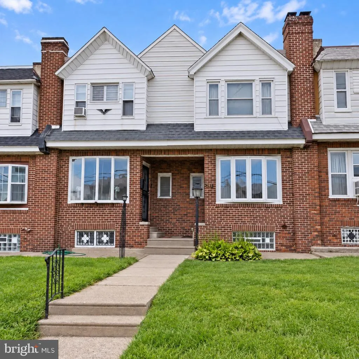
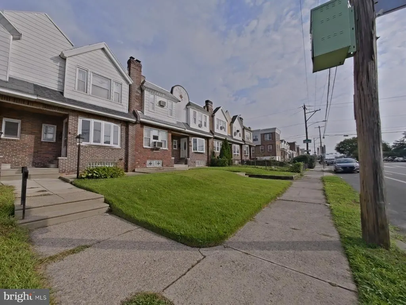
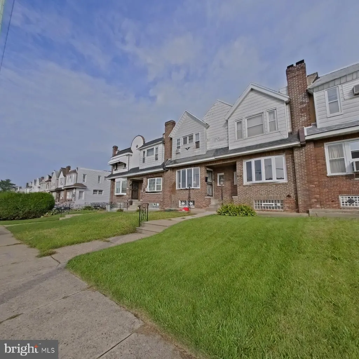
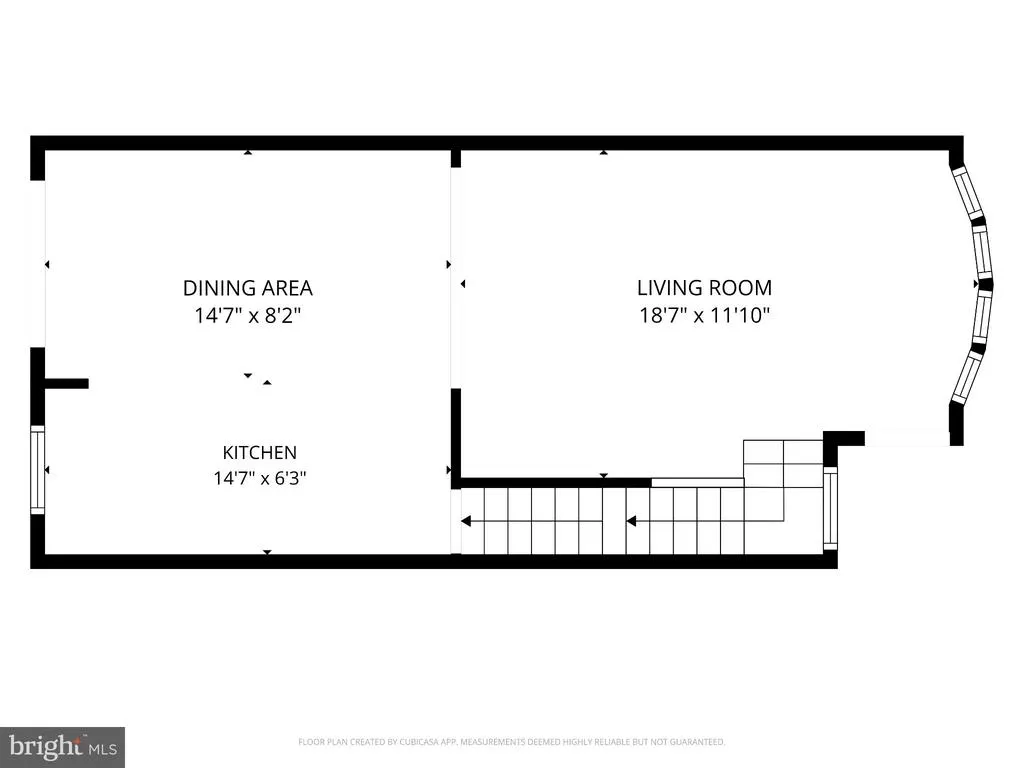
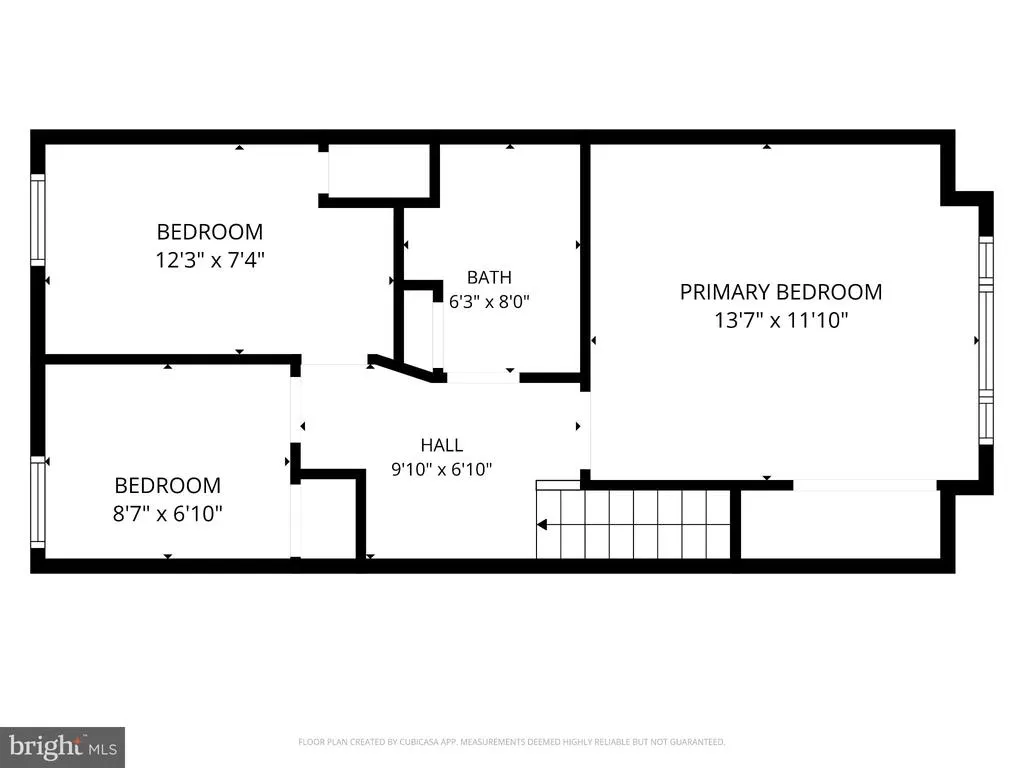
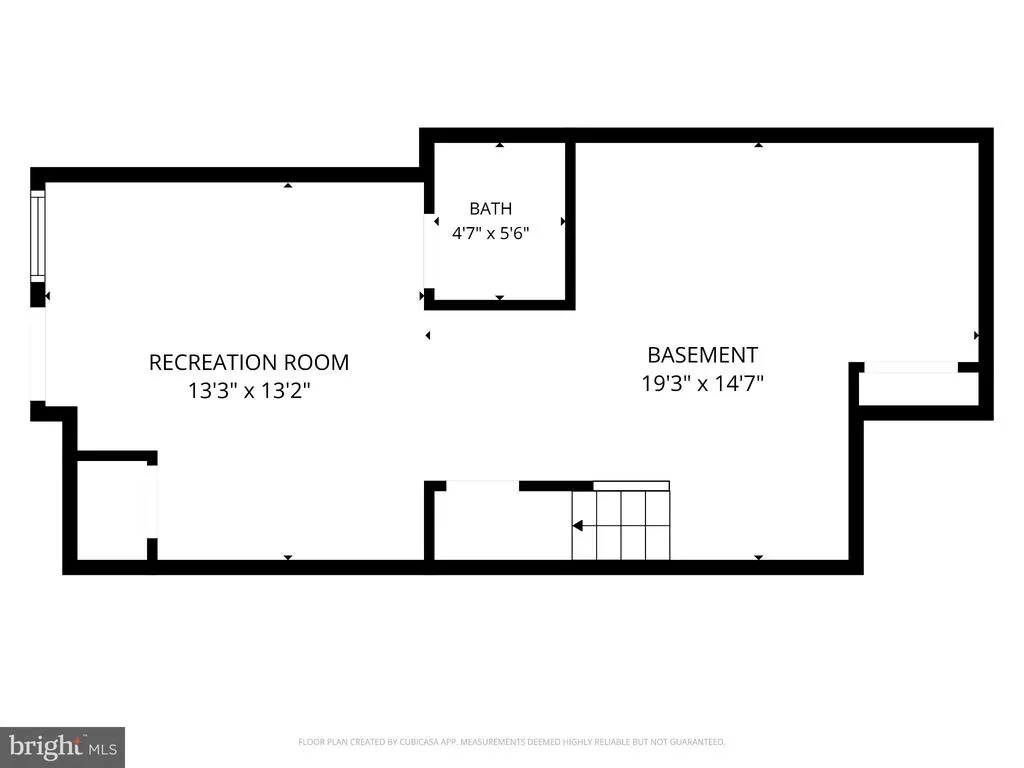
Welcome to this sun filled 3 bedroom, 1.5 bath AirLite townhome in Southwest Philadelphia's Elmwood Park neighborhood, offering three full levels of finished living space. Step inside to a large living room anchored by a classic bay window that floods the main level with natural light, flowing into a spacious dining room dressed with chair rail detailing. A convenient pass through counter connects the dining area to the kitchen, complete with a breakfast bar and ceramic tile flooring. Bonus for buyers who love character: original hardwood flooring sits beneath the carpet, ready to be revealed throughout the home. Upstairs you will find three comfortable bedrooms and a full hall bathroom. Downstairs, the finished basement with half bath expands your living space and is perfectly suited for a recreation room, home office, workout area, or flex space. Sliding glass doors off the dining room open to a rear deck overlooking open space, ideal for morning coffee, grilling, or unwinding outdoors. Street parking is available out front, plus convenient off street parking at the rear of the property. The location puts you minutes from Cobbs Creek Park and its trails, with easy access to the Route 36 trolley on Elmwood Avenue, I-95, and Philadelphia International Airport for a quick commute in any direction. Please note the home is being sold strictly in as is condition, and the seller will not make any repairs, making it a smart opportunity for buyers ready to add value on their own terms. Now the numbers that make this one stand out: this property qualifies for CRA financing with just 3% down, no PMI, and an interest rate lower than FHA. A $5,000 lender credit is also available and pairs with the Philly First 10K grant, applied toward closing costs or prepaids. And even with the as is sale, buyers still get peace of mind after closing: a 13 month HWA home warranty is included, covering major systems and appliances from day one. With generous living space, flexible lower level options, outdoor space, parking, and financing you will not find on most listings, this Elmwood Park townhome is ready for its next owner. Schedule your showing today!
| Price History | |
|---|---|
| 8/28/2026 | Listed $215,000 |
General Features
| Living Area | 992 |
|---|---|
| Sewer | Public Sewer |
| Heating | Forced Air |
| Cooling | Central A/C |
| Utilities | Cable TV Available,Electric Available,Natural Gas Available,Sewer Available,Water Available |
| Possession | Immediate |
| Roof | Flat |
| Appliances | Dishwasher,Disposal,Oven/Range - Gas,Refrigerator,Washer,Water Heater |
| Zoning | RSA5 |
| Architectural Style | AirLite |
| Construction Materials | Brick,Vinyl Siding |
| School District | THE SCHOOL DISTRICT OF PHILADELPHIA |
| Exclusions | Sellers personal belongings and Dryer |
| Year Built | 1925 |
| Electric | Circuit Breakers,Fuses |
| View | Street |
| Levels | 2 |
| Tax Year | 2026 |
| Ownership | Fee Simple |
| Cool Fuel | Natural Gas |
| Accessibility | None |
| County | PHILADELPHIA |
| New Construction | No |
| Property Type | Residential |
| HOA | No |
| Subdivision Name | ELMWOOD PARK |
| Facing Direction | Southeast |
| Garage Y/N | No |
| Water Access Y/N | No |
| Other Structures | Above Grade,Below Grade |
| Transportation | Airport less than 10 miles,Bus Stop less than 1 mile,Commuter Rail Station less than 1 mile |
| Total Rooms | 6 |
| Full Baths | 1 |
| Status | ACTIVE |
| Directions | From Island Ave,continue to Elmwood Ave. Turn onto Elmwood Ave and pass Ardell St,Milan St,and S 74th St. Continue to 7411 Elmwood Ave; the property will be on the right. |
| City | PHILADELPHIA |
| Senior Community Y/N | No |
| MLS Area | 19153 (19153) |
| Lot Size Units | Square Feet |
| Lot Size Square Feet | 1264.00 |
| Tax Assessed Value | 158700.0 |
| Tax Annual Amount | 2221.0 |
| Home Warranty Y/N | No |
| Structure Type | Interior Row/Townhouse |
| Condo/Coop Association fee Y/N | No |
| Bathrooms Count Main Level | 0.00 |
| Price Per Sq Ft Total AG | 216.73 |
| Acceptable Financing | Cash,Conventional |
| Additional Parcels Y/N | No |
| Historic Y/N | No |
| Lease Considered Y/N | No |
| Vacation Rental Y/N | No |
| Virtual Tour | https://view.ricoh360.com/cffc3abd-6cbd-4539-bb04-e055c713492f |
| Total SQFT | 992 |
| Location Type | Urban |
| Standard Status | Active |
| Year Built Source | Assessor |
| Tax Lot | 138 |
| Association Recreation Fee | No |
Interior Features
| Interior Amenities | Carpet,Ceiling Fan(s),Dining Area,Floor Plan - Open,Kitchen - Island,Bathroom - Tub Shower,Wood Floors |
|---|---|
| Heating Fuel | Natural Gas |
| Basement | Full,Partially Finished,Interior Access,Rear Entrance |
| Flooring | Hardwood,Fully Carpeted,Ceramic Tile |
| Hot Water | Natural Gas |
| Basement (Y/N) | Yes |
| Heating Y/N | Yes |
| Fireplace Y/N | No |
| Above Grade Finished Area | 992 |
| Half Baths | 1 |
| Central Air Y/N | Yes |
| Total Bedrooms | 3 |
| Room Type | Living Room,Dining Room,Bedroom 2,Bedroom 3,Kitchen,Basement,Bedroom 1,Laundry,Full Bath,Half Bath |
| Below Grade Finished Area Unit Type | Square Feet |
| LivingAreaSource | Assessor |
| Laundry Type | Basement |
| Below Grade Unfin Area Units | Square Feet |
| Below Grade Unfin SQFT Source | Assessor |
| Below Grade Finished Area Source | Assessor |
| Bedrooms Count All Upper Levels | 3 |
| Bedrooms Count Upper Level 1 | 3 |
| Bathrooms Half Lower Level 1 | 1 |
| Bathrooms Half All Lower Levels | 1 |
| Bathrooms Full Upper Level 1 | 1 |
| Bathrooms Full All Upper Levels | 1 |
| Bathrooms Count Upper Level 1 | 1.00 |
| Bathrooms Count Lower Level 1 | 1.00 |
| Bathrooms Count All Upper Levels | 1 |
| Bathrooms Count All Lower Levels | 1 |
| Above Grade Finished Area Source | Assessor |
| Above Grade Finished Area Unit Type | Square Feet |
| Total Baths | 2 |
Exterior Features
| Exterior Amenities | Exterior Lighting,Sidewalks,Street Lights |
|---|---|
| Pool | No Pool |
| Lot Features | Rear Yard |
| Water Source | Public |
| Type of Parking | Driveway,On Street |
| Land Use Code | R30 |
| Foundation Details | Concrete Perimeter |
| Water View Y/N | No |
| Lot Dimensions | 16.00 x 79.00 |
| Lot Size Acres | 0.03 |
| Lot Size Source | Assessor |
| Waterfront Y/N | No |
| Navigable Water Y/N | No |
| Water Oriented Y/N | No |
| LotDimensionsSource | Assessor |
Room Details
| Room | Dimensions | Level | Flooring | Details |
|---|---|---|---|---|
| Basement | Lower 1 | Basement - Partially Finished | ||
| Bedroom 1 | Upper 1 | |||
| Bedroom 2 | Upper 1 | |||
| Bedroom 3 | Upper 1 | |||
| Dining Room | Main | |||
| Full Bath | Upper 1 | |||
| Half Bath | Lower 1 | |||
| Kitchen | Main | |||
| Laundry | Lower 1 | |||
| Living Room | Main |
Amenities
- Foreclosure
- Views
- Short Sale
- New Construction
- Adult 55+
- Lease To Own
- No HOA Fees
- Furnished
- Pets
- Primary On Main
- Air Conditioning
- Seller Finance
- Green
- Fixer Upper
- Horse
- Golf
- Fireplace
- Deck
- Garage
- Basement
- Pool
Property vs Townhouse Average in 19153
Price
Taxes
Year Built
Visits
 © BRIGHT, All Rights Reserved
