
Price Reduction - No HOA Fees





Address
2631 S Holbrook Street, Philadelphia, PA
Price
$ 160,000
Property Attributes
- MLS#PAPH2669434
- TypeTownhouse
- Listing Status ACTIVE
- CountyPHILADELPHIA
- CityPhiladelphia
- Area19142
- NeighborhoodElmwood Park
- Zip19142
- StyleTraditional
- Year Built1925
- Taxes$ 3005
- Price$ 160,000
- Bedrooms3
- Full Bathrooms1
- Half Bathrooms0
- Sqr Footage960
- Lot Size0.03 Acres
Data Source:
Bright MLS
Property Description
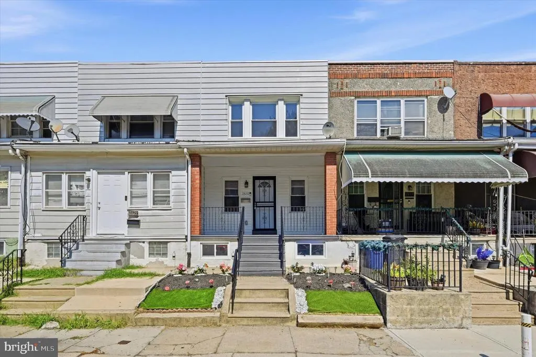
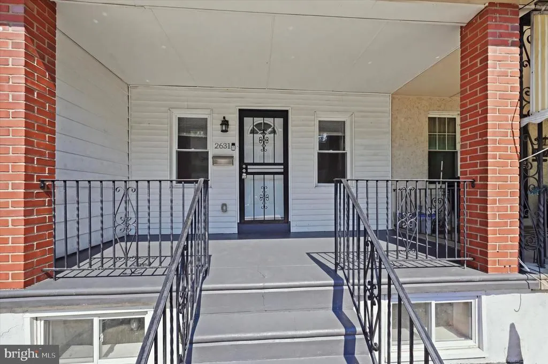
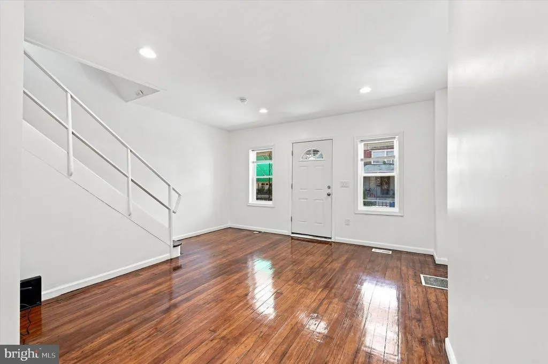
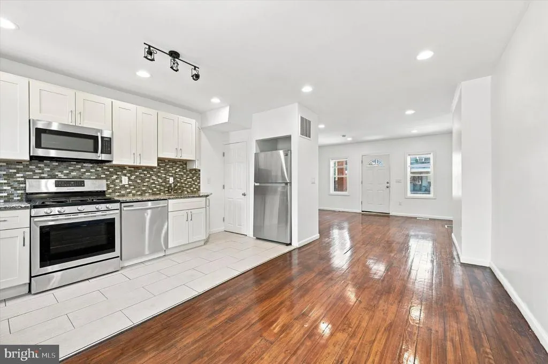
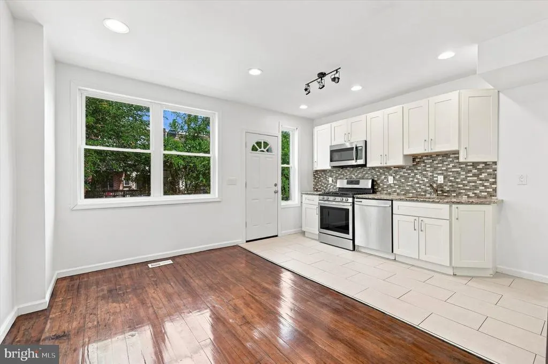
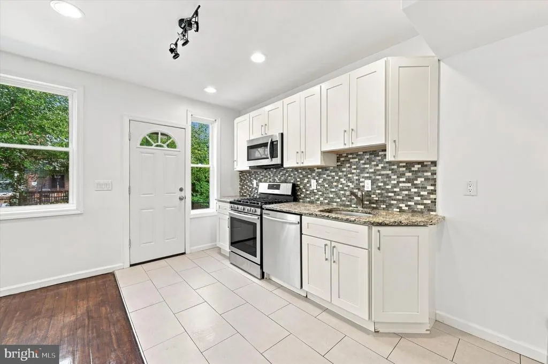
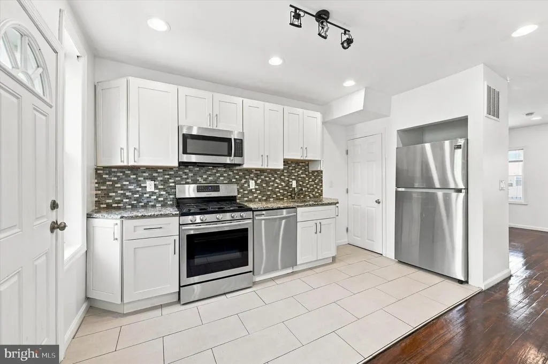
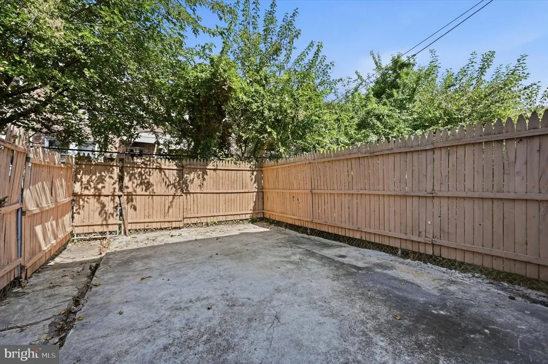
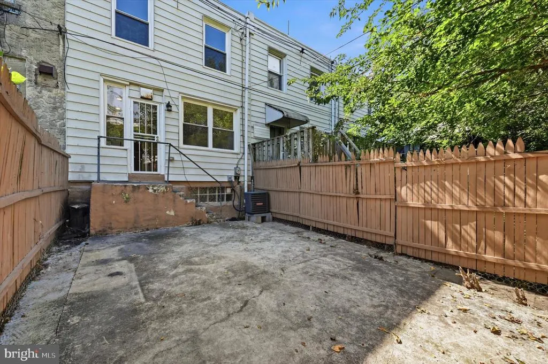
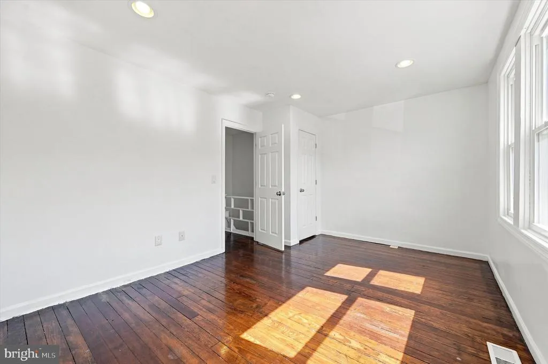
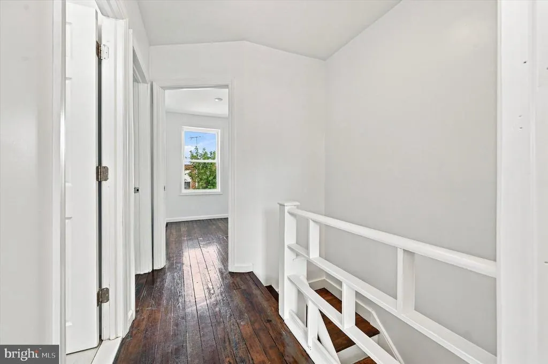
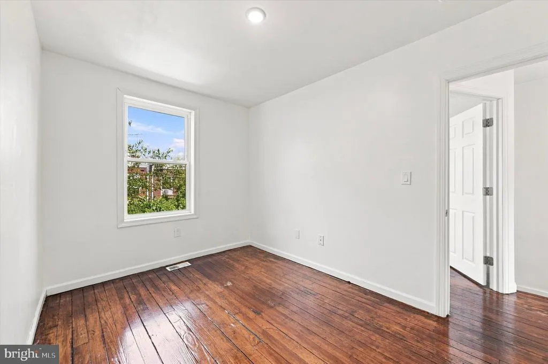
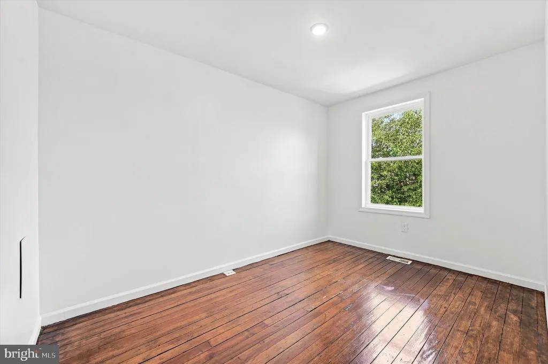
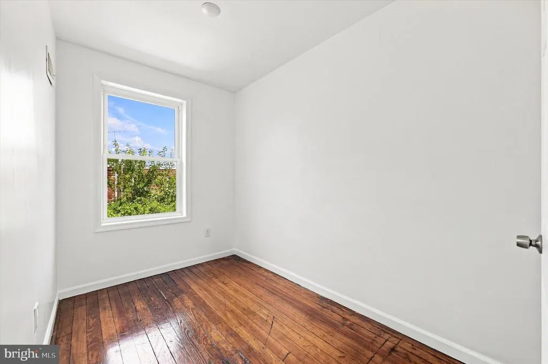
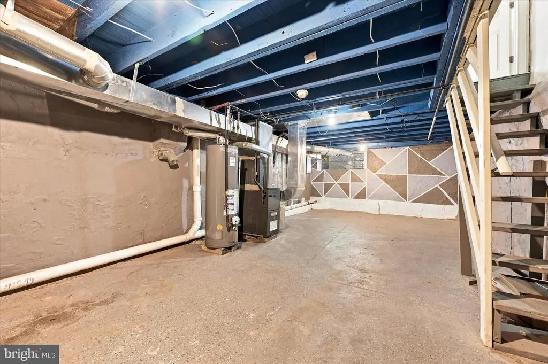
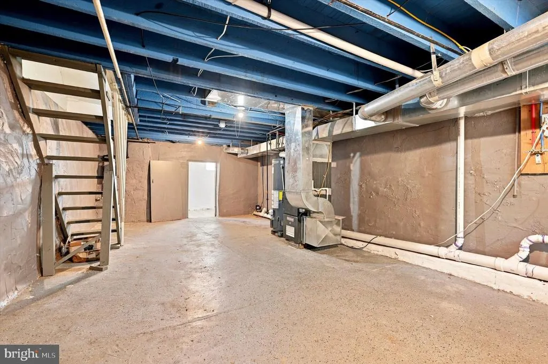
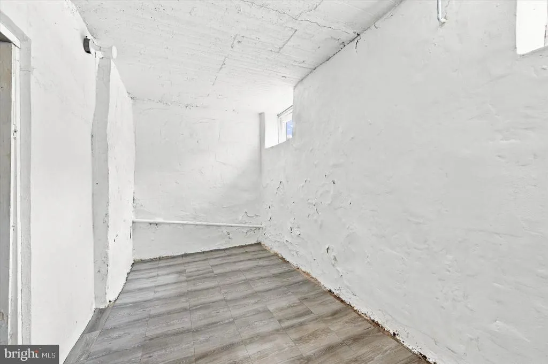
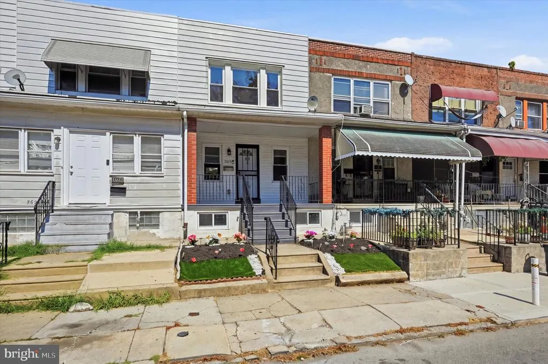
Welcome to 2631 S Holbrook St, a beautifully maintained 3-bedroom, 1-bathroom brick rowhome in Philadelphias Elmwood section. This inviting home offers a comfortable floor plan, modern updates, central air, and a large, fully fenced-in rear yard that provides valuable outdoor space for entertaining, gardening, recreation, pets, or simply relaxing outdoors. The main level features an open living and dining area with hardwood flooring and recessed lighting. The updated eat-in kitchen offers shaker-style cabinetry, granite countertops, a deep farmhouse-style sink, and a full appliance package. The second floor offers three spacious bedrooms and a nicely updated full bathroom. A full basement provides excellent storage and additional potential for a future recreation room, home office, or other flexible use. The large fenced backyard is a standout feature, offering significantly more private outdoor space than many Philadelphia rowhomes. The enclosed yard is ideal for outdoor gatherings and everyday enjoyment. Conveniently located in Southwest Philadelphia with easy access to SEPTA public transportation, including trolley service along Elmwood Avenue with connections toward Center City and surrounding neighborhoods. The location also provides convenient access to area shopping, dining, schools, major roadways, and Philadelphia International Airport. With its combination of updated interior features, three bedrooms, central air, full basement, and exceptional fenced-in outdoor space, 2631 S Holbrook St is an excellent opportunity for a homeowner or investor looking for value and convenience in Philadelphia.
| Price History | |
|---|---|
| 9/10/2026 | Listed $175,000 |
| 9/22/2026 | 9$160,000 |
General Features
| Living Area | 960 |
|---|---|
| Sewer | Public Sewer |
| Heating | Central |
| Cooling | Central A/C |
| Possession | Settlement |
| Roof | Flat |
| Appliances | Built-In Microwave,Oven/Range - Gas,Refrigerator |
| Zoning | RM1 |
| Architectural Style | Traditional |
| Construction Materials | Masonry |
| School District | THE SCHOOL DISTRICT OF PHILADELPHIA |
| Year Built | 1925 |
| Electric | Fuses |
| Levels | 2 |
| Tax Year | 2026 |
| Ownership | Fee Simple |
| Cool Fuel | Electric |
| Accessibility | None |
| County | PHILADELPHIA |
| New Construction | No |
| Property Type | Residential |
| HOA | No |
| Subdivision Name | ELMWOOD PARK |
| Garage Y/N | No |
| Water Access Y/N | No |
| Other Structures | Above Grade,Below Grade |
| Transportation | Airport less than 10 miles,Bus Stop less than 1 mile,Commuter Rail Station less than 1 mile |
| Full Baths | 1 |
| Status | ACTIVE |
| Directions | Buist Ave to S Holbrook,home will be in middle of block on left |
| City | PHILADELPHIA |
| Disclosures | Prop Disclosure |
| Senior Community Y/N | No |
| MLS Area | 19142 (19142) |
| Lot Size Units | Square Feet |
| Lot Size Square Feet | 1157.00 |
| Tax Assessed Value | 214700.0 |
| Tax Annual Amount | 3005.0 |
| Property Condition | Very Good |
| Structure Type | Interior Row/Townhouse |
| Condo/Coop Association fee Y/N | No |
| Bathrooms Count Main Level | 0.00 |
| Price Per Sq Ft Total AG | 166.67 |
| Acceptable Financing | Cash,Conventional,FHA,VA |
| Lease Considered Y/N | No |
| Vacation Rental Y/N | No |
| Total SQFT | 960 |
| Standard Status | Active |
| Year Built Source | Assessor |
| Tax Lot | 146 |
Interior Features
| Interior Amenities | Combination Dining/Living,Floor Plan - Open,Kitchen - Eat-In,Recessed Lighting |
|---|---|
| Heating Fuel | Natural Gas |
| Basement | Full |
| Flooring | Hardwood |
| Hot Water | Natural Gas |
| Basement (Y/N) | Yes |
| Heating Y/N | Yes |
| Fireplace Y/N | No |
| Above Grade Finished Area | 960 |
| Central Air Y/N | Yes |
| Total Bedrooms | 3 |
| Below Grade Finished Area Unit Type | Square Feet |
| LivingAreaSource | Assessor |
| Laundry Type | Basement,Hookup |
| Below Grade Unfin Area Units | Square Feet |
| Below Grade Finished Area Source | Assessor |
| Bedrooms Count All Upper Levels | 3 |
| Bedrooms Count Upper Level 1 | 3 |
| Bathrooms Full Upper Level 1 | 1 |
| Bathrooms Full All Upper Levels | 1 |
| Bathrooms Count Upper Level 1 | 1.00 |
| Bathrooms Count All Upper Levels | 1 |
| Above Grade Finished Area Source | Assessor |
| Above Grade Finished Area Unit Type | Square Feet |
| Total Baths | 1 |
Exterior Features
| Exterior Amenities | Exterior Lighting,Sidewalks |
|---|---|
| Pool | No Pool |
| Water Source | Public |
| Inclusions | Fridge in AS-IS Condition with no monetary value |
| Type of Parking | On Street |
| Land Use Code | O30 |
| Foundation Details | Stone |
| Water View Y/N | No |
| Lot Dimensions | 16.00 x 72.33 |
| Lot Size Acres | 0.03 |
| Lot Size Source | Assessor |
| Waterfront Y/N | No |
| Land Assessed Value | 42940.00 |
| Navigable Water Y/N | No |
| Water Oriented Y/N | No |
Amenities
- Foreclosure
- Views
- Short Sale
- New Construction
- Adult 55+
- Lease To Own
- No HOA Fees
- Furnished
- Pets
- Primary On Main
- Air Conditioning
- Seller Finance
- Green
- Fixer Upper
- Horse
- Golf
- Fireplace
- Deck
- Garage
- Basement
- Pool
Property vs Townhouse Average in 19142
Price
Taxes
Year Built
Visits
 © BRIGHT, All Rights Reserved
