
No HOA Fees





Address
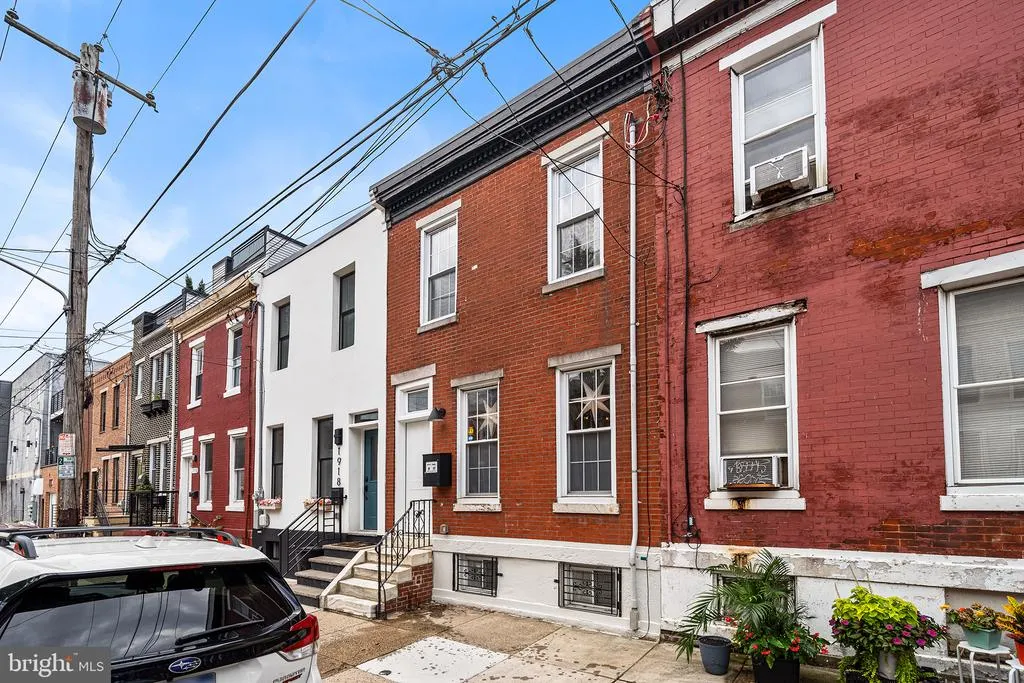
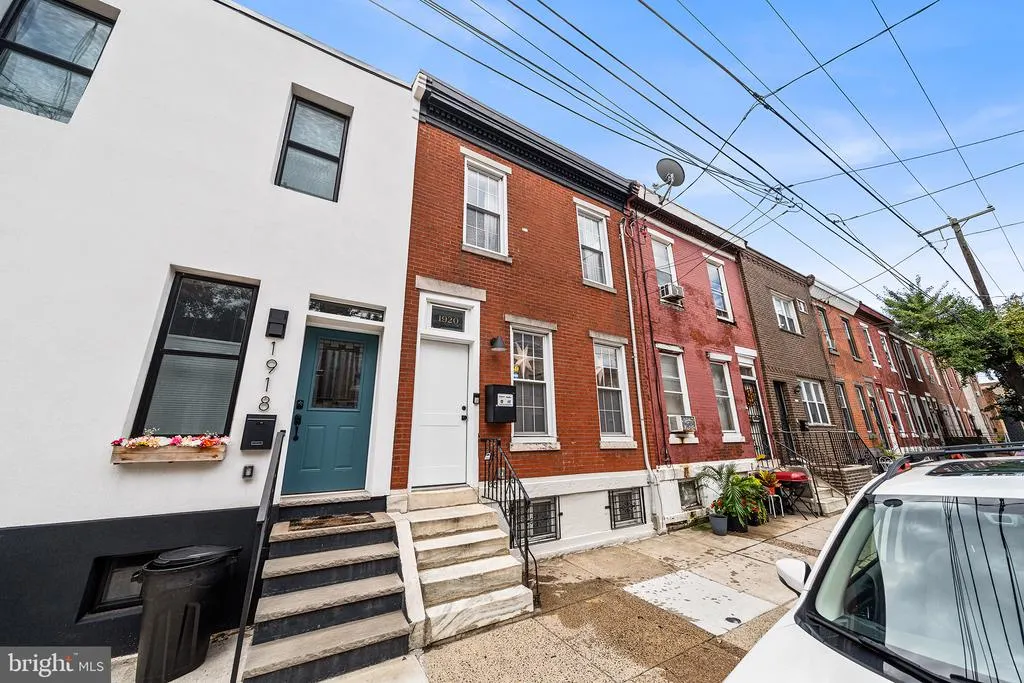
1920 Ellsworth Street, Philadelphia, PA
Price
$ 475,000
Property Attributes
- MLS#PAPH2670382
- TypeTownhouse
- Listing Status ACTIVE
- CountyPHILADELPHIA
- CityPhiladelphia
- Area19146
- NeighborhoodPoint Breeze
- Zip19146
- StyleTraditional
- Year Built1923
- Taxes$ 2311
- Price$ 475,000
- Bedrooms3
- Full Bathrooms2
- Half Bathrooms1
- Sqr Footage1760
- Lot Size0.02 Acres
Data Source:
Bright MLS
Property Description
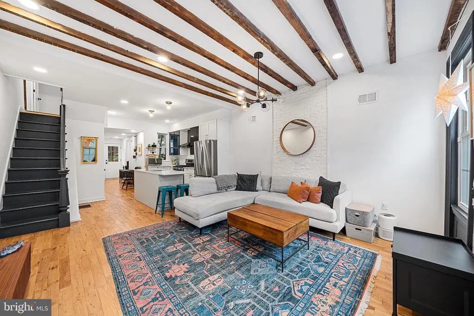
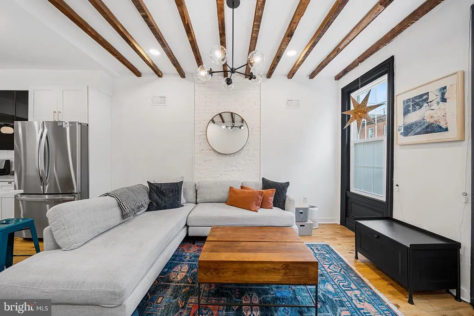
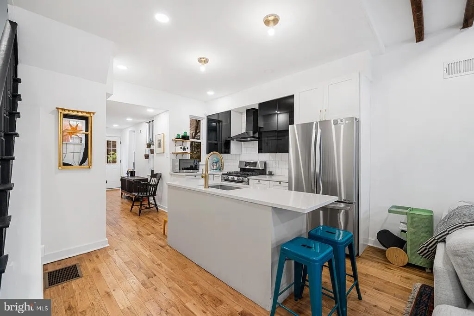
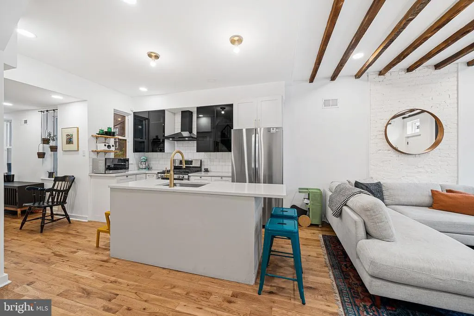
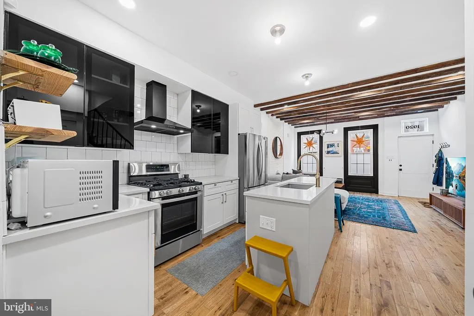
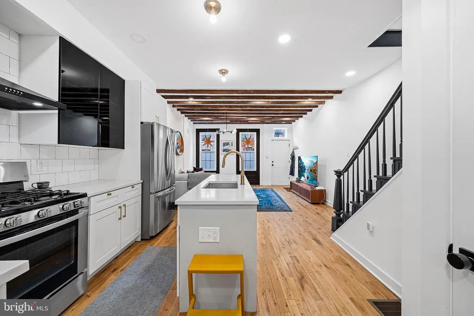
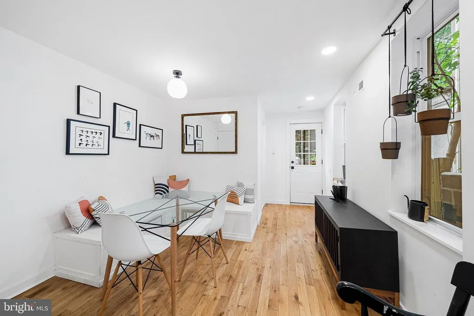
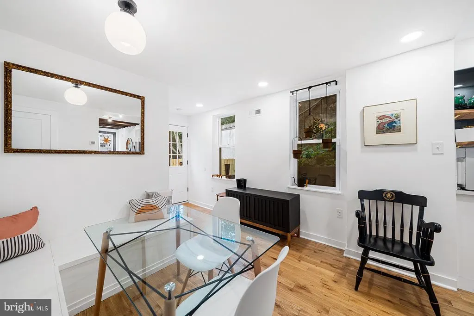
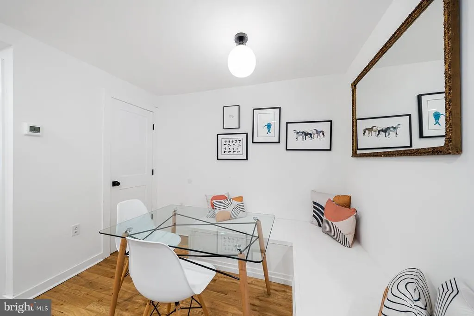
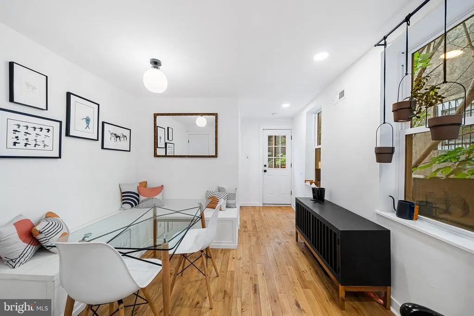
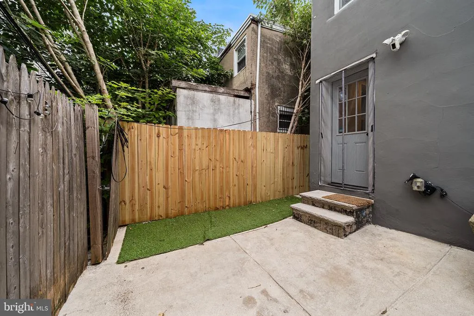
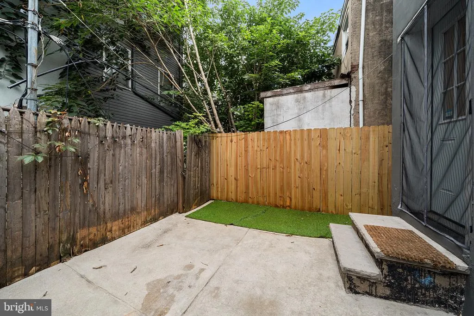
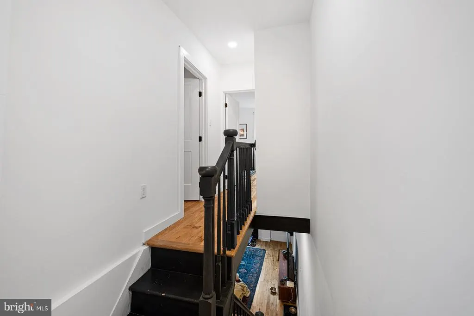
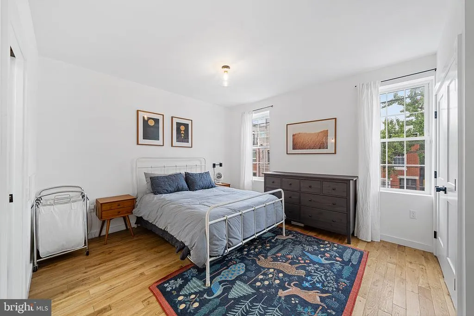
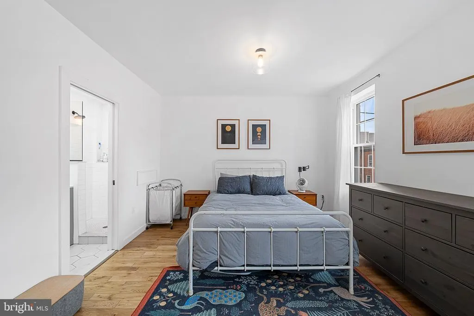
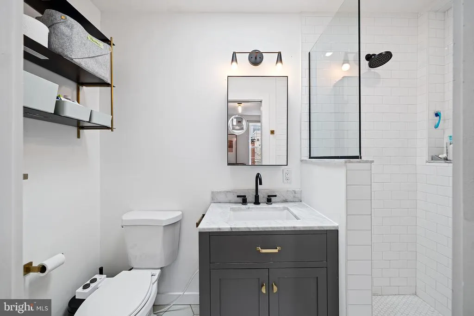
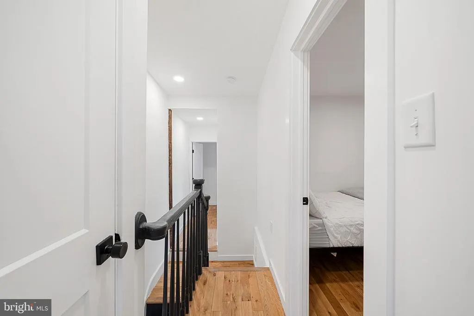
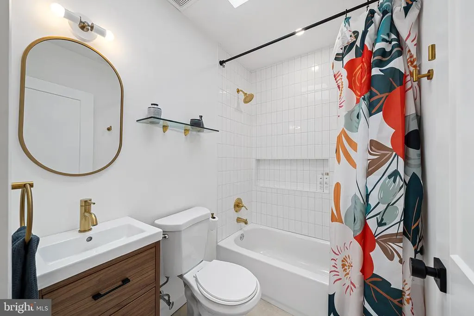
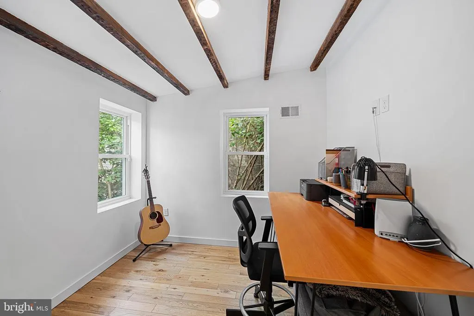
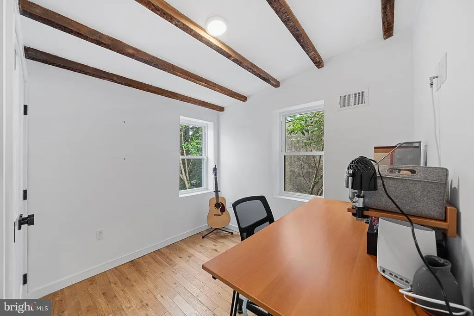
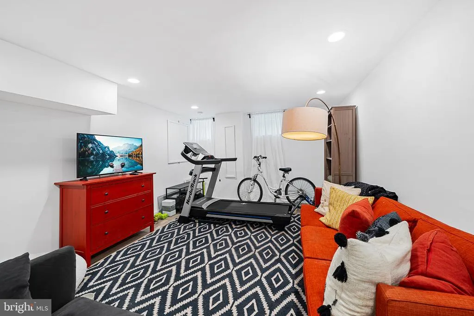
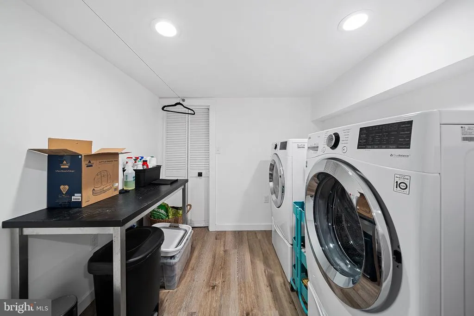
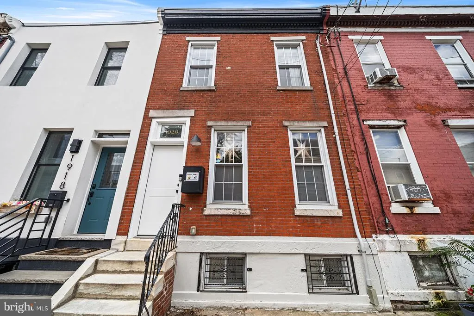
*SHOWINGS START 9/19* Looking for that perfect mix of architectural charm, designer finishes and modern convenience? Welcome to sunny and spacious living at 1920 Ellsworth! Enjoy the best Point Breeze and Graduate Hospital have to offer in this bright, move-in ready 3 bed, 2.5 bath home located 2 blocks from Washington Ave. At 16 ft wide, this beauty boasts high ceilings with exposed wood beams, incredible natural light and an open layout featuring a central kitchen with spacious separate living and dining areas. The cheery kitchen features quartz countertops, stainless appliances and an island for extra prep. The dining room has thoughtful banquet bench seating and 2 large windows. An adorable powder room with a custom sink is conveniently tucked behind the dining room on the way to the private back patio. Whether youre inside or out, this stunning home has a great flow and plenty of room to entertain. Upstairs the tasteful finishes and wood floors continue through 3 spacious, sun-drenched bedrooms.The primary suite (located in the front of the home) features an en-suite bathroom. The other 2 bedrooms share the full bathroom in the hallway which includes a deep bathtub and skylight. All bedrooms have closets and the rear bedroom features more exposed ceiling beams. The finished basement allows for an additional living room, gym, and/or playroom and has plenty of storage and hobby space. Location is key! Enjoy walkability and bikeability to Center City, while being located right around the corner from all the retail and development on Washington Ave (Planet Fitness, Sprouts, Target, Breezys Deli & Market, Aldis, Tuck Barre & Yoga, CVS, Washington Ave Animal Hospital). This gem of a home is also only a 10 minute walk from the Ellsworth/Federal stop on the Broad street line (making heading the the Phillies or Eagles games a breeze) and is perfectly situated to enjoy both Point Breeze and Graduate Hospital- where coffee shops, bars and restaurants are within blocks (Dockstreet Brewery, Ultimo Coffee, Sidecar Bar & Grill, Schmaltz, American Sardine Bar, Greenstreet Coffee). With the added benefit of a renovation tax abatement (5 years remain), you can move right in to 1920 Ellsworth street and thrive in this well-maintained home with lower taxes for years to come.
| Price History | |
|---|---|
| 9/14/2026 | Listed $475,000 |
General Features
| Living Area | 1760 |
|---|---|
| Sewer | Public Sewer |
| Heating | Forced Air |
| Cooling | Central A/C |
| Possession | 0-30 Days CD,Immediate |
| Appliances | Dishwasher,Exhaust Fan,Oven/Range - Gas,Range Hood,Refrigerator,Stainless Steel Appliances |
| Zoning | RSA5 |
| Patio/Porch Features | Patio(s) |
| Architectural Style | Traditional |
| Security Features | Carbon Monoxide Detector(s),Main Entrance Lock,Smoke Detector |
| Construction Materials | Brick,Masonry |
| School District | THE SCHOOL DISTRICT OF PHILADELPHIA |
| Year Built | 1923 |
| Levels | 2 |
| Tax Year | 2026 |
| Ownership | Fee Simple |
| Cool Fuel | Electric |
| Accessibility | None |
| County | PHILADELPHIA |
| New Construction | No |
| Property Type | Residential |
| HOA | No |
| Subdivision Name | POINT BREEZE |
| Facing Direction | North |
| Garage Y/N | No |
| Water Access Y/N | No |
| Other Structures | Above Grade,Below Grade |
| Full Baths | 2 |
| Status | ACTIVE |
| Directions | On Ellsworth,between 19th and 20th |
| City | PHILADELPHIA |
| Disclosures | None |
| Senior Community Y/N | No |
| MLS Area | 19146 (19146) |
| Lot Size Units | Square Feet |
| Lot Size Square Feet | 880.00 |
| Tax Assessed Value | 165162.0 |
| Tax Annual Amount | 2311.0 |
| Home Warranty Y/N | No |
| Property Condition | Excellent |
| Structure Type | Interior Row/Townhouse |
| Condo/Coop Association fee Y/N | No |
| Bathrooms Count Main Level | 1.00 |
| Price Per Sq Ft Total AG | 349.26 |
| Acceptable Financing | Cash,Conventional,FHA,Negotiable |
| Lease Considered Y/N | No |
| Vacation Rental Y/N | No |
| Total SQFT | 1760 |
| Standard Status | Active |
| Year Built Source | Assessor |
| Tax Lot | 74 |
| Association Recreation Fee | No |
Interior Features
| Interior Amenities | Bathroom - Stall Shower,Bathroom - Tub Shower,Built-Ins,Combination Kitchen/Living,Dining Area,Exposed Beams,Family Room Off Kitchen,Floor Plan - Open,Formal/Separate Dining Room,Kitchen - Island,Pri |
|---|---|
| Heating Fuel | Natural Gas |
| Basement | Connecting Stairway,Fully Finished,Heated,Windows |
| Flooring | Hardwood,Tile/Brick |
| Hot Water | Electric |
| Basement (Y/N) | Yes |
| Heating Y/N | Yes |
| Window Features | Double Pane |
| Fireplace Y/N | No |
| Above Grade Finished Area | 1360 |
| Half Baths | 1 |
| Central Air Y/N | Yes |
| Total Bedrooms | 3 |
| Below Grade Finished Area | 400 |
| Room Type | Living Room,Dining Room,Primary Bedroom,Bedroom 2,Bedroom 3,Kitchen,Family Room,Laundry,Bathroom 2,Primary Bathroom,Half Bath |
| Below Grade Finished Area Unit Type | Square Feet |
| LivingAreaSource | Assessor |
| Laundry Type | Basement,Dryer In Unit,Has Laundry,Lower Floor,Washer In Unit |
| Bedrooms Count All Upper Levels | 3 |
| Bedrooms Count Upper Level 1 | 3 |
| Bathrooms Half Main Level | 1 |
| Bathrooms Full Upper Level 1 | 2 |
| Bathrooms Full All Upper Levels | 2 |
| Bathrooms Count Upper Level 1 | 2.00 |
| Bathrooms Count All Upper Levels | 2 |
| Above Grade Finished Area Unit Type | Square Feet |
| Total Baths | 3 |
Exterior Features
| Pool | No Pool |
|---|---|
| Fencing | Wood |
| Water Source | Public |
| Inclusions | refrigerator,washer,dryer,dining room built-in bench,attached light fixtures |
| Type of Parking | On Street |
| Land Use Code | O30 |
| Foundation Details | Stone |
| Spa | No |
| Water View Y/N | No |
| Lot Dimensions | 16.00 x 55.00 |
| Lot Size Acres | 0.02 |
| Lot Size Source | Assessor |
| Waterfront Y/N | No |
| Land Assessed Value | 92000.00 |
| Navigable Water Y/N | No |
| Water Oriented Y/N | No |
Room Details
| Room | Dimensions | Level | Flooring | Details |
|---|---|---|---|---|
| Bathroom 2 | Upper 1 | Skylight(s),Bathroom - Tub Shower | ||
| Bedroom 2 | Upper 1 | |||
| Bedroom 3 | Upper 1 | |||
| Dining Room | Main | Built-Ins,Dining Area | ||
| Family Room | Lower 1 | |||
| Half Bath | Main | Flooring - Ceramic Tile | ||
| Kitchen | Main | Countertop(s) - Quartz,Island | ||
| Laundry | Lower 1 | |||
| Living Room | Main | |||
| Primary Bathroom | Upper 1 | Bathroom - Walk-In Shower | ||
| Primary Bedroom | Upper 1 |
Amenities
- Foreclosure
- Views
- Short Sale
- New Construction
- Adult 55+
- Lease To Own
- No HOA Fees
- Furnished
- Pets
- Primary On Main
- Air Conditioning
- Seller Finance
- Green
- Fixer Upper
- Horse
- Golf
- Fireplace
- Deck
- Garage
- Basement
- Pool
Property vs Townhouse Average in 19146
Price
Taxes
Year Built
Visits
 © BRIGHT, All Rights Reserved
