
Views - New Construction - No HOA Fees
Address
1421 21st Street, Philadelphia, PA
Price
$ 614,900
Property Attributes
- MLS#PAPH2672942
- TypeTownhouse
- Listing Status ACTIVE
- CountyPHILADELPHIA
- CityPhiladelphia
- Area19146
- NeighborhoodPoint Breeze
- Zip19146
- StyleTraditional
- Year Built2026
- Taxes$ 2025
- Price$ 614,900
- Bedrooms5
- Full Bathrooms3
- Half Bathrooms0
- Sqr Footage2600
- Lot Size0.02 Acres
Data Source:
Bright MLS
Property Description
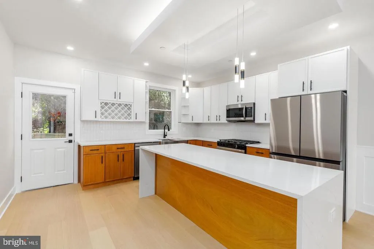
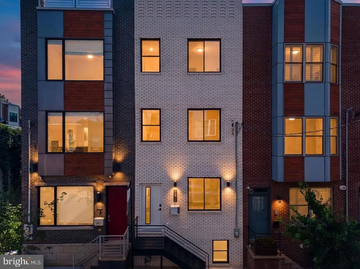
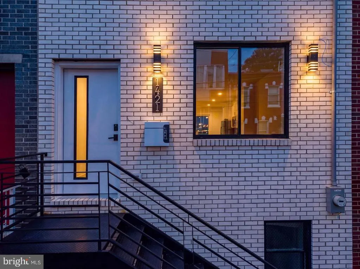
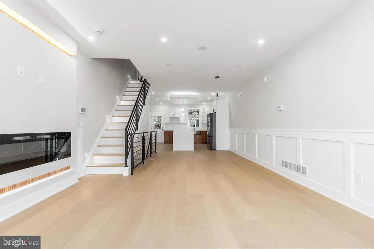
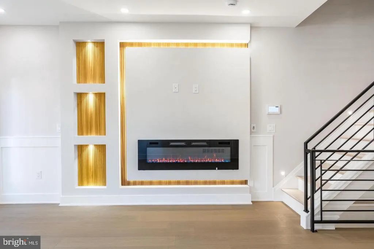
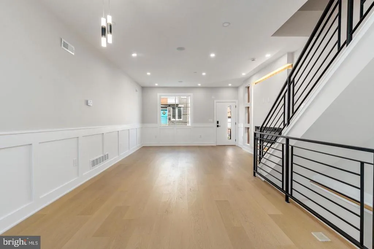
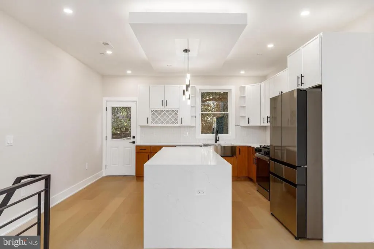
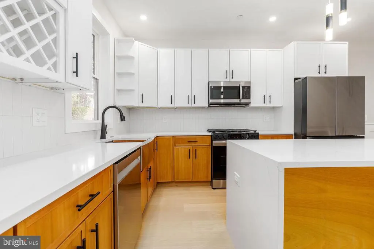
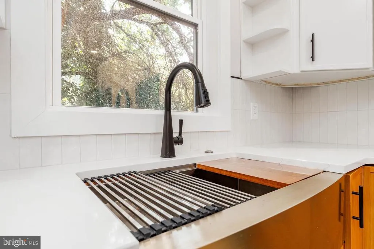
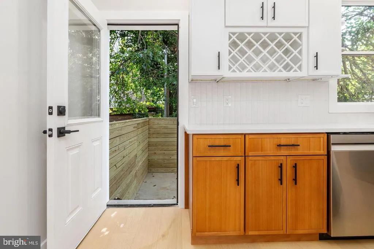
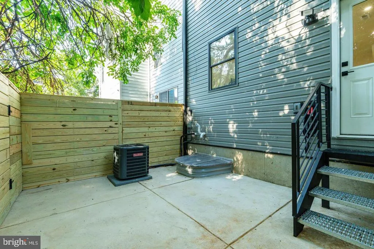
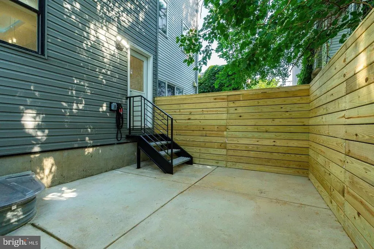
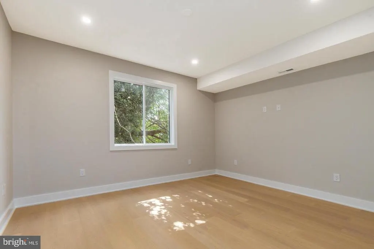
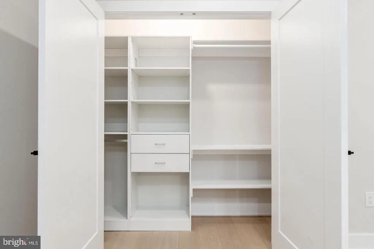
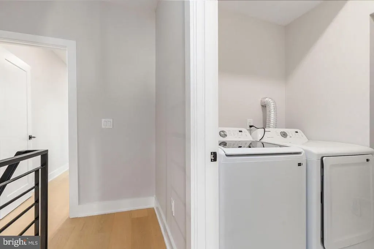
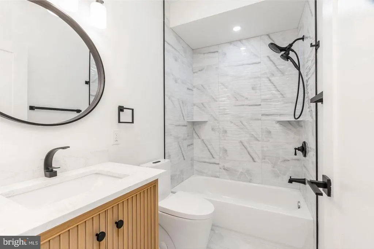
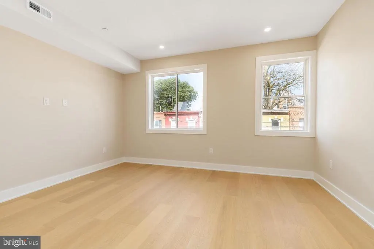
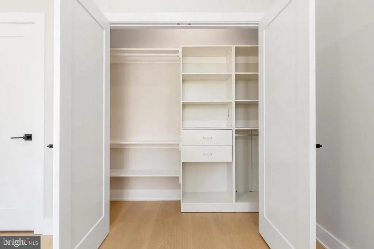
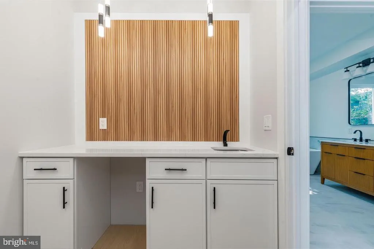
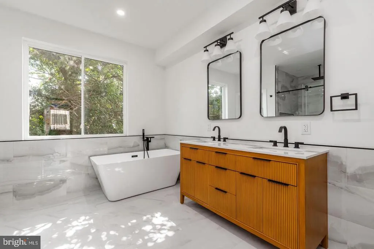
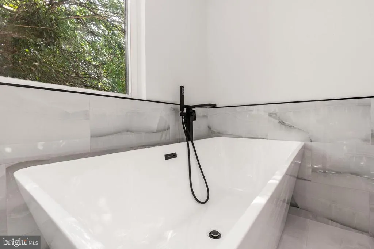
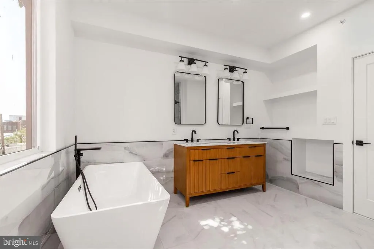
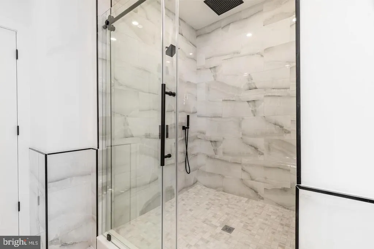
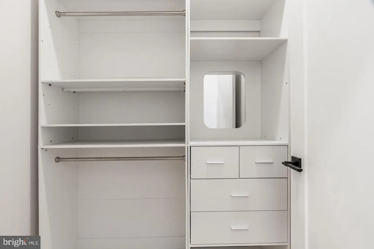
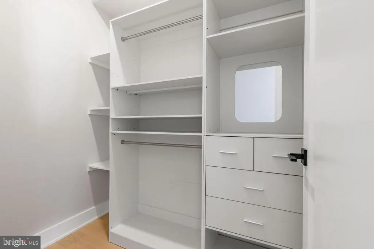
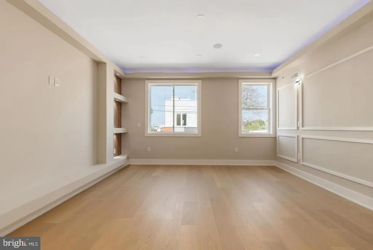
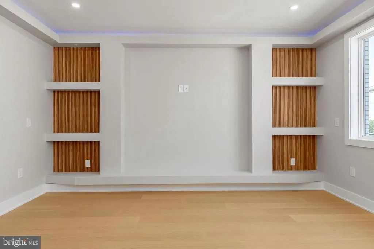
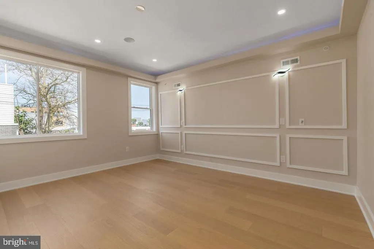
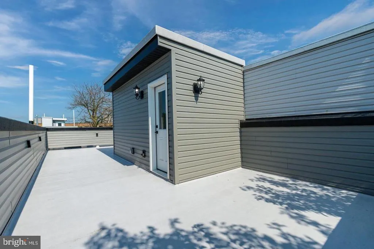
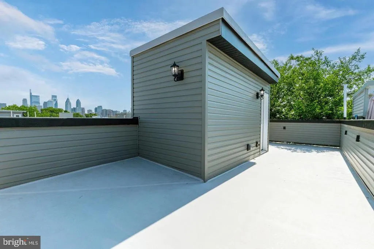
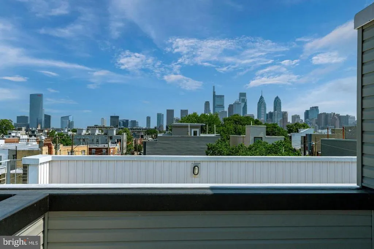
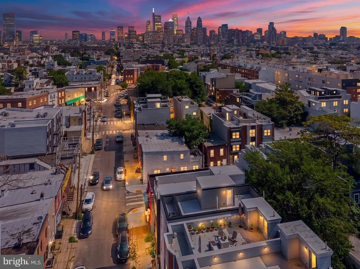
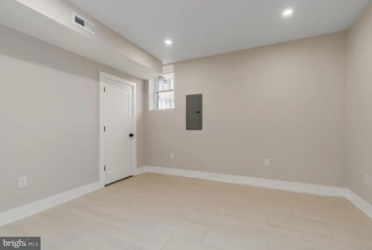
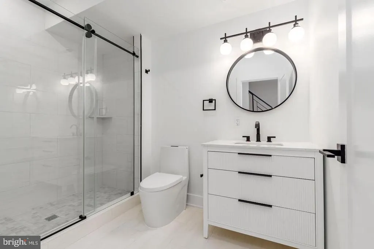
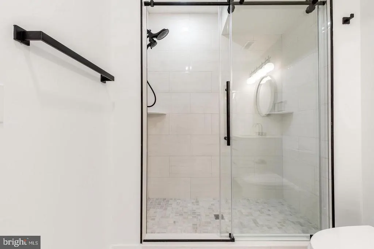
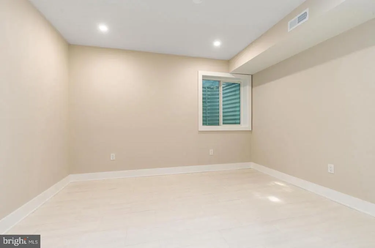
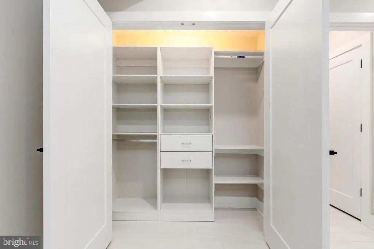
Welcome to this exceptional contemporary townhome in the heart of Point Breeze, where luxury finishes, thoughtful design, and functional living come together across every level. Enjoy a 10 year tax abatement and 1 year builder's warranty for piece of mind. This stunning 5-bedroom, 3-bath residence offers an open-concept layout enhanced by wide-plank hardwood flooring, recessed lighting, built-in Bluetooth speakers, an alarm system, and a striking custom media wall featuring a sleek electric fireplace with integrated LED lighting and designer wood-slat accents. At the center of the home, the chef-inspired kitchen impresses with a dramatic quartz waterfall island, two-tone custom cabinetry, an integrated wine rack, stainless steel appliances, a gas range, and abundant prep and storage space. The fully finished basement adds incredible versatility with two bedrooms, a full bathroom, and flexible space ideal for guests, a home office, fitness room, or media lounge. The second floor features two spacious bedrooms with custom closet systems, a beautifully appointed full bath, and a conveniently located laundry area. Privately occupying the upper level, the primary suite serves as a true retreat with a tray ceiling featuring ambient LED lighting, custom built-ins, his and her closet systems, an adjacent wet bar/coffee station, and a spa-inspired ensuite bath complete with a freestanding soaking tub, dual vanity, and oversized walk-in shower with rainfall fixture. Outdoor living is equally impressive with a fully fenced rear patio and an expansive private rooftop deck offering breathtaking views of the Center City skylineperfect for entertaining or unwinding above the city. Additional highlights include a tax abatement, builder's warranty, and potential eligibility for Bank of America homebuyer grant programs for qualified buyers. Ideally located just minutes from Center City, this home provides convenient access to I-76, I-95, Broad Street, SEPTA bus routes, and the Broad Street Line, making commuting throughout Philadelphia and beyond effortless. Enjoy being moments from neighborhood favorites including American Sardine Bar, On Point Bistro, and the renowned restaurants, cafs, boutiques, and nightlife along East Passyunk Avenue. Outdoor recreation awaits at Chew Playground, Wharton Square Park, and the nearby Schuylkill River Trail, completing the perfect blend of luxury, convenience, and vibrant city living.
| Price History | |
|---|---|
| 9/21/2026 | Listed $614,900 |
General Features
| Living Area | 2600 |
|---|---|
| Sewer | Public Sewer |
| Heating | Central,Forced Air |
| Cooling | Central A/C |
| Possession | Immediate |
| Roof | Fiberglass |
| Appliances | Dishwasher,Disposal,Dryer,Oven/Range - Gas,Refrigerator,Stainless Steel Appliances,Washer |
| Zoning | RSA5 |
| Architectural Style | Traditional |
| Security Features | Electric Alarm |
| Construction Materials | Brick |
| School District | THE SCHOOL DISTRICT OF PHILADELPHIA |
| Year Built | 2026 |
| Levels | 4 |
| Tax Year | 2026 |
| Ownership | Fee Simple |
| Cool Fuel | Electric |
| Accessibility | None |
| County | PHILADELPHIA |
| New Construction | Yes |
| Property Type | Residential |
| HOA | No |
| Subdivision Name | POINT BREEZE |
| Garage Y/N | No |
| Water Access Y/N | No |
| Other Structures | Above Grade |
| Full Baths | 3 |
| Status | ACTIVE |
| Directions | Turn Right onto S. 21st St |
| City | PHILADELPHIA |
| Senior Community Y/N | No |
| MLS Area | 19146 (19146) |
| Lot Size Units | Square Feet |
| Lot Size Square Feet | 871.00 |
| Tax Assessed Value | 144700.0 |
| Tax Annual Amount | 2025.0 |
| Property Condition | Excellent |
| Structure Type | Interior Row/Townhouse |
| Condo/Coop Association fee Y/N | No |
| Bathrooms Count Main Level | 0.00 |
| Price Per Sq Ft Total AG | 236.5 |
| Construction Completed Y/N | Yes |
| Vacation Rental Y/N | No |
| Total SQFT | 2600 |
| Standard Status | Active |
| Year Built Source | Estimated |
Interior Features
| Interior Amenities | Dining Area,Floor Plan - Open,Recessed Lighting,Upgraded Countertops,Wood Floors |
|---|---|
| Heating Fuel | Natural Gas |
| Basement | Fully Finished |
| Total Fireplaces | 1 |
| Hot Water | Electric |
| Basement (Y/N) | Yes |
| Heating Y/N | Yes |
| Fireplace Y/N | Yes |
| Above Grade Finished Area | 2600 |
| Central Air Y/N | Yes |
| Total Bedrooms | 5 |
| Room Type | Living Room,Dining Room,Bedroom 2,Kitchen,Bedroom 1,Laundry,Full Bath |
| LivingAreaSource | Assessor |
| Laundry Type | Upper Floor |
| Bedrooms Count All Lower Levels | 2 |
| Bedrooms Count All Upper Levels | 3 |
| Bedrooms Count Lower Level 1 | 2 |
| Bedrooms Count Upper Level 1 | 2 |
| Bedrooms Count Upper Level 2 | 1 |
| Bathrooms Full Upper Level 2 | 1 |
| Bathrooms Full Upper Level 1 | 1 |
| Bathrooms Full Lower Level 1 | 1 |
| Bathrooms Full All Upper Levels | 2 |
| Bathrooms Full All Lower Levels | 1 |
| Bathrooms Count Upper Level 2 | 1.00 |
| Bathrooms Count Upper Level 1 | 1.00 |
| Bathrooms Count Lower Level 1 | 1.00 |
| Bathrooms Count All Upper Levels | 2 |
| Bathrooms Count All Lower Levels | 1 |
| Above Grade Finished Area Unit Type | Square Feet |
| Total Baths | 3 |
Exterior Features
| Exterior Amenities | Roof Deck |
|---|---|
| Pool | No Pool |
| Water Source | Public |
| Inclusions | Refrigerator,washer/dryer |
| Type of Parking | On Street |
| Foundation Details | Concrete Perimeter |
| Water View Y/N | No |
| Lot Dimensions | 16 by 55 |
| Lot Size Acres | 0.02 |
| Lot Size Source | Estimated |
| Waterfront Y/N | No |
| Navigable Water Y/N | No |
| Water Oriented Y/N | No |
Room Details
| Room | Dimensions | Level | Flooring | Details |
|---|---|---|---|---|
| Bedroom 1 | Upper 2 | |||
| Bedroom 1 | Upper 1 | |||
| Bedroom 1 | Lower 1 | |||
| Bedroom 2 | Upper 1 | |||
| Bedroom 2 | Lower 1 | |||
| Dining Room | Main | |||
| Full Bath | Upper 1 | |||
| Full Bath | Lower 1 | |||
| Full Bath | Upper 2 | |||
| Kitchen | Main | |||
| Laundry | Upper 1 | |||
| Living Room | Main |
Amenities
- Foreclosure
- Views
- Short Sale
- New Construction
- Adult 55+
- Lease To Own
- No HOA Fees
- Furnished
- Pets
- Primary On Main
- Air Conditioning
- Seller Finance
- Green
- Fixer Upper
- Horse
- Golf
- Fireplace
- Deck
- Garage
- Basement
- Pool
Property vs Townhouse Average in 19146
Price
Taxes
Year Built
 © BRIGHT, All Rights Reserved
