
Open House Thu, Sep 24th 5:00 PM - 7:00 PM - No HOA Fees




Address
2057 Tasker Street, Philadelphia, PA
Price
$ 479,900
Property Attributes
- MLS#PAPH2671640
- TypeTownhouse
- Listing Status ACTIVE
- CountyPHILADELPHIA
- CityPhiladelphia
- Area19145
- NeighborhoodPoint Breeze
- Zip19145
- StyleContemporary
- Year Built2017
- Taxes$ 1503
- Price$ 479,900
- Bedrooms4
- Full Bathrooms3
- Half Bathrooms1
- Sqr Footage2640
- Lot Size0.02 Acres
Data Source:
Bright MLS
Property Description
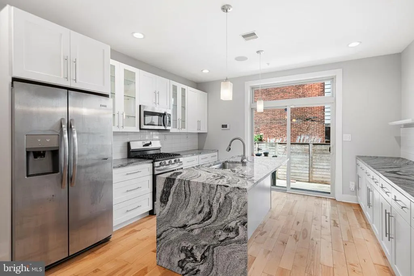
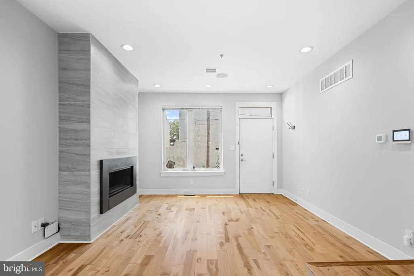
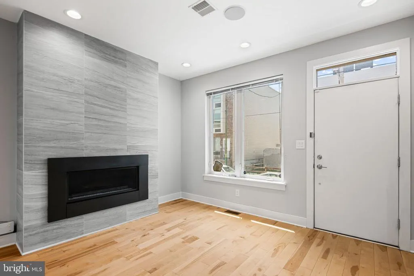
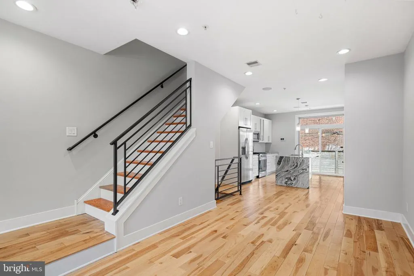
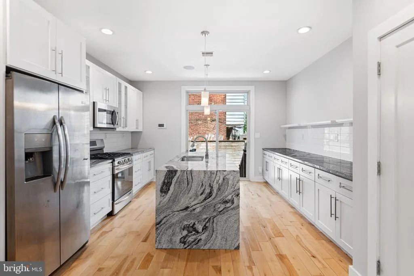
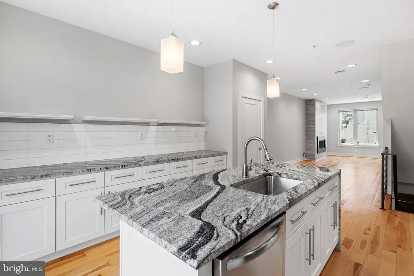
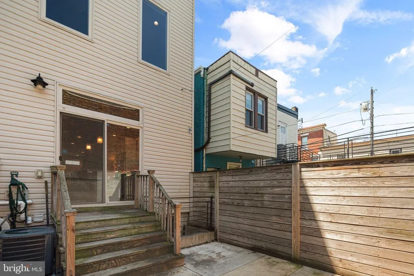
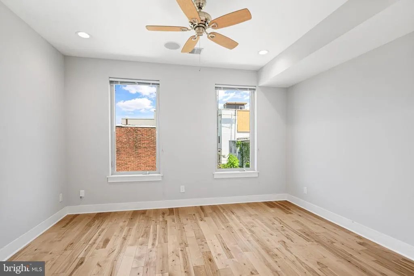
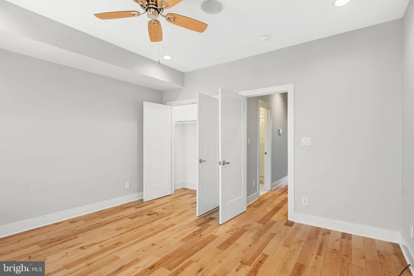
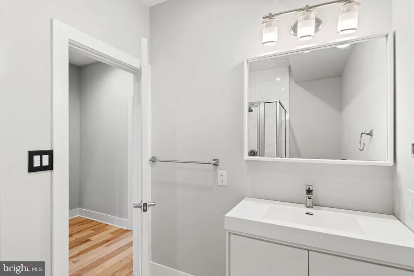
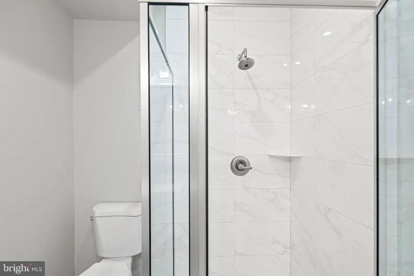
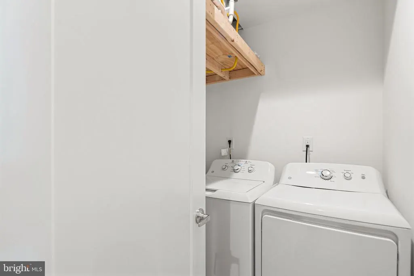
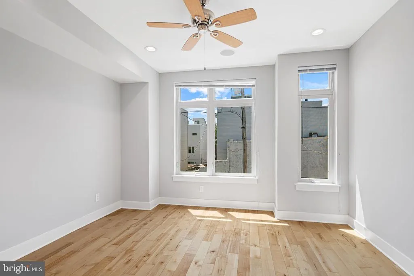
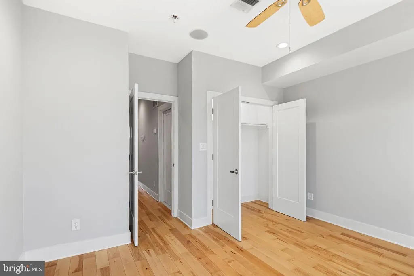
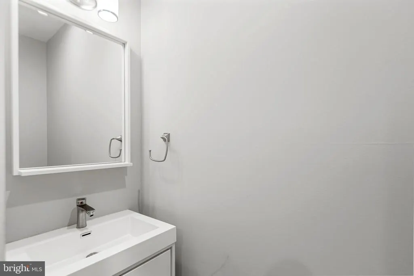
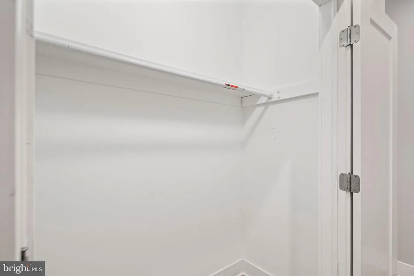
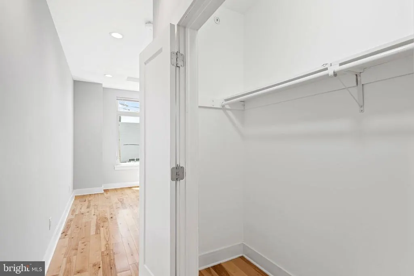
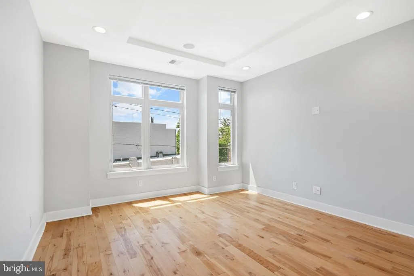
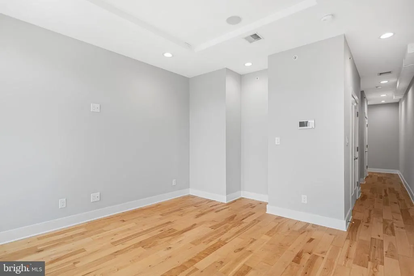
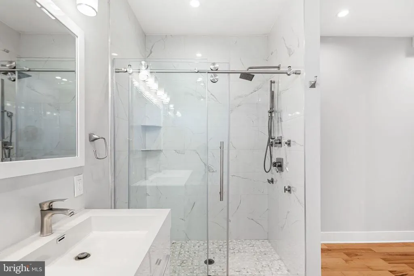
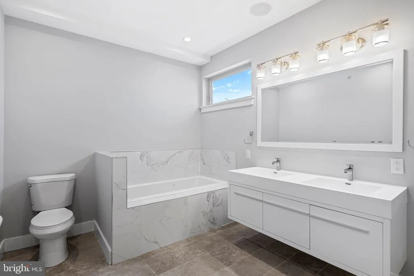
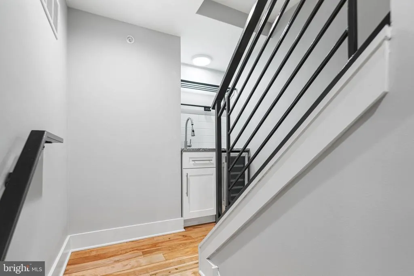
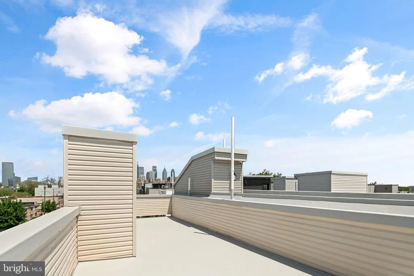
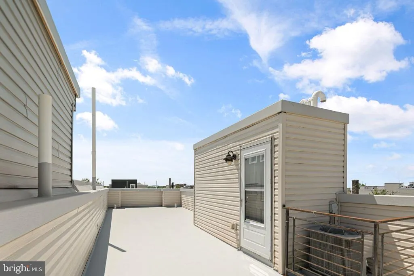
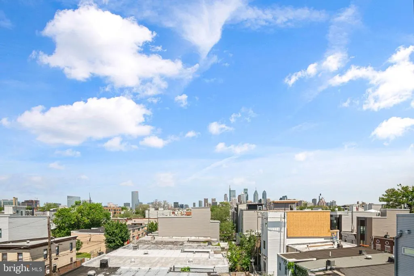
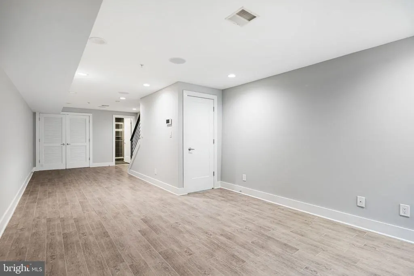
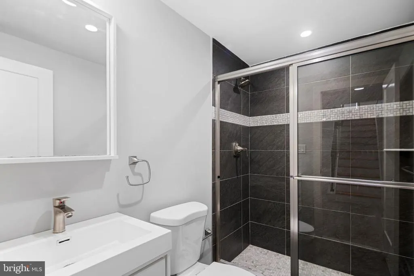
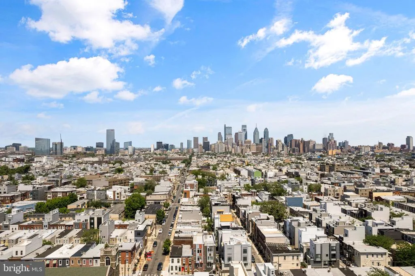
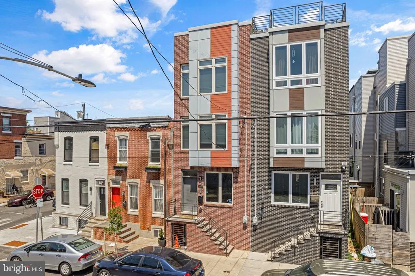
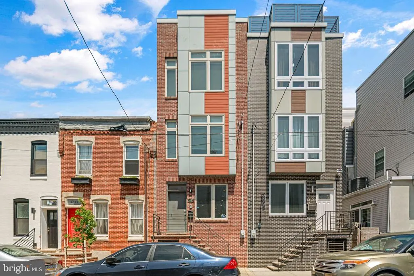
Welcome to this beautiful newer construction home with an oversized 15x63 lot in Point Breeze! Quality craftsmanship and high-end finishes make this new construction home stand out from the rest. An open floor plan welcomes you with soaring 9ft ceilings, gorgeous birch hardwood floors, a gas fireplace with floor-to-ceiling porcelain tile cladding, and fully wired speakers that run throughout the home set the tone for the attention to detail at every turn. The stunning kitchen's black-and-white swirled granite countertops and waterfall island with pendant lights add a touch of glam to the classic white Shaker-style J&K cabinetry, subway tile backsplash and stainless-steel appliances. Sliding doors at the rear provide tons of natural light and easy access to the large patio for grilling or entertaining. As you head upstairs, you'll find two large bedrooms that rival each other in size, both with deep closet space, oversized windows, and high ceilings. On the 2nd floor is also a stylish hall bath with a floating white vanity and tiled floor and shower, as well as a laundry closet. Head to the 3rd floor to find a massive master suite equipped with 2 large closets and a huge en-suite bathroom featuring a double vanity, a marble walk-in shower with 2 shower heads, and a soaking tub. In the hallway you'll find a convenient half bathroom, as well as a wet bar with sink and mini fridge, perfect for entertaining guests and eliminating trips up and down the stairs. In the basement is an additional living space (that could be converted to a large 4th bedroom), and a full bathroom with walk-in shower. This home is mere minutes from Point Breeze favorites, both old and new, in addition to plenty of options nearby to enjoy community green space at Lanier Park or Wharton Square Playground. Several years left on the 10-year tax abatement! Come see this beauty today!
| Price History | |
|---|---|
| 9/17/2026 | Listed $479,900 |
General Features
| Living Area | 2640 |
|---|---|
| Sewer | Public Sewer |
| Heating | Forced Air |
| Cooling | Central A/C |
| Possession | Settlement |
| Zoning | RSA5 |
| Patio/Porch Features | Roof |
| Architectural Style | Contemporary |
| Construction Materials | Mixed |
| School District | THE SCHOOL DISTRICT OF PHILADELPHIA |
| Year Built | 2017 |
| Levels | 3 |
| Tax Year | 2025 |
| Ownership | Fee Simple |
| Cool Fuel | Electric |
| Accessibility | None |
| County | PHILADELPHIA |
| New Construction | No |
| Property Type | Residential |
| HOA | No |
| Subdivision Name | POINT BREEZE |
| Garage Y/N | No |
| Water Access Y/N | No |
| Other Structures | Above Grade,Below Grade |
| Full Baths | 3 |
| Status | ACTIVE |
| Directions | GPS |
| City | PHILADELPHIA |
| Senior Community Y/N | No |
| MLS Area | 19145 (19145) |
| Lot Size Units | Square Feet |
| Lot Size Square Feet | 945.00 |
| Tax Assessed Value | 107440.0 |
| Tax Annual Amount | 1503.0 |
| Structure Type | Interior Row/Townhouse |
| Condo/Coop Association fee Y/N | No |
| Bathrooms Count Main Level | 0.00 |
| Price Per Sq Ft Total AG | 181.78 |
| Vacation Rental Y/N | No |
| Total SQFT | 2640 |
| Standard Status | Active |
| Year Built Source | Estimated |
| Tax Lot | 315 |
Interior Features
| Interior Amenities | Wet/Dry Bar |
|---|---|
| Heating Fuel | Natural Gas |
| Basement | Fully Finished |
| Total Fireplaces | 1 |
| Fireplace Features | Gas/Propane |
| Hot Water | Natural Gas |
| Basement (Y/N) | Yes |
| Heating Y/N | Yes |
| Fireplace Y/N | Yes |
| Above Grade Finished Area | 2640 |
| Half Baths | 1 |
| Central Air Y/N | Yes |
| Total Bedrooms | 4 |
| Room Type | Living Room,Kitchen,Laundry |
| Below Grade Finished Area Unit Type | Square Feet |
| LivingAreaSource | Assessor |
| Laundry Type | Has Laundry |
| Below Grade Unfin Area Units | Square Feet |
| Bedrooms Count All Lower Levels | 1 |
| Bedrooms Count All Upper Levels | 3 |
| Bedrooms Count Lower Level 1 | 1 |
| Bedrooms Count Upper Level 1 | 2 |
| Bedrooms Count Upper Level 2 | 1 |
| Bathrooms Half Upper Level 2 | 1 |
| Bathrooms Half All Upper Levels | 1 |
| Bathrooms Full Upper Level 2 | 1 |
| Bathrooms Full Upper Level 1 | 1 |
| Bathrooms Full Lower Level 1 | 1 |
| Bathrooms Full All Upper Levels | 2 |
| Bathrooms Full All Lower Levels | 1 |
| Bathrooms Count Upper Level 2 | 2.00 |
| Bathrooms Count Upper Level 1 | 1.00 |
| Bathrooms Count Lower Level 1 | 1.00 |
| Bathrooms Count All Upper Levels | 3 |
| Bathrooms Count All Lower Levels | 1 |
| Above Grade Finished Area Unit Type | Square Feet |
| Total Baths | 4 |
Exterior Features
| Pool | No Pool |
|---|---|
| Water Source | Public |
| Type of Parking | On Street |
| Land Use Code | O50 |
| Foundation Details | Concrete Perimeter |
| Water View Y/N | No |
| Lot Dimensions | 15.00 x 63.00 |
| Lot Size Acres | 0.02 |
| Lot Size Source | Estimated |
| Waterfront Y/N | No |
| Land Assessed Value | 107440.00 |
| Navigable Water Y/N | No |
| Water Oriented Y/N | No |
Room Details
| Room | Dimensions | Level | Flooring | Details |
|---|---|---|---|---|
| Kitchen | Main | |||
| Laundry | Upper 1 | |||
| Living Room | Main |
Amenities
- Foreclosure
- Views
- Short Sale
- New Construction
- Adult 55+
- Lease To Own
- No HOA Fees
- Furnished
- Pets
- Primary On Main
- Air Conditioning
- Seller Finance
- Green
- Fixer Upper
- Horse
- Golf
- Fireplace
- Deck
- Garage
- Basement
- Pool
Property vs Townhouse Average in 19145
Price
Taxes
Year Built
Visits
 © BRIGHT, All Rights Reserved
