
Pets Allowed - Primary on Main




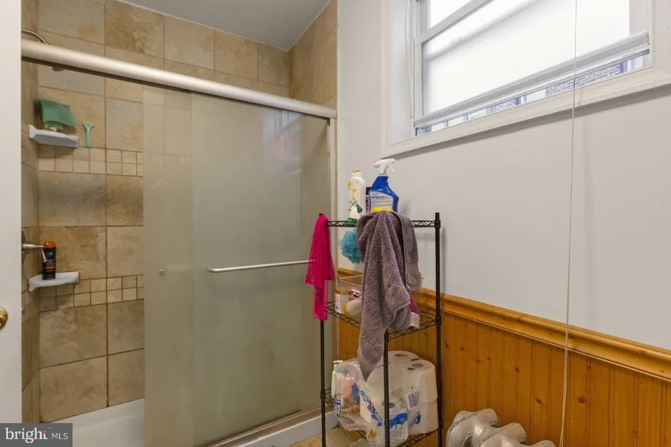
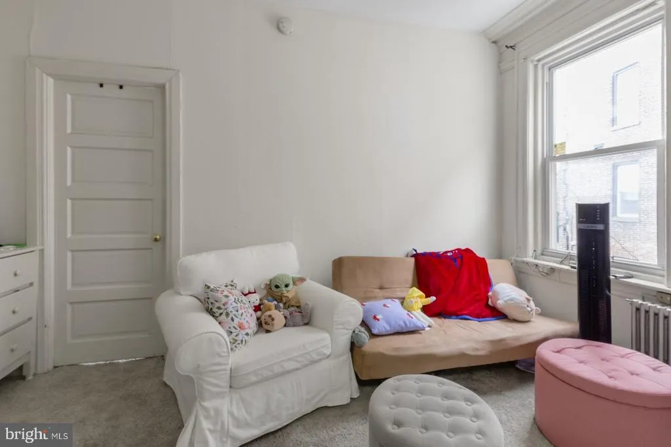
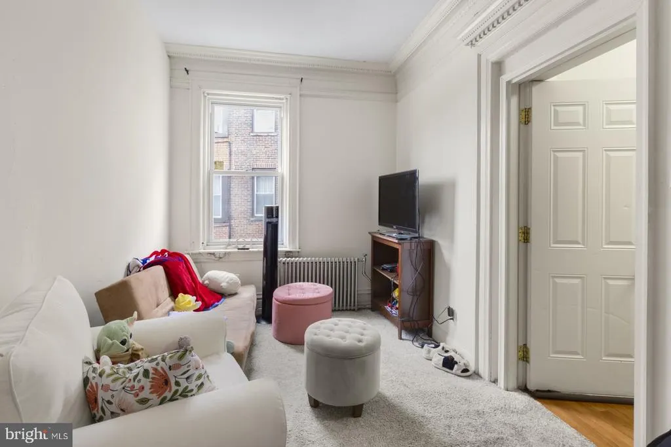
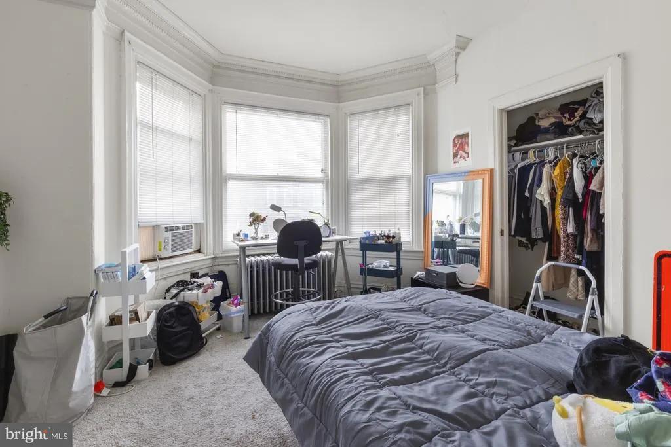
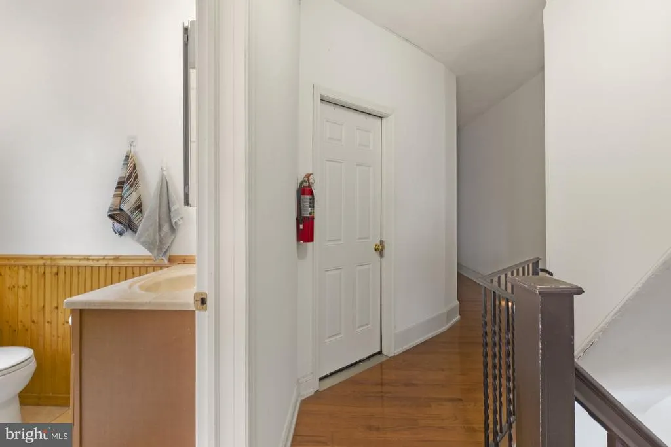
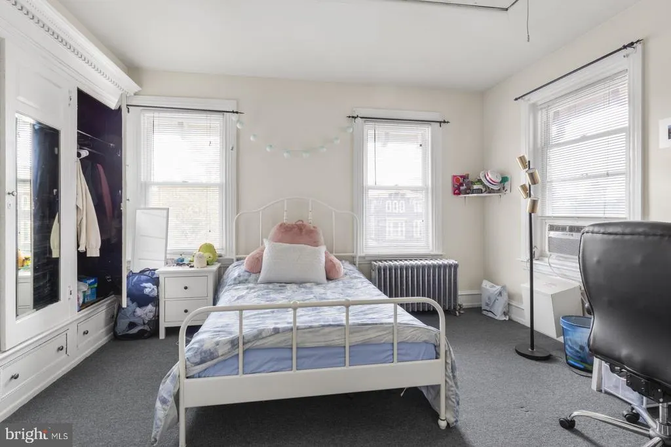
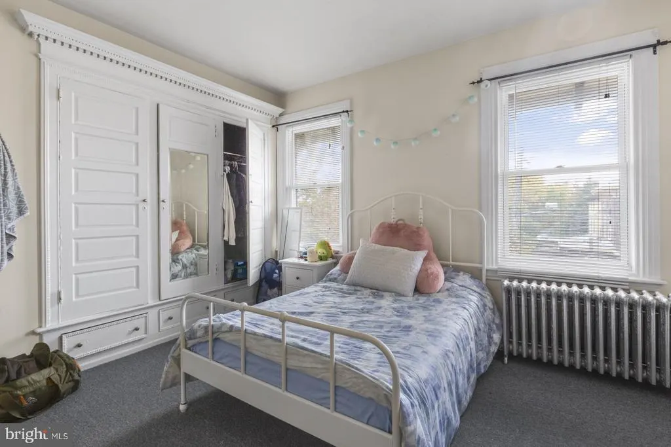
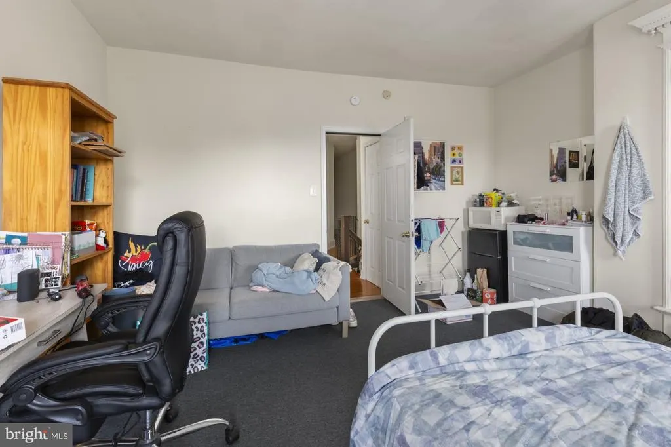
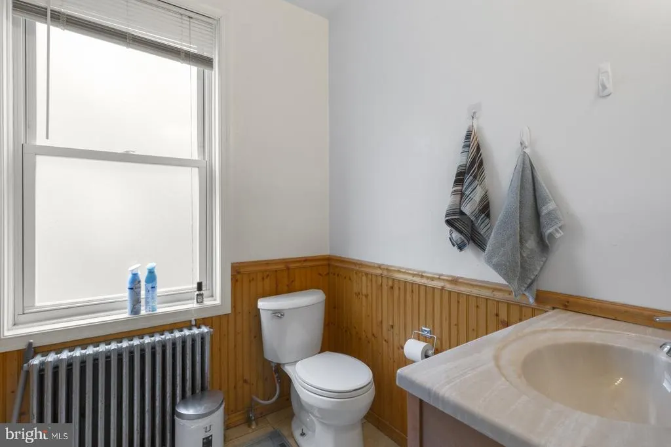
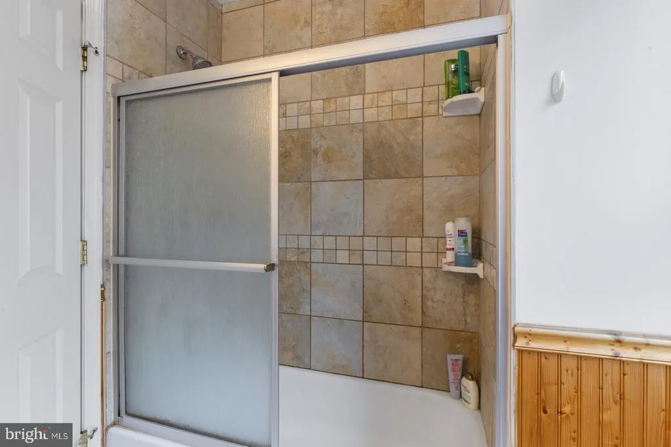
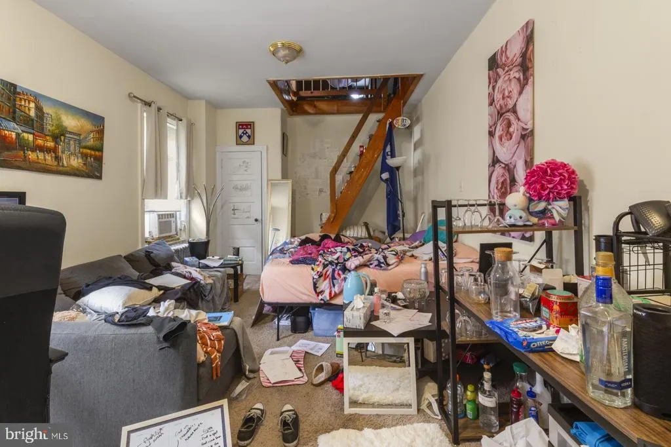
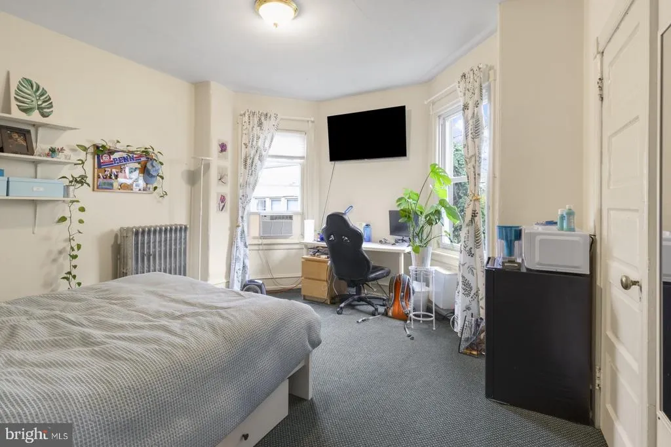
Address
4015 Baltimore Avenue, Philadelphia, PA
Price
$ 7,000

Property Attributes
- MLS#PAPH2674180
- TypeRentals
- Listing Status ACTIVE
- CountyPHILADELPHIA
- CityPhiladelphia
- Area19104
- NeighborhoodUniversity City
- Zip19104
- StyleStraight Thru,Traditional
- Year Built1935
- Price$ 7,000
- Bedrooms7
- Full Bathrooms3
- Half Bathrooms1
- Sqr Footage2810
- Lot Size0.08 Acres
Data Source:
Bright MLS
Property Description
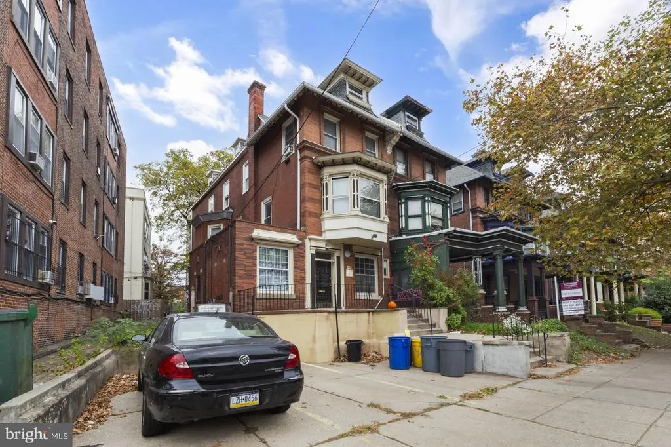
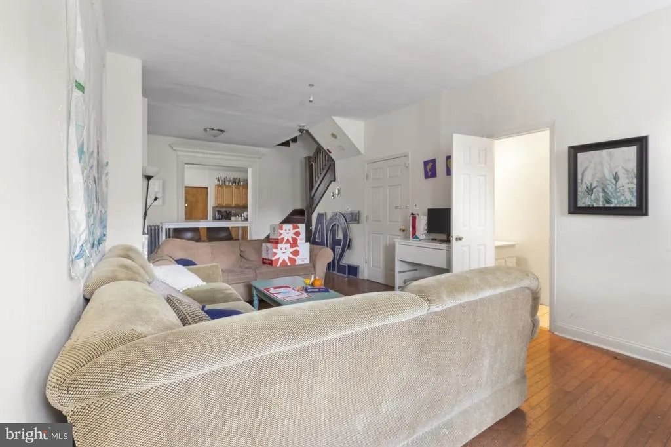
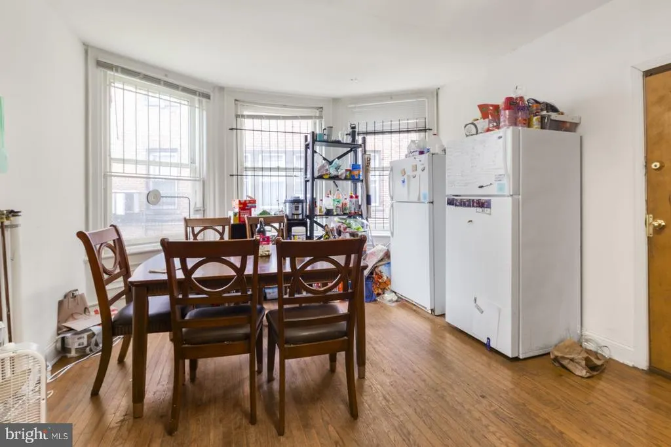
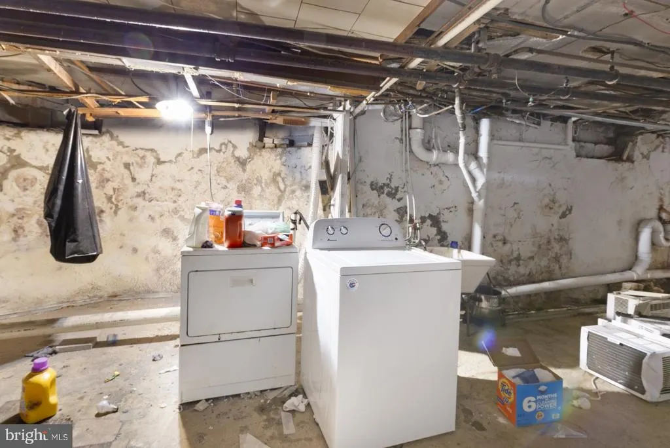
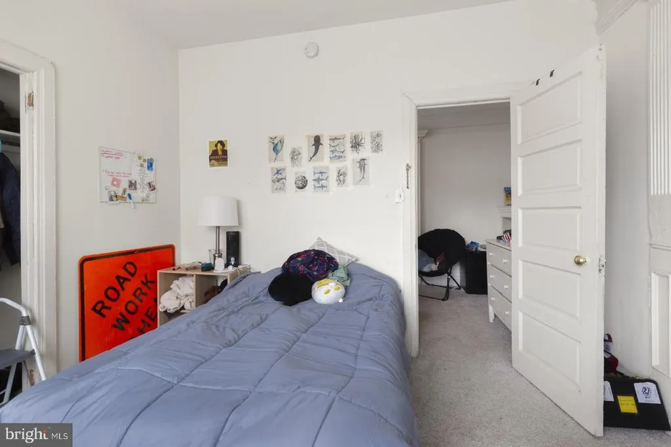
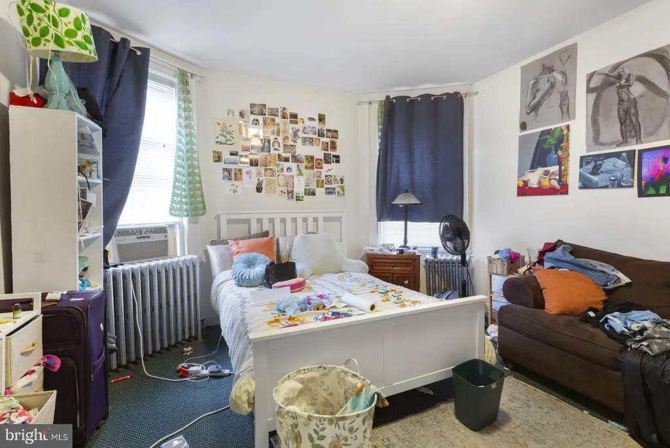
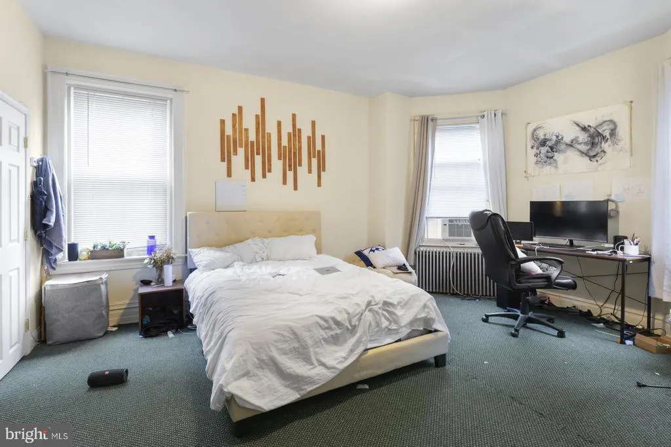
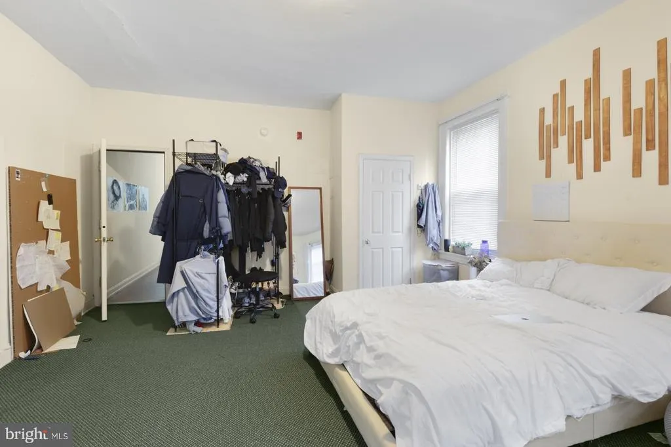
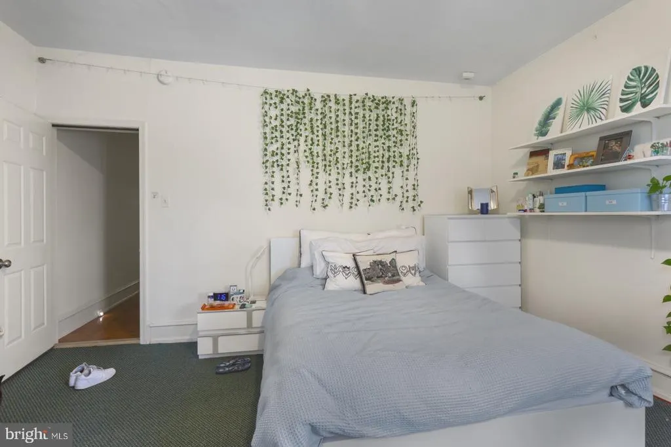
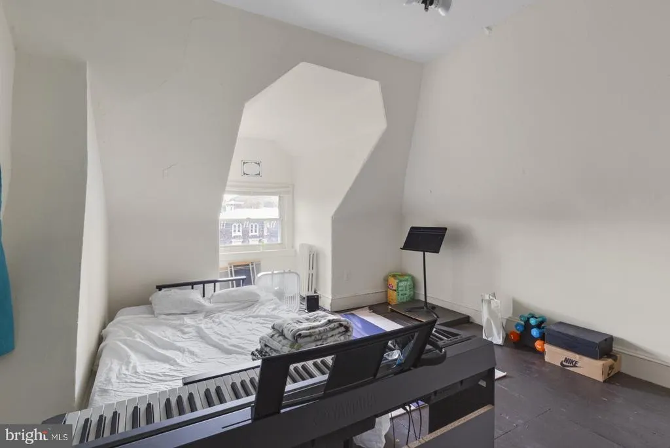
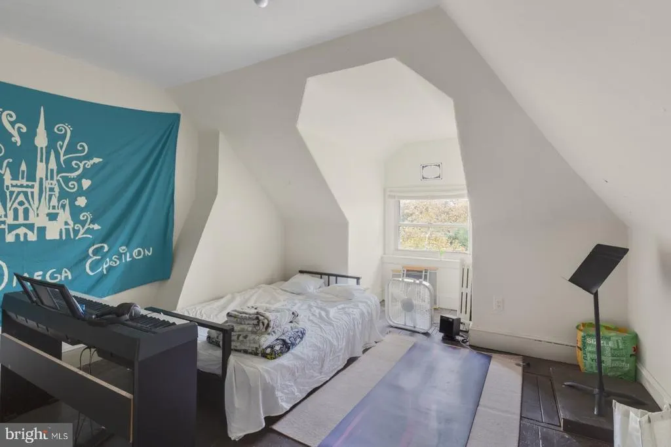
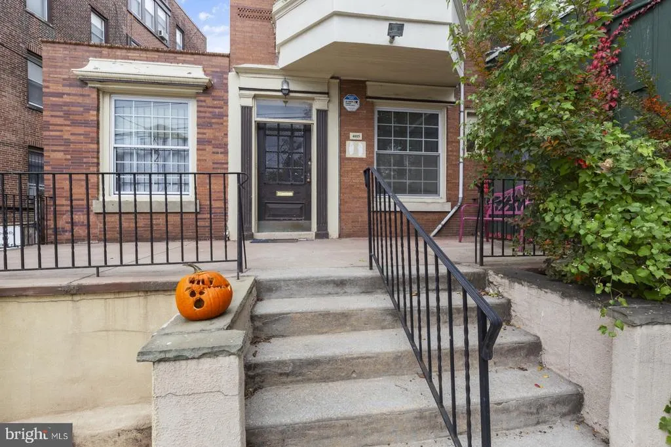
Available Early June: Welcome to 4015 Baltimore Ave in University City! This professionally managed 7 bedroom, 3.5 bathroom single family rental home includes 1 OFF-STREET PARKING SPOT. Enjoy in-unit laundry, a basement, a front porch, and a spacious interior. The living room has hardwood floors and a half bath, while the eat-in kitchen at the back offers bay windows, tile flooring, wood cabinetry, mosaic backsplash, and a full set of appliances. About The Neighborhood: University City is a vibrant neighborhood surrounded by beautiful parks, convenient shopping, and easy public transportation options. Youll be right on Baltimore Avenue with great bus routes and close to Market Street with a subway line servicing 30th Street Station and Center City. Nearby University of Pennsylvania, Drexel University, Penn Presbyterian Medical Center, and CHOP. Check out Green Line Cafe, Renatas Kitchen, Allegro Pizza & Grill, Pho & Cafe Saigon, Taco Taco Mexicano, and tons more all within walking distance! Lease Terms: Generally, 1st month, 12th month, and 1 month security deposit are due. Other terms may be required by Landlord. $50 application fee per applicant. Pets are conditional on owner's approval and may require an additional fee, if accepted. (Generally, $500/dog and $250/cat). Tenants are responsible for: electricity, gas, cable/internet, water and a $21.50/month Risk Protection Fee. Landlord Requirements: Applicants must make 3x the monthly rent in verifiable net income, have a credit history considered (i.e., no active collections), no evictions within the past 4 years, and must have a verifiable rental history with on-time rental payments. Exceptions to this criteria may exist under the law and will be considered.
| Price History | |
|---|---|
| 9/25/2026 | Listed $7,000 |
General Features
| Living Area | 2810 |
|---|---|
| Sewer | Public Sewer |
| Heating | Other |
| Cooling | None |
| Roof | Flat |
| Appliances | Built-In Microwave,Dishwasher,Dryer,Oven/Range - Gas,Refrigerator,Washer |
| Patio/Porch Features | Porch(es) |
| Architectural Style | Straight Thru,Traditional |
| Security Deposit | 7000.0 |
| Construction Materials | Masonry |
| School District | PHILADELPHIA CITY |
| Pets Allowed | Cats OK,Dogs OK,Case by Case Basis |
| Year Built | 1935 |
| Electric | 100 Amp Service |
| Levels | 4 |
| Application Fee | 50.0 |
| Cool Fuel | None |
| Accessibility | None |
| County | PHILADELPHIA |
| New Construction | No |
| Property Type | Residential Lease |
| Subdivision Name | UNIVERSITY CITY |
| Pets Allowed Y/N | Yes |
| Garage Y/N | No |
| Water Access Y/N | No |
| Other Structures | Above Grade,Below Grade |
| Full Baths | 3 |
| Status | ACTIVE |
| Directions | On Baltimore Ave |
| City | PHILADELPHIA |
| Senior Community Y/N | No |
| MLS Area | 19104 (19104) |
| Lot Size Units | Square Feet |
| Lot Size Square Feet | 3300.00 |
| Tax Assessed Value | 313200.0 |
| Structure Type | Twin/Semi-Detached |
| Bathrooms Full Main Level | 3 |
| Bathrooms Count Main Level | 4.00 |
| Price Per Sq Ft Total AG | 2.49 |
| Vacation Rental Y/N | No |
| Total SQFT | 2810 |
| Availability Date | 2027-06-01 |
| Standard Status | Active |
| Year Built Source | Assessor |
Interior Features
| Interior Amenities | Bathroom - Tub Shower,Carpet,Ceiling Fan(s),Kitchen - Eat-In,Wainscotting,Wood Floors |
|---|---|
| Heating Fuel | Other |
| Basement | Full |
| Flooring | Wood |
| Furnished Y/N | No |
| Hot Water | Natural Gas |
| Basement (Y/N) | Yes |
| Heating Y/N | Yes |
| Above Grade Finished Area | 2810 |
| Half Baths | 1 |
| Central Air Y/N | No |
| Total Bedrooms | 7 |
| Main Level Bedrooms | 7 |
| Below Grade Finished Area Unit Type | Square Feet |
| LivingAreaSource | Assessor |
| Laundry Type | Dryer In Unit,Washer In Unit |
| Below Grade Unfin Area Units | Square Feet |
| Below Grade Unfin SQFT Source | Assessor |
| Below Grade Finished Area Source | Assessor |
| Bathrooms Half Main Level | 1 |
| Above Grade Finished Area Source | Assessor |
| Above Grade Finished Area Unit Type | Square Feet |
| Total Baths | 4 |
Exterior Features
| Pool | No Pool |
|---|---|
| Fencing | Other |
| Parking Features | On-site - Rent,Private |
| Lot Features | Front Yard,Rear Yard |
| Water Source | Public |
| Type of Parking | Off Street |
| Land Use Code | CE0 |
| Foundation Details | Stone |
| Water View Y/N | No |
| Lot Dimensions | 41.00 x 125.00 |
| Lot Size Acres | 0.08 |
| Lot Size Source | Assessor |
| Waterfront Y/N | No |
| Navigable Water Y/N | No |
| Water Oriented Y/N | No |
| LotDimensionsSource | Assessor |
Amenities
- Foreclosure
- Views
- Short Sale
- New Construction
- Adult 55+
- Lease To Own
- No HOA Fees
- Furnished
- Pets
- Primary On Main
- Air Conditioning
- Seller Finance
- Green
- Fixer Upper
- Horse
- Golf
- Fireplace
- Deck
- Garage
- Basement
- Pool
Property vs Rentals Average in 19104
Price
Year Built
 © BRIGHT, All Rights Reserved

