
No HOA Fees - Eco Friendly


Address
826 E Dorset Street, Philadelphia, PA
Price
$ 435,000
Property Attributes
- MLS#PAPH2588514
- TypeTownhouse
- Listing Status ACTIVE
- CountyPHILADELPHIA
- CityPhiladelphia
- Area19119
- NeighborhoodEast Mt Airy
- Zip19119
- StyleTraditional
- Year Built1925
- Taxes$ 5399
- Price$ 435,000
- Bedrooms4
- Full Bathrooms3
- Half Bathrooms1
- Sqr Footage1917
- Lot Size0.1 Acres
Data Source:
Bright MLS
Property Description
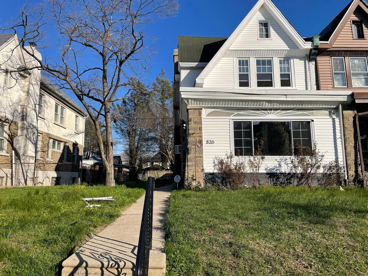
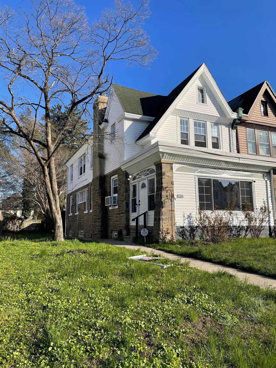
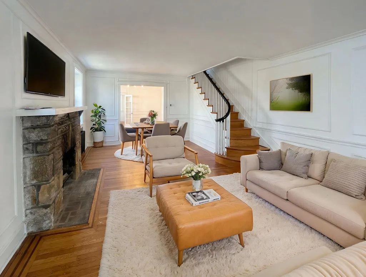
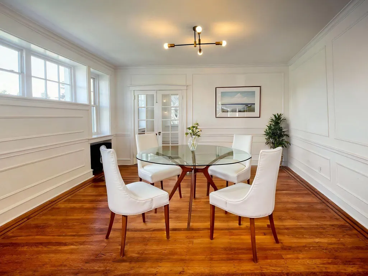
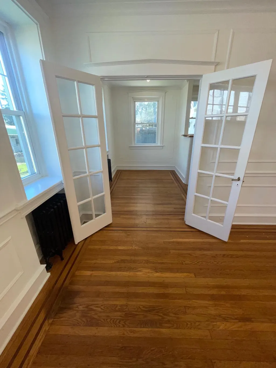
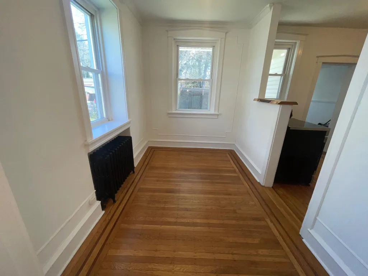
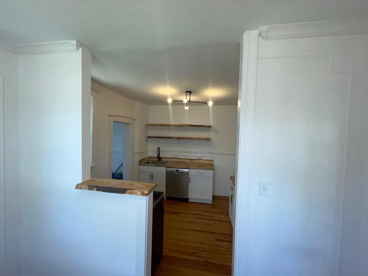
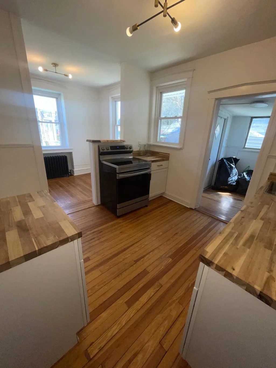
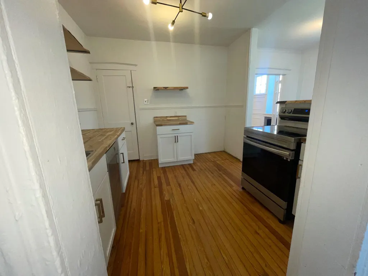
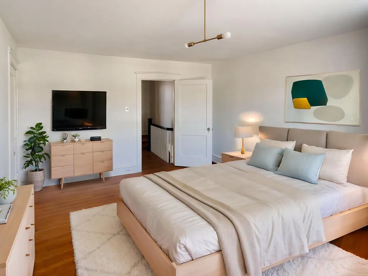
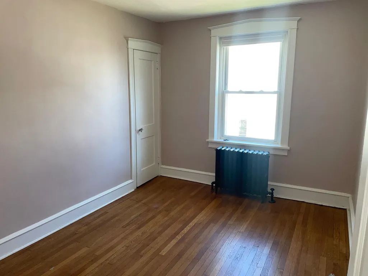
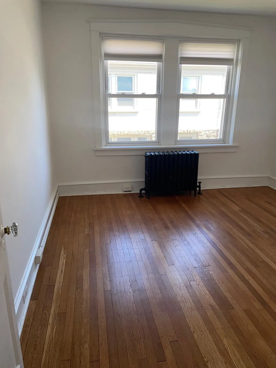
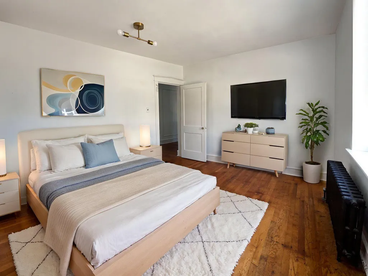
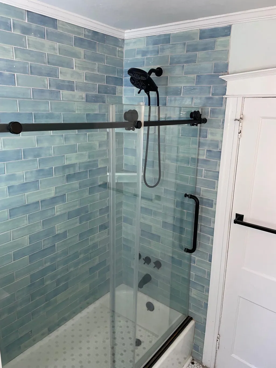
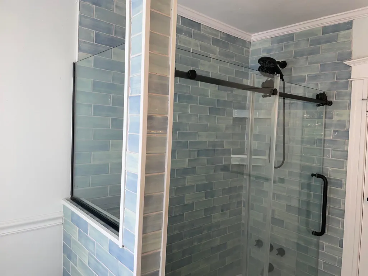
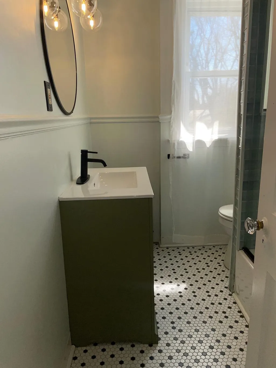
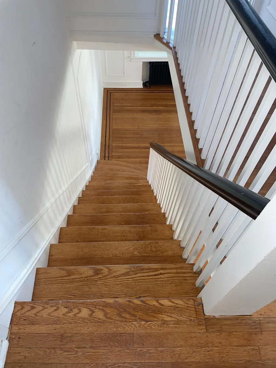
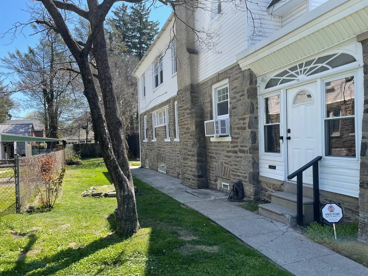
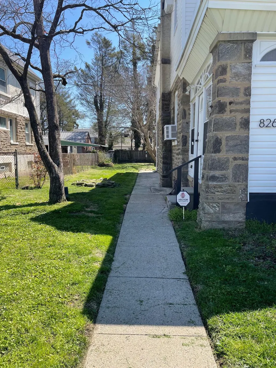
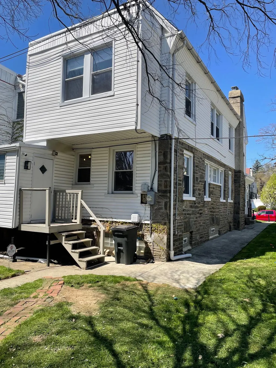
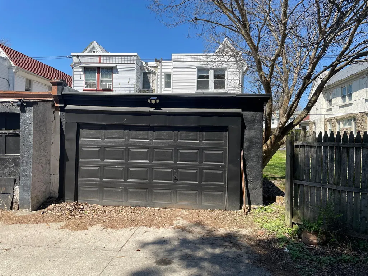
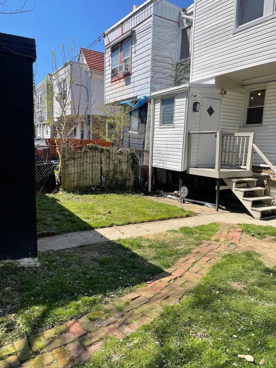
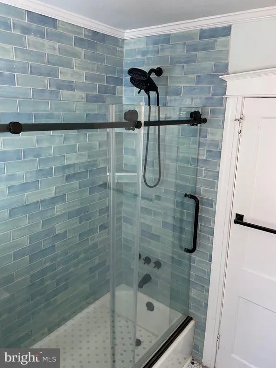
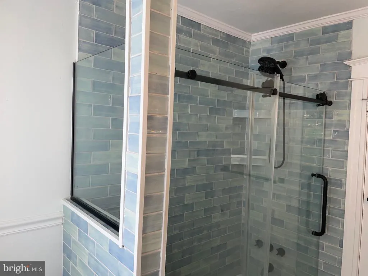
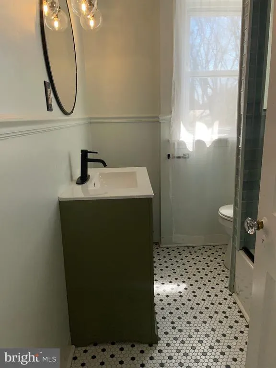
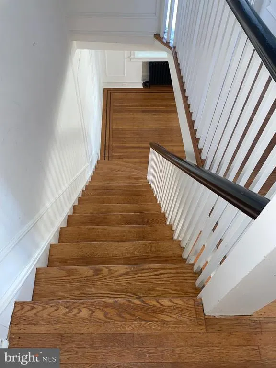
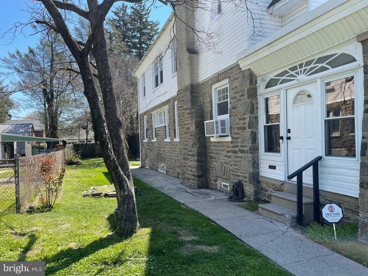
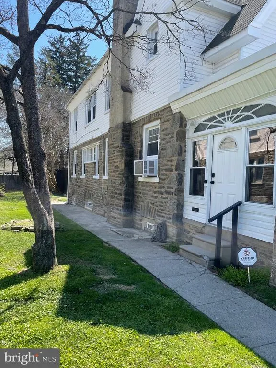
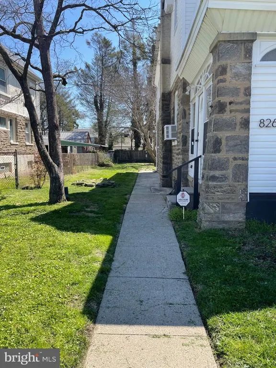
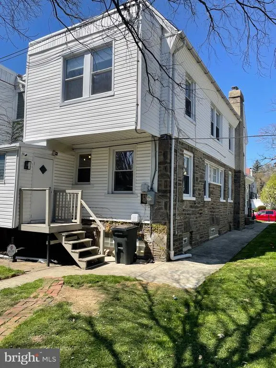
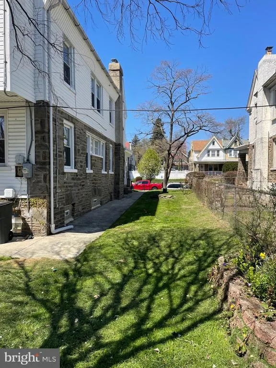
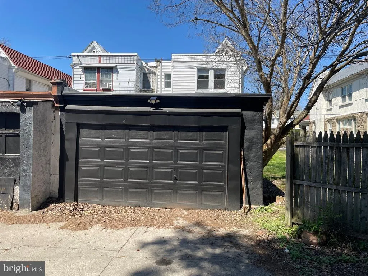
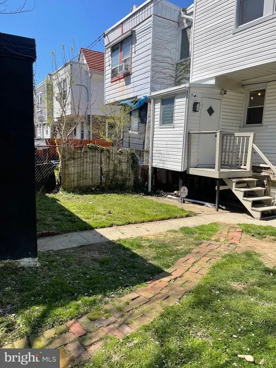
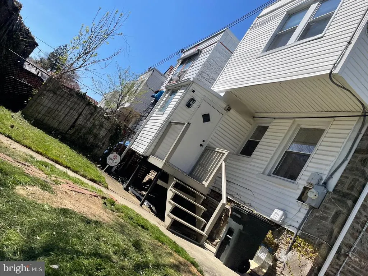
Enter this lovely updated 4 bedroom with 3.5 bath Stone home w/ an inviting heated front sunporch. A front, side & rear yard. and a brick patio with pollinator gardens. The spacious living room has a Stone fireplace. Make your way to the dining room, breakfast room & gourmet kitchen w/ original hardwood floors, wood shelving, a mud/pantry room off the kitchen can be used as an office, home business, kids & pets playroom, fitness areas, workshop, or laundry room. Updates throughout include a newer entire kitchen with White Shaker Cabinets, Butcher Block counters, wood shelving, stainless steel Smart phone & voice controlled Samsung 5 burner Induction cooktop/convection oven w/built-in Air Fryer, Bosch dishwasher, Kindred sink, Matte Black & Brushed Brass faucet, hardware & ceiling lighting and pine hardwood floors. The mud/pantry room leads to the side & rear yards, patio, garage & driveway. Upstairs you'll find the primary Bedroom En Suite with full bath. White subway wall tile, Barnwood Vinyl Plank floors, White vanity, medicine cabinet & sink w/ Matte Black faucet & Brushed Brass hardware & lighting. 2nd full bathroom has been recently renovated and has a cast iron tub/shower, pedestal sink, Matte Black faucet & fixtures, The half bath boast a pedestal sink, Matte Black faucet, and Barnwood Vinyl Plank flooring. Newer roof, gutters, downspouts, soffits, fascia, Low-E double hung windows, insulated doors, gas boiler and hot water heater. 200 amp electric, service. The entire interior & exterior recently professionally painted. The original hardwood floors recently professionally refinished. Professional exterior stone pointing, along with chimney liner/caps. The full walkout basement has a full bath awaiting your finishing touches with enough room for an additional office, storage, workshop or even a 5th bedroom. The patio & yard are great for kids, pets, entertaining, your next BBQ, special occasions & relaxing. Fencing around 3 sides of the yard. Conveniently located to Lincoln & Kelly Drives, Routes 1, 76, 476, 276, 309, 95, Chestnut Hill & Einstein Hospitals as well as the area universities. Quick trips to Amtrak Train Station, PHL Airport, & Center City. Come make this beautiful house your home. It won't last long.
| Price History | |
|---|---|
| 3/7/2026 | Listed $479,999 |
| 5/4/2026 | 7$449,900 |
| 6/30/2026 | 4$435,000 |
General Features
| Living Area | 1917 |
|---|---|
| Sewer | Public Sewer |
| Heating | Hot Water |
| Cooling | Window Unit(s) |
| Utilities | Cable TV,Electric Available,Natural Gas Available,Water Available |
| Possession | Immediate |
| Roof | Asphalt,Pitched |
| Appliances | Energy Efficient Appliances,Freezer,Oven - Self Cleaning,Oven/Range - Electric,Refrigerator,Stainless Steel Appliances,Washer,Water Heater |
| Zoning | RSA2 |
| Garage Spaces | 1.00 |
| Association Fee Includes | None |
| Patio/Porch Features | Patio(s) |
| Architectural Style | Traditional |
| Security Features | Security System |
| Construction Materials | Masonry |
| School District | THE SCHOOL DISTRICT OF PHILADELPHIA |
| Year Built | 1925 |
| Electric | 200+ Amp Service,Circuit Breakers |
| Levels | 2 |
| Tax Year | 2025 |
| Ownership | Fee Simple |
| Cool Fuel | Electric |
| Accessibility | None |
| County | PHILADELPHIA |
| New Construction | No |
| Property Type | Residential |
| Association Amenities | None |
| HOA | No |
| Energy Efficient | Fireplace/Wood Stove,Flooring,Appliances,Home Energy Management,HVAC |
| Subdivision Name | EAST MT AIRY |
| Garage Y/N | Yes |
| Water Access Y/N | No |
| Green Water Conservation | Low-Flow Fixtures |
| Other Structures | Above Grade,Below Grade |
| Transportation | Bus Stop less than 1 mile,Commuter Rail Station less than 1 mile |
| Full Baths | 3 |
| Status | ACTIVE |
| Directions | Use GPS |
| City | PHILADELPHIA |
| Disclosures | Lead Based Paint - State,Prop Disclosure |
| Senior Community Y/N | No |
| MLS Area | 19119 (19119) |
| Lot Size Units | Square Feet |
| Lot Size Square Feet | 4284.00 |
| Tax Assessed Value | 385700.0 |
| Tax Annual Amount | 5399.0 |
| Home Warranty Y/N | No |
| Property Condition | Excellent |
| Structure Type | Twin/Semi-Detached |
| Floors In Unit Count | 2 |
| Condo/Coop Association fee Y/N | No |
| Bathrooms Count Main Level | 1.00 |
| Price Per Sq Ft Total AG | 226.92 |
| Acceptable Financing | Cash,Conventional,FHA,VA |
| Historic Y/N | No |
| Lease Considered Y/N | Yes |
| Vacation Rental Y/N | No |
| Total SQFT | 2631 |
| Standard Status | Active |
| Year Built Source | Assessor |
| Tax Lot | 1065 |
Interior Features
| Interior Amenities | Breakfast Area,Chair Railings,Crown Moldings,Dining Area,Floor Plan - Open,Kitchen - Gourmet,Pantry,Bathroom - Soaking Tub,Bathroom - Tub Shower,Upgraded Countertops,Wine Storage,Wood Floors |
|---|---|
| Heating Fuel | Natural Gas |
| Basement | Drain,Drainage System,Full,Improved,Interior Access,Outside Entrance,Rear Entrance,Space For Rooms,Sump Pump,Walkout Level,Water Proofing System,Windows,Workshop |
| Flooring | Hardwood,Luxury Vinyl Plank |
| Total Fireplaces | 1 |
| Fireplace Features | Mantel(s),Screen,Stone,Wood |
| Hot Water | Electric |
| Basement (Y/N) | Yes |
| Heating Y/N | Yes |
| Window Features | Double Hung,Double Pane,Energy Efficient,ENERGY STAR Qualified,Insulated,Low-E,Replacement,Screens |
| Fireplace Y/N | Yes |
| Above Grade Finished Area | 1917 |
| Half Baths | 1 |
| Central Air Y/N | No |
| Total Bedrooms | 4 |
| Entry Level | 1 |
| Below Grade Finished Area Unit Type | Square Feet |
| LivingAreaSource | Estimated |
| Laundry Type | Basement,Dryer In Unit,Has Laundry,Hookup,Lower Floor,Washer In Unit |
| Below Grade Unfin Area Units | Square Feet |
| Below Grade Unfin SQFT | 714 |
| Below Grade Unfin SQFT Source | Estimated |
| Below Grade Finished Area Source | Assessor |
| Bedrooms Count All Upper Levels | 4 |
| Bedrooms Count Upper Level 1 | 4 |
| Bathrooms Half Main Level | 1 |
| Bathrooms Full Upper Level 1 | 2 |
| Bathrooms Full Lower Level 1 | 1 |
| Bathrooms Full All Upper Levels | 2 |
| Bathrooms Full All Lower Levels | 1 |
| Bathrooms Count Upper Level 1 | 2.00 |
| Bathrooms Count Lower Level 1 | 1.00 |
| Bathrooms Count All Upper Levels | 2 |
| Bathrooms Count All Lower Levels | 1 |
| Above Grade Unfin Area Units | Square Feet |
| Above Grade Finished Area Source | Estimated |
| Above Grade Finished Area Unit Type | Square Feet |
| Total Baths | 4 |
Exterior Features
| Exterior Amenities | Chimney Cap(s),Extensive Hardscape,Exterior Lighting,Play Area,Sidewalks |
|---|---|
| Pool | No Pool |
| Lot Features | Front Yard,Landscaping,Level,Open,Rear Yard,SideYard(s),Trees/Wooded |
| Water Source | Public |
| Total Parking Spaces | 2 |
| Garage Features | Garage Door Opener,Garage - Front Entry,Additional Storage Area,Covered Parking |
| Type of Parking | Detached Garage,Driveway,On Street |
| Land Use Code | J30 |
| Foundation Details | Stone |
| Spa | No |
| Water View Y/N | No |
| Lot Dimensions | 34.00 x 126.00 |
| Lot Size Acres | 0.10 |
| Lot Size Source | Assessor |
| Waterfront Y/N | No |
| Door Features | Double Entry,ENERGY STAR Qualified Door(s),Insulated,Six Panel,Storm |
| Horse Y/N | No |
| Land Assessed Value | 77140.00 |
| Navigable Water Y/N | No |
| Water Oriented Y/N | No |
| # of Detached Garage Spaces | 1 |
| LotDimensionsSource | Assessor |
Amenities
- Foreclosure
- Views
- Short Sale
- New Construction
- Adult 55+
- Lease To Own
- No HOA Fees
- Furnished
- Pets
- Primary On Main
- Air Conditioning
- Seller Finance
- Green
- Fixer Upper
- Horse
- Golf
- Fireplace
- Deck
- Garage
- Basement
- Pool
Property vs Townhouse Average in 19119
Price
Taxes
Year Built
Visits
 © BRIGHT, All Rights Reserved
