
Price Reduction - No HOA Fees



Address
1010 Cliveden Street E, Philadelphia, PA
Price
$ 285,000
Property Attributes
- MLS#PAPH2646704
- TypeTownhouse
- Listing Status ACTIVE
- CountyPHILADELPHIA
- CityPhiladelphia
- Area19119
- NeighborhoodEast Mt Airy
- Zip19119
- StyleSide-by-Side
- Year Built1955
- Taxes$ 4300
- Price$ 285,000
- Bedrooms3
- Full Bathrooms2
- Half Bathrooms2
- Sqr Footage1446
- Lot Size0.12 Acres
Data Source:
Bright MLS
Property Description
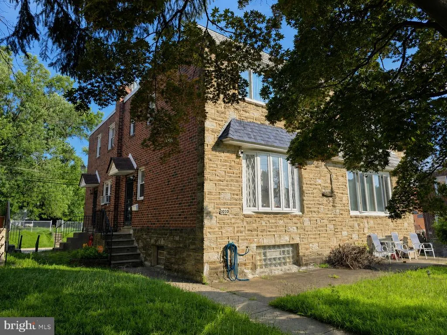
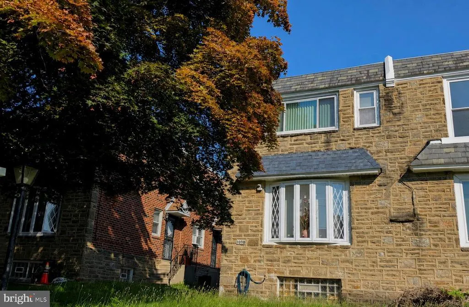
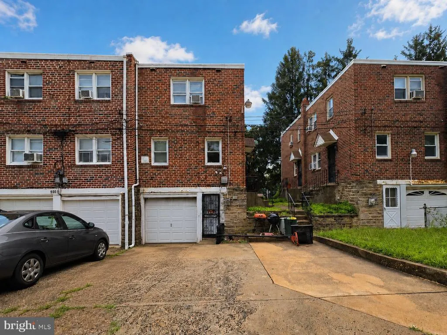
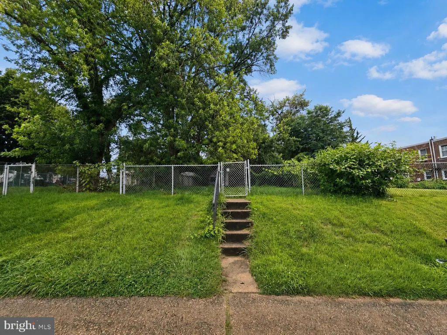
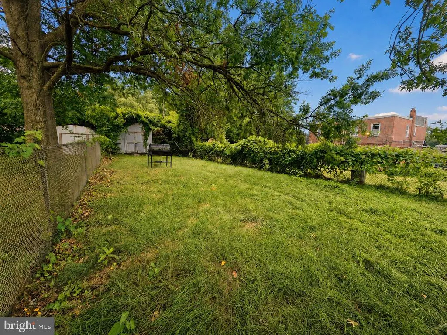
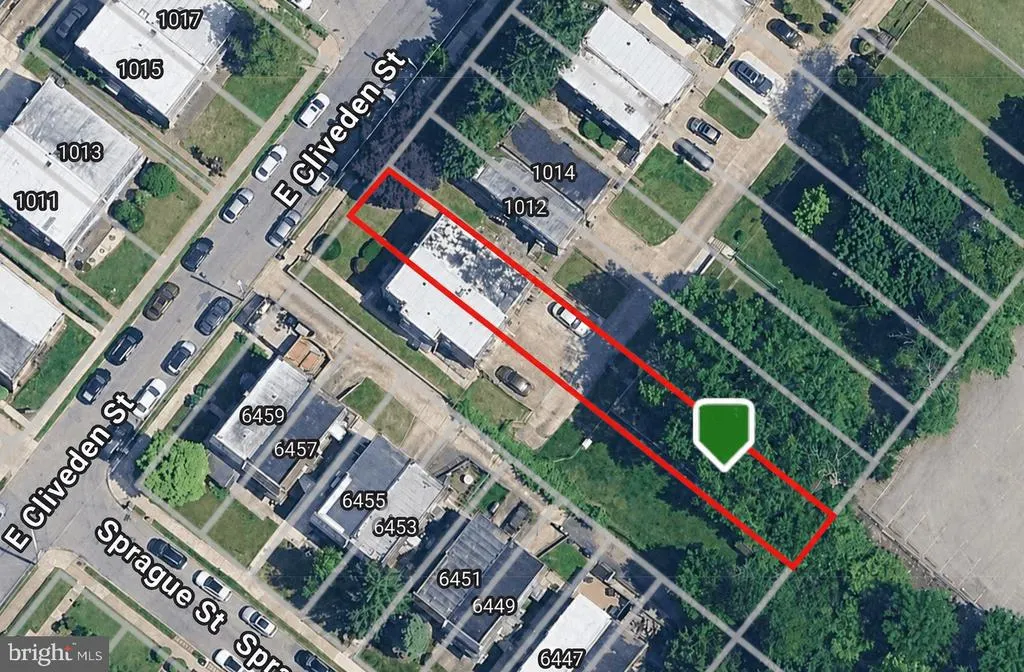
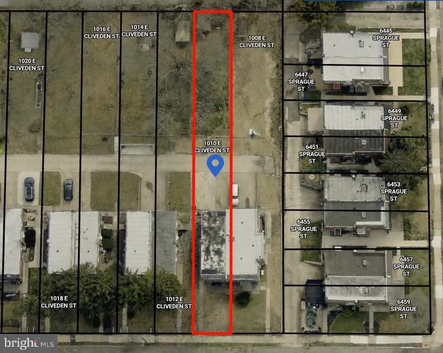
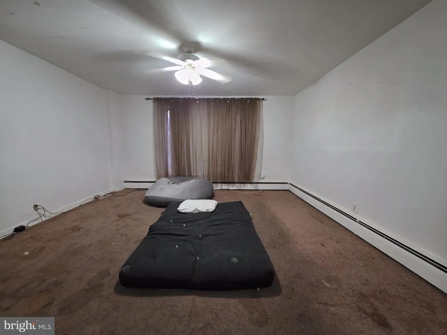
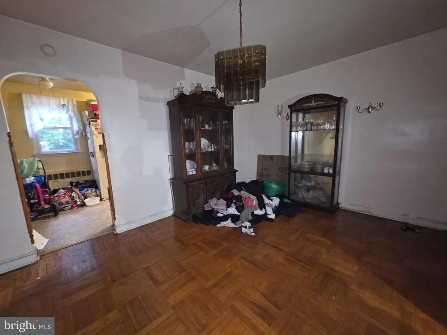
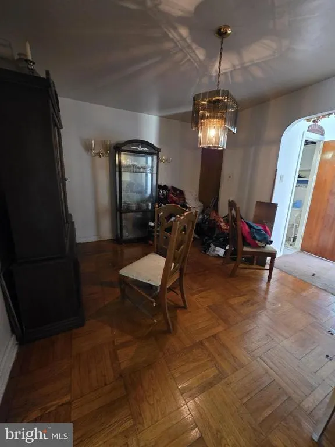
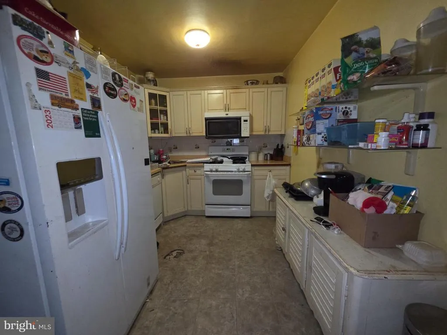
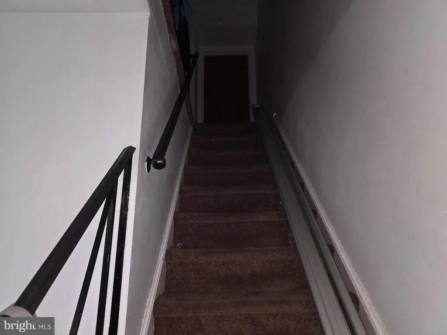
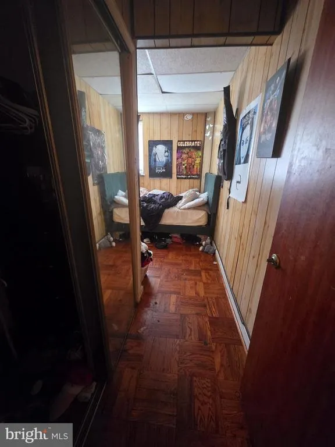
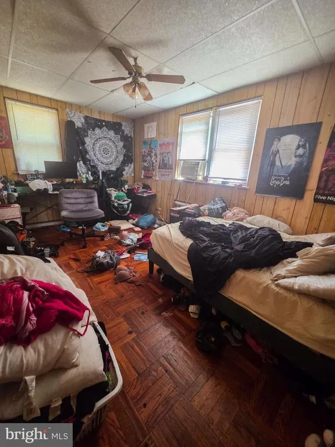
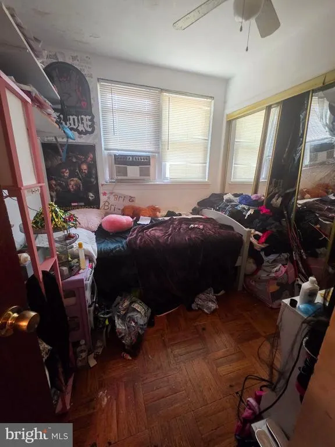
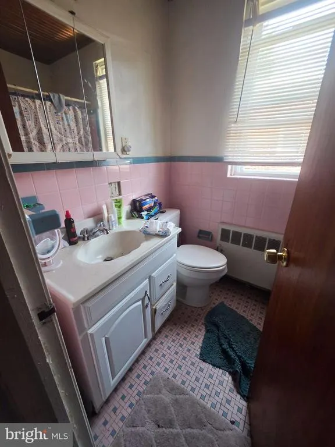
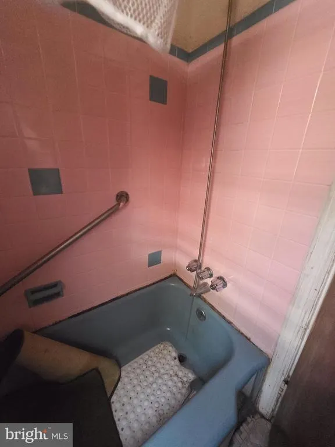
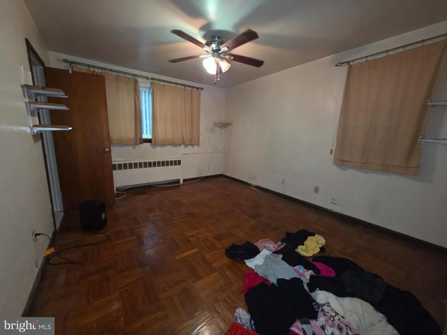
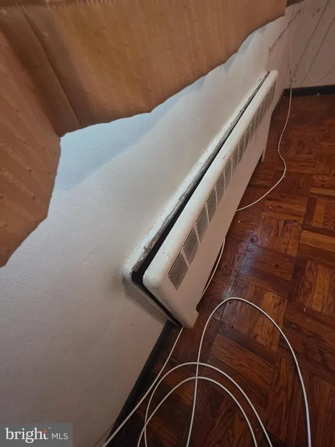
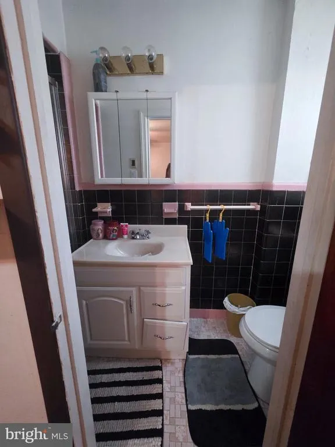
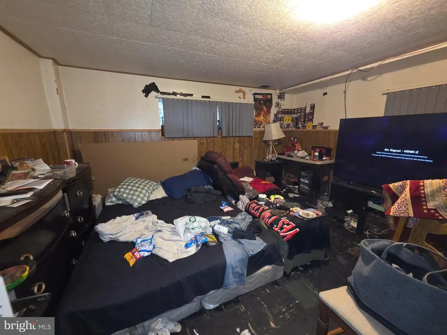
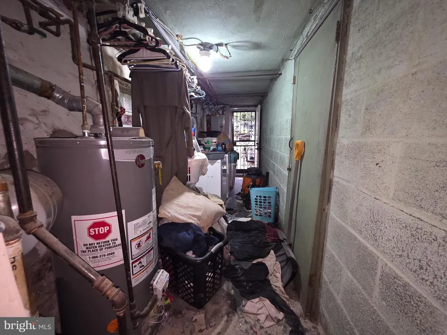
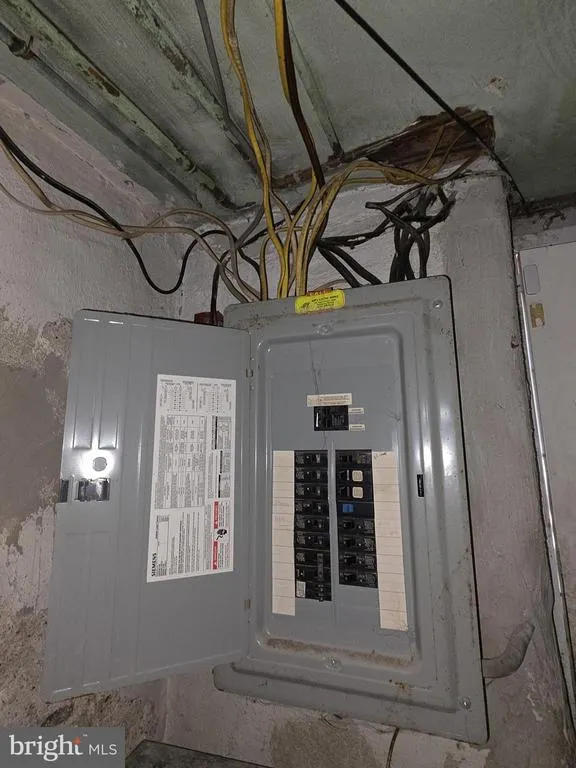
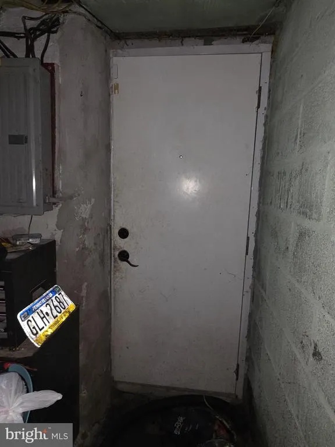
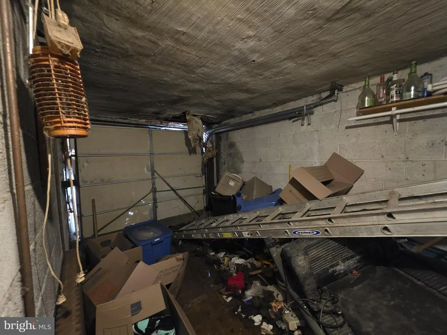
Bring your vision to 1010 E Cliveden Street, a spacious stone front twin filled with natural light, original character, and exciting possibilities. Offering 3 bedrooms, 2 full bathrooms, and 2 half bathrooms, this home is ready for someone who can see beyond its current condition and appreciate the space, layout, and potential it has to offer. The main level welcomes you with a generous living room and a comfortable flow into the dining room, half bathroom, and kitchen. Original parquet hardwood flooring remains throughout much of the home, including beneath the carpeting, and may be beautifully restored as part of the renovation. Upstairs are two well proportioned bedrooms, a full hall bathroom, and a spacious primary bedroom with its own private en suite bathroom. The basement offers additional usable space, another half bathroom, and interior access to the attached garage. A private driveway provides parking for two vehicles. Beyond the home itself, the land is truly one of the propertys most exciting features. The deep lot continues across the rear driveway and opens to a substantial grassy area, creating plenty of room to imagine a garden, recreation space, outdoor entertaining area, or another use permitted by the City. Conveniently located in East Mount Airy near Stenton Avenue shopping, public transportation, Awbury Arboretum, and the neighboring communities of Germantown and Chestnut Hill. With a potential ARV estimated at approximately $425k-450k, 1010 E Cliveden Street presents a compelling opportunity for an investor or renovation minded buyer to restore its character and create something special. Buyers should independently verify the ARV, property boundaries, allowable uses, and all property information. The property is being sold strictly as is, and the seller will not make any repairs. Parcel maps shown with the listing were obtained from Philadelphia Atlas and Bright MLS public records and are provided for informational purposes only. They are not surveys and should not be relied upon to determine exact property boundaries.
| Price History | |
|---|---|
| 7/24/2026 | Listed $295,000 |
| 9/17/2026 | 4$285,000 |
General Features
| Living Area | 1446 |
|---|---|
| Sewer | Public Sewer |
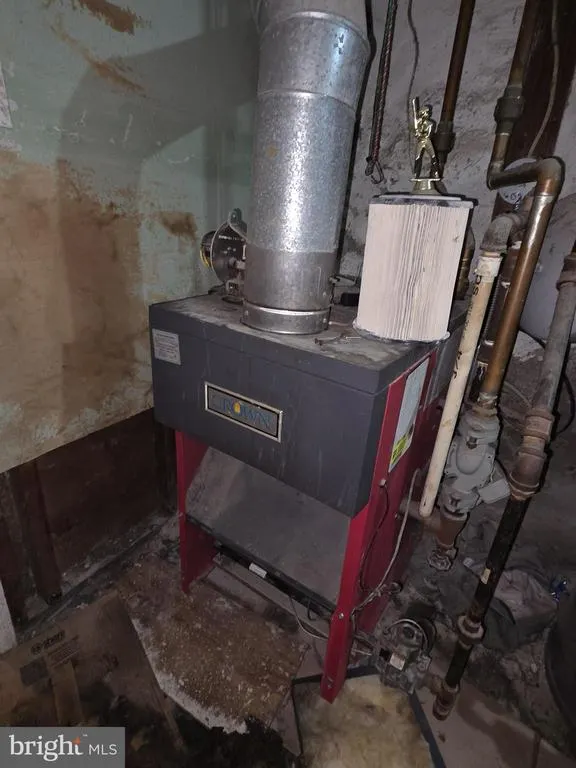
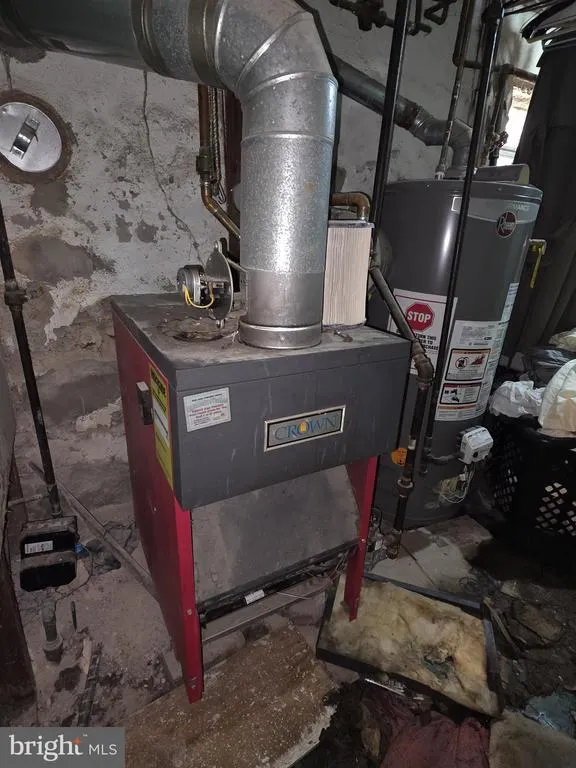
| Heating | Baseboard - Hot Water,Radiator |
| Cooling | None |
| Possession | 0-30 Days CD,31-60 Days CD,61-90 Days CD |
| Roof | Flat |
| Zoning | RSA-3 |
| Garage Spaces | 1.00 |
| Architectural Style | Side-by-Side |
| Construction Materials | Masonry,Stone,Brick |
| School District | THE SCHOOL DISTRICT OF PHILADELPHIA |
| Year Built | 1955 |
| Electric | 100 Amp Service |
| Levels | 2 |
| Tax Year | 2026 |
| Ownership | Fee Simple |
| Cool Fuel | None |
| Accessibility | Level Entry - Main,Chairlift |
| County | PHILADELPHIA |
| New Construction | No |
| Property Type | Residential |
| HOA | No |
| Subdivision Name | EAST MT AIRY |
| Garage Y/N | Yes |
| Water Access Y/N | No |
| Other Structures | Above Grade |
| Total Rooms | 6 |
| Full Baths | 2 |
| Status | ACTIVE |
| Directions | Turn left onto Matthews St Turn right onto E Cliveden St |
| City | PHILADELPHIA |
| Disclosures | Prop Disclosure,Lead Based Paint - State |
| Senior Community Y/N | No |
| MLS Area | 19119 (19119) |
| Lot Size Units | Square Feet |
| Lot Size Square Feet | 5400.00 |
| Tax Assessed Value | 20480.0 |
| Tax Annual Amount | 4300.0 |
| Home Warranty Y/N | No |
| Structure Type | Twin/Semi-Detached |
| Condo/Coop Association fee Y/N | No |
| Bathrooms Count Main Level | 1.00 |
| Price Per Sq Ft Total AG | 197.1 |
| Acceptable Financing | Cash,Conventional,FHA 203(k) |
| Vacation Rental Y/N | No |
| Total SQFT | 1446 |
| Standard Status | Active |
| Year Built Source | Estimated |
Interior Features
| Heating Fuel | Natural Gas |
|---|---|
| Basement | Full,Fully Finished |
| Flooring | Hardwood |
| Hot Water | Natural Gas |
| Basement (Y/N) | Yes |
| Heating Y/N | Yes |
| Fireplace Y/N | No |
| Above Grade Finished Area | 1446 |
| Half Baths | 2 |
| Central Air Y/N | No |
| Total Bedrooms | 3 |
| Room Type | Living Room,Dining Room,Kitchen |
| LivingAreaSource | Estimated |
| Bedrooms Count All Upper Levels | 3 |
| Bedrooms Count Upper Level 1 | 3 |
| Bathrooms Half Main Level | 1 |
| Bathrooms Half Lower Level 1 | 1 |
| Bathrooms Half All Lower Levels | 1 |
| Bathrooms Full Upper Level 1 | 2 |
| Bathrooms Full All Upper Levels | 2 |
| Bathrooms Count Upper Level 1 | 2.00 |
| Bathrooms Count Lower Level 1 | 1.00 |
| Bathrooms Count All Upper Levels | 2 |
| Bathrooms Count All Lower Levels | 1 |
| Above Grade Finished Area Source | Estimated |
| Above Grade Finished Area Unit Type | Square Feet |
| Total Baths | 4 |
Exterior Features
| Exterior Amenities | Sidewalks,Street Lights |
|---|---|
| Pool | No Pool |
| Lot Features | Front Yard,Rear Yard |
| Water Source | Public |
| Total Parking Spaces | 3 |
| Garage Features | Inside Access |
| Type of Parking | Attached Garage,Driveway,On Street |
| Foundation Details | Stone |
| Water View Y/N | No |
| Lot Dimensions | 25 X 216 |
| Lot Size Acres | 0.12 |
| Lot Size Source | Estimated |
| Waterfront Y/N | No |
| Navigable Water Y/N | No |
| Water Oriented Y/N | No |
| # of Attached Garage Spaces | 1 |
| LotDimensionsSource | Estimated |
Room Details
| Room | Dimensions | Level | Flooring | Details |
|---|---|---|---|---|
| Dining Room | Main | |||
| Kitchen | Main | Kitchen - Gas Cooking | ||
| Living Room | Main |
Amenities
- Foreclosure
- Views
- Short Sale
- New Construction
- Adult 55+
- Lease To Own
- No HOA Fees
- Furnished
- Pets
- Primary On Main
- Air Conditioning
- Seller Finance
- Green
- Fixer Upper
- Horse
- Golf
- Fireplace
- Deck
- Garage
- Basement
- Pool
Property vs Townhouse Average in 19119
Price
Taxes
Year Built
 © BRIGHT, All Rights Reserved
