
Price Reduction - No HOA Fees


Address
439 E Phil Ellena Street, Philadelphia, PA
Price
$ 350,000
Property Attributes
- MLS#PAPH2662188
- TypeTownhouse
- Listing Status ACTIVE
- CountyPHILADELPHIA
- CityPhiladelphia
- Area19119
- NeighborhoodEast Mt Airy
- Zip19119
- StyleStraight Thru
- Year Built1925
- Taxes$ 3958
- Price$ 350,000
- Bedrooms3
- Full Bathrooms1
- Half Bathrooms1
- Sqr Footage1610
- Lot Size0.04 Acres
Data Source:
Bright MLS
Property Description
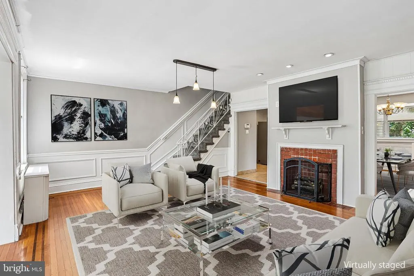
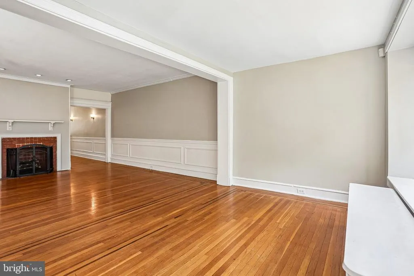
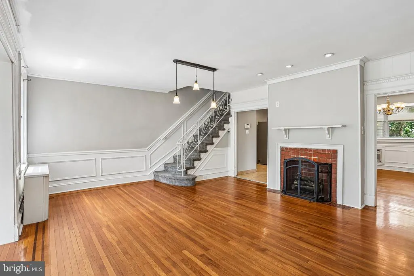
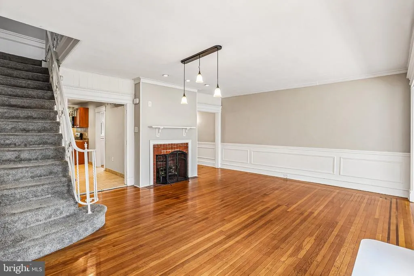
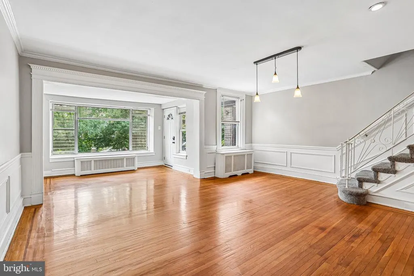
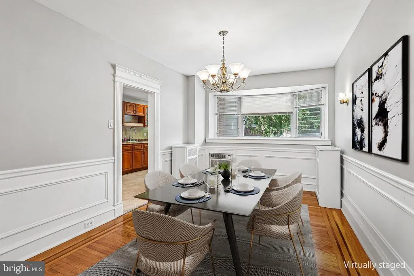
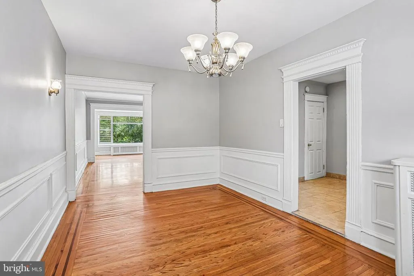
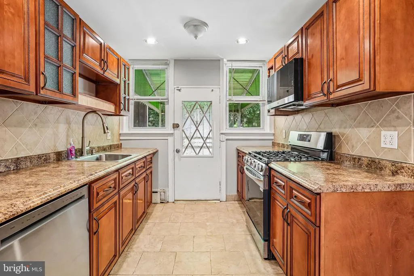
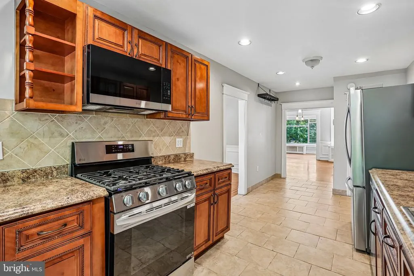
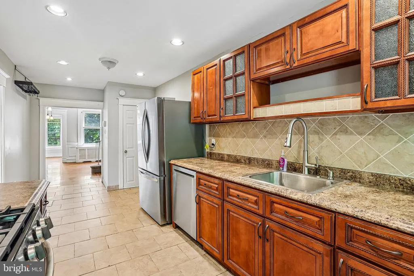
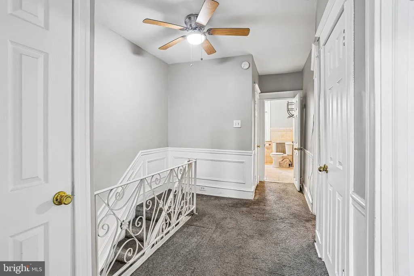
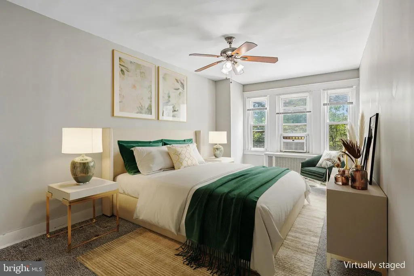
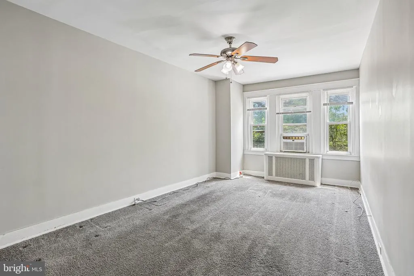
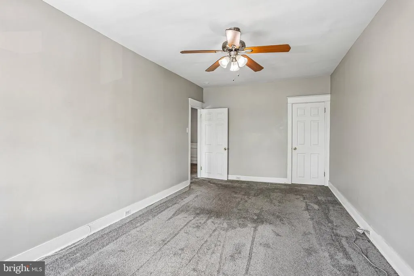
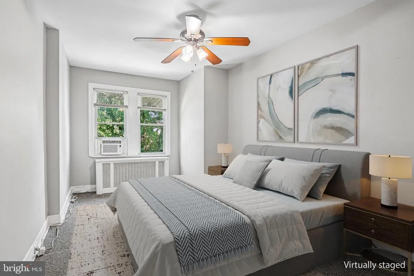
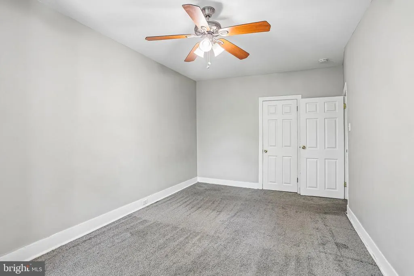
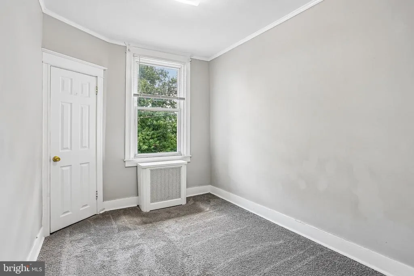
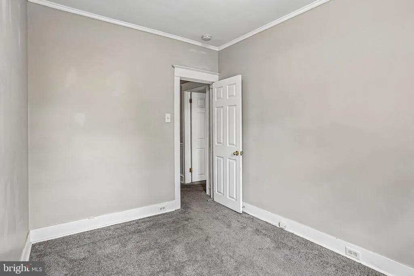
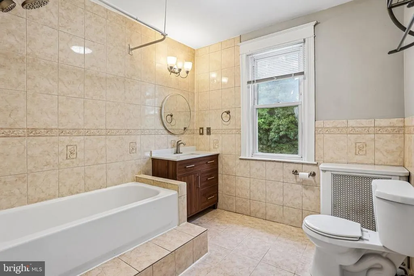
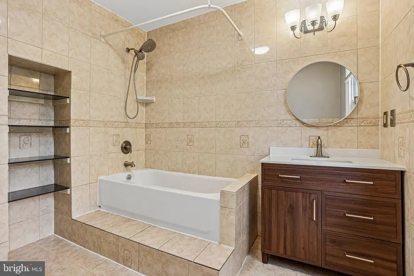
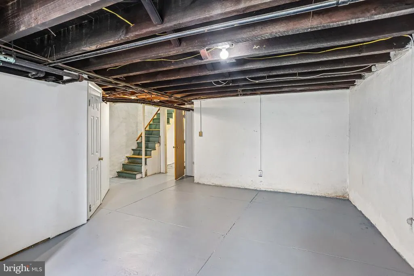
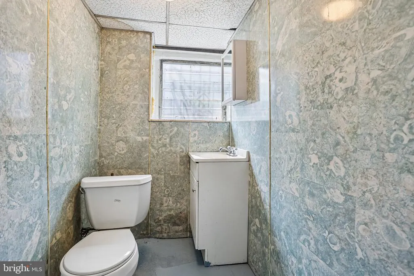
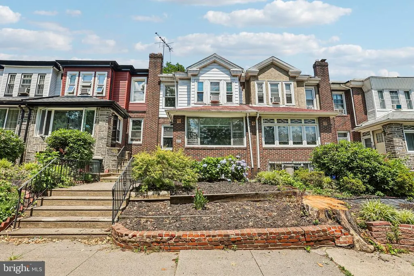
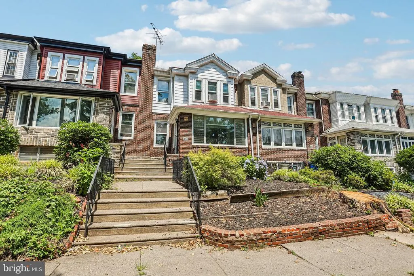
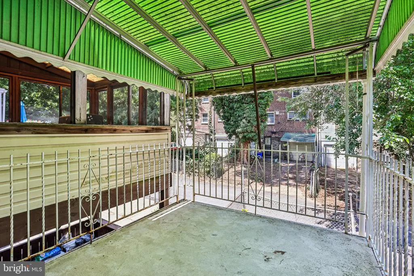
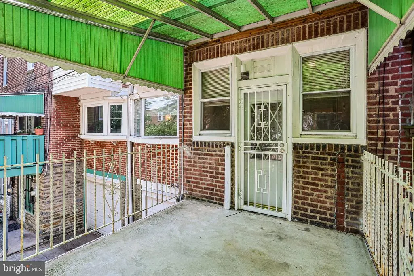
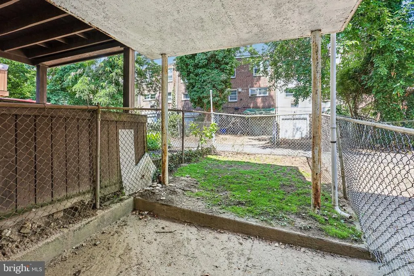
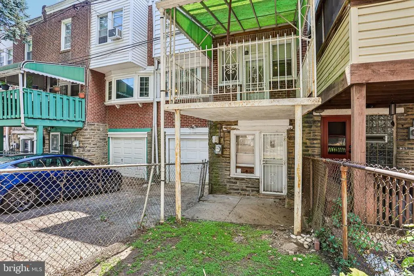
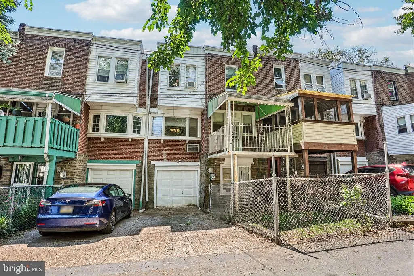
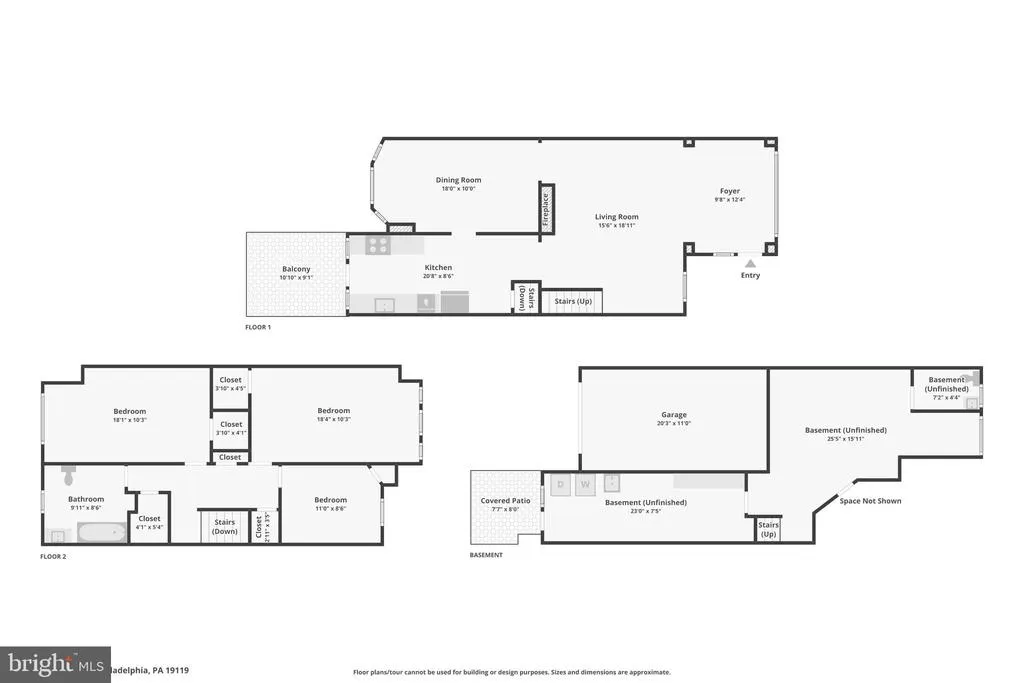
Welcome to this elegant and light-filled 3-bedroom, 1.5-bath home, where timeless character meets thoughtful modern updates. A brand-new roof with a 15-year warranty provides peace of mind, while a private driveway, one-car garage, and additional off-street parking offer exceptional convenience. The covered rear deck extends the living space outdoors, creating a comfortable spot to relax or entertain throughout the seasons. Inside, beautiful hardwood floors, crown molding, soaring ceilings, and abundant natural light create a warm and inviting atmosphere. The living room features a gas fireplace that adds both charm and functionality. The thoughtfully updated kitchen is equipped with new stainless-steel appliances, ceramic tile flooring, and an impressive approximately 14 feet of countertop space, providing plenty of room for cooking, hosting, and everyday living. Upstairs, the second level offers excellent storage with six closets, a generously sized full bathroom, and a large linen closet. The semi-finished basement adds valuable flexibility, featuring a convenient powder room and plenty of space for a home office, recreation area, gym, workshop, or additional living space. Additional updates and features include a new hot water heater, new steel entry door, and an EV charger. Ideally located in East Mount Airy, this home offers a peaceful neighborhood setting with convenient access to shopping, dining, local activities, public transportation, and a nearby train station. A wonderful opportunity to enjoy classic character, modern improvements, and flexible living spaces in one beautifully maintained home. Mortgage savings may be available for buyers of this listing.
| Price History | |
|---|---|
| 8/20/2026 | Listed $355,000 |
| 9/12/2026 | 2$350,000 |
General Features
| Living Area | 1610 |
|---|---|
| Sewer | Public Sewer |
| Heating | Hot Water |
| Cooling | Window Unit(s) |
| Possession | Settlement,Immediate |
| Roof | Flat,Rubber |
| Appliances | Dishwasher,Disposal,Energy Efficient Appliances,Microwave,Oven - Self Cleaning,Refrigerator,Stainless Steel Appliances,Washer,Dryer |
| Zoning | RESIDENTIAL |
| Garage Spaces | 1.00 |
| Architectural Style | Straight Thru |
| Construction Materials | Brick |
| School District | PHILADELPHIA CITY |
| Year Built | 1925 |
| Levels | 2 |
| Tax Year | 2026 |
| Ownership | Fee Simple |
| Cool Fuel | Electric |
| Accessibility | None |
| County | PHILADELPHIA |
| New Construction | No |
| Property Type | Residential |
| HOA | No |
| Subdivision Name | EAST MT AIRY |
| Garage Y/N | Yes |
| Water Access Y/N | No |
| Other Structures | Above Grade,Below Grade |
| Full Baths | 1 |
| Status | ACTIVE |
| Directions | Use GPS: Germantown Ave to R on E Johnson St. L on Belfield Ave. L on Sprague St. L on E Phil Ellena St. Home will be on the right. |
| City | PHILADELPHIA |
| Senior Community Y/N | No |
| MLS Area | 19119 (19119) |
| Lot Size Units | Square Feet |
| Lot Size Square Feet | 1800.00 |
| Tax Assessed Value | 282800.0 |
| Tax Annual Amount | 3958.0 |
| Structure Type | Interior Row/Townhouse |
| Condo/Coop Association fee Y/N | No |
| Bathrooms Count Main Level | 0.00 |
| Price Per Sq Ft Total AG | 217.39 |
| Vacation Rental Y/N | No |
| Virtual Tour | https://www.zillow.com/view-imx/a2fa082e-2b4b-4160-b854-3ada181f7bb1?wl=true&setAttribution=mls&initialViewType=pano |
| Total SQFT | 1610 |
| Standard Status | Active |
| Year Built Source | Assessor |
Interior Features
| Heating Fuel | Oil |
|---|---|
| Basement | Walkout Level,Partially Finished |
| Hot Water | Natural Gas |
| Basement (Y/N) | Yes |
| Heating Y/N | Yes |
| Fireplace Y/N | No |
| Above Grade Finished Area | 1610 |
| Half Baths | 1 |
| Central Air Y/N | No |
| Total Bedrooms | 3 |
| Room Type | Living Room,Dining Room,Primary Bedroom,Bedroom 2,Bedroom 3,Kitchen,Foyer,Laundry,Storage Room,Full Bath,Half Bath |
| Below Grade Finished Area Unit Type | Square Feet |
| LivingAreaSource | Assessor |
| Laundry Type | Basement,Washer In Unit,Dryer In Unit |
| Below Grade Unfin Area Units | Square Feet |
| Below Grade Unfin SQFT Source | Assessor |
| Below Grade Finished Area Source | Assessor |
| Bedrooms Count All Upper Levels | 3 |
| Bedrooms Count Upper Level 1 | 3 |
| Bathrooms Half Lower Level 1 | 1 |
| Bathrooms Half All Lower Levels | 1 |
| Bathrooms Full Upper Level 1 | 1 |
| Bathrooms Full All Upper Levels | 1 |
| Bathrooms Count Upper Level 1 | 1.00 |
| Bathrooms Count Lower Level 1 | 1.00 |
| Bathrooms Count All Upper Levels | 1 |
| Bathrooms Count All Lower Levels | 1 |
| Above Grade Finished Area Source | Assessor |
| Above Grade Finished Area Unit Type | Square Feet |
| Total Baths | 2 |
Exterior Features
| Pool | No Pool |
|---|---|
| Water Source | Public |
| Total Parking Spaces | 2 |
| Garage Features | Garage - Rear Entry |
| Type of Parking | Attached Garage,Driveway,On Street |
| Foundation Details | Slab |
| Water View Y/N | No |
| Lot Dimensions | 20.00 x 90.00 |
| Lot Size Acres | 0.04 |
| Lot Size Source | Assessor |
| Waterfront Y/N | No |
| Navigable Water Y/N | No |
| Water Oriented Y/N | No |
| # of Attached Garage Spaces | 1 |
| LotDimensionsSource | Assessor |
Room Details
| Room | Dimensions | Level | Flooring | Details |
|---|---|---|---|---|
| Bedroom 2 | Upper 1 | |||
| Bedroom 3 | Upper 1 | |||
| Dining Room | Main | |||
| Foyer | Main | |||
| Full Bath | Upper 1 | |||
| Half Bath | Lower 1 | |||
| Kitchen | Main | |||
| Laundry | Lower 1 | |||
| Living Room | Main | |||
| Primary Bedroom | Upper 1 | |||
| Storage Room | Lower 1 |
Amenities
- Foreclosure
- Views
- Short Sale
- New Construction
- Adult 55+
- Lease To Own
- No HOA Fees
- Furnished
- Pets
- Primary On Main
- Air Conditioning
- Seller Finance
- Green
- Fixer Upper
- Horse
- Golf
- Fireplace
- Deck
- Garage
- Basement
- Pool
Property vs Townhouse Average in 19119
Price
Taxes
Year Built
Visits
 © BRIGHT, All Rights Reserved
