
Price Reduction - No HOA Fees





Address
7530 Gilbert Street, Philadelphia, PA
Price
$ 280,000
Property Attributes
- MLS#PAPH2623204
- TypeTownhouse
- Listing Status ACTIVE
- CountyPHILADELPHIA
- CityPhiladelphia
- Area19150
- NeighborhoodEast Mt Airy
- Zip19150
- StyleA-Frame
- Year Built1920
- Taxes$ 2981
- Price$ 280,000
- Bedrooms3
- Full Bathrooms1
- Half Bathrooms1
- Sqr Footage1188
- Lot Size0.03 Acres
Data Source:
Bright MLS
Property Description
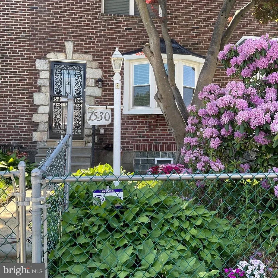
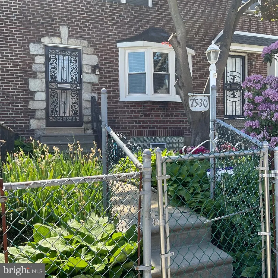
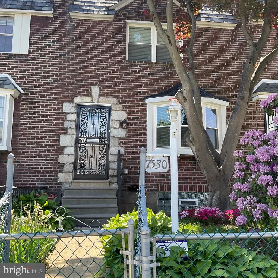
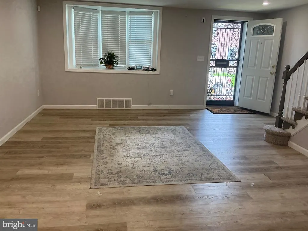
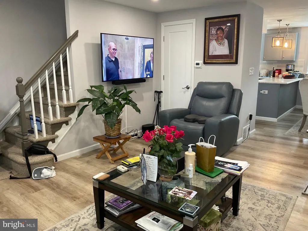
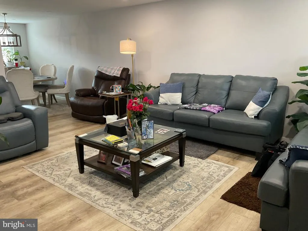
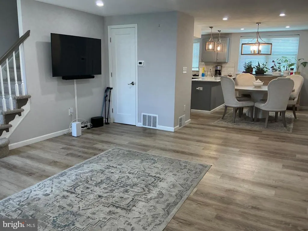
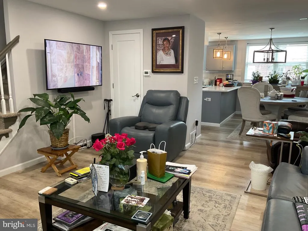
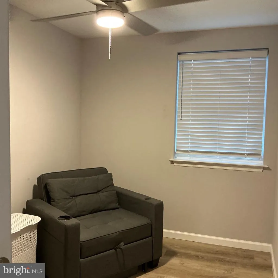
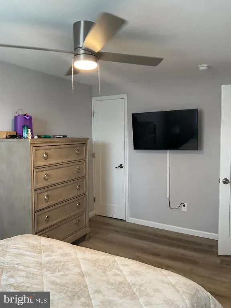
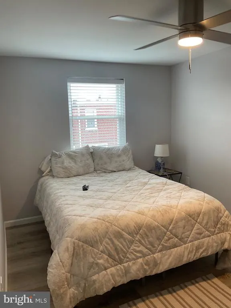
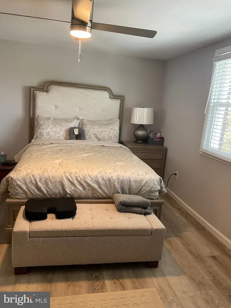
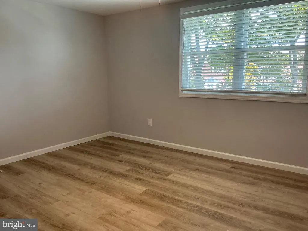
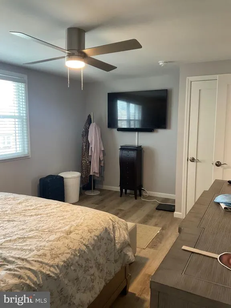
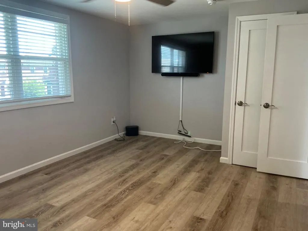
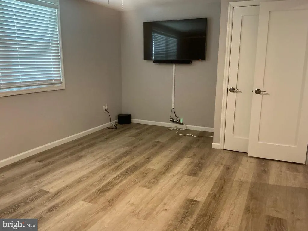
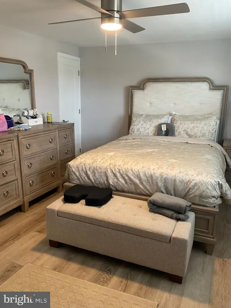
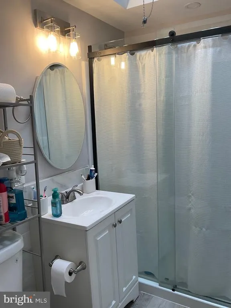
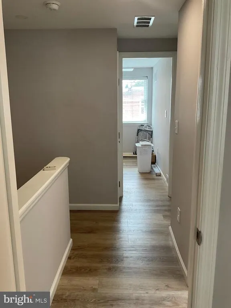
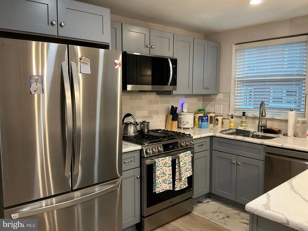
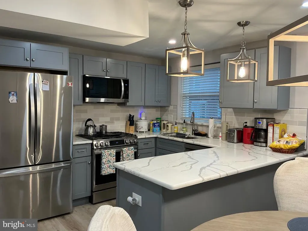
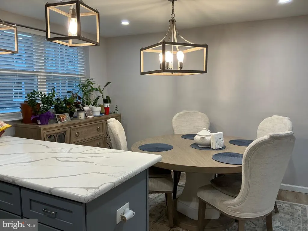
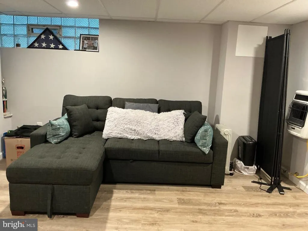
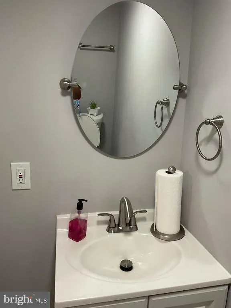
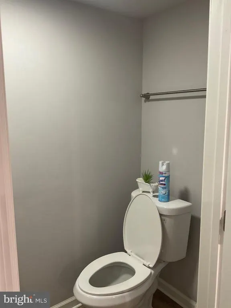
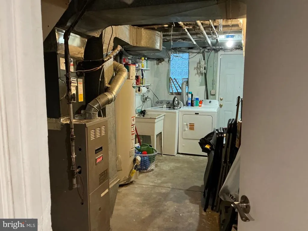
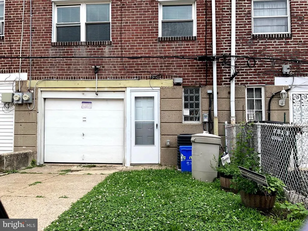
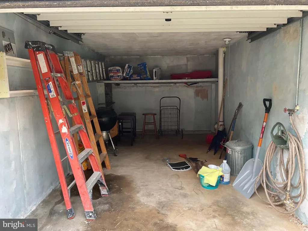
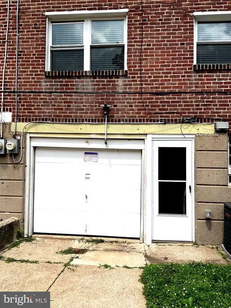
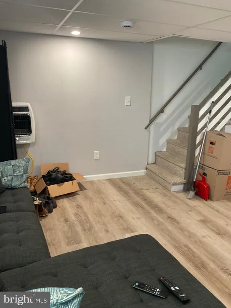
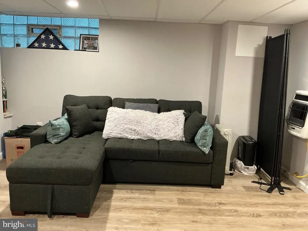
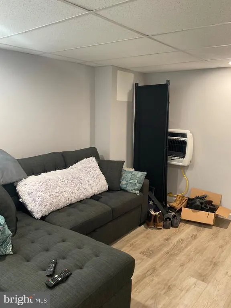
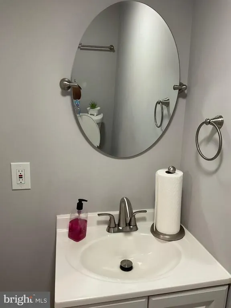
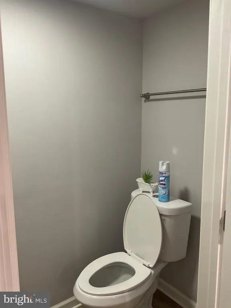
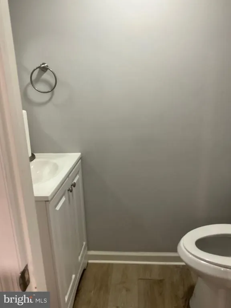
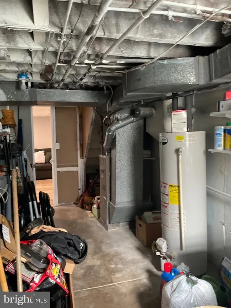
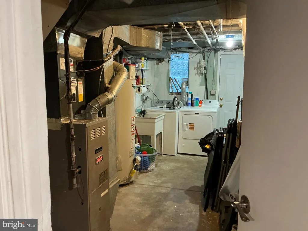
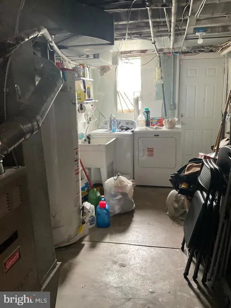
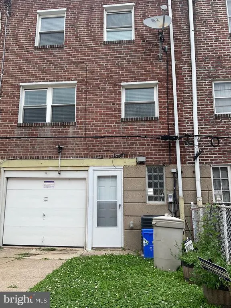
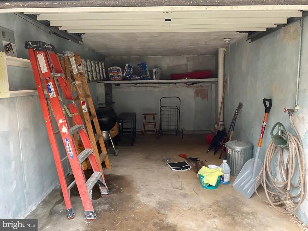
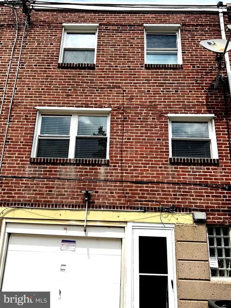
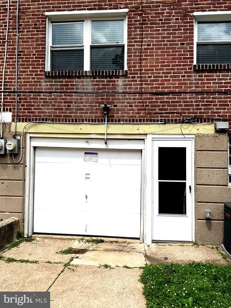
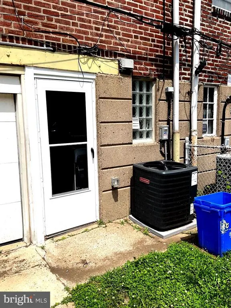
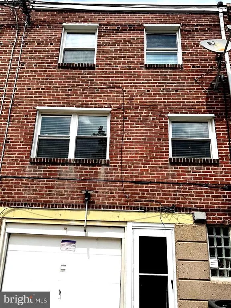
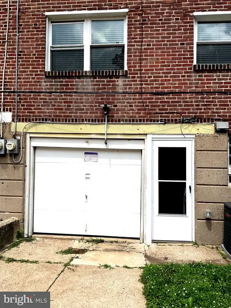
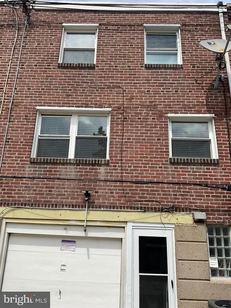
Welcome to 7530 Gilbert, a three bedroom cozy property. The front yard is gated and has beautiful curb appeal. The property has been totally remodeled in last two years. Property features new stainless steel kitchen appliances, that includes built-in microwave, refrigerator (ice maker), and dishwasher. The living area is open concept to enjoy the entire space on the main level. The flooring is laminated throughout the property. The upstairs accommodates 3 bedrooms with ceiling fans in each. The basement is fully finished to include a half bath and it is heated. The washer/dryer area is separated into the utility area while you will be able to relax in the basement. There is a one car garage and an additional car space in rear driveway. The property is conveniently located to shopping center, public transportation and schools. Schedule your showing today.
| High School |
|---|
| Martin L. King High School |
| Price History | |
|---|---|
| 6/29/2026 | Listed $300,000 |
| 8/6/2026 | 2$294,500 |
| 9/7/2026 | 5$280,000 |
General Features
| Living Area | 1188 |
|---|---|
| Sewer | Public Sewer |
| Heating | 90% Forced Air |
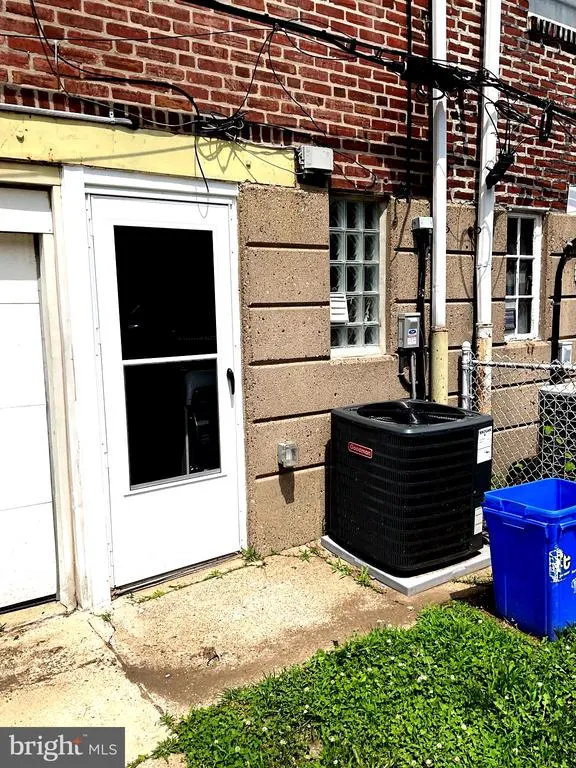
| Cooling | Central A/C |
| Utilities | Electric Available,Natural Gas Available,Sewer Available,Water Available |
| Possession | Immediate |
| Appliances | Built-In Microwave,Dishwasher,Dryer - Gas,Refrigerator,Stainless Steel Appliances,Icemaker,Oven/Range - Gas |
| Zoning | RSA5 |
| Garage Spaces | 1.00 |
| Architectural Style | A-Frame |
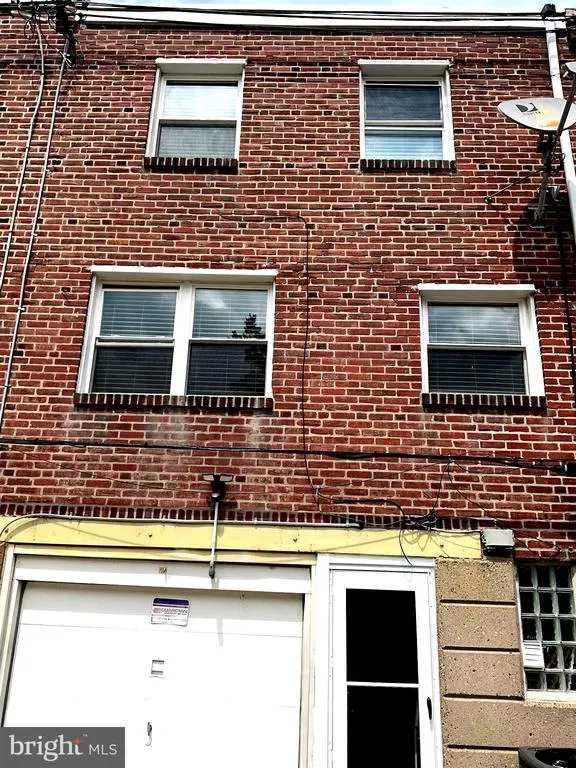
| Construction Materials | Masonry |
| School District | PHILADELPHIA CITY |
| Year Built | 1920 |
| Levels | 3 |
| Tax Year | 2025 |
| Ownership | Fee Simple |
| Cool Fuel | Natural Gas |
| Accessibility | 2+ Access Exits,Chairlift,Level Entry - Main |
| County | PHILADELPHIA |
| New Construction | No |
| Property Type | Residential |
| HOA | No |
| Subdivision Name | EAST MT AIRY |
| Facing Direction | East |
| Garage Y/N | Yes |
| Water Access Y/N | No |
| Other Structures | Above Grade,Below Grade |
| Transportation | Bus Stop less than 1 mile |
| Total Rooms | 8 |
| Full Baths | 1 |
| Status | ACTIVE |
| Directions | Between Thouron Ave and Woolston St off Johnson St,Use GPS |
| City | PHILADELPHIA |
| Senior Community Y/N | No |
| MLS Area | 19150 (19150) |
| Lot Size Units | Square Feet |
| Lot Size Square Feet | 1381.00 |
| Tax Assessed Value | 213000.0 |
| Tax Annual Amount | 2981.0 |
| Home Warranty Y/N | No |
| Structure Type | Interior Row/Townhouse |
| Floors In Unit Count | 3 |
| Condo/Coop Association fee Y/N | No |
| Bathrooms Count Main Level | 0.00 |
| Price Per Sq Ft Total AG | 235.69 |
| Acceptable Financing | Cash,Conventional,FHA,VA |
| Additional Parcels Y/N | No |
| Historic Y/N | No |
| Lease Considered Y/N | No |
| Vacation Rental Y/N | No |
| Total SQFT | 1188 |
| Standard Status | Active |
| Year Built Source | Assessor |
| Tax Lot | 349 |
| Association Recreation Fee | No |
Interior Features
| Interior Amenities | Ceiling Fan(s),Bathroom - Stall Shower,Combination Kitchen/Dining,Floor Plan - Open,Skylight(s) |
|---|---|
| Heating Fuel | Natural Gas |
| Basement | Fully Finished,Rear Entrance,Walkout Level |
| Flooring | Laminate Plank |
| Hot Water | Natural Gas |
| Basement (Y/N) | Yes |
| Heating Y/N | Yes |
| Window Features | Bay/Bow |
| Fireplace Y/N | No |
| Above Grade Finished Area | 1188 |
| Half Baths | 1 |
| Central Air Y/N | Yes |
| Total Bedrooms | 3 |
| Entry Level | 1 |
| Below Grade Finished Area Unit Type | Square Feet |
| LivingAreaSource | Assessor |
| Laundry Type | Basement |
| Below Grade Unfin Area Units | Square Feet |
| Below Grade Unfin SQFT Source | Assessor |
| Below Grade Finished Area Source | Assessor |
| Bedrooms Count All Upper Levels | 3 |
| Bedrooms Count Upper Level 1 | 3 |
| Bathrooms Half Lower Level 1 | 1 |
| Bathrooms Half All Lower Levels | 1 |
| Bathrooms Full Upper Level 1 | 1 |
| Bathrooms Full All Upper Levels | 1 |
| Bathrooms Count Upper Level 1 | 1.00 |
| Bathrooms Count Lower Level 1 | 1.00 |
| Bathrooms Count All Upper Levels | 1 |
| Bathrooms Count All Lower Levels | 1 |
| Above Grade Finished Area Source | Assessor |
| Above Grade Finished Area Unit Type | Square Feet |
| Total Baths | 2 |
Exterior Features
| Pool | No Pool |
|---|---|
| Water Source | Public |
| Inclusions | Refrigerator,Dryer |
| Total Parking Spaces | 2 |
| Garage Features | Basement Garage |
| Type of Parking | Attached Garage,Driveway,On Street |
| Land Use Code | R30 |
| Foundation Details | Other |
| Spa | No |
| Water View Y/N | No |
| Lot Dimensions | 18.00 x 77.00 |
| Lot Size Acres | 0.03 |
| Lot Size Source | Assessor |
| Waterfront Y/N | No |
| Door Features | Storm |
| Other Equipment | Negotiable |
| Horse Y/N | No |
| Land Assessed Value | 42600.00 |
| Navigable Water Y/N | No |
| Water Oriented Y/N | No |
| # of Attached Garage Spaces | 1 |
| LotDimensionsSource | Assessor |
Amenities
- Foreclosure
- Views
- Short Sale
- New Construction
- Adult 55+
- Lease To Own
- No HOA Fees
- Furnished
- Pets
- Primary On Main
- Air Conditioning
- Seller Finance
- Green
- Fixer Upper
- Horse
- Golf
- Fireplace
- Deck
- Garage
- Basement
- Pool
Property vs Townhouse Average in 19150
Price
Taxes
Year Built
Visits
 © BRIGHT, All Rights Reserved
