
Open House Sat, Sep 26th 12:00 PM - 3:00 PM - Views - No HOA Fees - Eco Friendly






Address
426 E Slocum Street E, Philadelphia, PA
Price
$ 320,000
Property Attributes
- MLS#PAPH2658280
- TypeTownhouse
- Listing Status ACTIVE
- CountyPHILADELPHIA
- CityPhiladelphia
- Area19119
- NeighborhoodEast Mt Airy
- Zip19119
- StyleAirLite
- Year Built1932
- Taxes$ 3533
- Price$ 320,000
- Bedrooms3
- Full Bathrooms1
- Half Bathrooms1
- Sqr Footage3169
- Lot Size0.01 Acres
Data Source:
Bright MLS
Property Description
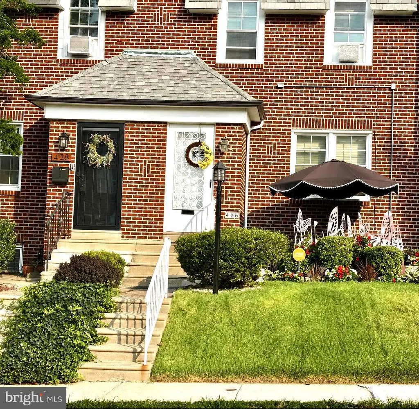
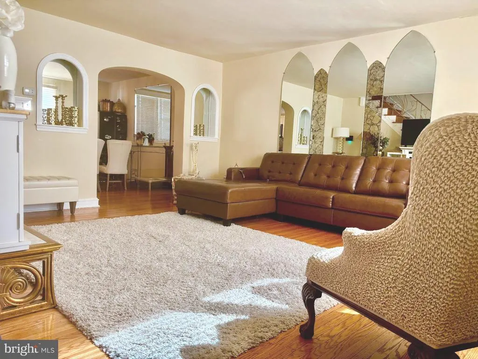
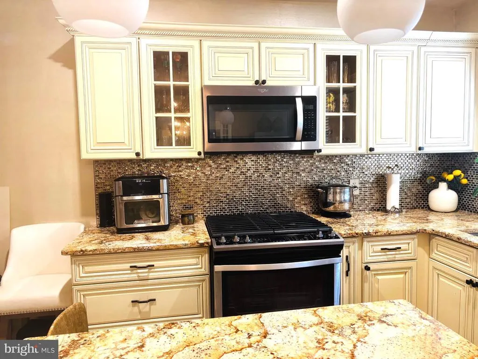
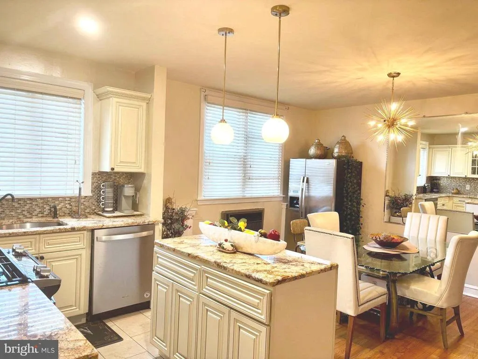
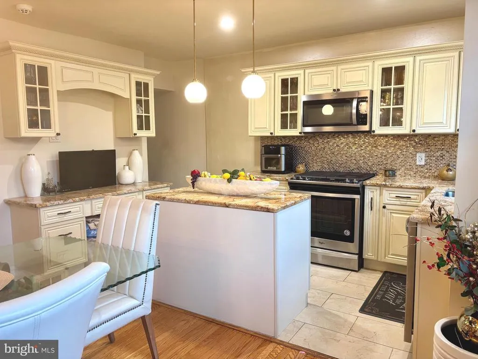
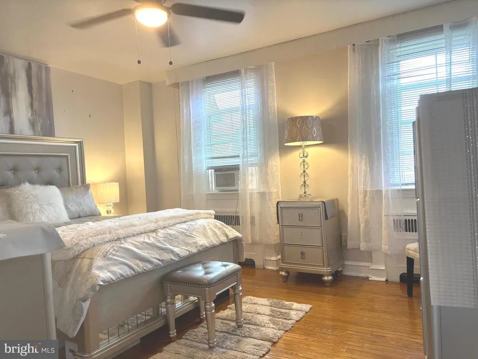
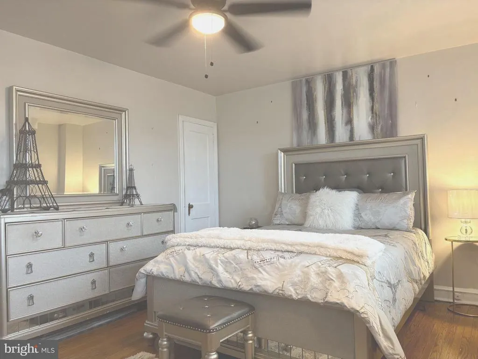
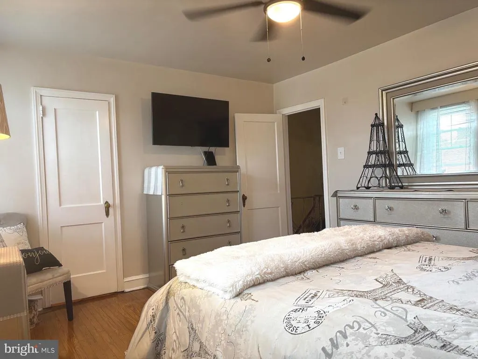
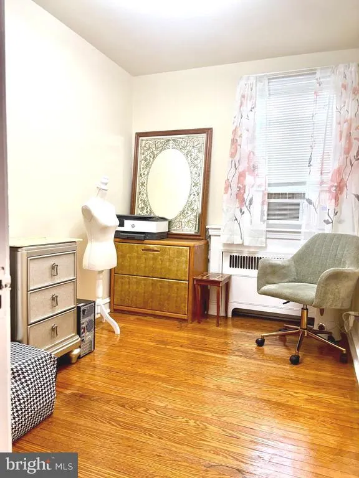
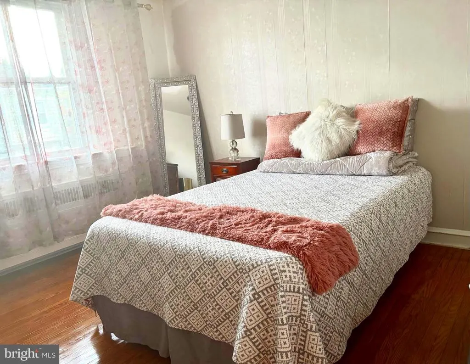
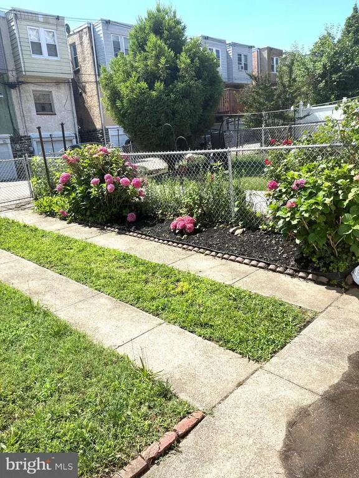
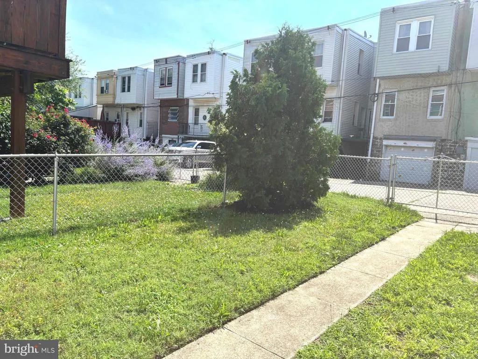
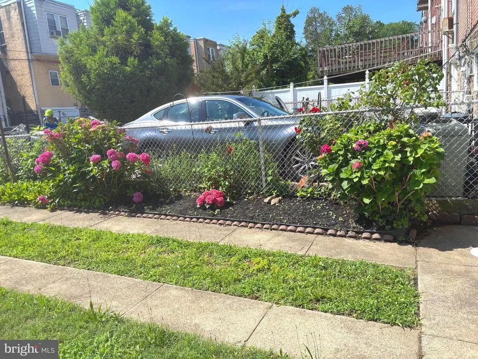
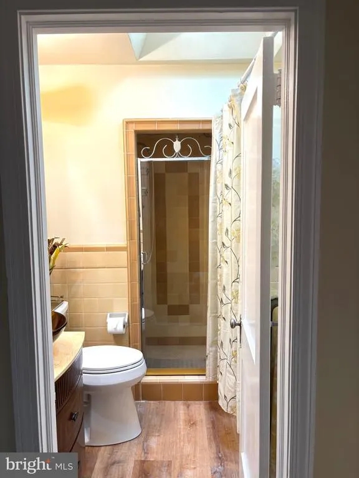
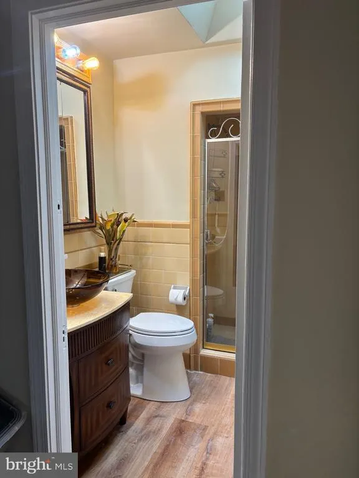
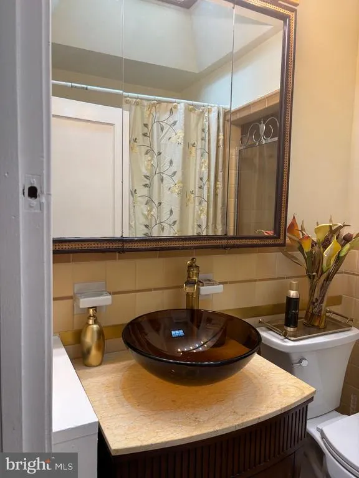
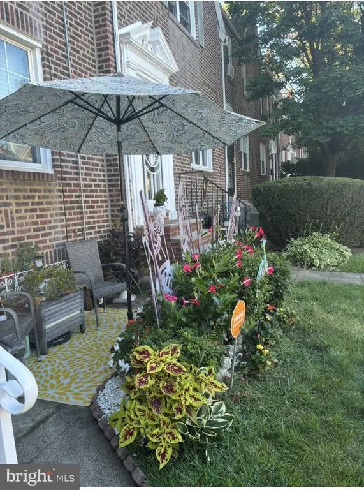
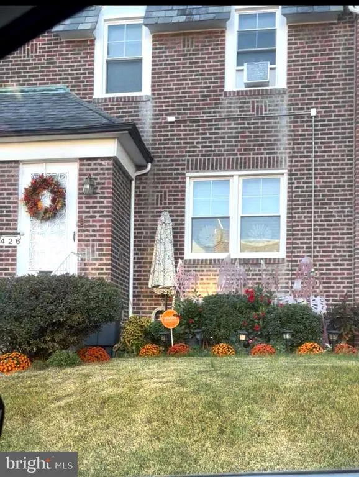
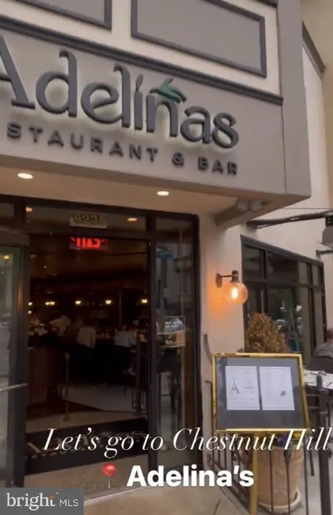
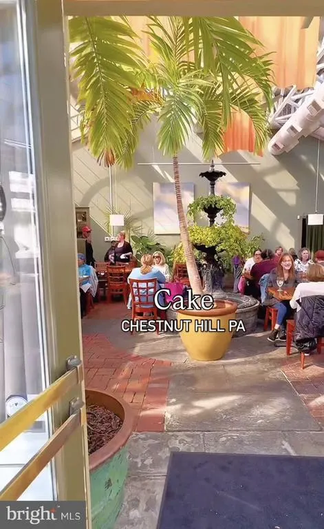
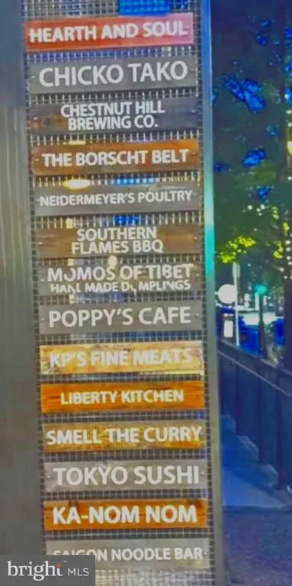
Welcome home to 426 E. Slocum Street in East Mt Airy! Just in time to settle down for the upcoming fall and winter seasons! This Move in Ready Home is being sold in As is Condition. Don't miss this opportunity to own this beautifully maintained 3-bedroom, 1.5 bath home that is ready for you to move right in. New roof 9 months old, with 10-year warranty and a Vivint Home Security system already installed. Come home, take a load off, sit back and relax here! Enjoy your morning coffee or tea on its quaint front patio. Step inside to a bright and comfortable living space with high ceilings, designed for everyday living and entertaining. Boasting original hardwood floors throughout. The home features a combined kitchen-dining area, with solid wood cabinets, stainless steel whirlpool Energy Star appliances and beautiful granite countertops. Custom window treatment on the first floor living area will stay with the house. There are 3 bedrooms upstairs and a full bathroom. The lower level features a finished basement that includes a sitting room that can be used for additional entertaining or whatever you desire. This room leads to the laundry, half bath and the backdoor to the yard, which offers a great space for outdoor activities. This is a walkable community where you can get your steps in while exploring and take in the lovely senary at the same time. Save gas money and parking fees by taking Septa Regional Rail, which is in walking distance so no need to move your car! Enjoy a suburban lifestyle tucked away in the Northwest section of the Philadelphia. You will be walking distance to the beloved Germantown and Mt Airy Avenue where you'll find and enjoy the popular McMinamins Irish Pub along with other quaint restaurants, eateries and the Quintessence Theater Group. A few more blocks up Germantown Avenue and you walk right into historic Chestnut Hill, with its shops, gourmet markets, more restaurants and outdoor cafes. Enjoy strolling along the avenue day and night in spring and summer during festivals and enjoy the beauty and festivities when the avenue turns into a winter wonderland. The cultural arts here are endless, the choices will be yours!
| Elementary School | Middle School | High School |
|---|---|---|
| Eleanor C. Emlen School Elementary School | Henry H. Houston Middle School | Academies At Roxborough High School |
| Price History | |
|---|---|
| 8/19/2026 | Listed $310,000 |
General Features
| Living Area | 3169 |
|---|---|
| Sewer | Public Sewer |
| Heating | Hot Water,Radiator |
| Cooling | Ceiling Fan(s),Wall Unit |
| Utilities | Natural Gas Available,Electric Available,Cable TV Available |
| Possession | 0-30 Days CD |
| Roof | Flat |
| Appliances | Oven/Range - Gas,Microwave,Dishwasher,Disposal,Refrigerator,Washer,Dryer - Electric |
| Zoning | RSA5 |
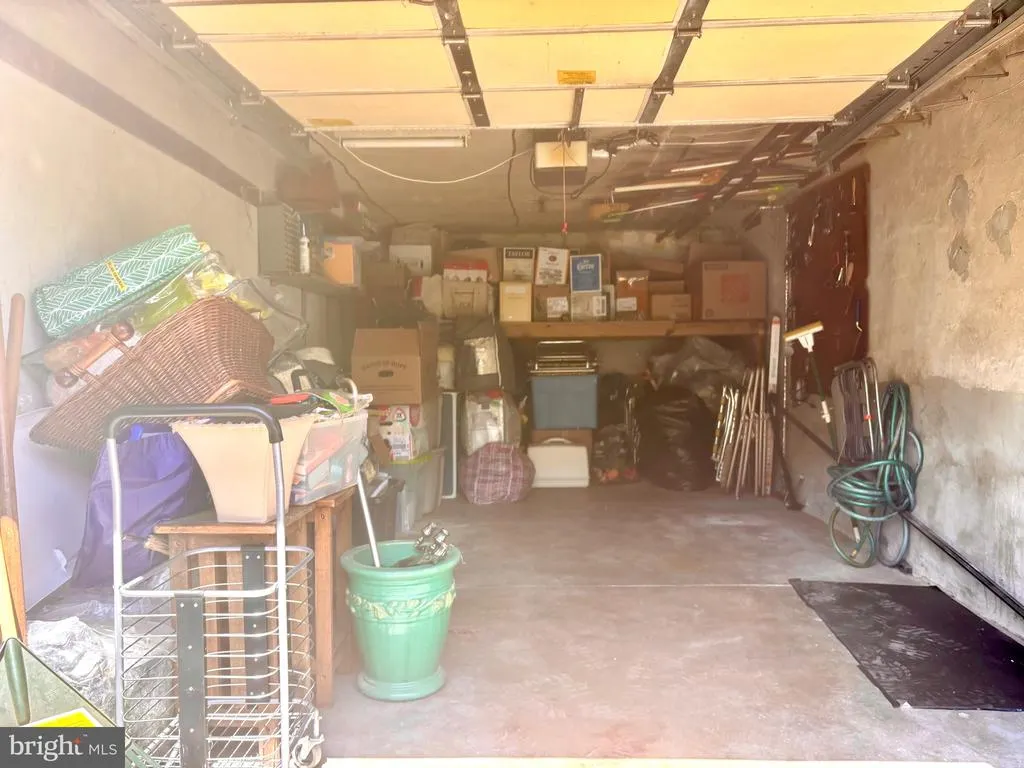
| Garage Spaces | 1.00 |
| Patio/Porch Features | Patio(s) |
| Architectural Style | AirLite |
| Security Features | Carbon Monoxide Detector(s),Electric Alarm,Exterior Cameras,Fire Detection System,Motion Detectors,Security System |
| Construction Materials | Brick |
| School District | PHILADELPHIA CITY |
| Exclusions | All personal property. |
| Year Built | 1932 |
| Electric | 120/240V |
| View | Garden/Lawn,Street |
| Levels | 2 |
| Tax Year | 2026 |
| Ownership | Fee Simple |
| Cool Fuel | None |
| Accessibility | None |
| County | PHILADELPHIA |
| New Construction | No |
| Property Type | Residential |
| HOA | No |
| Subdivision Name | EAST MT AIRY |
| Facing Direction | Northeast |
| Garage Y/N | Yes |
| Water Access Y/N | No |
| Other Structures | Above Grade,Below Grade |
| Transportation | Bus Stop less than 1 mile,Commuter Rail Station less than 1 mile,Metro/Subway Station 1 to 3 miles |
| Total Rooms | 8 |
| Full Baths | 1 |
| Status | ACTIVE |
| Directions | Between Boyer and Sprague / Use GPS |
| City | PHILADELPHIA |
| Disclosures | Agent has Financial Interest,Prop Disclaimer |
| Senior Community Y/N | No |
| MLS Area | 19119 (19119) |
| Lot Size Units | Square Feet |
| Lot Size Square Feet | 290.00 |
| Tax Assessed Value | 252400.0 |
| Tax Annual Amount | 3533.0 |
| Home Warranty Y/N | No |
| Property Condition | Excellent |
| Structure Type | Interior Row/Townhouse |
| Floors In Unit Count | 2 |
| Condo/Coop Association fee Y/N | No |
| Bathrooms Count Main Level | 0.00 |
| Above Grade Unfin SQFT | 1286 |
| Price Per Sq Ft Total AG | 248.83 |
| Acceptable Financing | Conventional,Cash,VA,FHA |
| Historic Y/N | No |
| Lease Considered Y/N | No |
| Vacation Rental Y/N | No |
| Total SQFT | 4455 |
| Location Type | Middle Of Block |
| Standard Status | Active |
| Year Built Source | Estimated |
| Tax Lot | 290 |
| Association Recreation Fee | No |
Interior Features
| Interior Amenities | Bathroom - Walk-In Shower,Cedar Closet(s),Carpet,Ceiling Fan(s),Combination Kitchen/Dining,Kitchen - Island,Recessed Lighting,Skylight(s),Upgraded Countertops,Walk-in Closet(s),Window Treatments,Wood |
|---|---|
| Heating Fuel | Natural Gas |
| Basement | Fully Finished,Heated,Outside Entrance,Rear Entrance,Windows |
| Flooring | Hardwood,Partially Carpeted |
| Hot Water | 60+ Gallon Tank |
| Total Stories | 2 |
| Basement (Y/N) | Yes |
| Heating Y/N | Yes |
| Window Features | Screens,Skylights |
| Fireplace Y/N | No |
| Above Grade Finished Area | 1286 |
| Half Baths | 1 |
| Central Air Y/N | No |
| Total Bedrooms | 3 |
| Below Grade Finished Area | 1883 |
| Entry Level | 1 |
| Room Type | Living Room,Dining Room,Sitting Room,Kitchen,Laundry,Half Bath |
| Below Grade Finished Area Unit Type | Square Feet |
| LivingAreaSource | Estimated |
| Laundry Type | Basement,Dryer In Unit,Washer In Unit |
| Below Grade Finished Area Source | Estimated |
| Bedrooms Count All Upper Levels | 3 |
| Bedrooms Count Upper Level 1 | 3 |
| Bathrooms Half Lower Level 1 | 1 |
| Bathrooms Half All Lower Levels | 1 |
| Bathrooms Full Upper Level 1 | 1 |
| Bathrooms Full All Upper Levels | 1 |
| Bathrooms Count Upper Level 1 | 1.00 |
| Bathrooms Count Lower Level 1 | 1.00 |
| Bathrooms Count All Upper Levels | 1 |
| Bathrooms Count All Lower Levels | 1 |
| Above Grade Unfin Area Units | Square Feet |
| Above Grade Unfin SQFT Source | Estimated |
| Above Grade Finished Area Source | Assessor |
| Above Grade Finished Area Unit Type | Square Feet |
| Total Baths | 2 |
Exterior Features
| Exterior Amenities | Exterior Lighting,Flood Lights,Sidewalks,Street Lights |
|---|---|
| Pool | No Pool |
| Fencing | Cyclone |
| Lot Features | Front Yard |
| Water Source | Public |
| Inclusions | Stove,Microwave,Dishwasher,Refrigerator,Washer and Dryer. Custom window treatments. |
| Total Parking Spaces | 2 |
| Garage Features | Additional Storage Area,Garage - Rear Entry,Garage Door Opener |
| Type of Parking | Driveway,On Street,Attached Garage |
| Foundation Details | Concrete Perimeter |
| Spa | No |
| Water View Y/N | No |
| Lot Size Acres | 0.01 |
| Lot Size Source | Estimated |
| Waterfront Y/N | No |
| Door Features | Storm |
| Horse Y/N | No |
| Land Assessed Value | 50480.00 |
| Navigable Water Y/N | No |
| Water Oriented Y/N | No |
| # of Attached Garage Spaces | 1 |
Room Details
| Room | Dimensions | Level | Flooring | Details |
|---|---|---|---|---|
| Dining Room | Main | |||
| Half Bath | Lower 1 | |||
| Kitchen | Main | |||
| Laundry | Lower 1 | |||
| Living Room | Main | |||
| Sitting Room | Lower 1 | Basement - Finished |
Amenities
- Foreclosure
- Views
- Short Sale
- New Construction
- Adult 55+
- Lease To Own
- No HOA Fees
- Furnished
- Pets
- Primary On Main
- Air Conditioning
- Seller Finance
- Green
- Fixer Upper
- Horse
- Golf
- Fireplace
- Deck
- Garage
- Basement
- Pool
Property vs Townhouse Average in 19119
Price
Taxes
Year Built
Visits
 © BRIGHT, All Rights Reserved
