
No HOA Fees


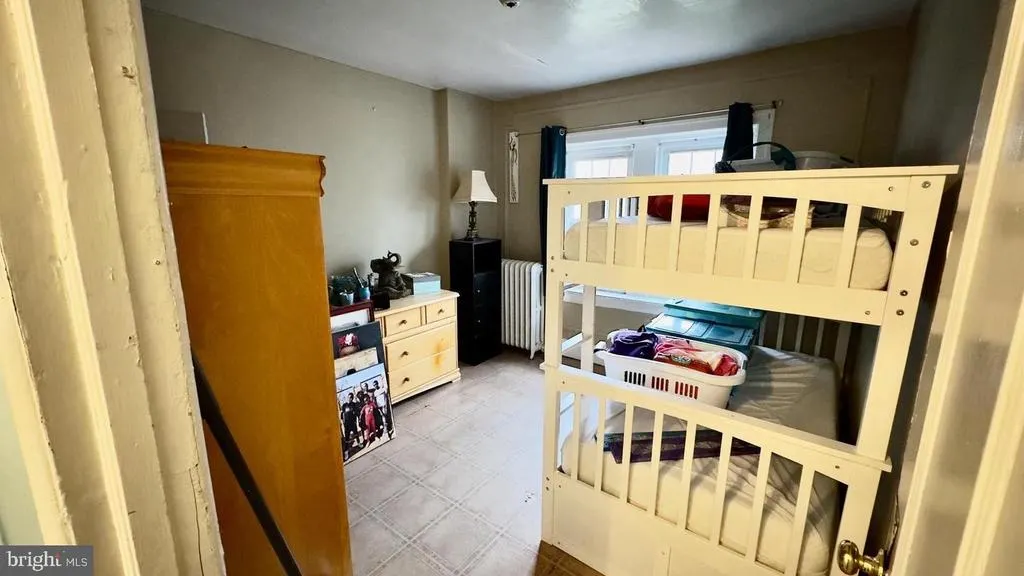
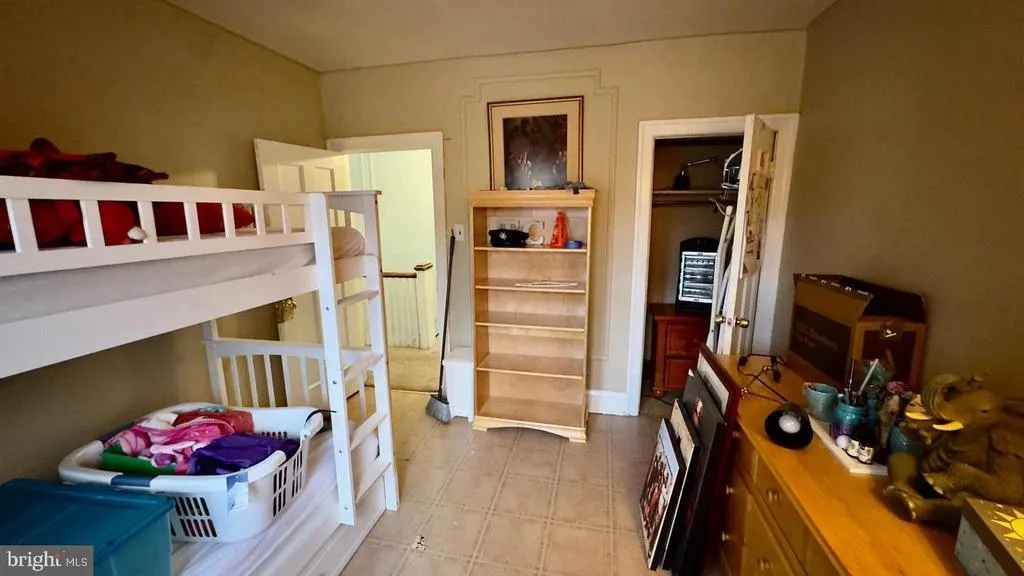
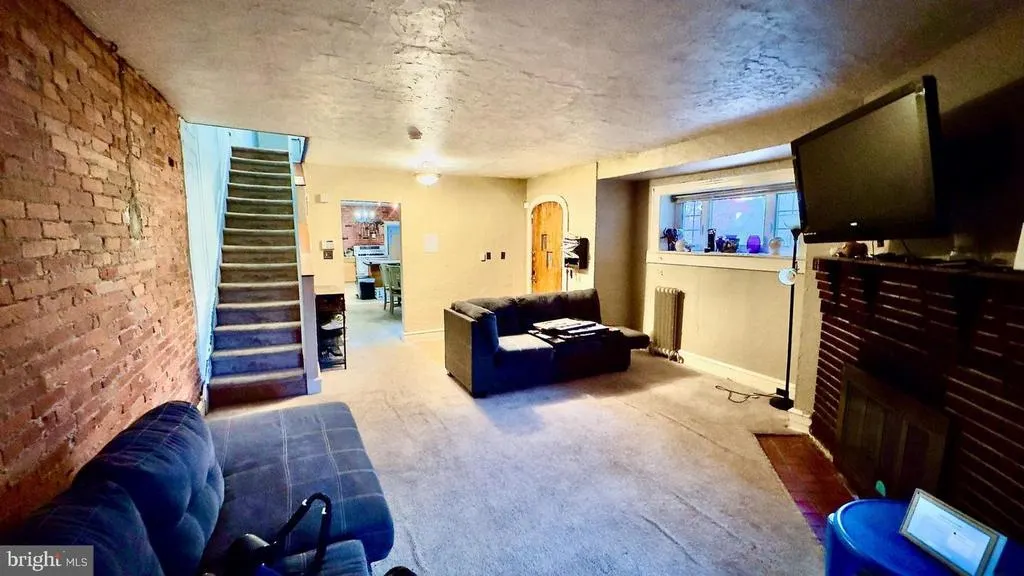
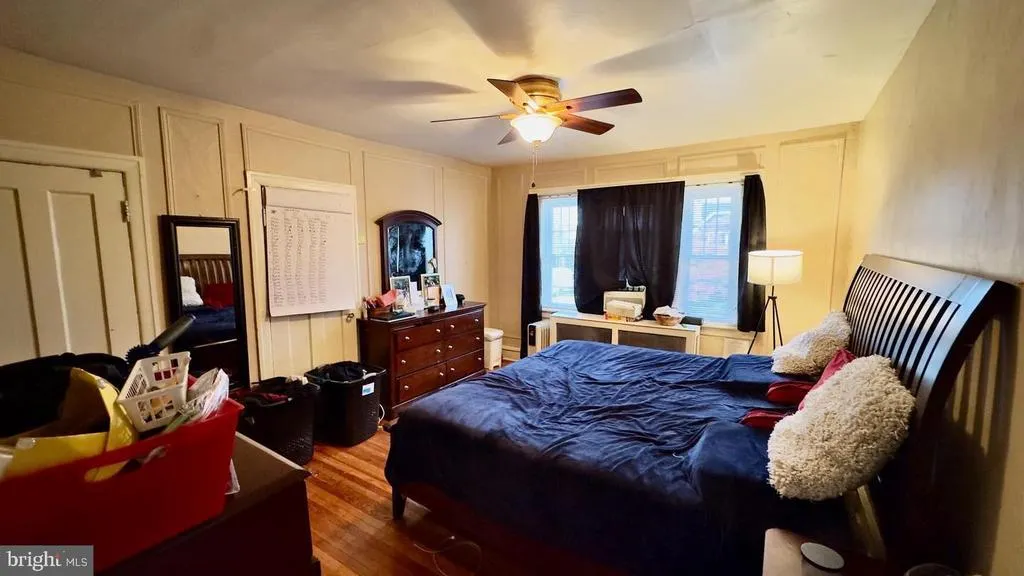
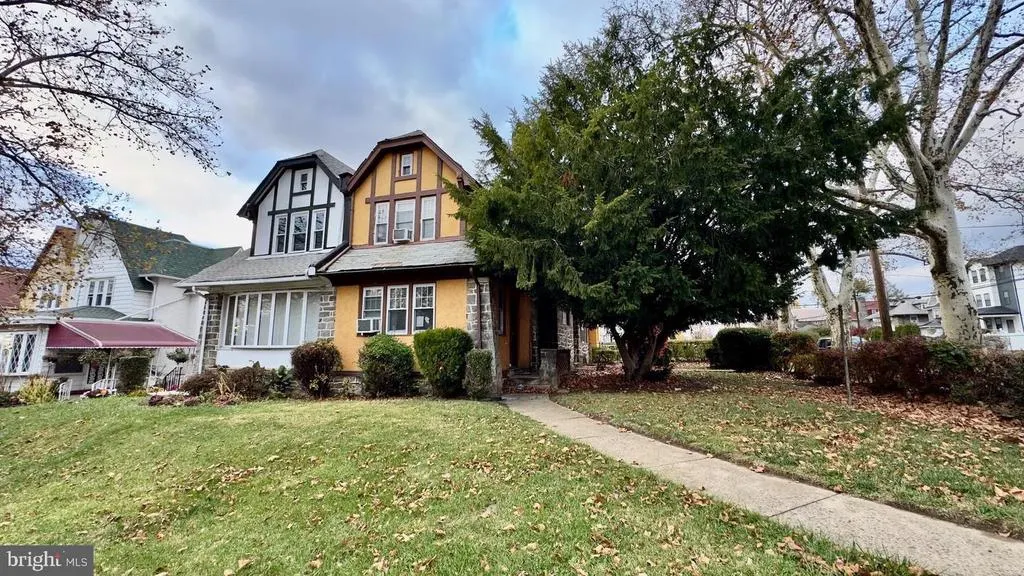
Address
5401 Gainor Road, Philadelphia, PA
Price
$ 329,490
Property Attributes
- MLS#PAPH2631682
- TypeTownhouse
- Listing Status ACTIVE
- CountyPHILADELPHIA
- CityPhiladelphia
- Area19131
- NeighborhoodWynnefield
- Zip19131
- StyleStraight Thru
- Year Built1952
- Taxes$ 4413
- Price$ 329,490
- Bedrooms4
- Full Bathrooms3
- Half Bathrooms1
- Sqr Footage2296
- Lot Size0.1 Acres
Data Source:
Bright MLS
Property Description
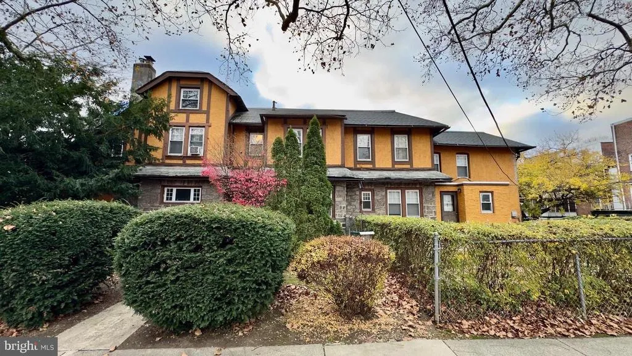
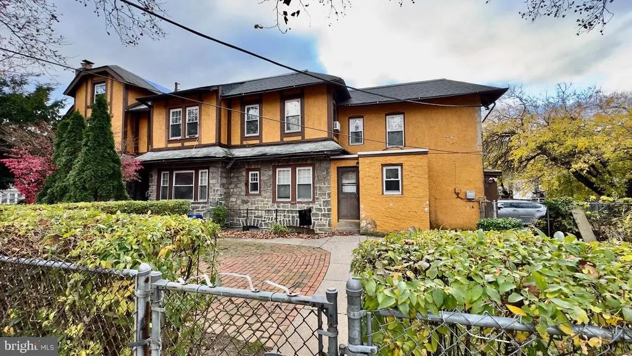
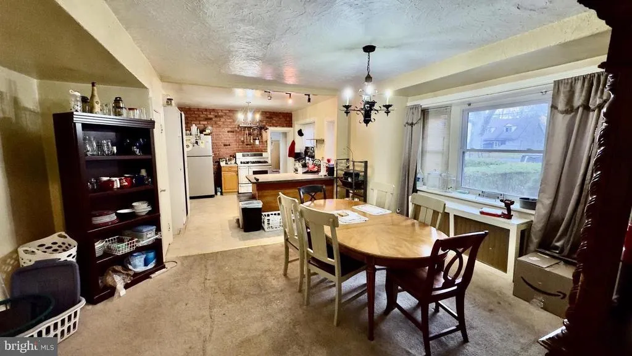
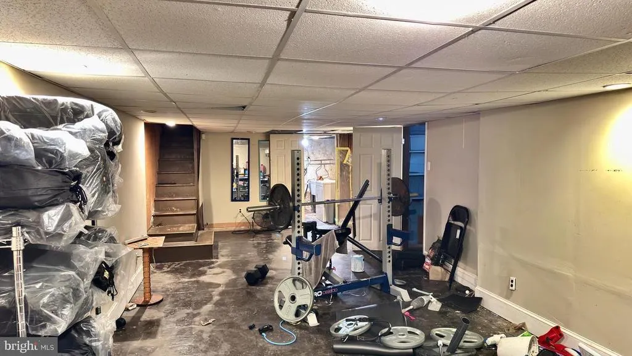
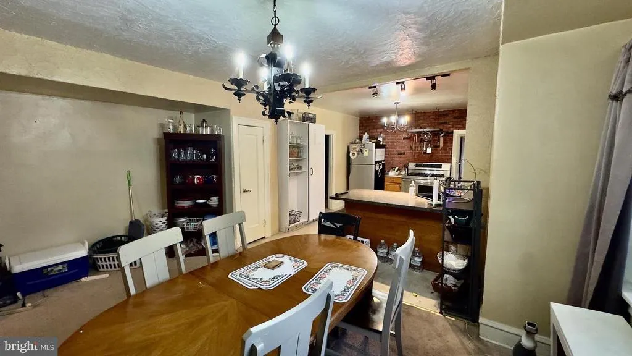
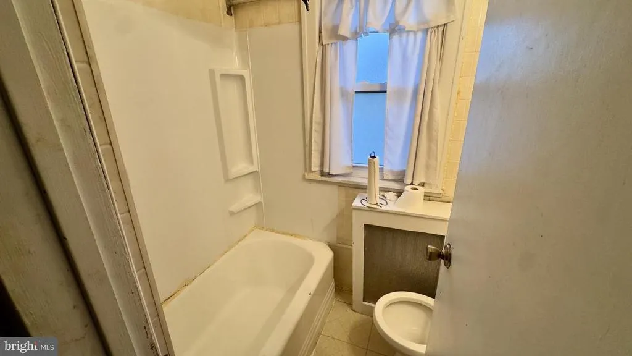
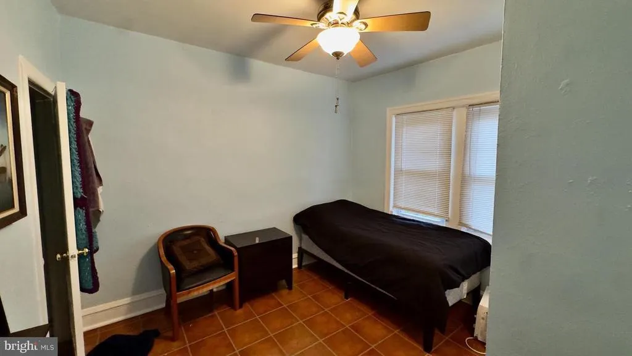
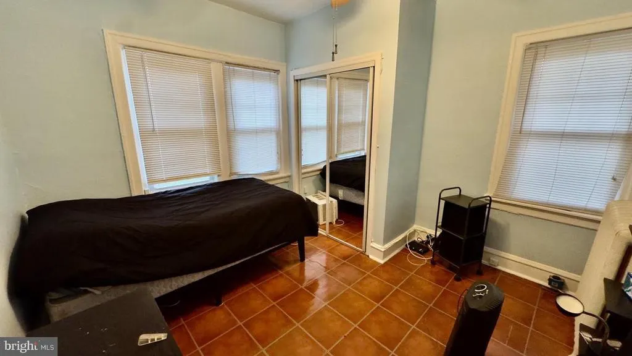
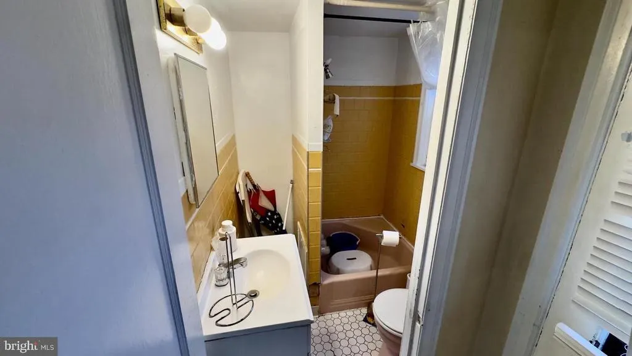
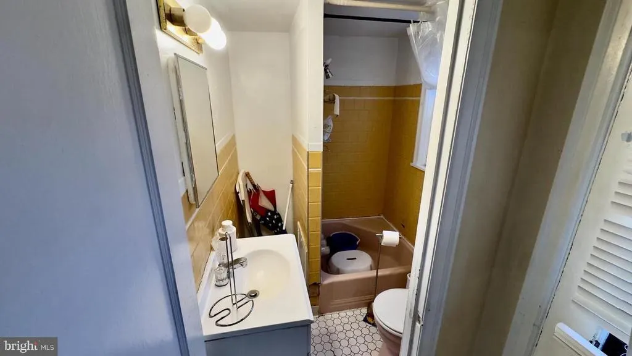
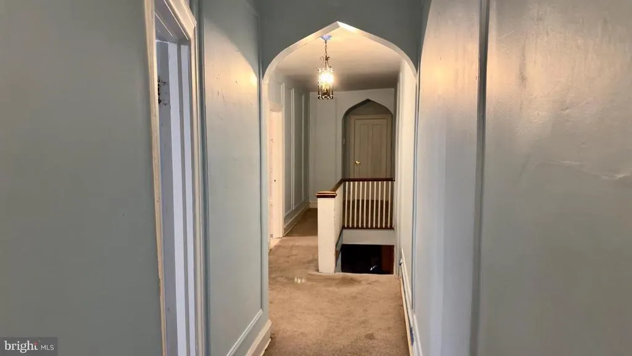
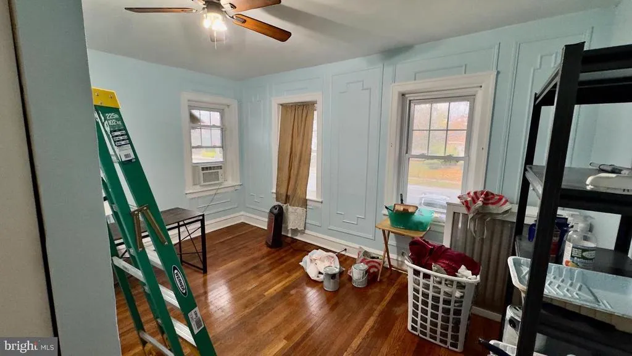
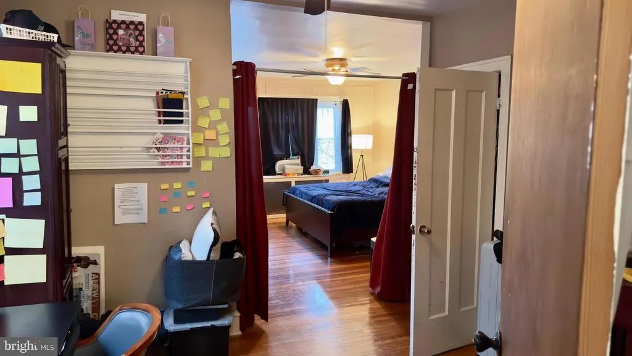
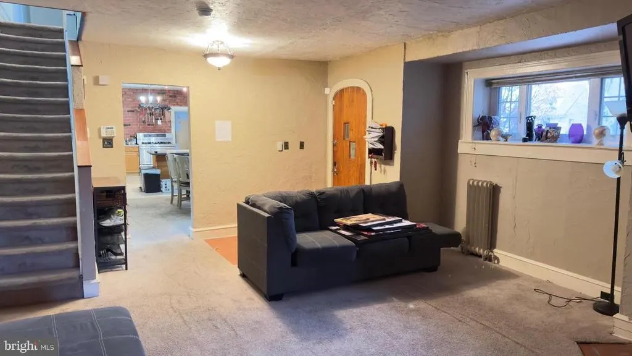
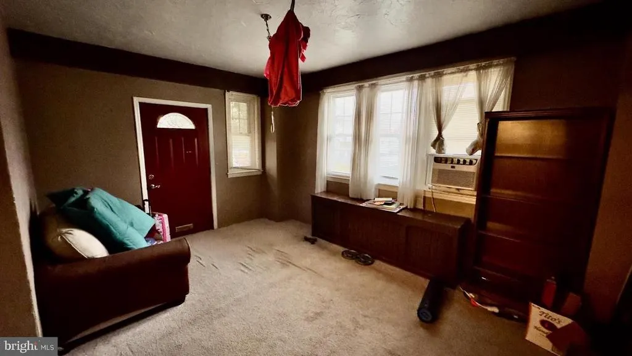
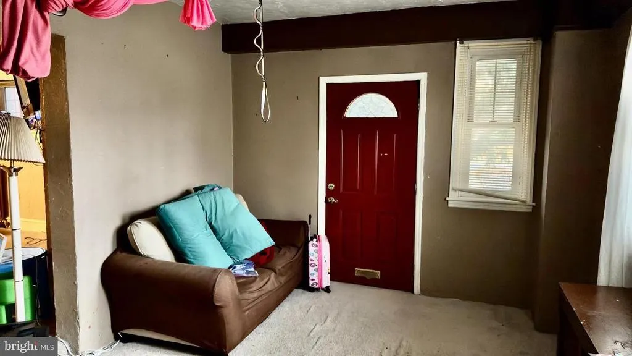
Welcome to 5401 Gainor Road, an incredible opportunity to acquire a spacious corner-lot home in the highly desirable Wynnefield neighborhood, where values continue to rise. This property is ideal for a buyer looking to enter the neighborhood at an accessible price point while capturing strong future equity potential. The home has been lovingly cared for by its current owners and is being sold as-is. While updates are needed, that is exactly where the opportunity lies: after thoughtful improvements, the value potential becomes truly significant. Inside, the home offers generous living space, including 4 bedrooms and 3.5 bathrooms, with room to modernize and customize. A rare and valuable feature is the walkout basement access with a half bathroom, creating excellent potential for additional living space, guest quarters, a private office, recreation area, or possible in-law suite. For buyers seeking space, location, and upside in one of Philadelphias desirable neighborhoods, this is a golden opportunity to get in on the continued rise of Wynnefield. This property is priced to sell and ready for its next chapter.
| Price History | |
|---|---|
| 6/9/2026 | Listed $329,900 |
| 7/22/2026 | 1$329,490 |
General Features
| Living Area | 2296 |
|---|---|
| Sewer | Public Sewer |
| Heating | Hot Water |
| Cooling | Wall Unit |
| Utilities | Cable TV,Electric Available,Natural Gas Available,Phone,Sewer Available,Under Ground,Water Available |
| Possession | 0-30 Days CD,Immediate |
| Appliances | Dishwasher,Range Hood,Refrigerator |
| Zoning | RSA3 |
| Garage Spaces | 1.00 |
| Patio/Porch Features | Patio(s) |
| Architectural Style | Straight Thru |
| Construction Materials | Frame |
| School District | THE SCHOOL DISTRICT OF PHILADELPHIA |
| Year Built | 1952 |
| Electric | 150 Amps |
| Levels | 2 |
| Tax Year | 2025 |
| Ownership | Fee Simple |
| Cool Fuel | Natural Gas |
| Accessibility | None |
| County | PHILADELPHIA |
| New Construction | No |
| Property Type | Residential |
| HOA | No |
| Subdivision Name | WYNNEFIELD |
| Garage Y/N | Yes |
| Water Access Y/N | No |
| Other Structures | Above Grade |
| Full Baths | 3 |
| Status | ACTIVE |
| Directions | From City Ave,Turn right onto Cardinal Ave and and proceed to make another right on 54th St. From there,make the turn on Gainor Road. |
| City | PHILADELPHIA |
| Senior Community Y/N | No |
| MLS Area | 19131 (19131) |
| Lot Size Units | Square Feet |
| Lot Size Square Feet | 4356.00 |
| Tax Assessed Value | 315300.0 |
| Tax Annual Amount | 4413.0 |
| Structure Type | Twin/Semi-Detached |
| Condo/Coop Association fee Y/N | No |
| Bathrooms Full Main Level | 1 |
| Bathrooms Count Main Level | 1.00 |
| Price Per Sq Ft Total AG | 143.51 |
| Acceptable Financing | Cash,Conventional,FHA,Other,PHFA,VA |
| Vacation Rental Y/N | No |
| Total SQFT | 2296 |
| Standard Status | Active |
| Year Built Source | Estimated |
| Tax Lot | 36 |
Interior Features
| Interior Amenities | Dining Area,Kitchen - Eat-In |
|---|---|
| Heating Fuel | Natural Gas |
| Basement | Full,Fully Finished |
| Flooring | Hardwood,Other |
| Total Fireplaces | 1 |
| Hot Water | Natural Gas |
| Basement (Y/N) | Yes |
| Heating Y/N | Yes |
| Fireplace Y/N | Yes |
| Above Grade Finished Area | 2296 |
| Half Baths | 1 |
| Central Air Y/N | No |
| Total Bedrooms | 4 |
| LivingAreaSource | Assessor |
| Laundry Type | Basement |
| Bedrooms Count All Upper Levels | 4 |
| Bedrooms Count Upper Level 1 | 4 |
| Bathrooms Half Lower Level 1 | 1 |
| Bathrooms Half All Lower Levels | 1 |
| Bathrooms Full Upper Level 1 | 2 |
| Bathrooms Full All Upper Levels | 2 |
| Bathrooms Count Upper Level 1 | 2.00 |
| Bathrooms Count Lower Level 1 | 1.00 |
| Bathrooms Count All Upper Levels | 2 |
| Bathrooms Count All Lower Levels | 1 |
| Above Grade Finished Area Unit Type | Square Feet |
| Total Baths | 4 |
Exterior Features
| Pool | No Pool |
|---|---|
| Lot Features | Corner |
| Water Source | Public |
| Total Parking Spaces | 1 |
| Garage Features | Garage - Rear Entry |
| Type of Parking | Attached Garage,Driveway,On Street |
| Foundation Details | Brick/Mortar |
| Water View Y/N | No |
| Lot Dimensions | 35X125 |
| Lot Size Acres | 0.10 |
| Lot Size Source | Estimated |
| Waterfront Y/N | No |
| Land Assessed Value | 63060.00 |
| Navigable Water Y/N | No |
| Water Oriented Y/N | No |
| # of Attached Garage Spaces | 1 |
Amenities
- Foreclosure
- Views
- Short Sale
- New Construction
- Adult 55+
- Lease To Own
- No HOA Fees
- Furnished
- Pets
- Primary On Main
- Air Conditioning
- Seller Finance
- Green
- Fixer Upper
- Horse
- Golf
- Fireplace
- Deck
- Garage
- Basement
- Pool
Property vs Townhouse Average in 19131
Price
Taxes
Year Built
Visits
 © BRIGHT, All Rights Reserved
