
No HOA Fees


Address
6023 Woodcrest Avenue, Philadelphia, PA
Price
$ 389,900
Property Attributes
- MLS#PAPH2657912
- TypeTownhouse
- Listing Status ACTIVE
- CountyPHILADELPHIA
- CityPhiladelphia
- Area19131
- NeighborhoodWynnefield
- Zip19131
- StyleTraditional
- Year Built1925
- Taxes$ 2964
- Price$ 389,900
- Bedrooms3
- Full Bathrooms2
- Half Bathrooms1
- Sqr Footage1735
- Lot Size0.04 Acres
Data Source:
Bright MLS
Property Description
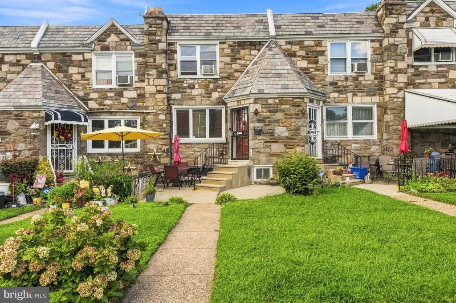
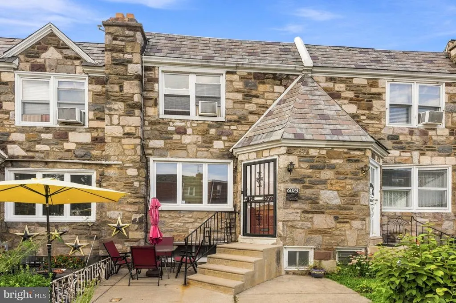
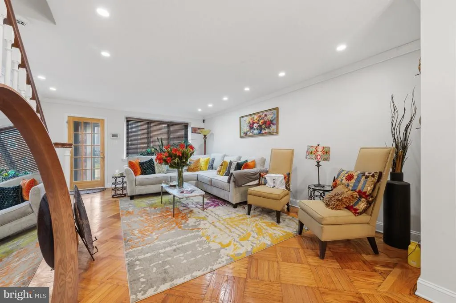
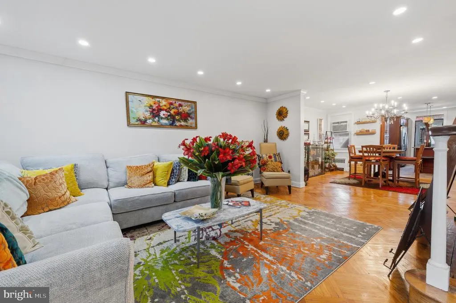
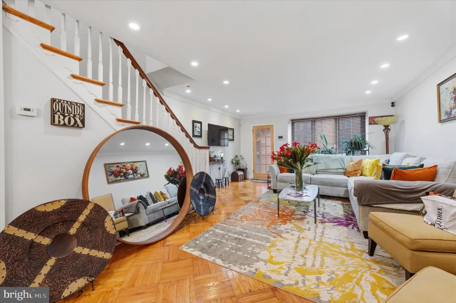
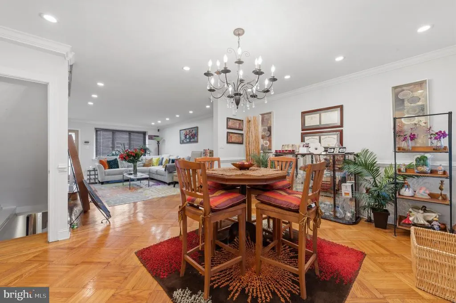
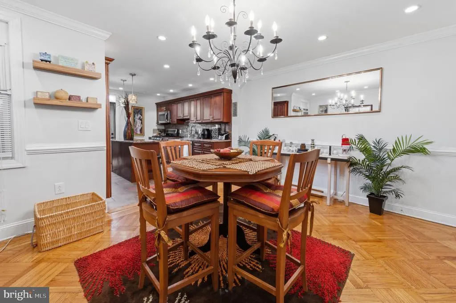
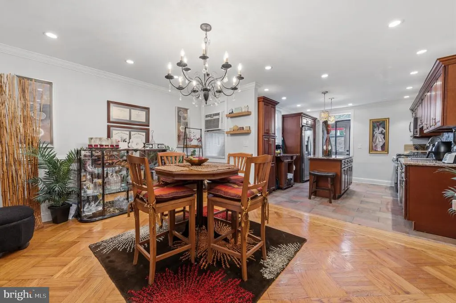
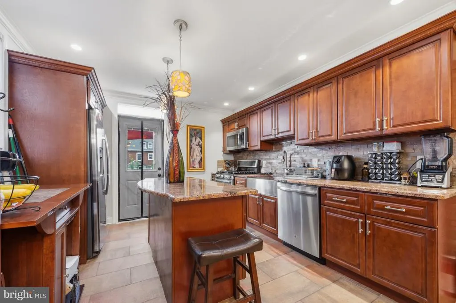
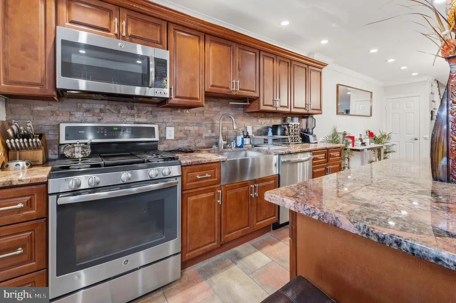
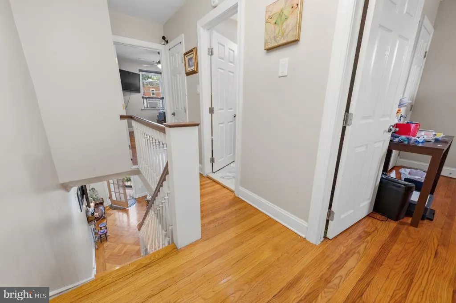
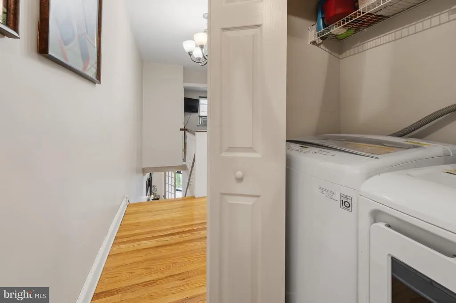
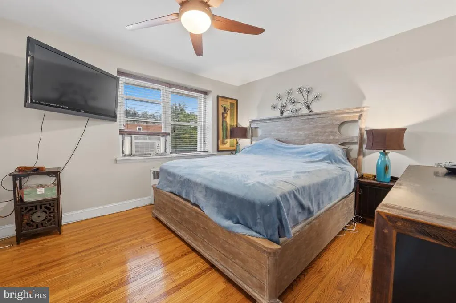
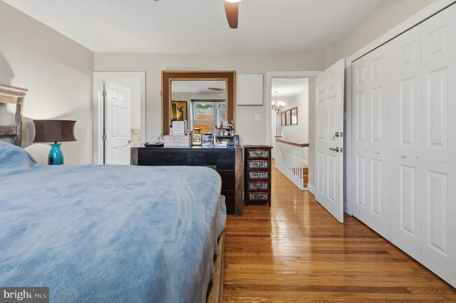
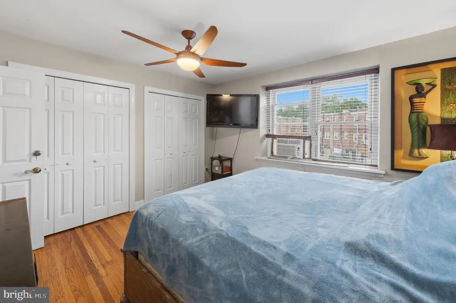
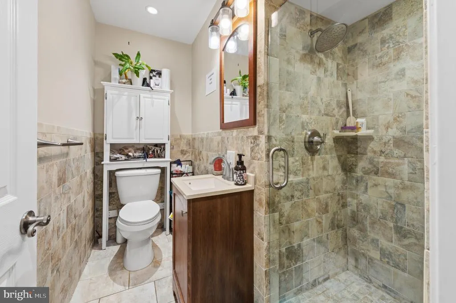
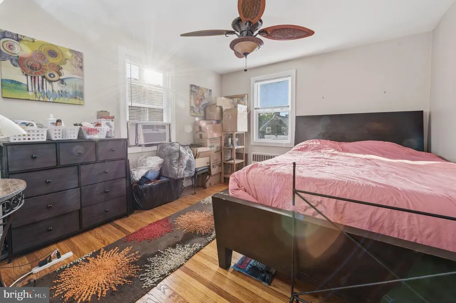
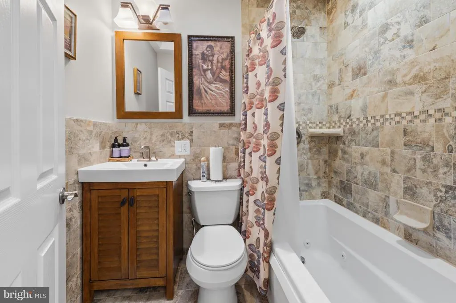
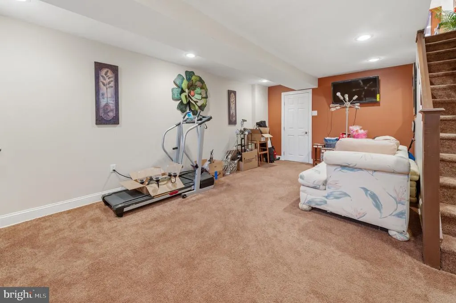
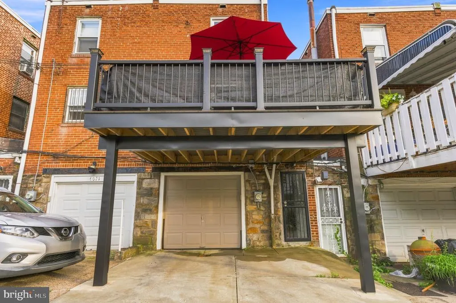
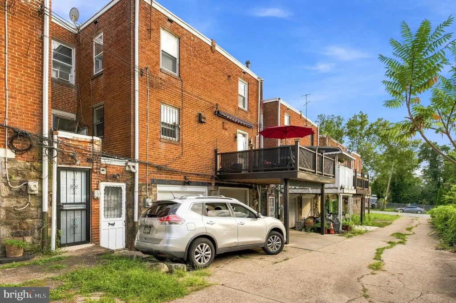
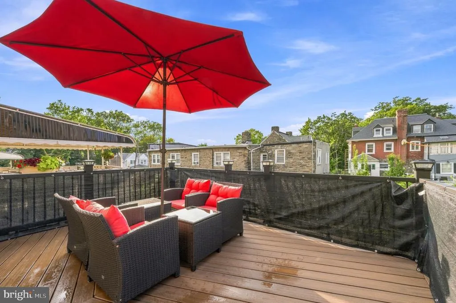
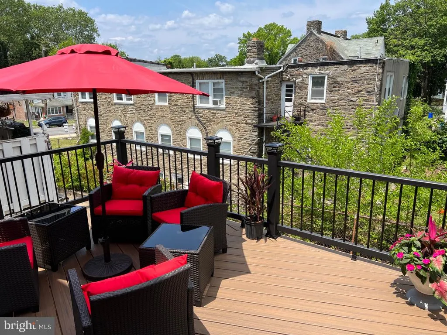
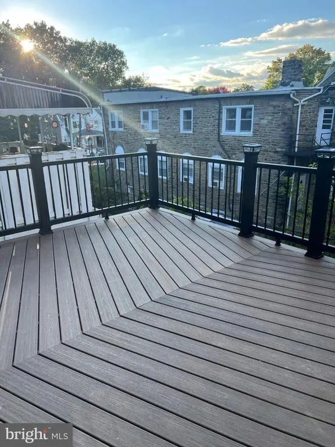
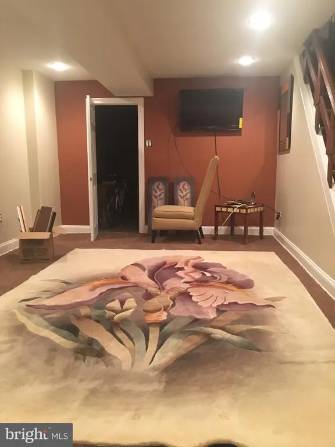
Welcome to 6023 Woodcrest Ave; a well-maintained and charming 3-bedroom, 2.5-bathroom home with a finished basement that can be used for a 4th bedroom, man/lady cave, entertainment, etc.. The home features a custom composite wood deck, one-car attached garage with drive pad, 2nd floor laundry, hardwood flooring, window AC units for entire living area cooling and much more. Situated in the Wynnefield section of Philadelphia. Just minutes away, in walking distance from the Overbrook train station, close to City Line & Lancaster Ave, St Joseph's University, and easy access to Rt 76. Walk up to a charming front patio that welcomes you, providing the perfect spot to sip your morning coffee or tea, enjoy an afternoon read, or sit/ lie back and relax, after a hard days work. What is more is that it is the perfect area to sit with and entertain your favorite family members and friends. As you step inside, you're greeted by a spacious living room, with a large front window, allowing natural light to flood the space and creating the perfect space for entertaining and everyday living. Next is a roomy dining room, that seamlessly flows into the adjacent eat in kitchen, which features stainless steel appliances, granite countertops, ample cabinet space, and a convenient island. Moreover, you can step outside onto the inviting and customized/modernized back deck, where you can enjoy morning coffee as well, Al fresco dining or simply unwind and enjoy the peaceful surroundings. Upstairs, you'll find a main bedroom complete with custom and ample closet space, an ensuite bathroom with frameless shower door; along with two additional sizable bedrooms and a shared full bathroom, that features a whirlpool bathtub. Did I mention the second-floor laundry room offering convenience and the comfort of laundering just off the bedroom? The finished basement offers a half bath, and additional living space, ideal for a family room, Studio, 4th bedroom, home office, or gym. Also, there is an unfinished area that allows for storage and a one car, attached garage. With its amenities, ample and detailed lighting, and thoughtful design, this home is an ideal blend of comfort and style. Dont miss this opportunity to add your style and make it your own! Owner is a PA licensed real estate agent
| Price History | |
|---|---|
| 8/9/2026 | Listed $389,900 |
General Features
| Living Area | 1735 |
|---|---|
| Sewer | Public Sewer |
| Heating | Hot Water |
| Cooling | Ceiling Fan(s),Window Unit(s) |
| Possession | Settlement |
| Zoning | RSA 5 |
| Garage Spaces | 1.00 |
| Patio/Porch Features | Deck(s),Patio(s) |
| Architectural Style | Traditional |
| Construction Materials | Masonry |
| School District | THE SCHOOL DISTRICT OF PHILADELPHIA |
| Exclusions | Refrigerator |
| Year Built | 1925 |
| Levels | 2 |
| Tax Year | 2026 |
| Ownership | Fee Simple |
| Cool Fuel | None |
| Accessibility | >84 Garage Door |
| County | PHILADELPHIA |
| New Construction | No |
| Property Type | Residential |
| HOA | No |
| Subdivision Name | WYNNEFIELD |
| Garage Y/N | Yes |
| Water Access Y/N | No |
| Other Structures | Above Grade,Below Grade |
| Full Baths | 2 |
| Status | ACTIVE |
| Directions | Upland Way to Salford to Woodcrest or 59th Street to Woodcrest. |
| City | PHILADELPHIA |
| Senior Community Y/N | No |
| MLS Area | 19131 (19131) |
| Lot Size Units | Square Feet |
| Lot Size Square Feet | 1597.00 |
| Tax Assessed Value | 211800.0 |
| Tax Annual Amount | 2964.0 |
| Structure Type | Interior Row/Townhouse |
| Condo/Coop Association fee Y/N | No |
| Bathrooms Count Main Level | 0.00 |
| Price Per Sq Ft Total AG | 269.64 |
| Acceptable Financing | FHA,Cash,Conventional,VA |
| Lease Considered Y/N | No |
| Vacation Rental Y/N | No |
| Total SQFT | 2016 |
| Standard Status | Active |
| Year Built Source | Estimated |
| Tax Lot | 181 |
| Association Recreation Fee | No |
Interior Features
| Heating Fuel | Natural Gas |
|---|---|
| Basement | Walkout Level |
| Hot Water | Natural Gas |
| Basement (Y/N) | Yes |
| Heating Y/N | Yes |
| Fireplace Y/N | No |
| Above Grade Finished Area | 1446 |
| Half Baths | 1 |
| Central Air Y/N | No |
| Total Bedrooms | 3 |
| Below Grade Finished Area | 289 |
| Below Grade Finished Area Unit Type | Square Feet |
| LivingAreaSource | Assessor |
| Laundry Type | Upper Floor |
| Below Grade Unfin Area Units | Square Feet |
| Below Grade Unfin SQFT | 281 |
| Bedrooms Count All Upper Levels | 3 |
| Bedrooms Count Upper Level 1 | 3 |
| Bathrooms Half Lower Level 1 | 1 |
| Bathrooms Half All Lower Levels | 1 |
| Bathrooms Full Upper Level 1 | 2 |
| Bathrooms Full All Upper Levels | 2 |
| Bathrooms Count Upper Level 1 | 2.00 |
| Bathrooms Count Lower Level 1 | 1.00 |
| Bathrooms Count All Upper Levels | 2 |
| Bathrooms Count All Lower Levels | 1 |
| Above Grade Finished Area Unit Type | Square Feet |
| Total Baths | 3 |
Exterior Features
| Pool | No Pool |
|---|---|
| Water Source | Public |
| Total Parking Spaces | 2 |
| Garage Features | Garage - Rear Entry,Basement Garage |
| Type of Parking | Attached Garage,Driveway,On Street,Off Street |
| Land Use Code | R30 |
| Foundation Details | Stone |
| Spa | No |
| Water View Y/N | No |
| Lot Dimensions | 16.00 x 100.00 |
| Lot Size Acres | 0.04 |
| Lot Size Source | Estimated |
| Waterfront Y/N | No |
| Horse Y/N | No |
| Land Assessed Value | 42360.00 |
| Navigable Water Y/N | No |
| Water Oriented Y/N | No |
| # of Attached Garage Spaces | 1 |
Amenities
- Foreclosure
- Views
- Short Sale
- New Construction
- Adult 55+
- Lease To Own
- No HOA Fees
- Furnished
- Pets
- Primary On Main
- Air Conditioning
- Seller Finance
- Green
- Fixer Upper
- Horse
- Golf
- Fireplace
- Deck
- Garage
- Basement
- Pool
Property vs Townhouse Average in 19131
Price
Taxes
Year Built
Visits
 © BRIGHT, All Rights Reserved
