
Price Reduction - No HOA Fees



Address
5867 Upland Way, Philadelphia, PA
Price
$ 289,900
Property Attributes
- MLS#PAPH2657700
- TypeTownhouse
- Listing Status ACTIVE
- CountyPHILADELPHIA
- CityPhiladelphia
- Area19131
- NeighborhoodWynnefield
- Zip19131
- StyleStraight Thru
- Year Built1925
- Taxes$ 4171
- Price$ 289,900
- Bedrooms3
- Full Bathrooms2
- Half Bathrooms0
- Sqr Footage1340
- Lot Size0.03 Acres
Data Source:
Bright MLS
Property Description
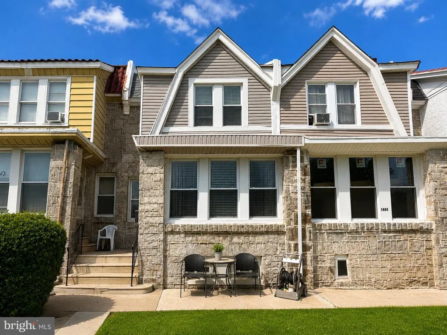
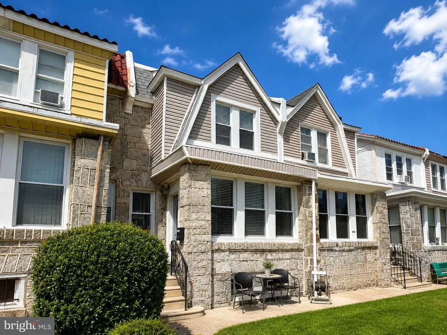
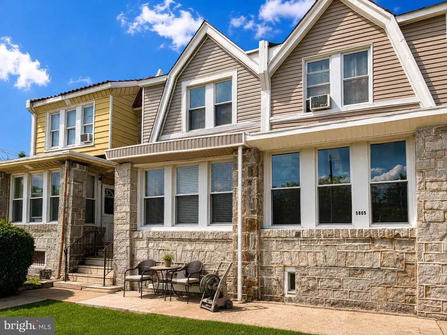
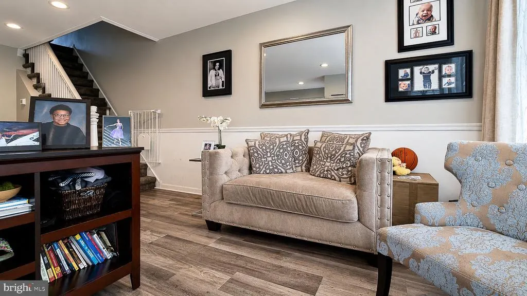
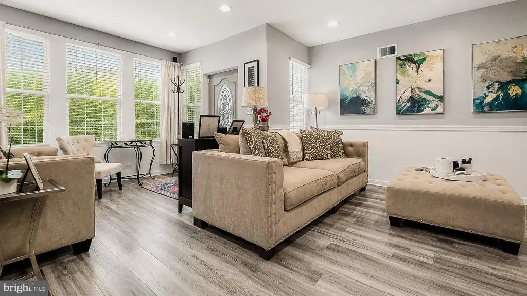
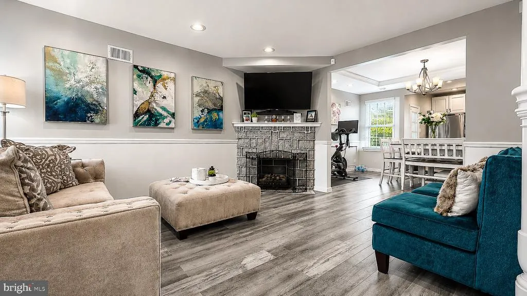
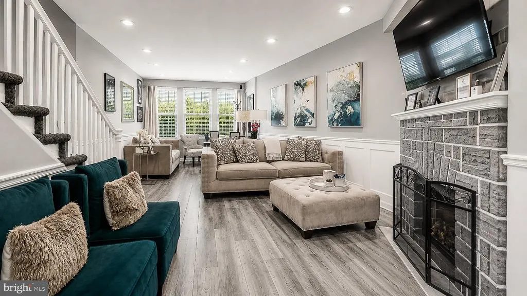
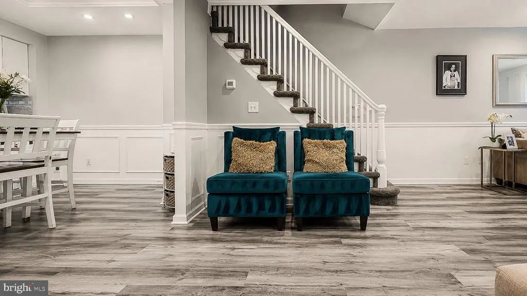
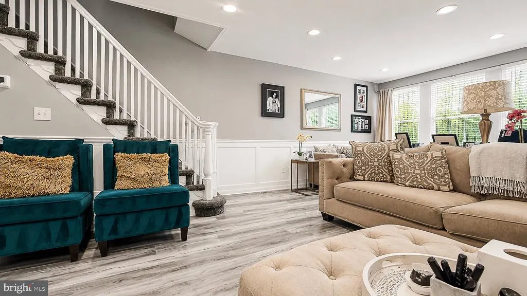
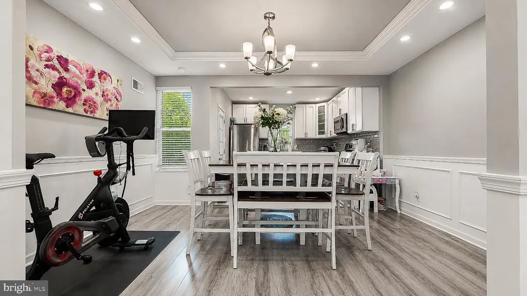
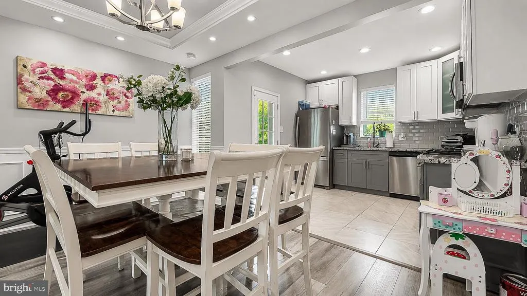
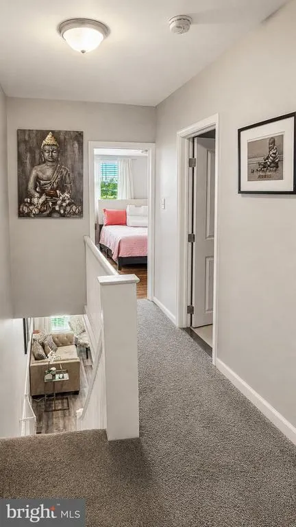
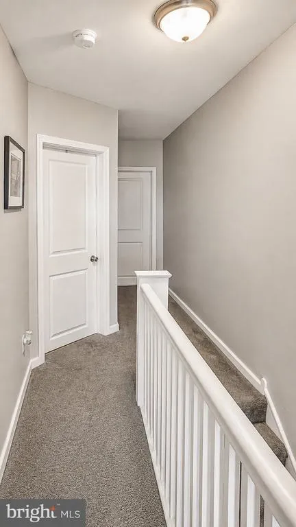
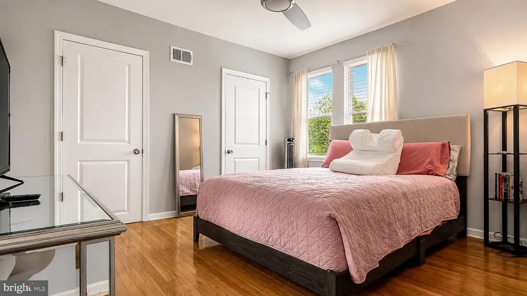
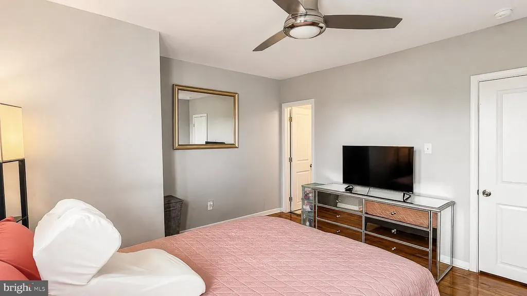
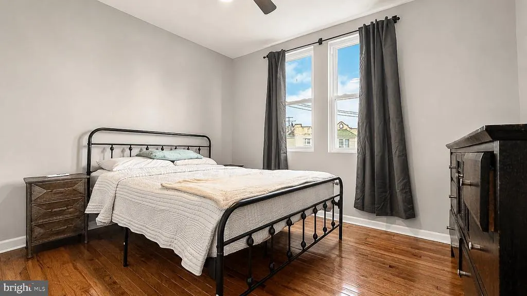
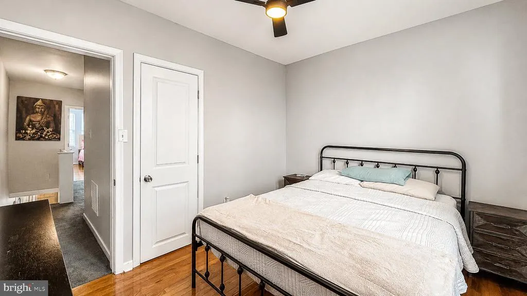
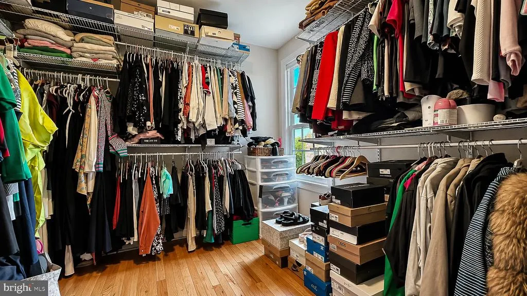
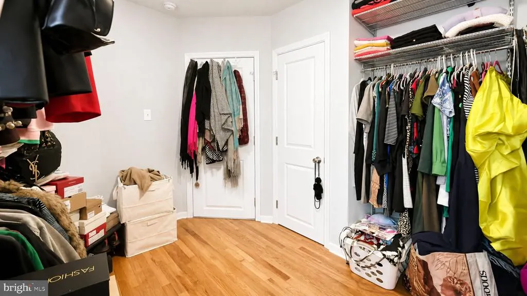
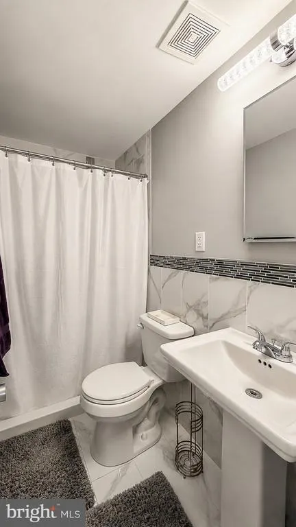
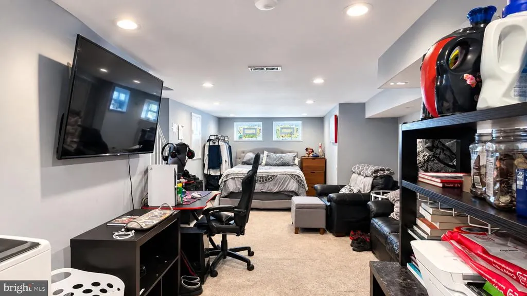
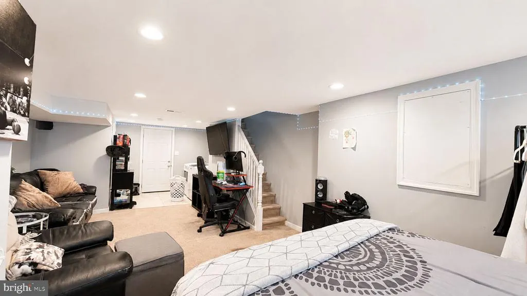
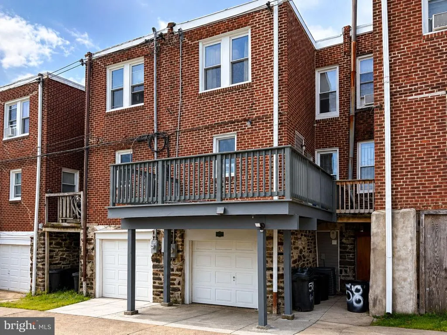
Welcome to 5867 Upland Way, Philadelphia, PA 19131, a beautifully renovated home offering a spacious, modern interior with thoughtful updates throughout. The bright and inviting main level features an open, flowing layout, recessed lighting, hardwood-style flooring, decorative wainscoting, and generous living and dining areas ideal for both everyday living and entertaining. The updated kitchen features crisp white and gray cabinetry, granite countertops, a stylish tile backsplash, stainless steel appliances, and plenty of cabinet and counter space. Large windows throughout the home provide abundant natural light, while central air conditioning keeps the home comfortable year-round. Upstairs, youll find well-appointed bedrooms with ample closet space and an updated bathroom featuring modern finishes. The finished basement provides valuable additional living spaceperfect for a family room, home office, gym, entertainment area, or playroom. Step outside and enjoy the rear deck, offering additional space to relax, entertain, or enjoy warm-weather gatherings. With its renovated interior, finished lower level, central A/C, and versatile living spaces, 5867 Upland Way is truly move-in ready. Schedule your private showing today!
| Price History | |
|---|---|
| 8/8/2026 | Listed $299,000 |
| 9/23/2026 | 4$289,900 |
General Features
| Living Area | 1340 |
|---|---|
| Sewer | Public Sewer |
| Heating | Hot Water |
| Cooling | Central A/C |
| Possession | Negotiable |
| Appliances | Built-In Microwave,Built-In Range,Dishwasher,Disposal |
| Zoning | RSA5 |
| Garage Spaces | 1.00 |
| Patio/Porch Features | Deck(s) |
| Architectural Style | Straight Thru |
| Construction Materials | Stone |
| School District | PHILADELPHIA CITY |
| Year Built | 1925 |
| Electric | 200+ Amp Service |
| Levels | 2 |
| Tax Year | 2026 |
| Ownership | Fee Simple |
| Cool Fuel | Natural Gas |
| Accessibility | None |
| County | PHILADELPHIA |
| New Construction | No |
| Property Type | Residential |
| HOA | No |
| Subdivision Name | WYNNEFIELD |
| Garage Y/N | Yes |
| Water Access Y/N | No |
| Other Structures | Above Grade,Below Grade |
| Total Rooms | 7 |
| Full Baths | 2 |
| Status | ACTIVE |
| Directions | City Ave Philadelphia,PA Head toward Berwick Rd 0.4 mi Turn left onto Drexel Rd 0.2 mi Slight right onto Upland Way Destination will be on the left 0.5 mi 5867 Upland Way Philadelphia,PA 19131 |
| City | PHILADELPHIA |
| Senior Community Y/N | No |
| MLS Area | 19131 (19131) |
| Lot Size Units | Square Feet |
| Lot Size Square Feet | 1120.00 |
| Tax Assessed Value | 298000.0 |
| Tax Annual Amount | 4171.0 |
| Property Condition | Good |
| Structure Type | Interior Row/Townhouse |
| Condo/Coop Association fee Y/N | No |
| Bathrooms Count Main Level | 0.00 |
| Price Per Sq Ft Total AG | 216.34 |
| Acceptable Financing | Cash,Conventional,FHA,FHA 203(b),PHFA,VA,Other |
| Vacation Rental Y/N | No |
| Total SQFT | 1340 |
| Standard Status | Active |
| Year Built Source | Estimated |
| Tax Lot | 64 |
Interior Features
| Interior Amenities | Kitchen - Eat-In |
|---|---|
| Heating Fuel | Natural Gas |
| Basement | Full,Fully Finished |
| Flooring | Vinyl,Carpet |
| Total Fireplaces | 1 |
| Fireplace Features | Stone,Electric |
| Hot Water | Electric |
| Basement (Y/N) | Yes |
| Heating Y/N | Yes |
| Fireplace Y/N | Yes |
| Above Grade Finished Area | 1340 |
| Central Air Y/N | Yes |
| Total Bedrooms | 3 |
| Below Grade Finished Area Unit Type | Square Feet |
| LivingAreaSource | Assessor |
| Laundry Type | Basement |
| Below Grade Finished Area Source | Assessor |
| Bedrooms Count All Upper Levels | 3 |
| Bedrooms Count Upper Level 1 | 3 |
| Bathrooms Full Upper Level 1 | 2 |
| Bathrooms Full All Upper Levels | 2 |
| Bathrooms Count Upper Level 1 | 2.00 |
| Bathrooms Count All Upper Levels | 2 |
| Above Grade Finished Area Source | Assessor |
| Above Grade Finished Area Unit Type | Square Feet |
| Total Baths | 2 |
Exterior Features
| Pool | No Pool |
|---|---|
| Water Source | Public |
| Total Parking Spaces | 1 |
| Garage Features | Garage - Rear Entry |
| Type of Parking | Attached Garage,On Street |
| Land Use Code | R38 |
| Foundation Details | Block |
| Water View Y/N | No |
| Lot Dimensions | 16X70 |
| Lot Size Acres | 0.03 |
| Lot Size Source | Estimated |
| Waterfront Y/N | No |
| Land Assessed Value | 59600.00 |
| Navigable Water Y/N | No |
| Water Oriented Y/N | No |
| # of Attached Garage Spaces | 1 |
Amenities
- Foreclosure
- Views
- Short Sale
- New Construction
- Adult 55+
- Lease To Own
- No HOA Fees
- Furnished
- Pets
- Primary On Main
- Air Conditioning
- Seller Finance
- Green
- Fixer Upper
- Horse
- Golf
- Fireplace
- Deck
- Garage
- Basement
- Pool
Property vs Townhouse Average in 19131
Price
Taxes
Year Built
Visits
 © BRIGHT, All Rights Reserved
