
Price Reduction - No HOA Fees




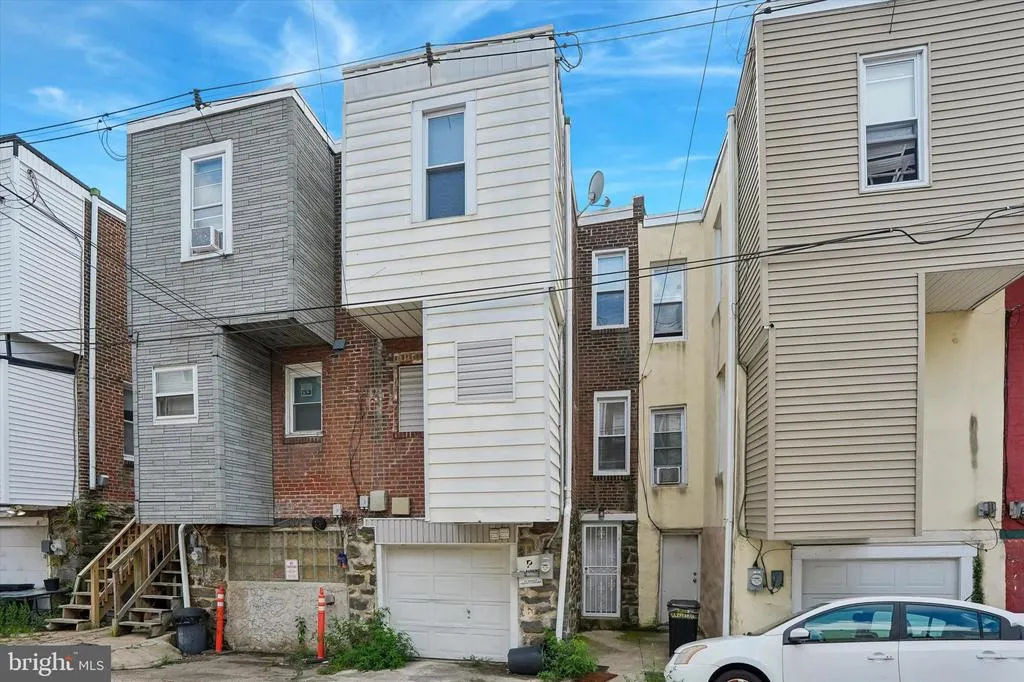
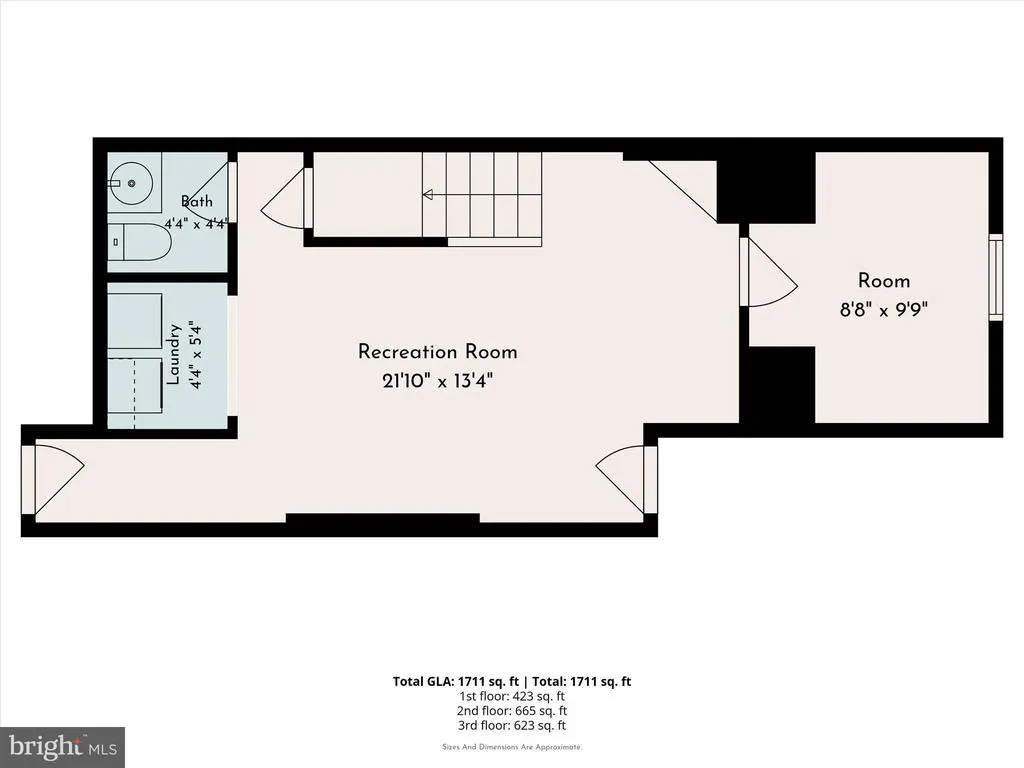
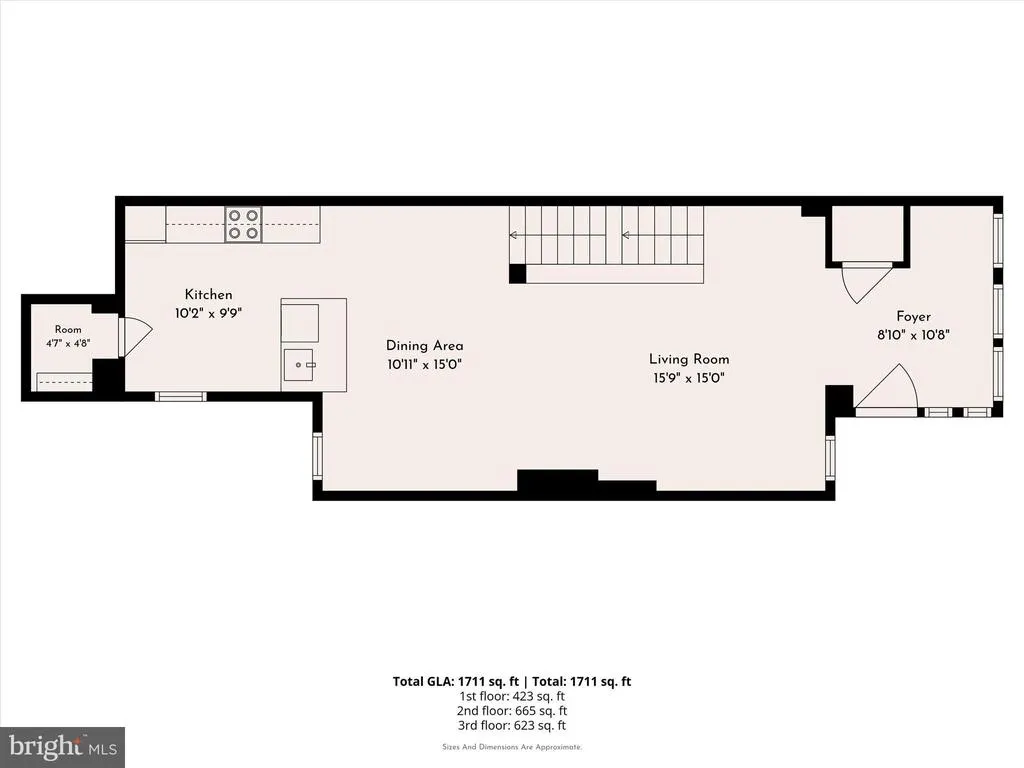
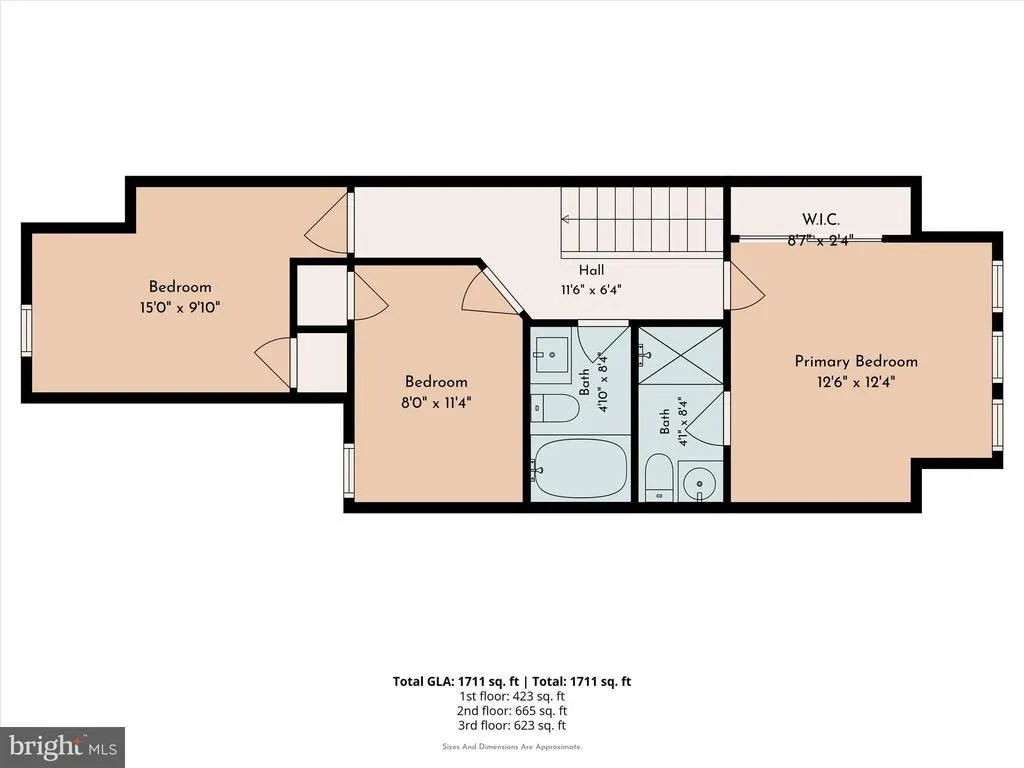
Address
5381 Hazelhurst Street, Philadelphia, PA
Price
$ 284,900
Property Attributes
- MLS#PAPH2658662
- TypeTownhouse
- Listing Status ACTIVE
- CountyPHILADELPHIA
- CityPhiladelphia
- Area19131
- NeighborhoodWynnefield
- Zip19131
- StyleTraditional
- Year Built1925
- Taxes$ 3978
- Price$ 284,900
- Bedrooms3
- Full Bathrooms2
- Half Bathrooms1
- Sqr Footage1311
- Lot Size0.03 Acres
Data Source:
Bright MLS
Property Description
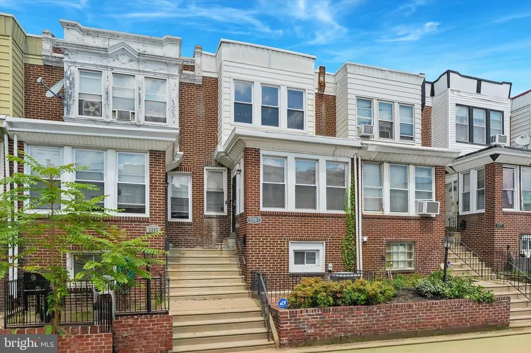
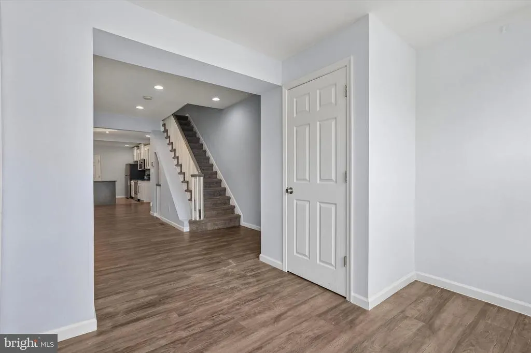
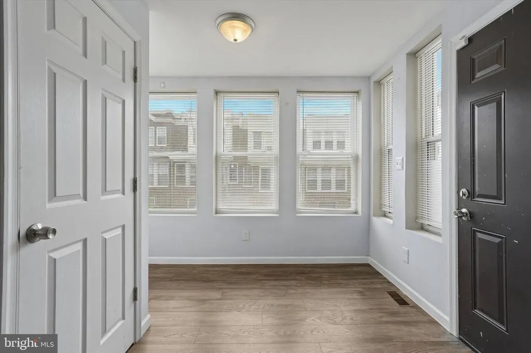
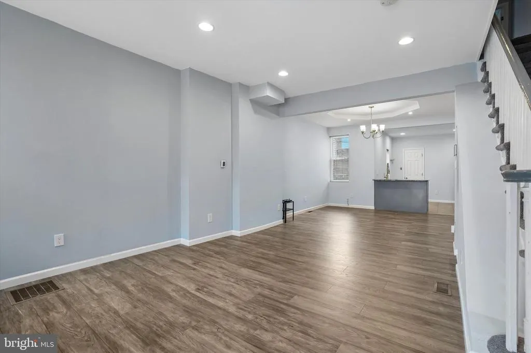
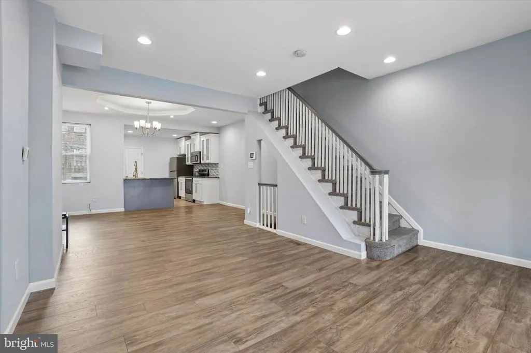
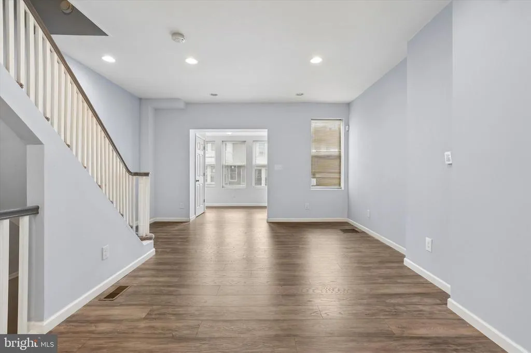
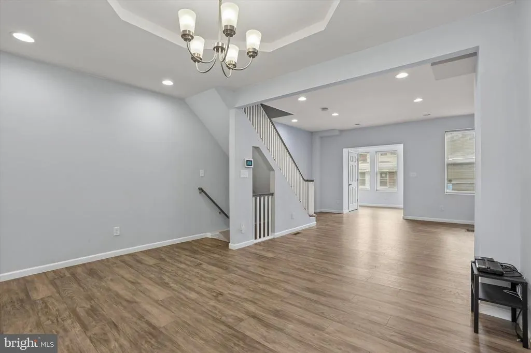
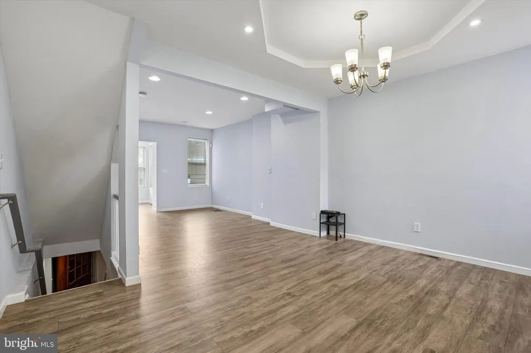
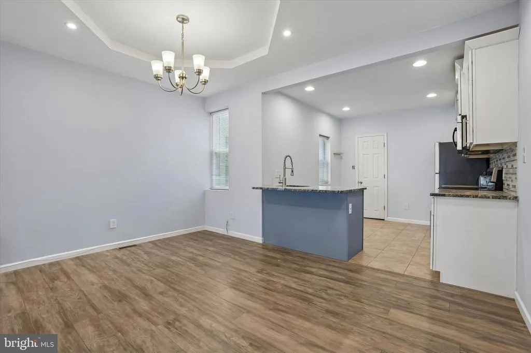
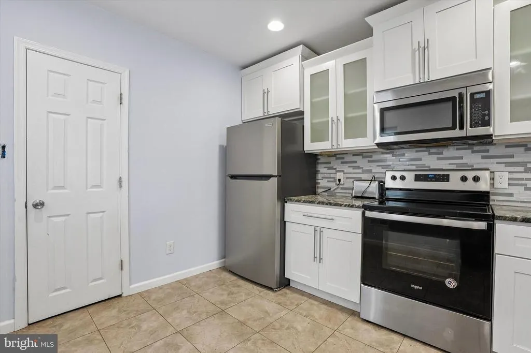
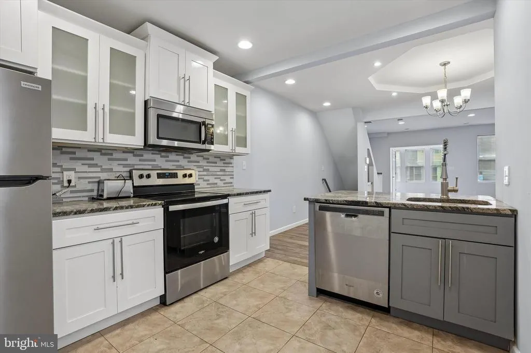
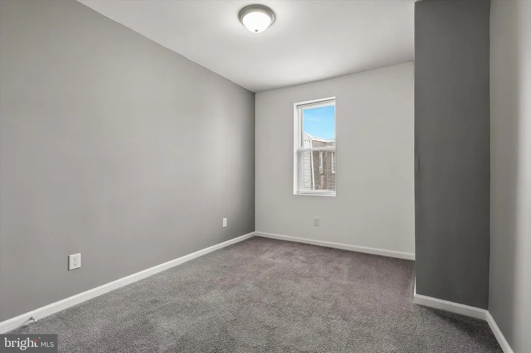
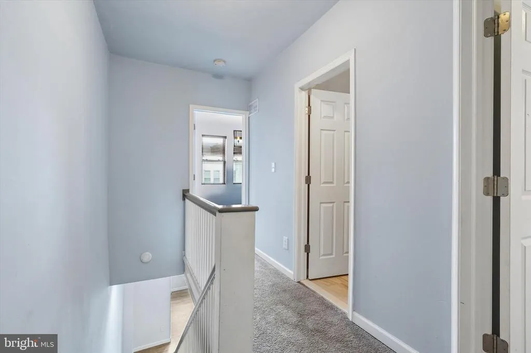
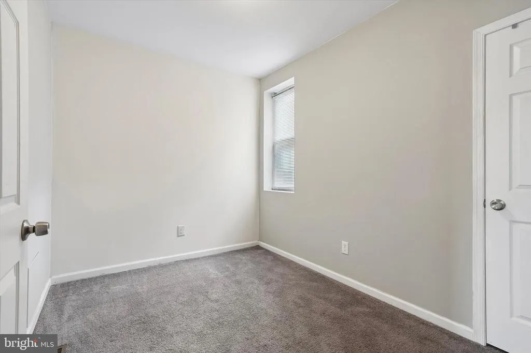
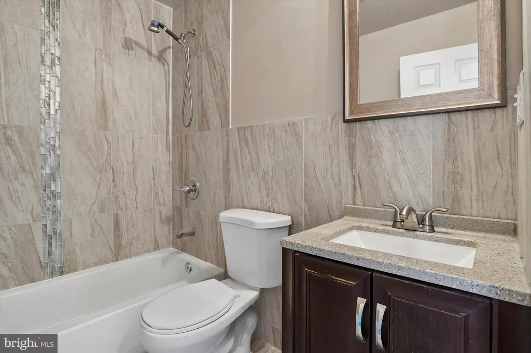
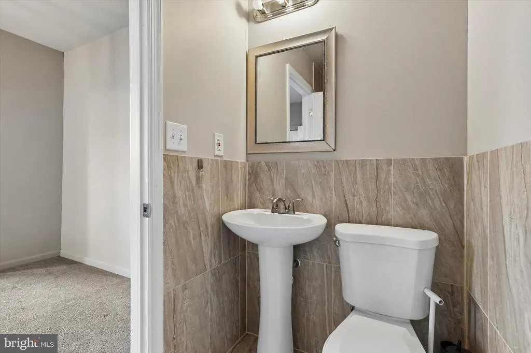
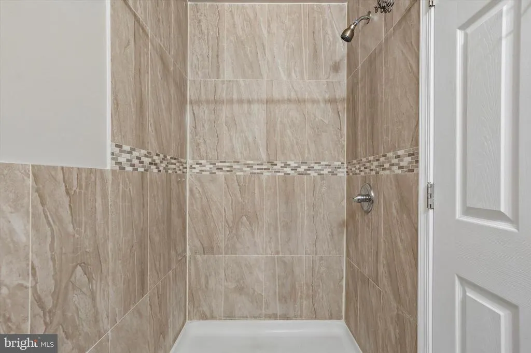
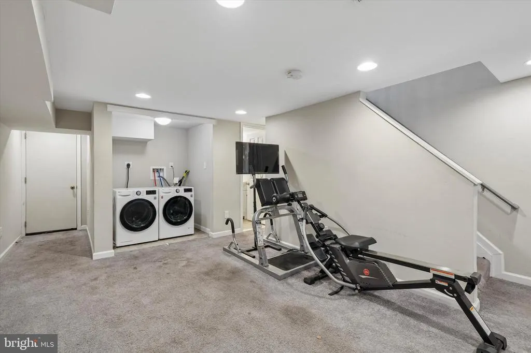
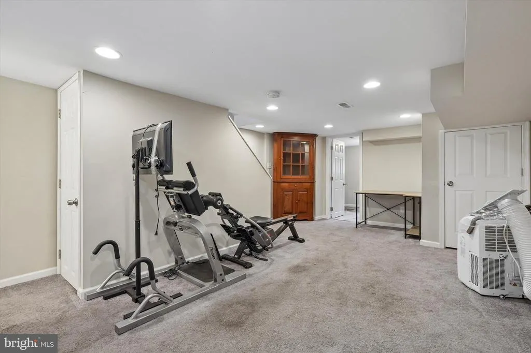
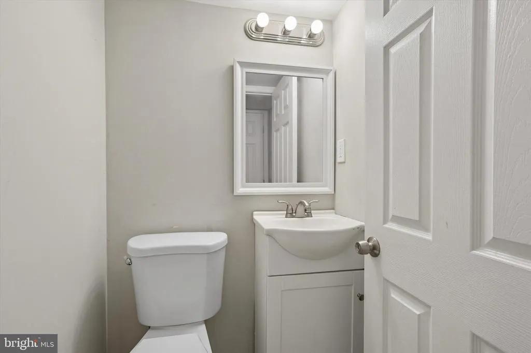
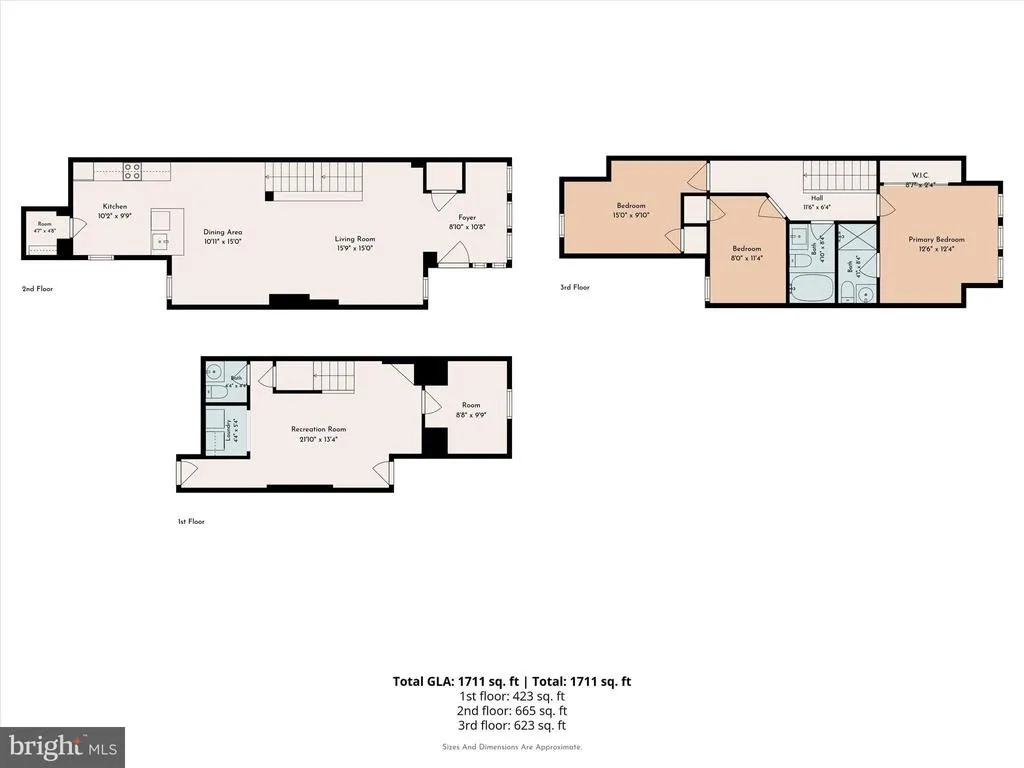
Welcome to 5381 Hazelhurst Street, where classic Philadelphia charm meets a beautiful, full renovation. Thoughtfully updated from top to bottom, this move-in-ready home offers the fresh finishes and modern comforts today's buyers are looking forall you need to do is unpack and enjoy. Step inside to discover a bright, inviting interior with an updated design that feels both stylish and comfortable. The home's approximately 1,311 square feet offers a well-designed layout with three bedrooms, providing plenty of flexibility for everyday living, a home office, or guest space. The extensive renovation gives this home a fresh, modern feel while maintaining the character that makes Philadelphia homes so special. Central air provides year-round comfort, and the added convenience of off-street parking and a garage is a fantastic bonus for city living. With the hard work already done, 5381 Hazelhurst Street is an opportunity to simply move in and start enjoying your new home. Beautifully renovated, conveniently located, and ready for its next ownerthis is one you won't want to miss.
| Price History | |
|---|---|
| 8/14/2026 | Listed $299,900 |
| 8/28/2026 | 6$284,900 |
General Features
| Living Area | 1311 |
|---|---|
| Sewer | Public Sewer |
| Heating | Forced Air,Hot Water |
| Cooling | Central A/C |
| Possession | Settlement |
| Zoning | RSA5 |
| Garage Spaces | 1.00 |
| Architectural Style | Traditional |
| Construction Materials | Masonry |
| School District | PHILADELPHIA CITY |
| Year Built | 1925 |
| Levels | 2 |
| Tax Year | 2026 |
| Ownership | Fee Simple |
| Cool Fuel | Electric |
| Accessibility | None |
| County | PHILADELPHIA |
| New Construction | No |
| Property Type | Residential |
| HOA | No |
| Subdivision Name | WYNNEFIELD |
| Garage Y/N | Yes |
| Water Access Y/N | No |
| Other Structures | Above Grade,Below Grade |
| Total Rooms | 6 |
| Full Baths | 2 |
| Status | ACTIVE |
| Directions | Please refer to GPS |
| City | PHILADELPHIA |
| Senior Community Y/N | No |
| MLS Area | 19131 (19131) |
| Lot Size Units | Square Feet |
| Lot Size Square Feet | 1131.00 |
| Tax Assessed Value | 284200.0 |
| Tax Annual Amount | 3978.0 |
| Structure Type | Interior Row/Townhouse |
| Condo/Coop Association fee Y/N | No |
| Bathrooms Count Main Level | 0.00 |
| Price Per Sq Ft Total AG | 217.32 |
| Vacation Rental Y/N | No |
| Total SQFT | 1311 |
| Standard Status | Active |
| Year Built Source | Assessor |
| Tax Lot | 26 |
Interior Features
| Interior Amenities | Carpet,Combination Dining/Living,Floor Plan - Open,Recessed Lighting,Bathroom - Stall Shower,Bathroom - Tub Shower,Upgraded Countertops |
|---|---|
| Heating Fuel | Electric |
| Basement | Partial |
| Hot Water | Electric |
| Basement (Y/N) | Yes |
| Heating Y/N | Yes |
| Fireplace Y/N | No |
| Above Grade Finished Area | 1311 |
| Half Baths | 1 |
| Central Air Y/N | Yes |
| Total Bedrooms | 3 |
| Room Type | Living Room,Bedroom 2,Bedroom 3,Kitchen,Family Room,Bedroom 1,Mud Room |
| Below Grade Finished Area Unit Type | Square Feet |
| LivingAreaSource | Assessor |
| Laundry Type | Basement |
| Below Grade Unfin Area Units | Square Feet |
| Below Grade Unfin SQFT Source | Assessor |
| Below Grade Finished Area Source | Assessor |
| Bedrooms Count All Upper Levels | 3 |
| Bedrooms Count Upper Level 1 | 3 |
| Bathrooms Half Lower Level 1 | 1 |
| Bathrooms Half All Lower Levels | 1 |
| Bathrooms Full Upper Level 1 | 2 |
| Bathrooms Full All Upper Levels | 2 |
| Bathrooms Count Upper Level 1 | 2.00 |
| Bathrooms Count Lower Level 1 | 1.00 |
| Bathrooms Count All Upper Levels | 2 |
| Bathrooms Count All Lower Levels | 1 |
| Above Grade Finished Area Source | Assessor |
| Above Grade Finished Area Unit Type | Square Feet |
| Total Baths | 3 |
Exterior Features
| Exterior Amenities | Sidewalks,Street Lights |
|---|---|
| Pool | No Pool |
| Water Source | Public |
| Total Parking Spaces | 1 |
| Garage Features | Basement Garage,Garage - Rear Entry |
| Type of Parking | Attached Garage,On Street |
| Land Use Code | R30 |
| Foundation Details | Block |
| Water View Y/N | No |
| Lot Dimensions | 16.00 x 70.00 |
| Lot Size Acres | 0.03 |
| Lot Size Source | Assessor |
| Waterfront Y/N | No |
| Land Assessed Value | 56840.00 |
| Navigable Water Y/N | No |
| Water Oriented Y/N | No |
| # of Attached Garage Spaces | 1 |
| LotDimensionsSource | Assessor |
Room Details
| Room | Dimensions | Level | Flooring | Details |
|---|---|---|---|---|
| Bedroom 1 | Upper 1 | |||
| Bedroom 2 | Upper 1 | |||
| Bedroom 3 | Upper 1 | |||
| Family Room | Lower 1 | |||
| Kitchen | Main | |||
| Living Room | Main | |||
| Mud Room | Main |
Amenities
- Foreclosure
- Views
- Short Sale
- New Construction
- Adult 55+
- Lease To Own
- No HOA Fees
- Furnished
- Pets
- Primary On Main
- Air Conditioning
- Seller Finance
- Green
- Fixer Upper
- Horse
- Golf
- Fireplace
- Deck
- Garage
- Basement
- Pool
Property vs Townhouse Average in 19131
Price
Taxes
Year Built
Visits
 © BRIGHT, All Rights Reserved
