
Price Reduction - No HOA Fees


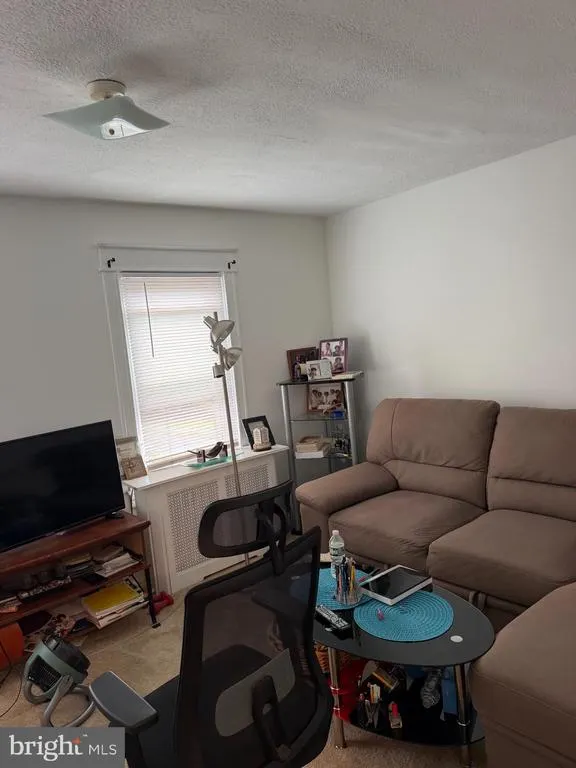
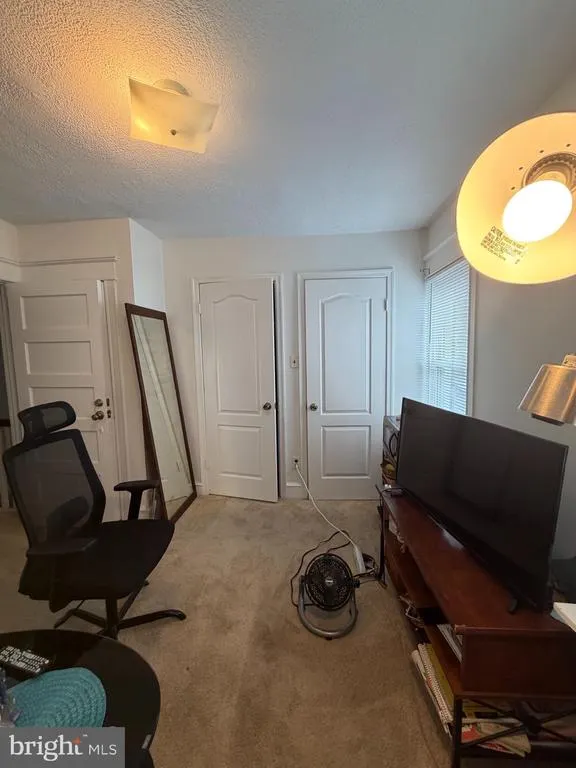
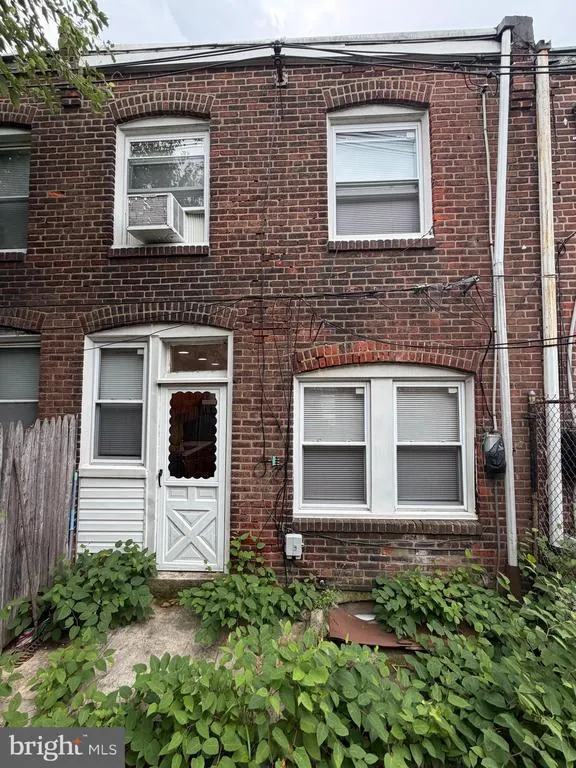
Address
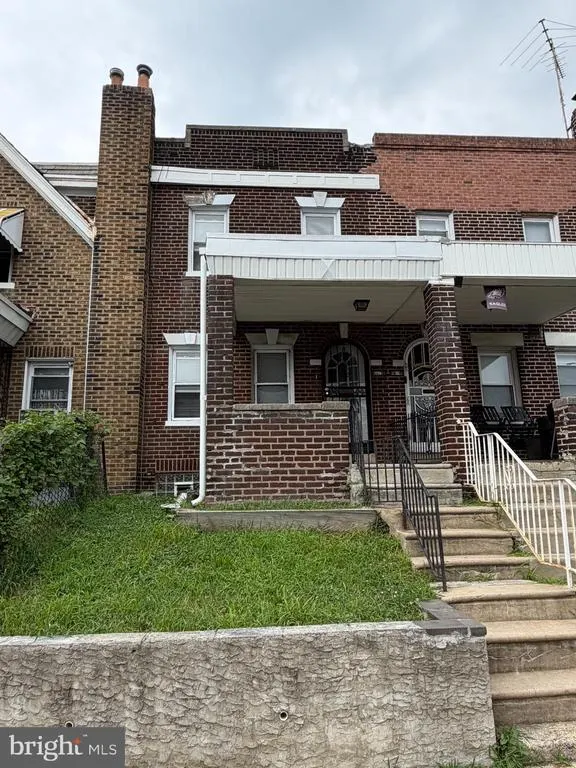
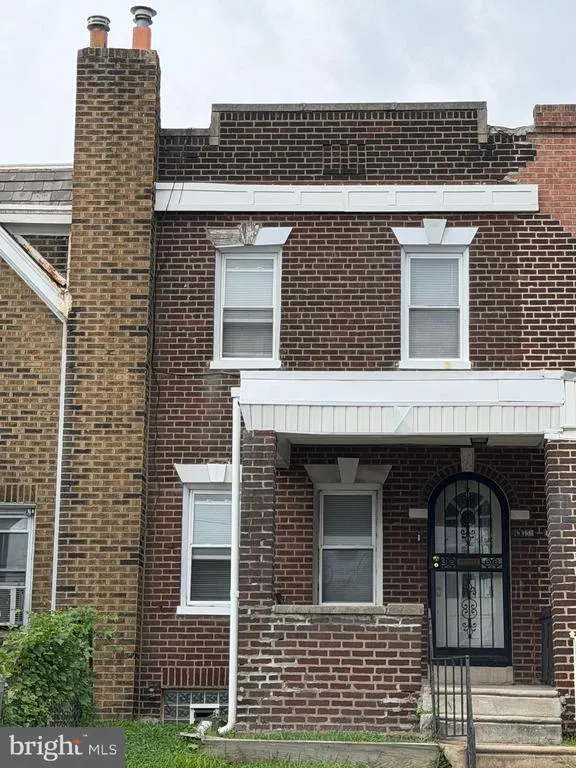
5355 W Oxford Street, Philadelphia, PA
Price
$ 175,000
Property Attributes
- MLS#PAPH2653486
- TypeTownhouse
- Listing Status ACTIVE
- CountyPHILADELPHIA
- CityPhiladelphia
- Area19131
- NeighborhoodWynnefield
- Zip19131
- StyleAirLite
- Year Built1925
- Taxes$ 1373
- Price$ 175,000
- Bedrooms2
- Full Bathrooms1
- Half Bathrooms0
- Sqr Footage1152
- Lot Size0.02 Acres
Data Source:
Bright MLS
Property Description
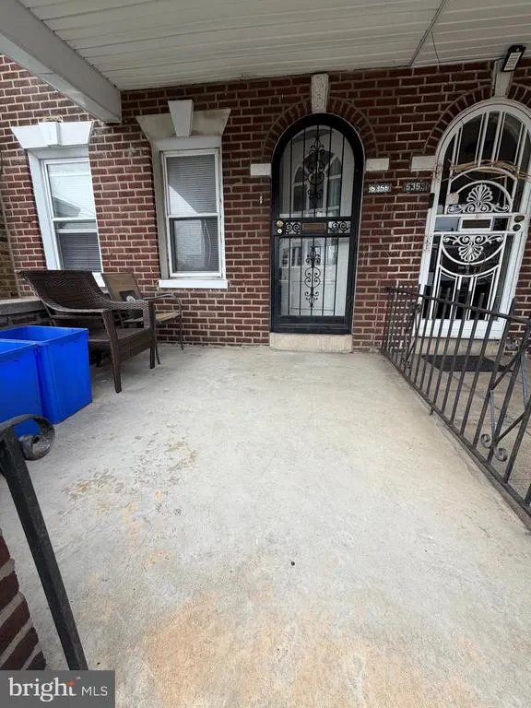
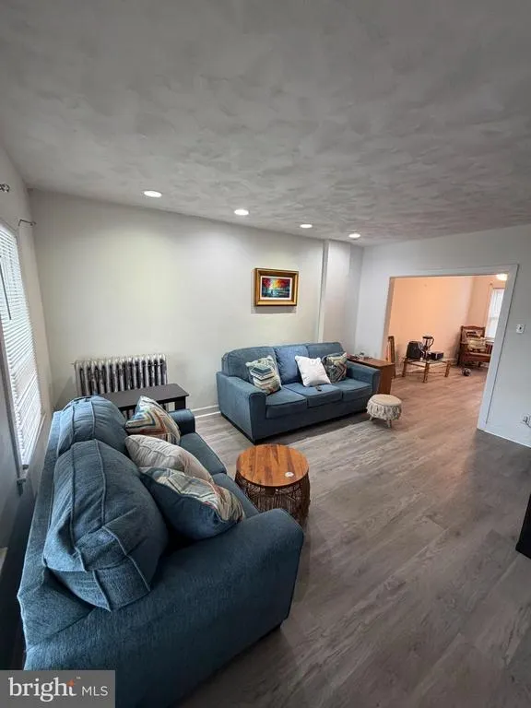
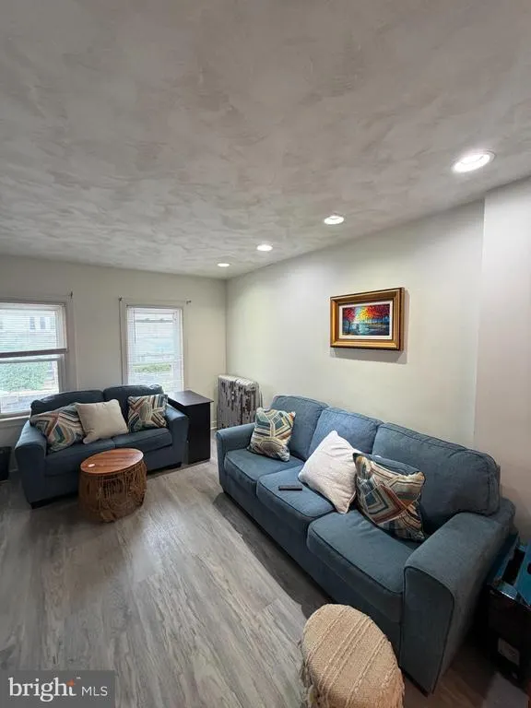
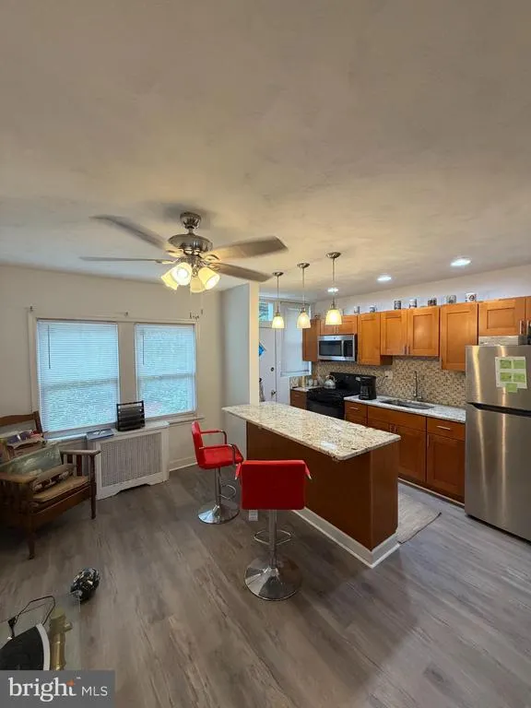
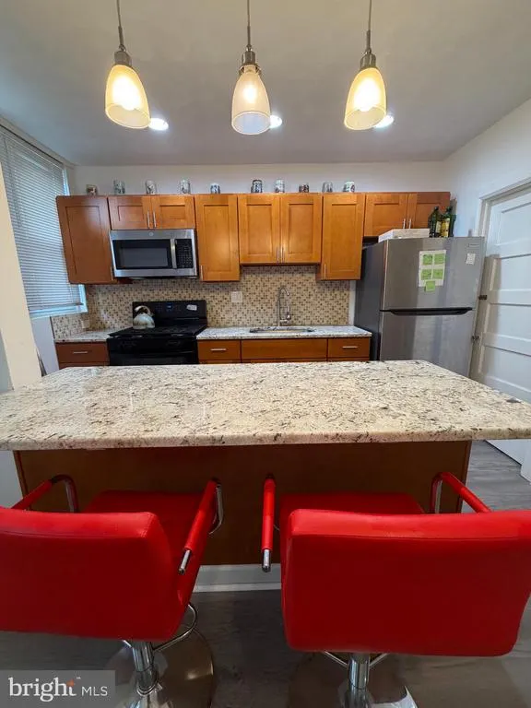
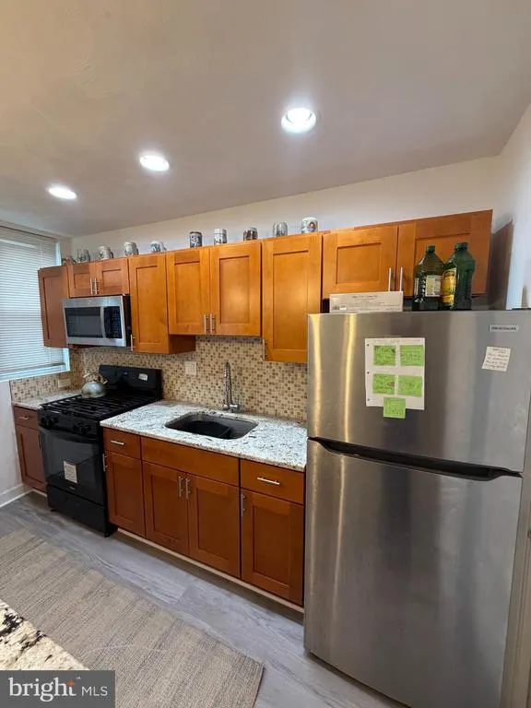
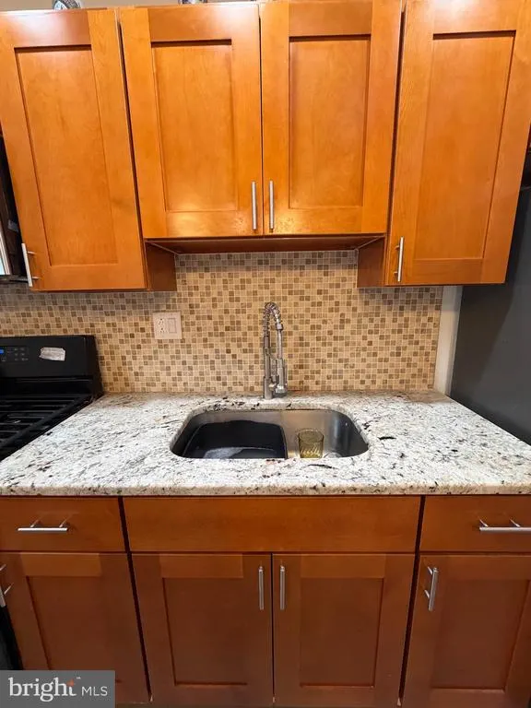
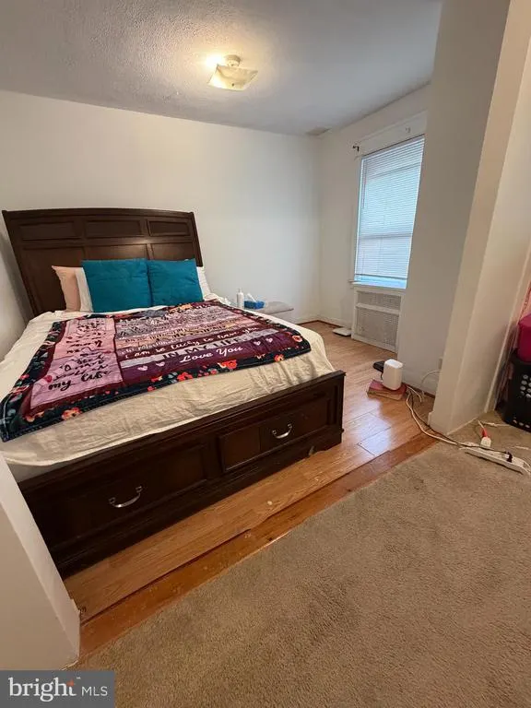
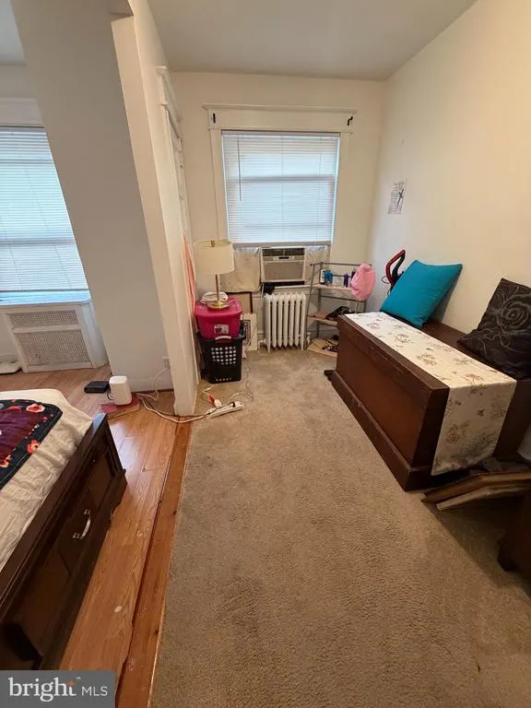
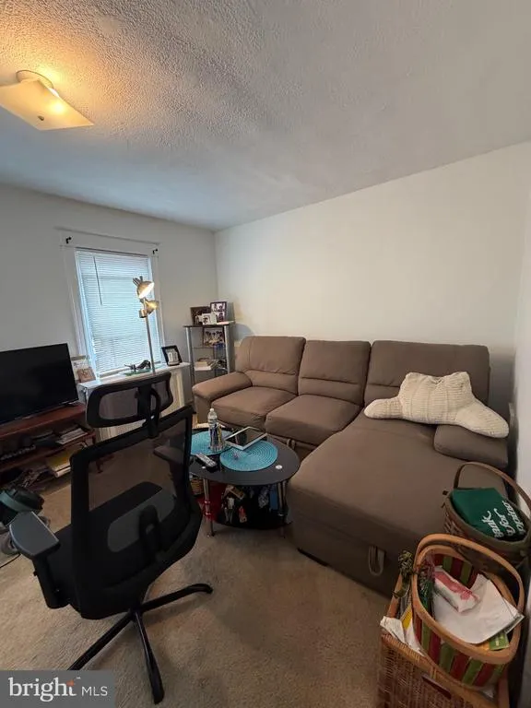
This beautifully maintained 2-bedroom, 1-bath home offers the perfect blend of charm, space, and modern convenience. Step inside to a bright and inviting living room featuring waterproof vinyl flooring and recessed lighting, seamlessly flowing into the dining area and a stylish kitchen. *****ASSUMABLE NOTE $59,000 a 4.75% on 30 Year Mortgage***** The kitchen is a smash, complete with a granite countertop islandperfect for a laptop workspace or lunchaccented by elegant pendant lighting. Youll also find plenty of oak shaker cabinetry, additional counter space, recessed lighting, and a sleek tile backsplash, making this kitchen both smart and beautiful. A rear door leads to a private, fenced outdoor spaceideal for relaxing or creating your own outdoor retreat. Upstairs, the second-floor features two generously sized bedrooms with ample closet space and abundant natural light. A modern full hallway bathroom includes a tasteful vanity and a shower/tub combination. The high-ceiling basement offers excellent storage and presents an opportunity to be finished for additional living space. Conveniently located just minutes from Fairmount Park, The Mann Center, Parkside Shopping Plaza, City Avenue, University City, Center City, the Philadelphia Zoo, and the Art Museum area, this home provides easy access to public transportation and major highwaysoffering the very best of Philadelphia living.
| Price History | |
|---|---|
| 7/31/2026 | Listed $200,000 |
| 8/19/2026 | 6$189,000 |
| 8/24/2026 | 5$181,000 |
| 9/5/2026 | 2$178,000 |
| 9/9/2026 | 2$175,000 |
General Features
| Living Area | 1152 |
|---|---|
| Sewer | Public Sewer |
| Heating | 90% Forced Air |
| Cooling | Window Unit(s) |
| Utilities | Cable TV,Phone |
| Possession | 0-30 Days CD |
| Roof | Flat |
| Appliances | ENERGY STAR Refrigerator,Oven/Range - Gas,Water Heater |
| Zoning | RSA5 |
| Patio/Porch Features | Porch(es) |
| Architectural Style | AirLite |
| Security Features | Carbon Monoxide Detector(s),Smoke Detector |
| Construction Materials | Masonry |
| School District | PHILADELPHIA CITY |
| Year Built | 1925 |
| Electric | 110 Volts |
| Levels | 2 |
| Tax Year | 2026 |
| Ownership | Fee Simple |
| Cool Fuel | Electric |
| Accessibility | 2+ Access Exits |
| County | PHILADELPHIA |
| New Construction | No |
| Property Type | Residential |
| HOA | No |
| Subdivision Name | WYNNEFIELD |
| Garage Y/N | No |
| Water Access Y/N | No |
| Other Structures | Above Grade,Below Grade |
| Transportation | Bus Stop less than 1 mile,Metro/Subway Station less than 1 mile,Commuter Rail Station less than 1 mile,Airport less than 10 miles |
| Full Baths | 1 |
| Status | ACTIVE |
| Directions | To get to 5355 W. Oxford Street in Philadelphia,take I-76 West (Schuylkill Expressway) toward Valley Forge,exit at Montgomery Drive/US-1 North (City Avenue),continue on City Avenue,turn onto North 52 |
| City | PHILADELPHIA |
| Senior Community Y/N | No |
| MLS Area | 19131 (19131) |
| Lot Size Units | Square Feet |
| Lot Size Square Feet | 992.00 |
| Tax Assessed Value | 98100.0 |
| Tax Annual Amount | 1373.0 |
| Property Condition | Very Good |
| Structure Type | Interior Row/Townhouse |
| Condo/Coop Association fee Y/N | No |
| Bathrooms Count Main Level | 0.00 |
| Price Per Sq Ft Total AG | 151.91 |
| Vacation Rental Y/N | No |
| Total SQFT | 1152 |
| Standard Status | Active |
| Year Built Source | Assessor |
| Tax Lot | 64 |
Interior Features
| Interior Amenities | Bathroom - Tub Shower,Ceiling Fan(s),Combination Kitchen/Dining,Recessed Lighting,Skylight(s),Upgraded Countertops,Window Treatments |
|---|---|
| Heating Fuel | Natural Gas |
| Basement | Windows |
| Flooring | Ceramic Tile,Vinyl,Carpet |
| Hot Water | Natural Gas |
| Basement (Y/N) | Yes |
| Heating Y/N | Yes |
| Window Features | Screens,Replacement |
| Fireplace Y/N | No |
| Above Grade Finished Area | 1152 |
| Central Air Y/N | No |
| Total Bedrooms | 2 |
| Below Grade Finished Area Unit Type | Square Feet |
| LivingAreaSource | Assessor |
| Laundry Type | Basement |
| Below Grade Unfin Area Units | Square Feet |
| Below Grade Unfin SQFT Source | Assessor |
| Below Grade Finished Area Source | Assessor |
| Bedrooms Count All Upper Levels | 2 |
| Bedrooms Count Upper Level 1 | 2 |
| Bathrooms Full Upper Level 1 | 1 |
| Bathrooms Full All Upper Levels | 1 |
| Bathrooms Count Upper Level 1 | 1.00 |
| Bathrooms Count All Upper Levels | 1 |
| Above Grade Finished Area Source | Assessor |
| Above Grade Finished Area Unit Type | Square Feet |
| Total Baths | 1 |
Exterior Features
| Exterior Amenities | Chimney Cap(s),Exterior Lighting,Sidewalks,Street Lights |
|---|---|
| Pool | No Pool |
| Water Source | Public |
| Inclusions | Range,Refrigerator |
| Type of Parking | On Street |
| Land Use Code | O30 |
| Foundation Details | Concrete Perimeter |
| Water View Y/N | No |
| Lot Dimensions | 16.00 x 62.00 |
| Lot Size Acres | 0.02 |
| Lot Size Source | Assessor |
| Waterfront Y/N | No |
| Door Features | Insulated,Storm |
| Land Assessed Value | 19620.00 |
| Navigable Water Y/N | No |
| Water Oriented Y/N | No |
| LotDimensionsSource | Assessor |
Amenities
- Foreclosure
- Views
- Short Sale
- New Construction
- Adult 55+
- Lease To Own
- No HOA Fees
- Furnished
- Pets
- Primary On Main
- Air Conditioning
- Seller Finance
- Green
- Fixer Upper
- Horse
- Golf
- Fireplace
- Deck
- Garage
- Basement
- Pool
Property vs Townhouse Average in 19131
Price
Taxes
Year Built
Visits
 © BRIGHT, All Rights Reserved
