
Primary on Main



Address
1429 S Lawrence Terrace, Philadelphia, PA
Price
$ 849,900
Property Attributes
- MLS#PAPH2636714
- TypeTownhouse
- Listing Status ACTIVE UNDER CONTRACT
- CountyPHILADELPHIA
- CityPhiladelphia
- Area19147
- NeighborhoodDickinson Narrows
- Zip19147
- StyleTraditional
- Year Built2017
- Taxes$ 2410
- Price$ 849,900
- Bedrooms4
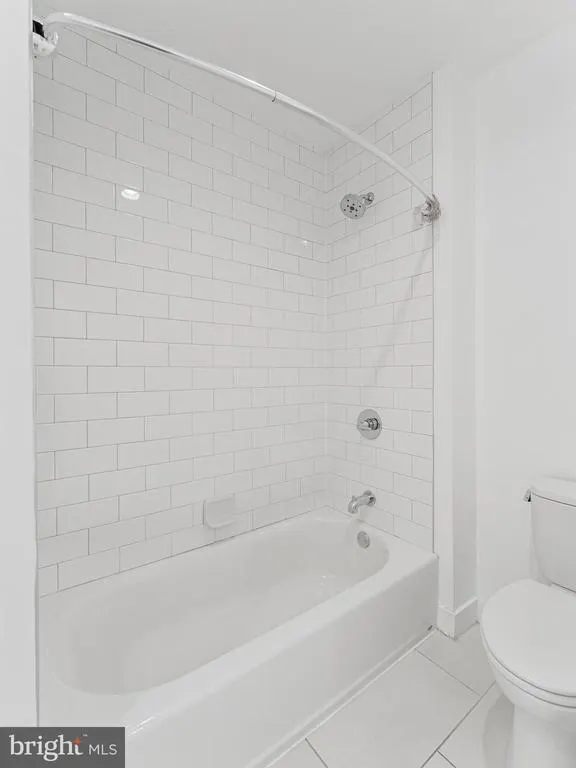
- Full Bathrooms4
- Half Bathrooms1
- Sqr Footage2630
- Lot Size0.02 Acres
Data Source:
Bright MLS
Property Description
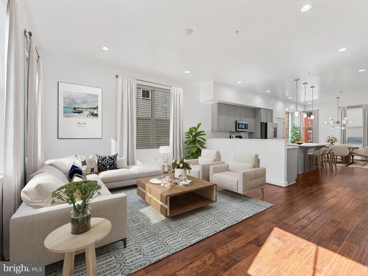
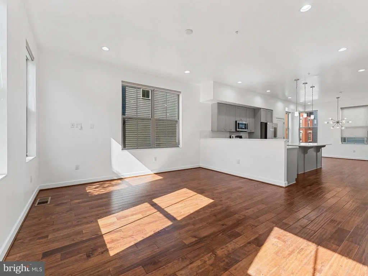
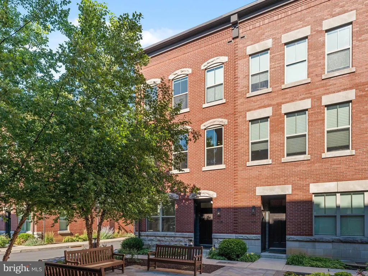
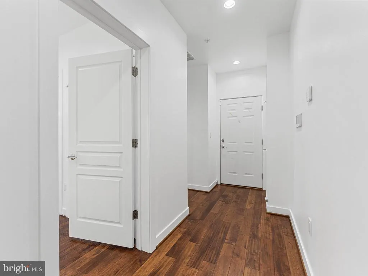
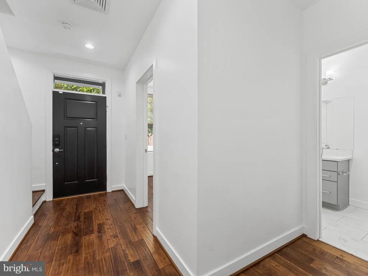
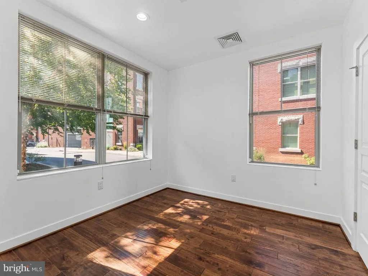
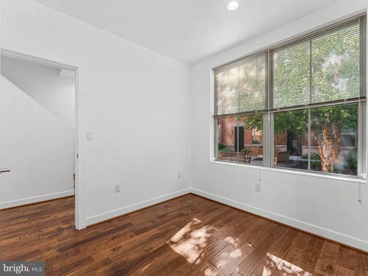
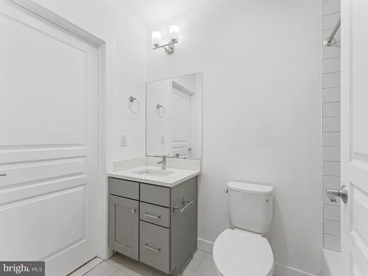
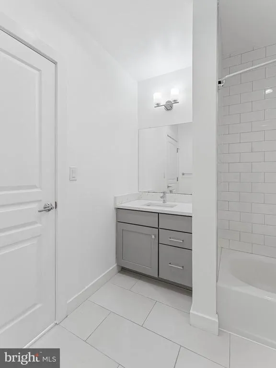
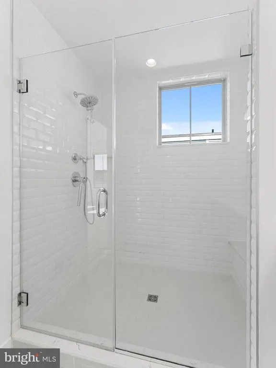
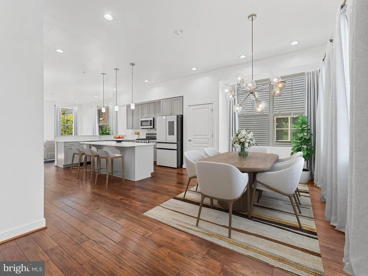
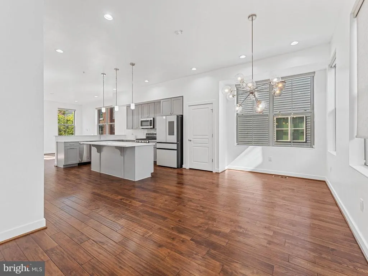
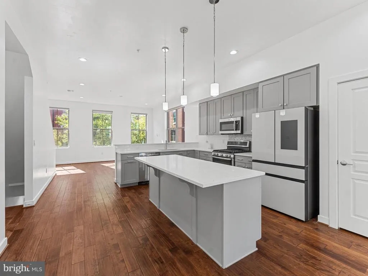
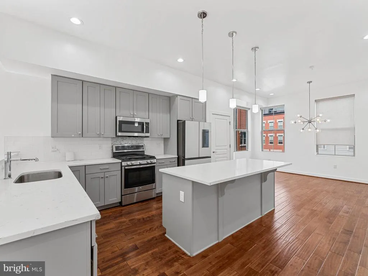
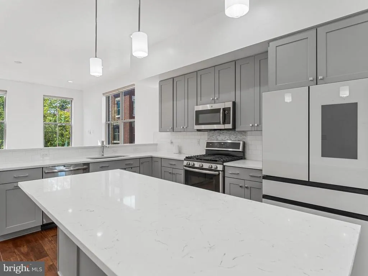
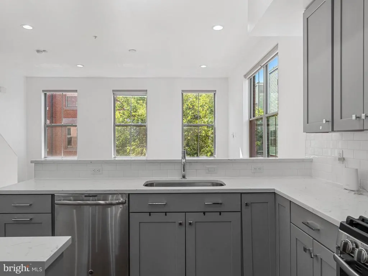
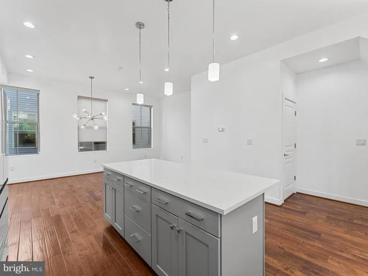
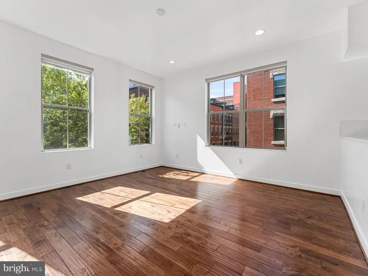
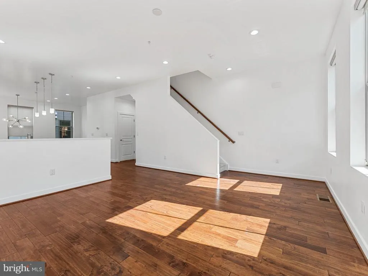
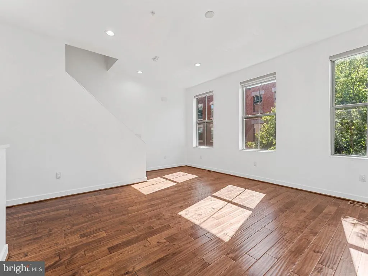
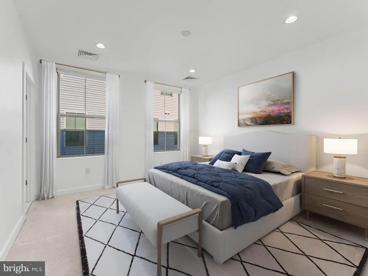
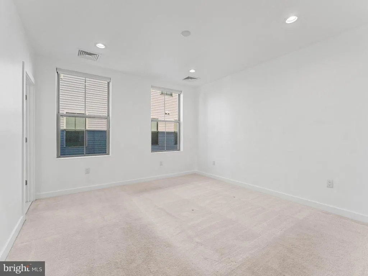
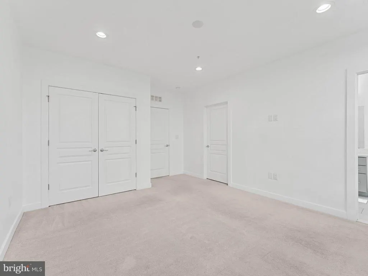
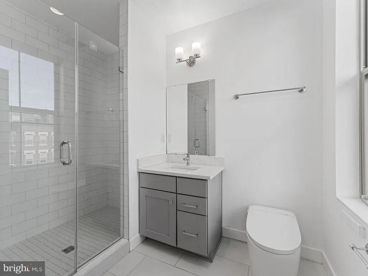
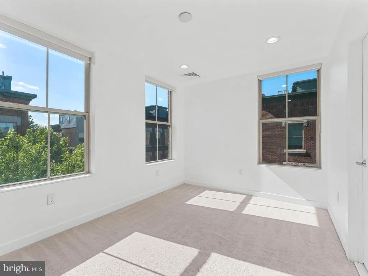
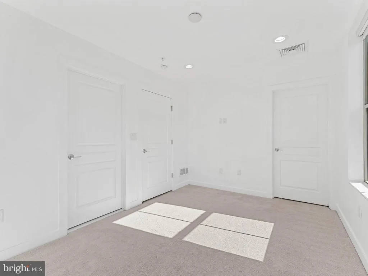
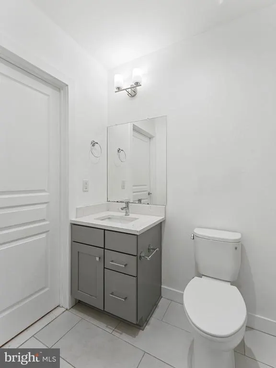
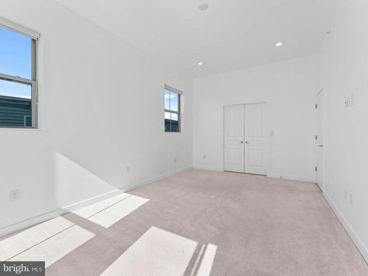
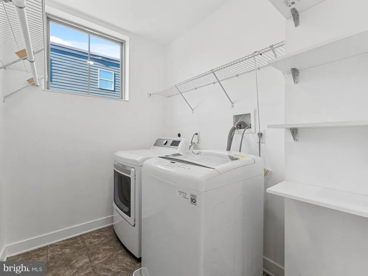
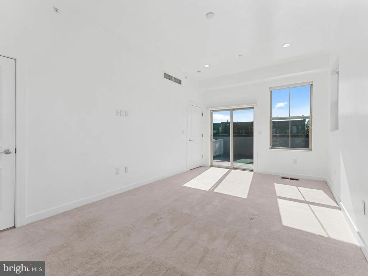
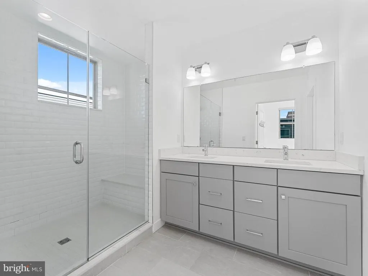
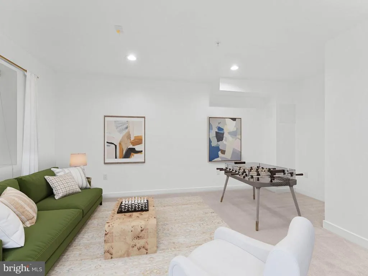
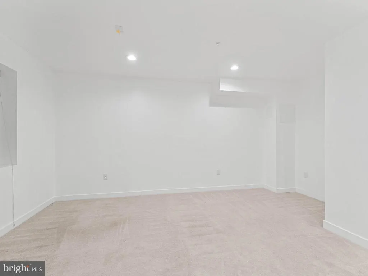
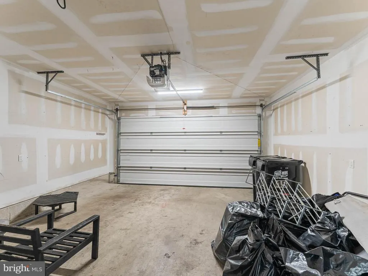
Welcome to The Jefferson Model at 1429 S. Lawrence Streeta rare, sun-drenched corner residence that effortlessly checks every single box on your urban wishlist. Situated on a prime corner lot, this premium home delivers an unmatched combination of space, architectural design, and highly coveted city conveniences. Key Features That Set This Home Apart: The Ultimate City Luxury: Side-by-side, 2-car dedicated parking. Say goodbye to the endless circle for parking and hello to seamless arrivals. Sun-Drenched Corner Layout: As a prized corner unit, the celebrated Jefferson Model features 9 additional side windows that you simply won't find in standard rowhomes, bathing every floor in brilliant natural light all day long. Remaining Tax Abatement: Maximize your purchasing power! Enjoy the financial peace of mind that comes with approximately 1.5 years remaining on the property tax abatement (buyers to verify exact details and tax amounts with the OPA). The Living Experience Step inside to an expansive, wide-concept floor plan designed for modern living and effortless entertaining. The gourmet kitchen serves as the heart of the home, flowing seamlessly into airy living spaces defined by high ceilings, pristine finishes, and dramatic window expanses. Whether you are hosting a dinner party backdropped by the city sunset or enjoying a quiet morning coffee flooded with natural eastern light, this home adapts perfectly to your lifestyle. Upstairs, the primary suite offers a true sanctuary experience with generous closet space and a spa-inspired bath, while the additional bedrooms provide the perfect layout for a growing family, guest suites, or an inspiring work-from-home office. Location, Location, Location Nestled on a quiet block yet just steps from the vibrant energy of the neighborhoods best dining (Walkable to East Passyunk Crossings award-winning restaurant row, local cafes, and neighborhood parks.), boutique shopping, and parks, 1429 S. Lawrence St. offers the perfect balance of neighborhood charm and commuter convenience. Immediate, effortless access to I-95, I-76, and the Ben Franklin Bridge. This combination of a corner footprint, premium window package, multi-car parking, and remaining tax abatement is an absolute unicorn in today's market. --- Schedule your private tour today or join us at our upcoming Open Houseopportunities to own a flagship Jefferson Model corner unit do not last long! Some photos are virtually staged. 3D walkthrough available!
| Price History | |
|---|---|
| 6/18/2026 | Listed $859,900 |
| 7/20/2026 | 1$854,900 |
| 8/5/2026 | 1$849,900 |
General Features
| Living Area | 2630 |
|---|---|
| Sewer | Public Sewer |
| Heating | Central |
| Cooling | Central A/C |
| Possession | 0-30 Days CD |
| Zoning | RMX2 |
| HOA Fee | 150.00 |
| Garage Spaces | 2.00 |
| Architectural Style | Traditional |
| Construction Materials | Masonry |
| School District | PHILADELPHIA CITY |
| Year Built | 2017 |
| Levels | 3 |
| Tax Year | 2025 |
| Ownership | Fee Simple |
| Cool Fuel | Electric |
| Accessibility | None |
| Assoc Fee Paid Per | Monthly |
| County | PHILADELPHIA |
| New Construction | No |
| Property Type | Residential |
| HOA | Yes |
| Subdivision Name | DICKINSON NARROWS |
| Garage Y/N | Yes |
| Water Access Y/N | No |
| Other Structures | Above Grade,Below Grade |
| Full Baths | 4 |
| Status | ACTIVE UNDER CONTRACT |
| Directions | 1429 s Lawrence |
| City | PHILADELPHIA |
| Senior Community Y/N | No |
| MLS Area | 19147 (19147) |
| Lot Size Units | Square Feet |
| Lot Size Square Feet | 880.00 |
| Tax Assessed Value | 172200.0 |
| Tax Annual Amount | 2410.0 |
| Structure Type | End of Row/Townhouse |
| Condo/Coop Association fee Y/N | No |
| Bathrooms Full Main Level | 4 |
| Bathrooms Count Main Level | 5.00 |
| Above Grade Unfin SQFT | 290 |
| Price Per Sq Ft Total AG | 323.16 |
| Vacation Rental Y/N | No |
| Virtual Tour | https://www.zillow.com/view-imx/cb9a82d7-9712-4b9d-9046-7967d74088a0?setAttribution=mls&wl=true&initialViewType=pano&utm_source=dashboard |
| Total SQFT | 2920 |
| Standard Status | Active Under Contract |
| Year Built Source | Assessor |
| Tax Lot | 301 |
Interior Features
| Heating Fuel | Natural Gas |
|---|---|
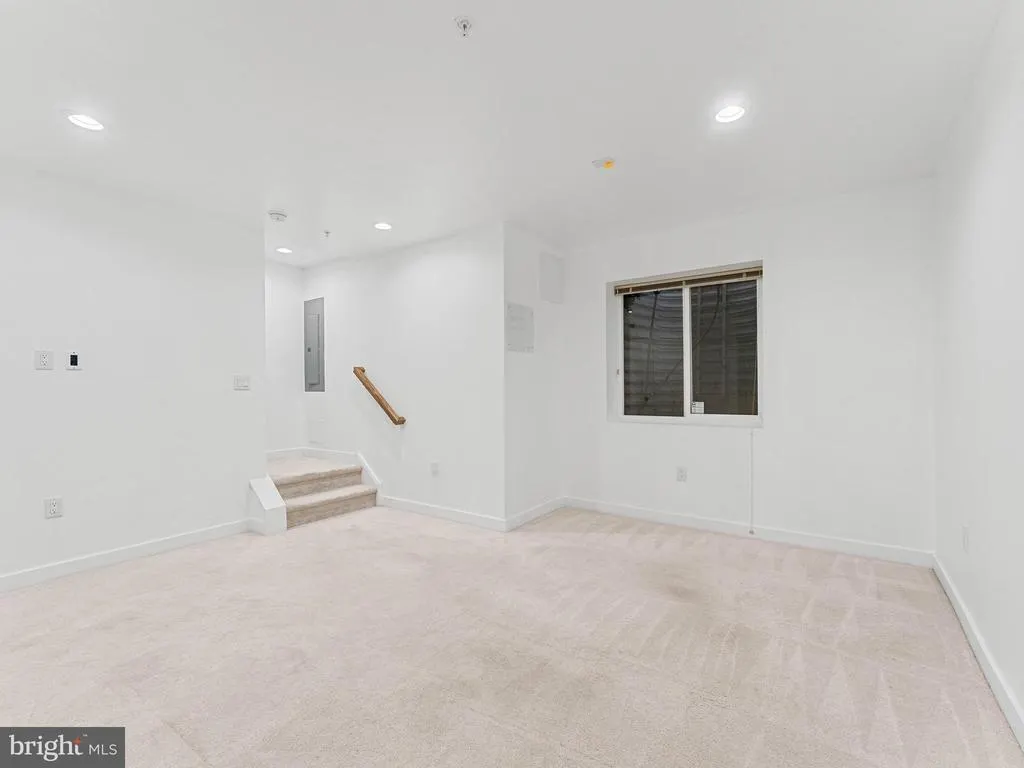
| Basement | Fully Finished |
| Hot Water | Natural Gas |
| Basement (Y/N) | Yes |
| Heating Y/N | Yes |
| Fireplace Y/N | No |
| Above Grade Finished Area | 2630 |
| Half Baths | 1 |
| Central Air Y/N | Yes |
| Total Bedrooms | 4 |
| Main Level Bedrooms | 4 |
| Below Grade Finished Area Unit Type | Square Feet |
| LivingAreaSource | Assessor |
| Below Grade Unfin Area Units | Square Feet |
| Below Grade Unfin SQFT Source | Assessor |
| Below Grade Finished Area Source | Assessor |
| Bathrooms Half Main Level | 1 |
| Above Grade Unfin Area Units | Square Feet |
| Above Grade Unfin SQFT Source | Estimated |
| Above Grade Finished Area Source | Assessor |
| Above Grade Finished Area Unit Type | Square Feet |
| Total Baths | 5 |
Exterior Features
| Pool | No Pool |
|---|---|
| Water Source | Public |
| Total Parking Spaces | 2 |
| Garage Features | Garage Door Opener |
| Type of Parking | Attached Garage |
| Land Use Code | P70 |
| Foundation Details | Concrete Perimeter |
| Water View Y/N | No |
| Lot Dimensions | 20.00 x 44.00 |
| Lot Size Acres | 0.02 |
| Lot Size Source | Assessor |
| Waterfront Y/N | No |
| Land Assessed Value | 172200.00 |
| Navigable Water Y/N | No |
| Water Oriented Y/N | No |
| # of Attached Garage Spaces | 2 |
| LotDimensionsSource | Assessor |
Amenities
- Foreclosure
- Views
- Short Sale
- New Construction
- Adult 55+
- Lease To Own
- No HOA Fees
- Furnished
- Pets
- Primary On Main
- Air Conditioning
- Seller Finance
- Green
- Fixer Upper
- Horse
- Golf
- Fireplace
- Deck
- Garage
- Basement
- Pool
Property vs Townhouse Average in 19147
Price
Taxes
Year Built
Visits
 © BRIGHT, All Rights Reserved
