
Price Reduction - No HOA Fees




Address
2324 Sepviva Street, Philadelphia, PA
Price
$ 410,000
Property Attributes
- MLS#PAPH2668440
- TypeTownhouse
- Listing Status ACTIVE
- CountyPHILADELPHIA
- CityPhiladelphia
- Area19125
- NeighborhoodFishtown
- Zip19125
- StyleTraditional
- Year Built1875
- Taxes$ 6322
- Price$ 410,000
- Bedrooms3
- Full Bathrooms2
- Half Bathrooms0
- Sqr Footage1548
- Lot Size0.02 Acres
Data Source:
Bright MLS
Property Description
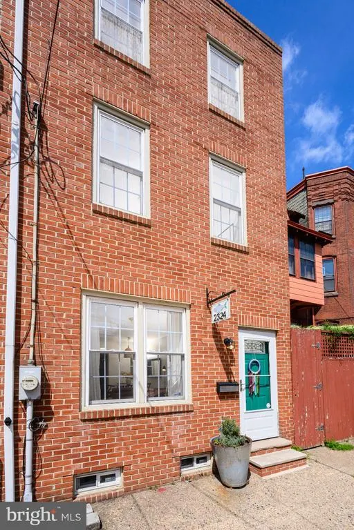
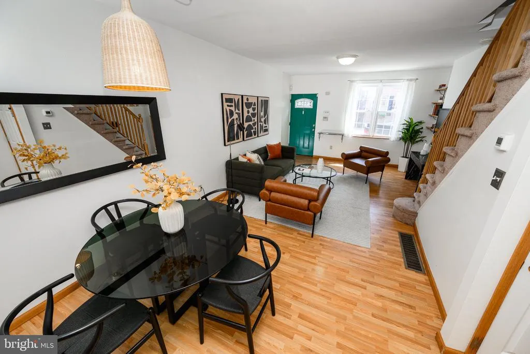
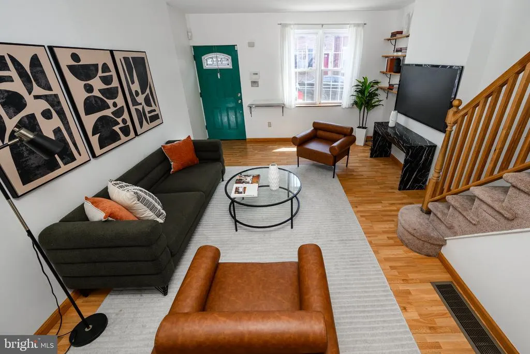
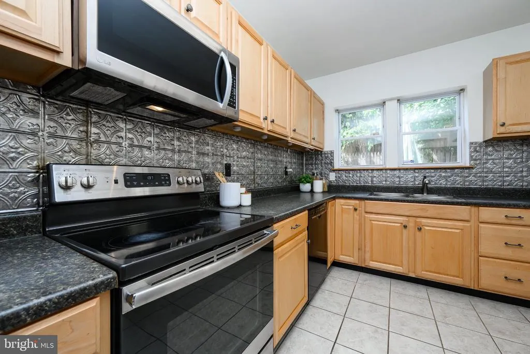
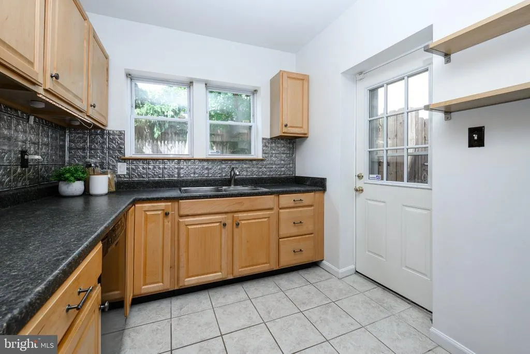
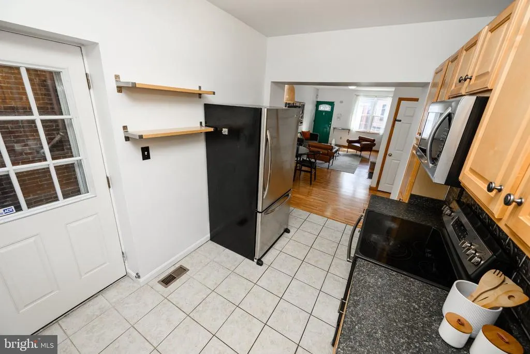
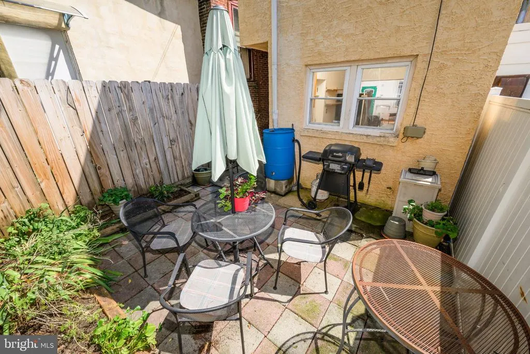
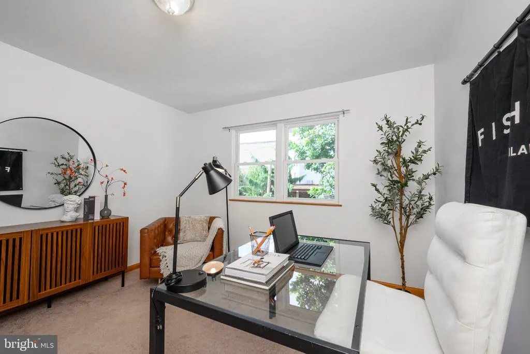
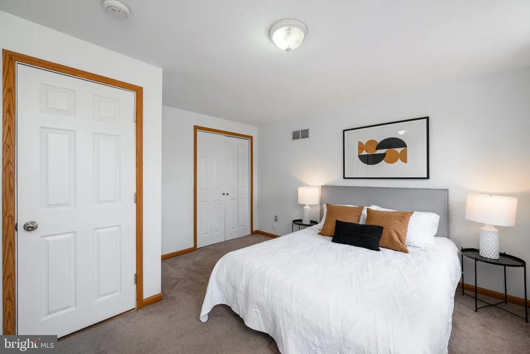
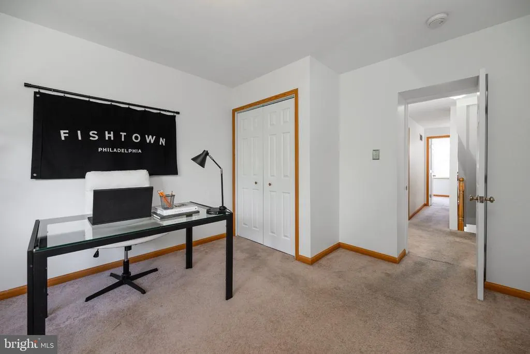
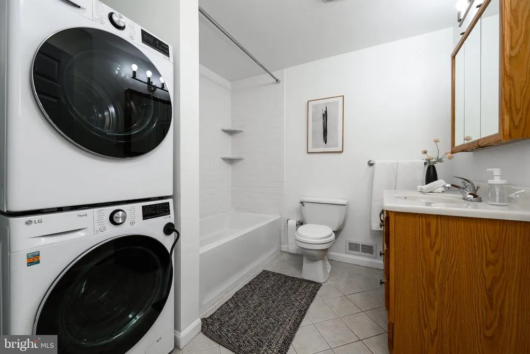
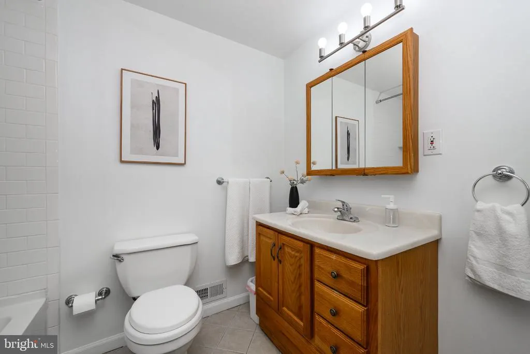
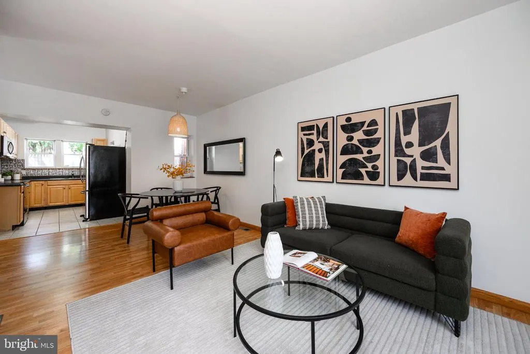
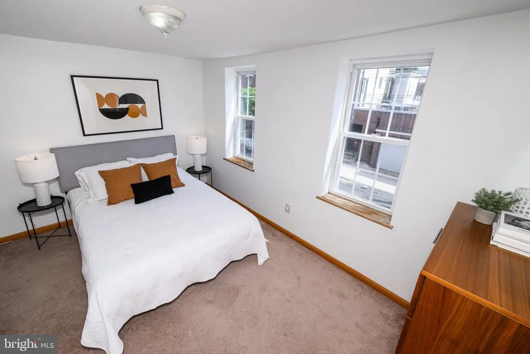
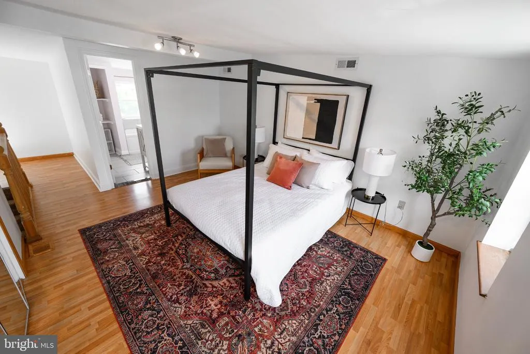
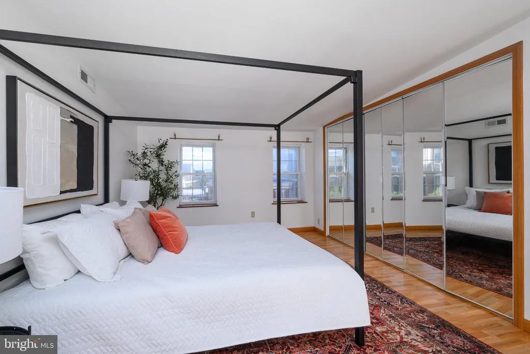
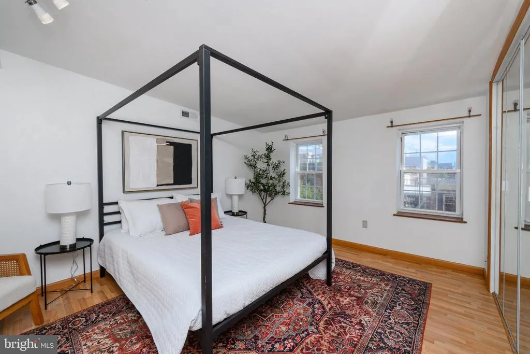
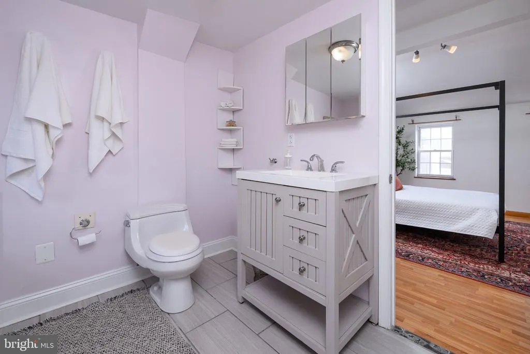
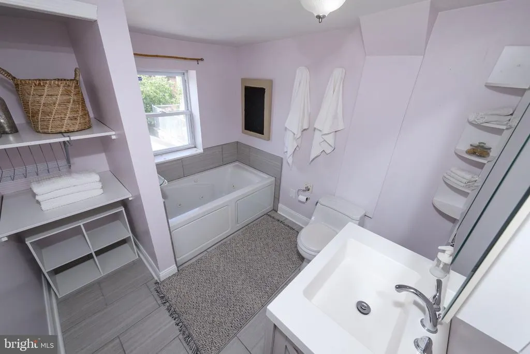
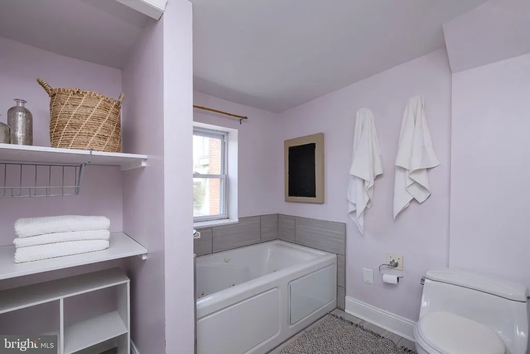
Available for the first time in 18 years, this lovingly cared for and maintained home is nestled in the heart of Fishtown and awaiting its future owners. This brick front home in the Hackett Elementary School Catchment is an end of row, adjacent to a Frank Furness home and has the iconic "fish" address placard. Inside, a spacious living and dining room awaits you with fresh paint (here and throughout the entire home) with a woven chandelier above the dining table. The kitchen has oak cabinetry, a tin backsplash, marbled gray counters, a stainless refrigerator, oven and microwave and a black dishwasher. The rear yard has pavers and makes for a wonderful dining space or future fire pit. Upstairs, you'll find two generously sized bedrooms bookending a nicely appointed hall bathroom with stackable washer/dryer, sink with storage and shower/tub combo. The top floor is a primary suite featuring a spacious en suite bathroom with jetted soaking tub, a plethora of storage. The basement is clean and dry and holds the mechanicals and has been wonderful for storage. Hackett Elementary is a few blocks away and has a recently revamped playground. Close to the 5 bus, the Berks Street El stop and all of the restaurants and shops Fishtown has to offer.
| Price History | |
|---|---|
| 9/9/2026 | Listed $425,000 |
| 9/17/2026 | 4$410,000 |
General Features
| Living Area | 1548 |
|---|---|
| Sewer | Public Sewer |
| Heating | Central |
| Cooling | Central A/C |
| Utilities | Cable TV Available,Phone Available |
| Possession | 0-30 Days CD |
| Appliances | Built-In Microwave,Dishwasher,Disposal,Dryer,Dryer - Front Loading,Microwave,Oven - Single,Refrigerator,Washer - Front Loading,Washer,Water Heater |
| Zoning | RSA5 |
| Architectural Style | Traditional |
| Construction Materials | Masonry |
| School District | PHILADELPHIA CITY |
| Year Built | 1875 |
| Levels | 3 |
| Tax Year | 2026 |
| Ownership | Fee Simple |
| Cool Fuel | Electric |
| Accessibility | None |
| County | PHILADELPHIA |
| New Construction | No |
| Property Type | Residential |
| HOA | No |
| Subdivision Name | FISHTOWN |
| Garage Y/N | No |
| Water Access Y/N | No |
| Other Structures | Above Grade,Below Grade |
| Transportation | Bus Stop less than 1 mile,Commuter Rail Station less than 1 mile |
| Full Baths | 2 |
| Status | ACTIVE |
| Directions | York Street,left on Sepviva |
| City | PHILADELPHIA |
| Disclosures | None |
| Senior Community Y/N | No |
| MLS Area | 19125 (19125) |
| Lot Size Units | Square Feet |
| Lot Size Square Feet | 810.00 |
| Tax Assessed Value | 451700.0 |
| Tax Annual Amount | 6322.0 |
| Structure Type | End of Row/Townhouse |
| Condo/Coop Association fee Y/N | No |
| Bathrooms Count Main Level | 0.00 |
| Price Per Sq Ft Total AG | 264.86 |
| Vacation Rental Y/N | No |
| Total SQFT | 1548 |
| Standard Status | Active |
| Year Built Source | Assessor |
| Tax Lot | 32 |
Interior Features
| Interior Amenities | Bathroom - Jetted Tub,Bathroom - Soaking Tub,Bathroom - Tub Shower,Carpet,Ceiling Fan(s),Combination Dining/Living,Floor Plan - Open,Primary Bath(s) |
|---|---|
| Heating Fuel | Natural Gas |
| Basement | Unfinished,Daylight,Full |
| Flooring | Ceramic Tile,Carpet,Laminated |
| Hot Water | Natural Gas |
| Basement (Y/N) | Yes |
| Heating Y/N | Yes |
| Window Features | Double Hung |
| Above Grade Finished Area | 1548 |
| Central Air Y/N | Yes |
| Total Bedrooms | 3 |
| Entry Level | 1 |
| Below Grade Finished Area Unit Type | Square Feet |
| LivingAreaSource | Assessor |
| Laundry Type | Upper Floor |
| Below Grade Finished Area Source | Assessor |
| Bedrooms Count All Upper Levels | 3 |
| Bedrooms Count Upper Level 1 | 2 |
| Bedrooms Count Upper Level 2 | 1 |
| Bathrooms Full Upper Level 2 | 1 |
| Bathrooms Full Upper Level 1 | 1 |
| Bathrooms Full All Upper Levels | 2 |
| Bathrooms Count Upper Level 2 | 1.00 |
| Bathrooms Count Upper Level 1 | 1.00 |
| Bathrooms Count All Upper Levels | 2 |
| Above Grade Finished Area Source | Assessor |
| Above Grade Finished Area Unit Type | Square Feet |
| Total Baths | 2 |
Exterior Features
| Exterior Amenities | Sidewalks |
|---|---|
| Pool | No Pool |
| Water Source | Public |
| Inclusions | washer,dryer,refrigerator |
| Type of Parking | On Street |
| Foundation Details | Stone,Brick/Mortar |
| Spa | No |
| Water View Y/N | No |
| Lot Size Acres | 0.02 |
| Lot Size Source | Assessor |
| Waterfront Y/N | No |
| Land Assessed Value | 90340.00 |
| Navigable Water Y/N | No |
| Water Oriented Y/N | No |
Amenities
- Foreclosure
- Views
- Short Sale
- New Construction
- Adult 55+
- Lease To Own
- No HOA Fees
- Furnished
- Pets
- Primary On Main
- Air Conditioning
- Seller Finance
- Green
- Fixer Upper
- Horse
- Golf
- Fireplace
- Deck
- Garage
- Basement
- Pool
Property vs Townhouse Average in 19125
Price
Taxes
Year Built
Visits
 © BRIGHT, All Rights Reserved
