
No HOA Fees



Address
2341-43 E Dauphin Street, Philadelphia, PA
Price
$ 899,000
Property Attributes
- MLS#PAPH2669682
- TypeTownhouse
- Listing Status ACTIVE
- CountyPHILADELPHIA
- CityPhiladelphia
- Area19125
- NeighborhoodFishtown
- Zip19125
- StyleStraight Thru
- Year Built1857
- Taxes$ 12810
- Price$ 899,000
- Bedrooms3
- Full Bathrooms2
- Half Bathrooms0
- Sqr Footage3731
- Lot Size0.07 Acres
Data Source:
Bright MLS
Property Description
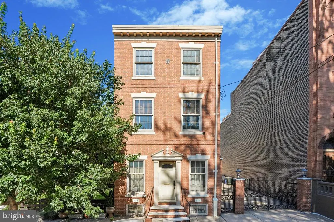
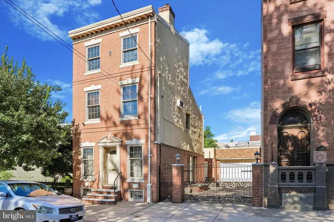
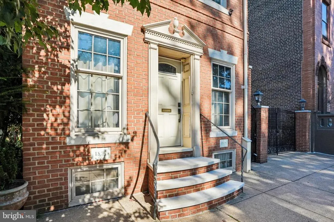
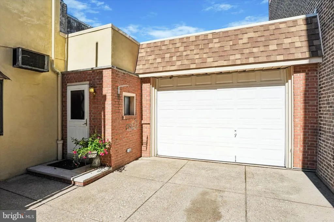
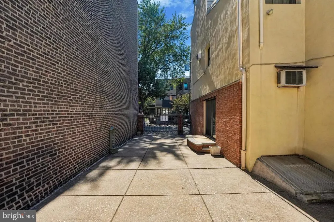
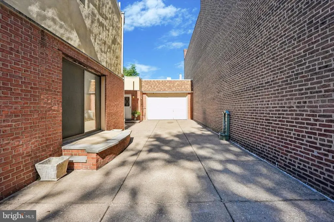
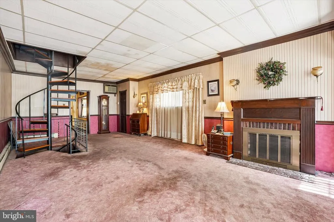
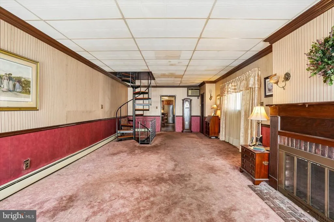
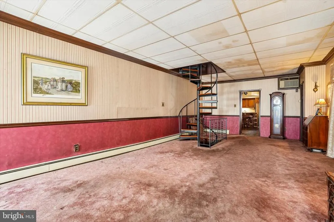
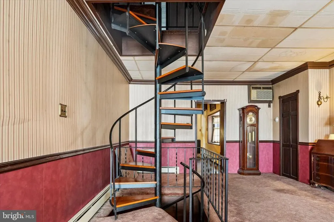
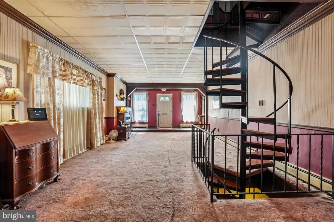
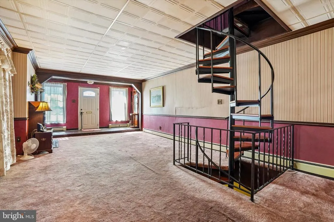
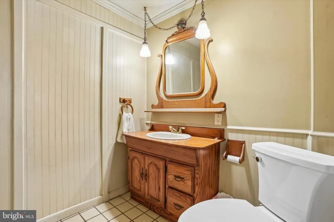
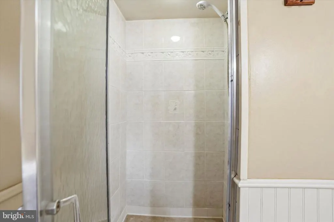
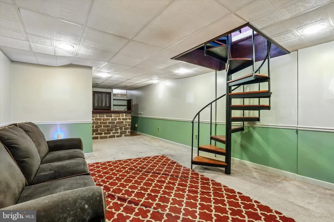
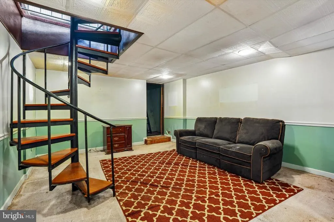
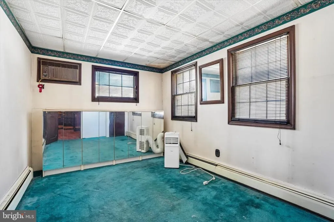
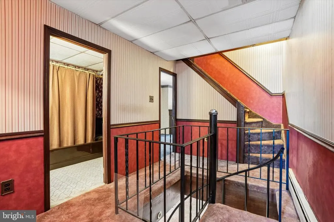
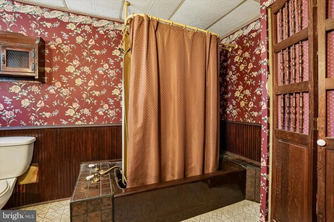
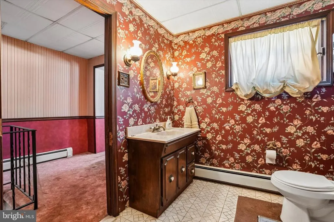
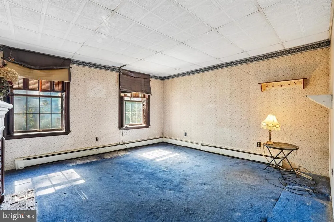
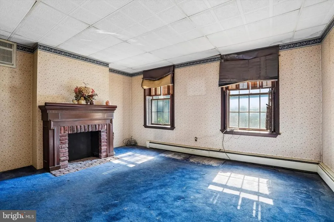
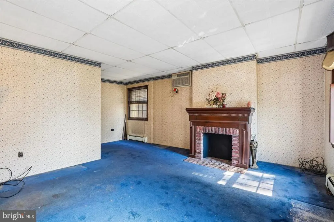
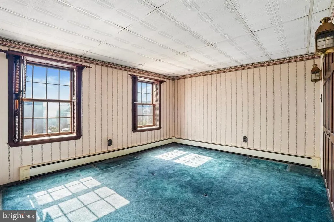
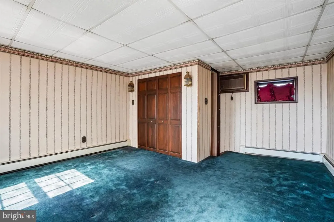
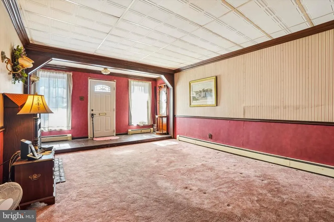
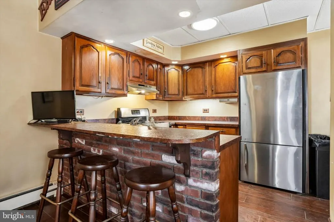
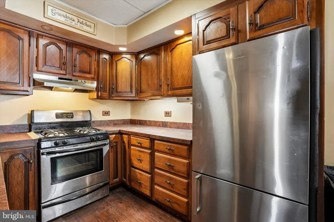
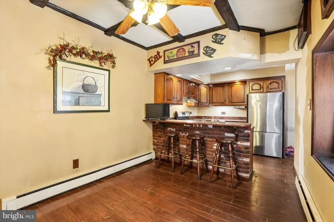
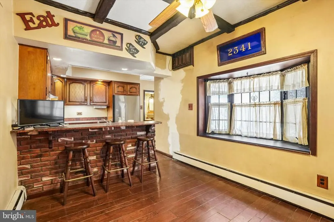
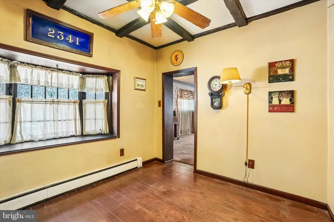
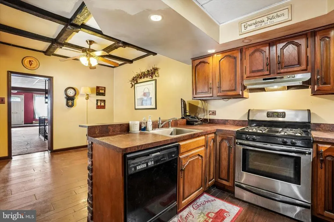
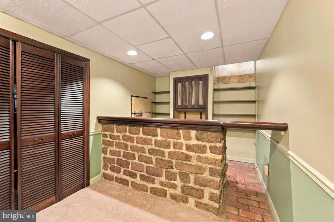
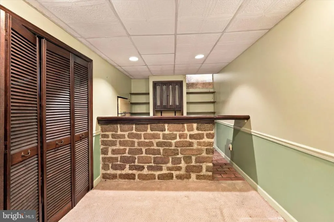
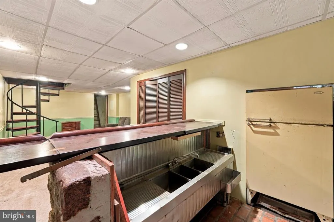
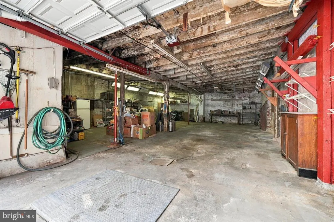
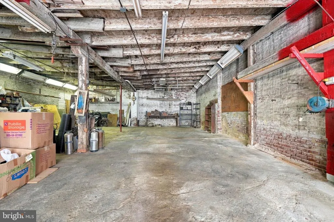
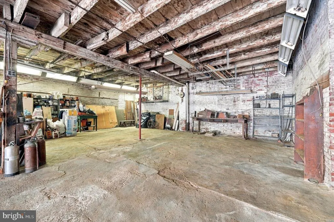
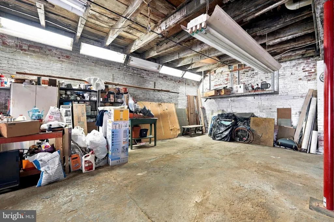
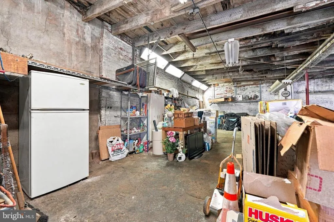
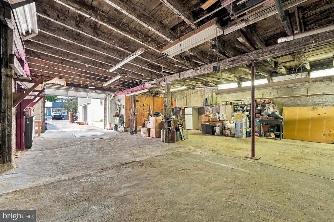
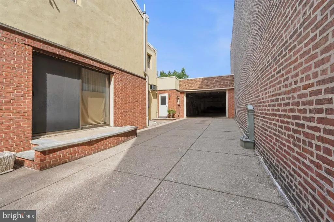
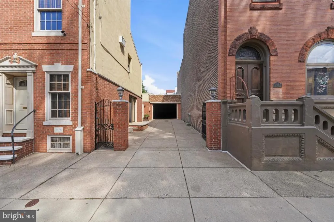
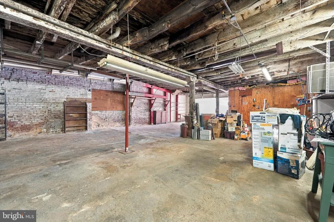
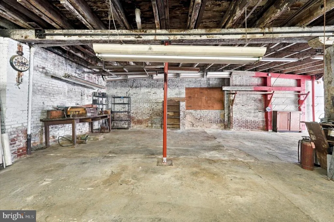
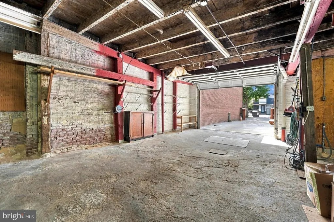
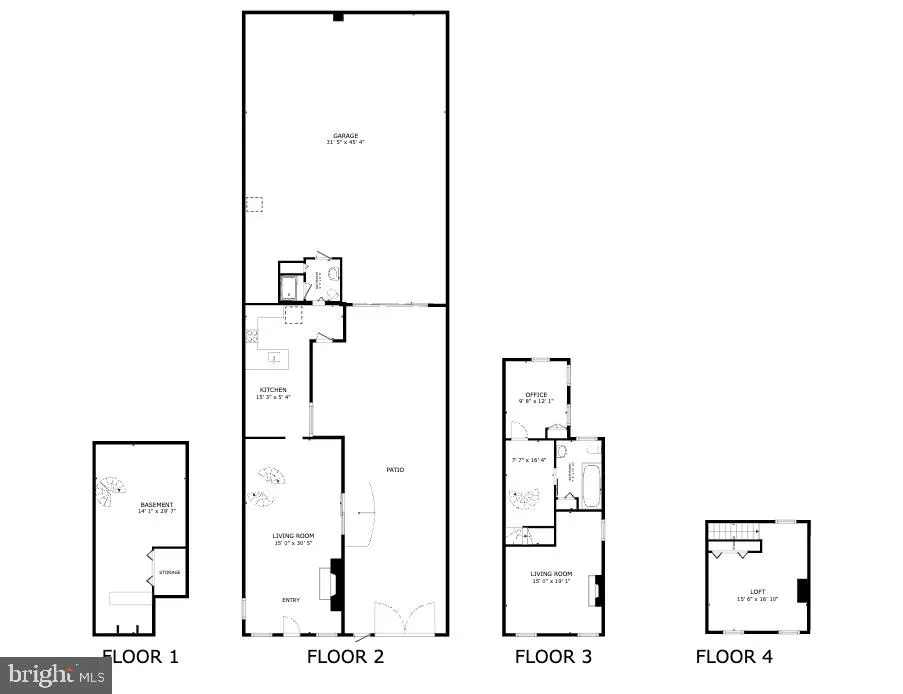
Rarity takes an unprecedented form in the heart of Fishtown with this massive colonial flemish brick exterior townhome at 2341-43 E Dauphin Street. Offering over 3,000 square feet of expansive living space, an extraordinary 1,300+ square foot attached garage, and off-street parking for up to eight vehicles, this property presents a truly unique opportunity in one of Philadelphia's most dynamic neighborhoods. The substantial footprint and flexible layout provide an exceptional canvas for renovation, customization, and reimagining. A private, gated driveway accommodates up to three vehicles and leads to the attached garage, an exceptional city feature with more than 1,300 square feet of space and capacity for up to five cars. Beyond parking, the garage offers tremendous potential for storage, a workshop, studio, or other creative purposes. Together, the driveway and garage provide an unmatched amount of off-street parking rarely found in Philadelphia. Inside, the multi-level layout offers a generous amount of space and character throughout. The main level features a combined living and dining area with a classic fireplace and electric insert, followed by an architectural spiral staircase and an eat-in kitchen with direct access to a full bathroom. The second floor offers two bedrooms and a full vintage-tiled bathroom. The third-floor loft provides a sprawling, sunlit flex space that could be reimagined as a primary suite, home office, studio, or additional living area. The expansive basement adds even more usable space and features a built-in brick-accented bar, creating an excellent starting point for a future entertainment area, workshop, or additional finished space. Located just moments from Fishtown's renowned restaurants, cafes, boutiques, nightlife, and everyday conveniences. 2341-43 E Dauphin Street combines an exceptionally large footprint, rare parking capacity, and tremendous potential. Property is being sold in as-is condition.
| Price History | |
|---|---|
| 9/15/2026 | Listed $899,000 |
General Features
| Living Area | 3731 |
|---|---|
| Sewer | Public Sewer |
| Heating | Baseboard - Hot Water |
| Cooling | Wall Unit,Ceiling Fan(s) |
| Possession | Immediate |
| Roof | Flat |
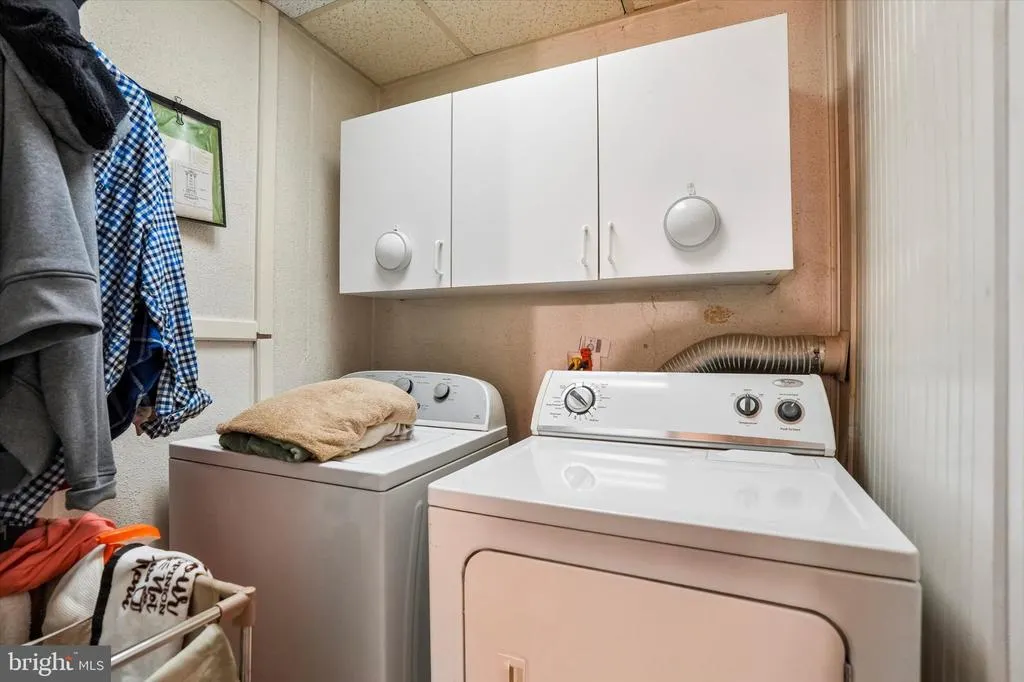
| Appliances | Dishwasher,Dryer,Dryer - Front Loading,Oven/Range - Gas,Range Hood,Refrigerator,Stainless Steel Appliances,Washer |
| Zoning | RSA5 |
| Garage Spaces | 5.00 |
| Architectural Style | Straight Thru |
| Construction Materials | Masonry |
| School District | PHILADELPHIA CITY |
| Year Built | 1857 |
| Levels | 3 |
| Tax Year | 2026 |
| Ownership | Fee Simple |
| Cool Fuel | Electric |
| Accessibility | None |
| County | PHILADELPHIA |
| New Construction | No |
| Property Type | Residential |
| HOA | No |
| Subdivision Name | FISHTOWN |
| Garage Y/N | Yes |
| Water Access Y/N | No |
| Other Structures | Above Grade,Below Grade |
| Full Baths | 2 |
| Status | ACTIVE |
| Directions | From Memphis Street,turn left onto E Dauphin Street and the property is on the left hand side. |
| City | PHILADELPHIA |
| Senior Community Y/N | No |
| MLS Area | 19125 (19125) |
| Lot Size Units | Square Feet |
| Lot Size Square Feet | 3163.00 |
| Tax Assessed Value | 915200.0 |
| Tax Annual Amount | 12810.0 |
| Structure Type | Twin/Semi-Detached |
| Condo/Coop Association fee Y/N | No |
| Bathrooms Full Main Level | 1 |
| Bathrooms Count Main Level | 1.00 |
| Price Per Sq Ft Total AG | 264.02 |
| Vacation Rental Y/N | No |
| Virtual Tour | https://vimeo.com/1225123420?fl=pl&fe=sh |
| Total SQFT | 3731 |
| Standard Status | Active |
| Year Built Source | Assessor |
| Tax Lot | 303 |
Interior Features
| Interior Amenities | Bathroom - Tub Shower,Bar,Carpet,Combination Dining/Living,Dining Area,Floor Plan - Open,Kitchen - Eat-In,Kitchen - Table Space,Ceiling Fan(s),Curved Staircase,Entry Level Bedroom,Spiral Staircase,Wo |
|---|---|
| Heating Fuel | Natural Gas |
| Basement | Full,Heated,Partially Finished |
| Flooring | Carpet,Hardwood,Tile/Brick |
| Total Fireplaces | 2 |
| Fireplace Features | Insert |
| Hot Water | Natural Gas |
| Basement (Y/N) | Yes |
| Heating Y/N | Yes |
| Fireplace Y/N | Yes |
| Above Grade Finished Area | 3405 |
| Central Air Y/N | No |
| Total Bedrooms | 3 |
| Below Grade Finished Area | 326 |
| Below Grade Finished Area Unit Type | Square Feet |
| LivingAreaSource | Estimated |
| Laundry Type | Has Laundry,Main Floor |
| Below Grade Finished Area Source | Estimated |
| Bedrooms Count All Upper Levels | 3 |
| Bedrooms Count Upper Level 1 | 2 |
| Bedrooms Count Upper Level 2 | 1 |
| Bathrooms Full Upper Level 1 | 1 |
| Bathrooms Full All Upper Levels | 1 |
| Bathrooms Count Upper Level 1 | 1.00 |
| Bathrooms Count All Upper Levels | 1 |
| Above Grade Finished Area Source | Assessor |
| Above Grade Finished Area Unit Type | Square Feet |
| Total Baths | 2 |
Exterior Features
| Pool | No Pool |
|---|---|
| Parking Features | Concrete Driveway,Private,Secure Parking |
| Water Source | Public |
| Total Parking Spaces | 8 |
| Garage Features | Additional Storage Area,Covered Parking,Garage - Front Entry,Inside Access,Oversized |
| Type of Parking | Attached Garage,Driveway,Off Street,On Street |
| Foundation Details | Brick/Mortar |
| Water View Y/N | No |
| Lot Size Acres | 0.07 |
| Lot Size Source | Assessor |
| Waterfront Y/N | No |
| Land Assessed Value | 183040.00 |
| Navigable Water Y/N | No |
| Water Oriented Y/N | No |
| # of Attached Garage Spaces | 5 |
Amenities
- Foreclosure
- Views
- Short Sale
- New Construction
- Adult 55+
- Lease To Own
- No HOA Fees
- Furnished
- Pets
- Primary On Main
- Air Conditioning
- Seller Finance
- Green
- Fixer Upper
- Horse
- Golf
- Fireplace
- Deck
- Garage
- Basement
- Pool
Property vs Townhouse Average in 19125
Price
Taxes
Year Built
Visits
 © BRIGHT, All Rights Reserved
