
Price Reduction - Views - No HOA Fees




Address
1216 Crease Street, Philadelphia, PA
Price
$ 895,000
Property Attributes
- MLS#PAPH2669572
- TypeTownhouse
- Listing Status ACTIVE
- CountyPHILADELPHIA
- CityPhiladelphia
- Area19125
- NeighborhoodFishtown
- Zip19125
- StyleTraditional
- Year Built2013
- Taxes$ 9234
- Price$ 895,000
- Bedrooms4
- Full Bathrooms3
- Half Bathrooms0
- Sqr Footage2545
- Lot Size0.03 Acres
Data Source:
Bright MLS
Property Description
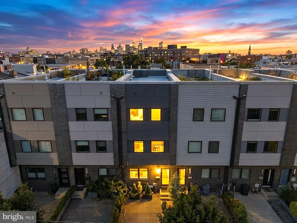
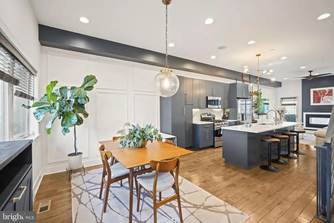
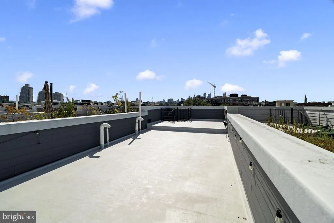
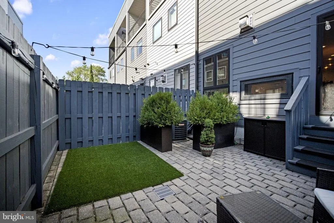
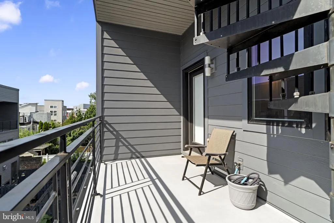
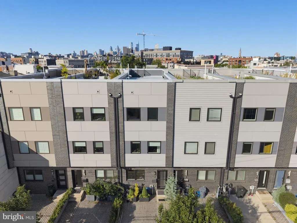
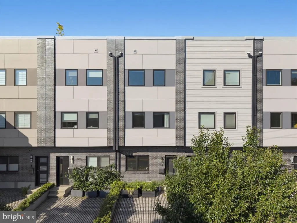
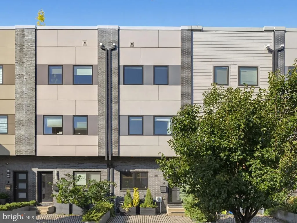
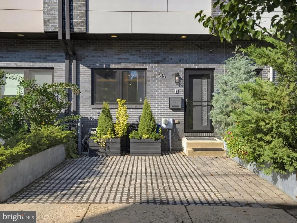
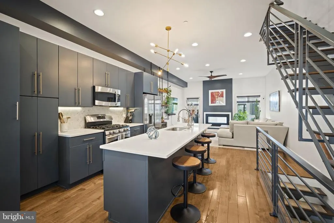
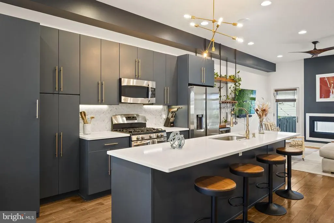
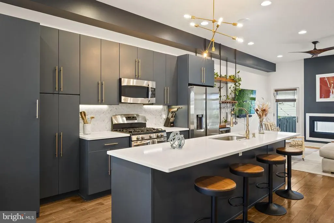
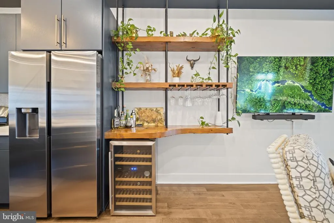
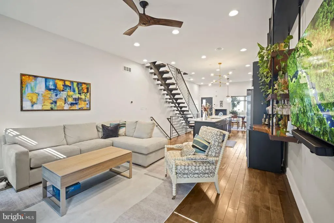
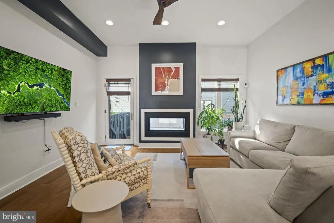
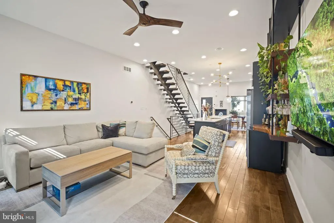
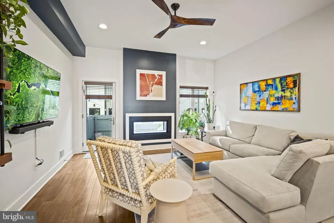
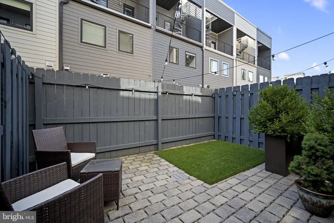
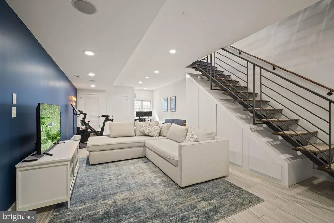
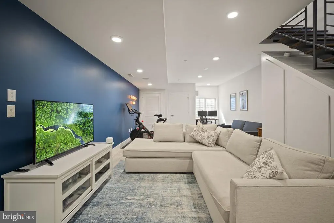
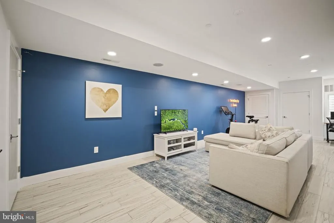
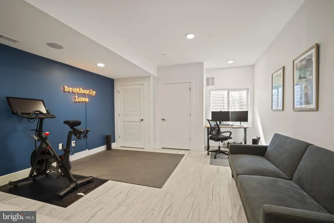
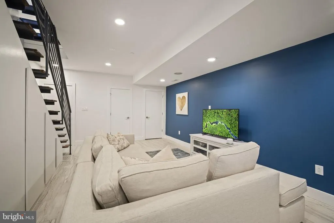
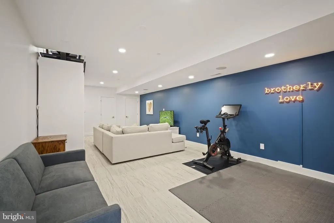
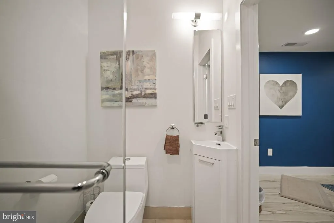
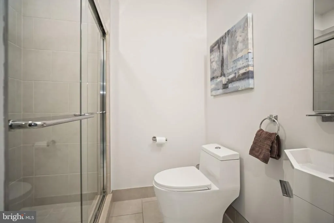
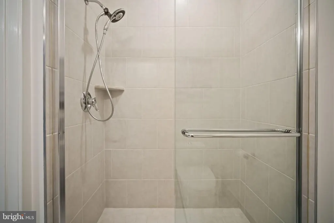
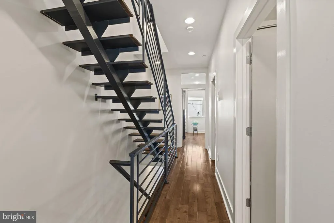
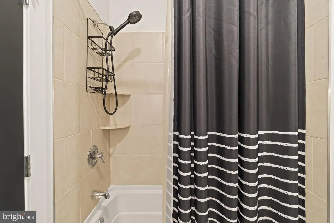
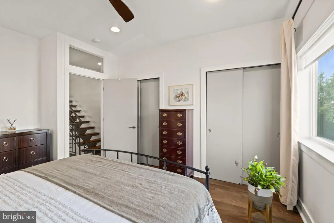
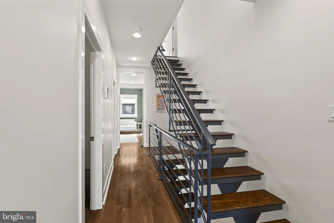
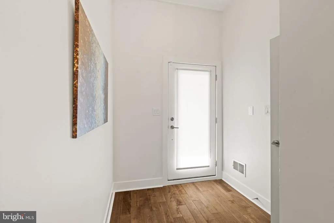
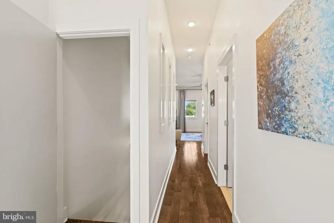
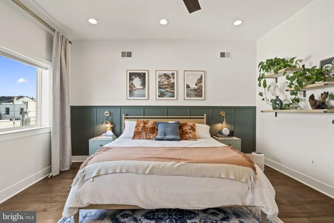
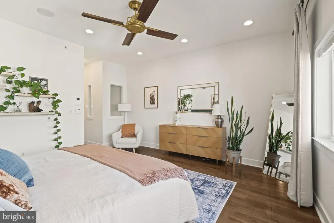
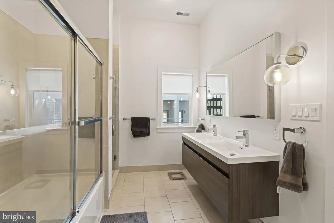
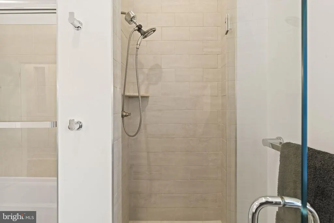
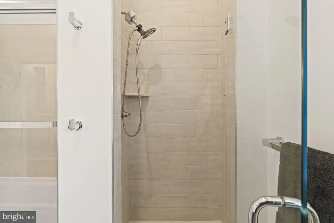
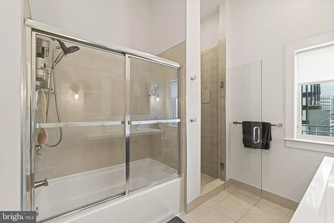
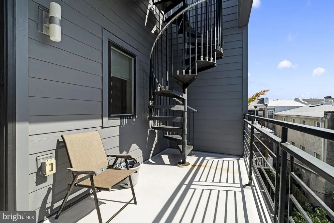
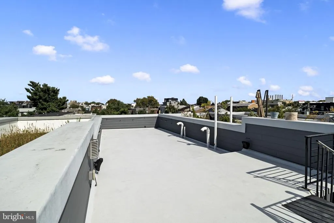
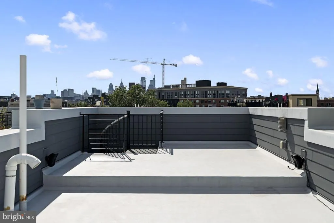
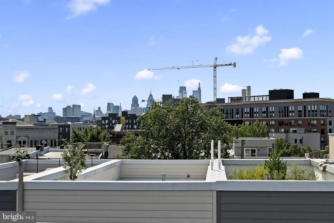
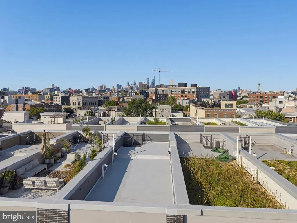
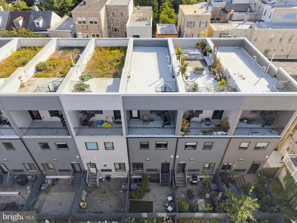
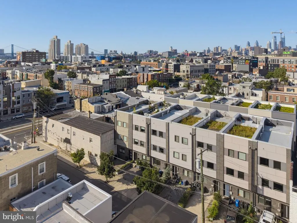
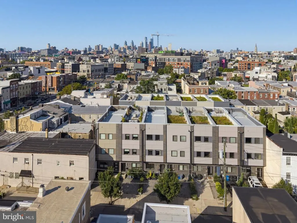
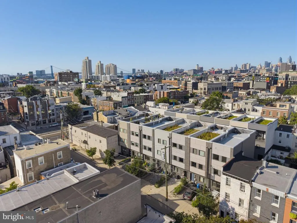
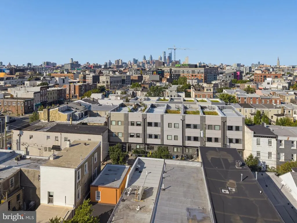
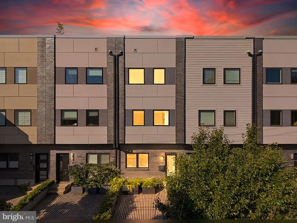
Welcome to this exceptional 4-bedroom, 3-full-bath townhome, featuring a highly coveted 2-car driveway and ideally located in the heart of Fishtown, one of the most lively neighborhoods in Philadelphia. Boasting a Walkability Score of 100/100, taking a stroll to some of the best places in the city is a breeze. Grab a bite at award winning restaurants such as Kalaya, Laser Wolf, and Middle Child Clubhouse; catch a show at entertainment hot spots like The Fillmore or Johnny Brenda's; watch the game at Garage Fishtown or Frankford Hall; plant some herbs or smell the roses at the Crease Street Garden -- all just steps away. Offering more than 2,500 square feet of beautifully finished living space, this thoughtfully upgraded home combines modern style, impressive functionality, and some of the best outdoor living in the neighborhood. Three distinct outdoor areas offer an enviable combination of privacy and city views. Enjoy morning coffee or evening cocktails on the patio just off the living room, step onto the private balcony from the primary bedroom, or head to the spectacular 615-square-foot rooftop deck. With 360-degree panoramic views of Philadelphia, the rooftop is an incredible space for entertaining, relaxing, and taking in breathtaking sunrises and sunsets. From the moment you enter, you'll appreciate the attention to detail and over $100,000 in upgrades throughout the home. The renovated kitchen features upgraded appliances, cabinetry and hardware, plumbing fixtures, quartz countertops, and a stylish backsplash. A custom live-edge bar creates a stunning focal point while seamlessly connecting the kitchen to the living roomperfect for entertaining or everyday living. The home's design continues with tasteful light fixtures, accent walls, ceiling fans, and custom window treatments throughout. The second-floor bathroom has also been thoughtfully updated, adding another layer of modern comfort and style. Technology and convenience are seamlessly integrated with an interconnected Sonos sound system on the main floor, in the basement, and in the primary bedroom, accessible via WiFi through an app on your phone. A video intercom security system provides added peace of mind. With four bedrooms, three full bathrooms, private parking for 2, abundant finished space, extensive upgrades, multiple outdoor living areas, and an unbeatable location just steps from Fishtown's restaurants, bars, shops, and entertainment, this home delivers the best of city living.
| Elementary School |
|---|
| Adaire Alexander Elementary School |
| Price History | |
|---|---|
| 9/11/2026 | Listed $905,000 |
| 9/21/2026 | 2$895,000 |
General Features
| Living Area | 2545 |
|---|---|
| Sewer | Public Sewer |
| Heating | Forced Air |
| Cooling | Central A/C |
| Utilities | Water Available,Sewer Available,Natural Gas Available,Electric Available,Phone Available,Cable TV Available |
| Possession | Settlement |
| Roof | Flat |
| Appliances | Dishwasher,Washer,Dryer,Intercom,Microwave,Oven/Range - Gas,Refrigerator,Freezer,Stainless Steel Appliances,Water Heater |
| Zoning | RSA5 |
| Architectural Style | Traditional |
| Security Features | Exterior Cameras,Intercom,Security System |
| Construction Materials | Frame |
| School District | PHILADELPHIA CITY |
| Exclusions | Seller's personal property |
| Year Built | 2013 |
| View | City,Panoramic |
| Levels | 3 |
| Tax Year | 2026 |
| Ownership | Fee Simple |
| Cool Fuel | Natural Gas |
| Accessibility | None |
| County | PHILADELPHIA |
| New Construction | No |
| Property Type | Residential |
| HOA | No |
| Subdivision Name | FISHTOWN |
| Garage Y/N | No |
| Water Access Y/N | No |
| Other Structures | Above Grade |
| Total Rooms | 8 |
| Full Baths | 3 |
| Status | ACTIVE |
| Directions | Frankford to Thompson to Crease. |
| City | PHILADELPHIA |
| Disclosures | Prop Disclosure |
| Senior Community Y/N | No |
| MLS Area | 19125 (19125) |
| Lot Size Units | Square Feet |
| Lot Size Square Feet | 1307.00 |
| Tax Assessed Value | 659700.0 |
| Tax Annual Amount | 9234.0 |
| Home Warranty Y/N | No |
| Property Condition | Excellent |
| Structure Type | Interior Row/Townhouse |
| Condo/Coop Association fee Y/N | No |
| Bathrooms Count Main Level | 0.00 |
| Price Per Sq Ft Total AG | 351.67 |
| Acceptable Financing | Cash,Conventional,FHA,FHA 203(b),VA,Private |
| Historic Y/N | No |
| Lease Considered Y/N | No |
| Vacation Rental Y/N | No |
| Virtual Tour | https://perspective-media.aryeo.com/videos/01a08baf-c6a7-70ca-92ce-8e6c867db277 |
| Total SQFT | 2545 |
| Location Type | Middle Of Block |
| Standard Status | Active |
| Year Built Source | Assessor |
| Tax Lot | 348 |
| Association Recreation Fee | No |
Interior Features
| Interior Amenities | Bar,Bathroom - Tub Shower,Bathroom - Walk-In Shower,Ceiling Fan(s),Chair Railings,Combination Kitchen/Dining,Combination Kitchen/Living,Crown Moldings,Dining Area,Family Room Off Kitchen,Floor Plan - |
|---|---|
| Heating Fuel | Natural Gas |
| Basement | Fully Finished |
| Flooring | Luxury Vinyl Plank,Tile/Brick |
| Total Fireplaces | 1 |
| Fireplace Features | Double Sided |
| Hot Water | Natural Gas |
| Basement (Y/N) | Yes |
| Heating Y/N | Yes |
| Fireplace Y/N | Yes |
| Above Grade Finished Area | 2545 |
| Central Air Y/N | Yes |
| Total Bedrooms | 4 |
| LivingAreaSource | Estimated |
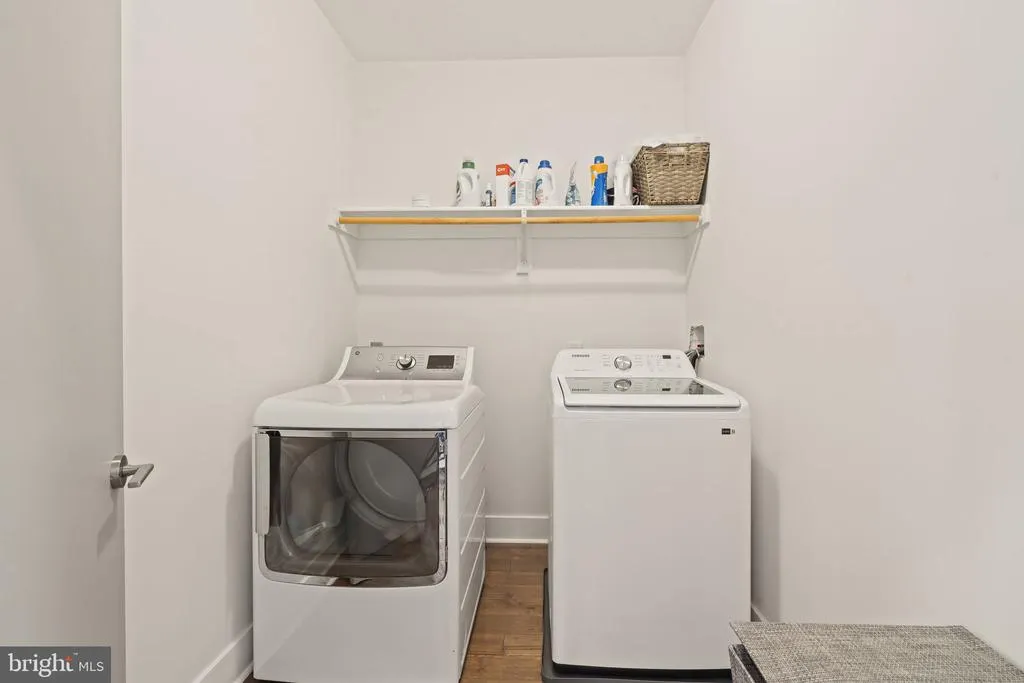
| Laundry Type | Washer In Unit,Dryer In Unit,Has Laundry |
| Bedrooms Count All Lower Levels | 1 |
| Bedrooms Count All Upper Levels | 3 |
| Bedrooms Count Lower Level 1 | 1 |
| Bedrooms Count Upper Level 1 | 2 |
| Bedrooms Count Upper Level 2 | 1 |
| Bathrooms Full Upper Level 2 | 1 |
| Bathrooms Full Upper Level 1 | 1 |
| Bathrooms Full Lower Level 1 | 1 |
| Bathrooms Full All Upper Levels | 2 |
| Bathrooms Full All Lower Levels | 1 |
| Bathrooms Count Upper Level 2 | 1.00 |
| Bathrooms Count Upper Level 1 | 1.00 |
| Bathrooms Count Lower Level 1 | 1.00 |
| Bathrooms Count All Upper Levels | 2 |
| Bathrooms Count All Lower Levels | 1 |
| Above Grade Finished Area Source | Estimated |
| Above Grade Finished Area Unit Type | Square Feet |
| Total Baths | 3 |
Exterior Features
| Exterior Amenities | Extensive Hardscape,Exterior Lighting,Fire Escape,Roof Deck,Sidewalks,Stone Retaining Walls,Street Lights |
|---|---|
| Pool | No Pool |
| Fencing | Fully |
| Parking Features | Private,Lighted Parking,Free |
| Water Source | Public |
| Inclusions | All appliances and fixtures including window treatments |
| Total Parking Spaces | 2 |
| Type of Parking | Driveway |
| Land Use Code | O56 |
| Foundation Details | Concrete Perimeter |
| Spa | No |
| Water View Y/N | No |
| Lot Size Acres | 0.03 |
| Road Surface Type | Paved |
| Lot Size Source | Estimated |
| Waterfront Y/N | No |
| Other Equipment | None |
| Horse Y/N | No |
| Land Assessed Value | 131900.00 |
| Navigable Water Y/N | No |
| Water Oriented Y/N | No |
Amenities
- Foreclosure
- Views
- Short Sale
- New Construction
- Adult 55+
- Lease To Own
- No HOA Fees
- Furnished
- Pets
- Primary On Main
- Air Conditioning
- Seller Finance
- Green
- Fixer Upper
- Horse
- Golf
- Fireplace
- Deck
- Garage
- Basement
- Pool
Property vs Townhouse Average in 19125
Price
Taxes
Year Built
Visits
 © BRIGHT, All Rights Reserved
