
Water Views


Address
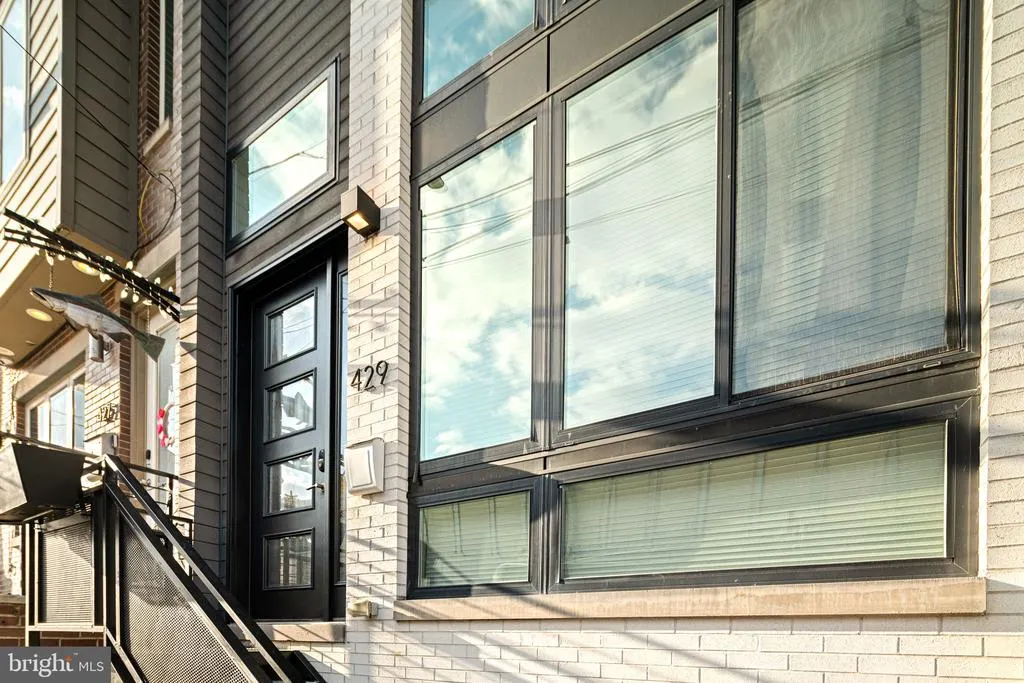
429 Salmon Street, Philadelphia, PA
Price
$ 950,000
Property Attributes
- MLS#PAPH2669166
- TypeTownhouse
- Listing Status ACTIVE
- CountyPHILADELPHIA
- CityPhiladelphia
- Area19125
- NeighborhoodFishtown
- Zip19125
- StyleContemporary
- Year Built2017
- Taxes$ 2152
- Price$ 950,000
- Bedrooms4
- Full Bathrooms5
- Half Bathrooms0
- Sqr Footage3057
- Lot Size0.03 Acres
Data Source:
Bright MLS
Property Description
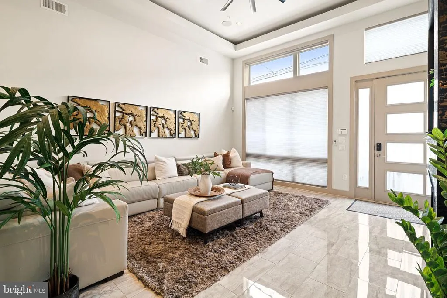
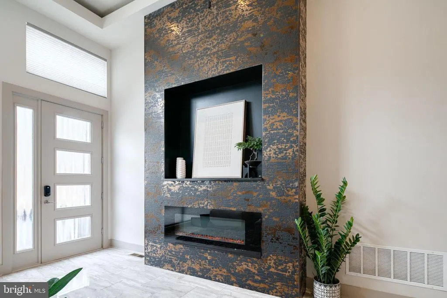
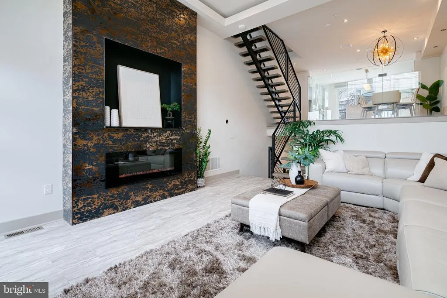
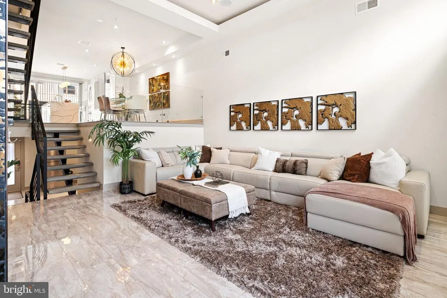
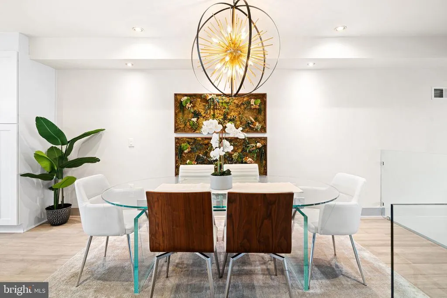
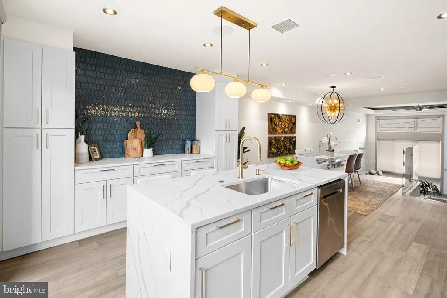
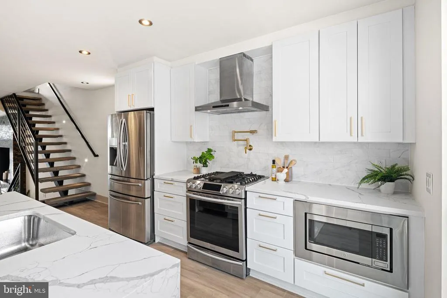
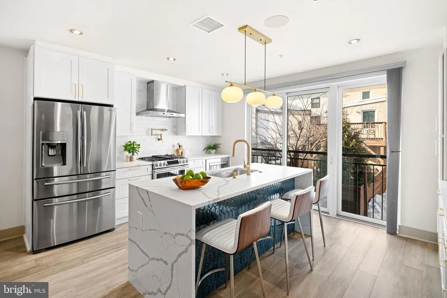
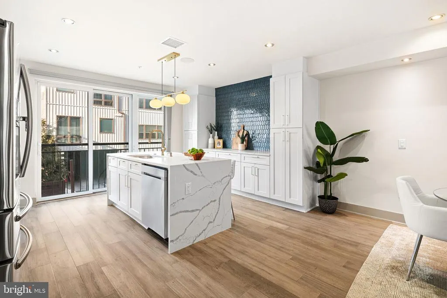
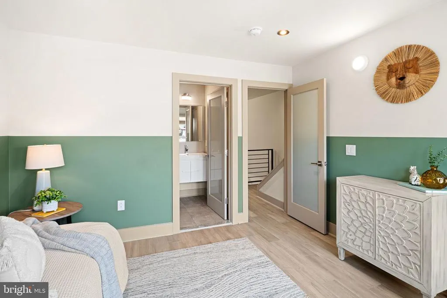
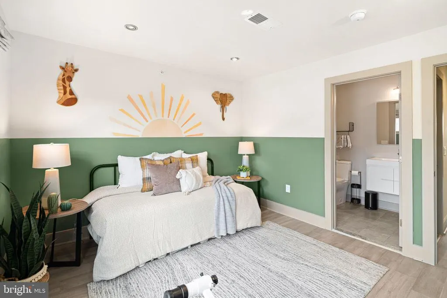
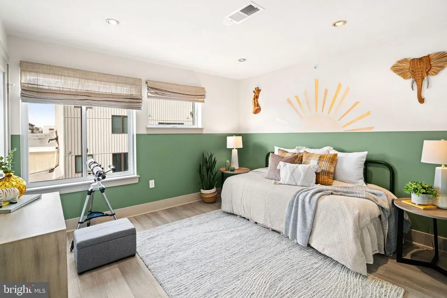
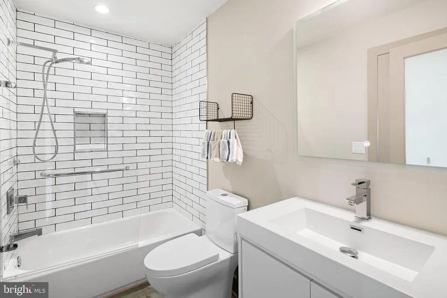
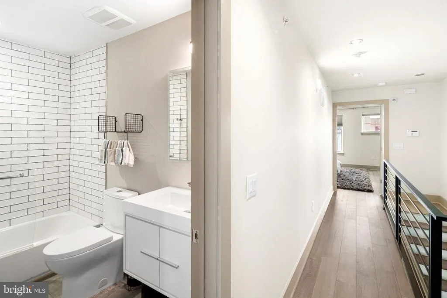
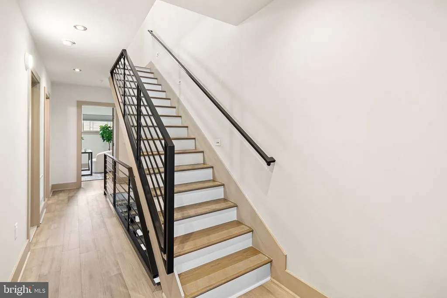
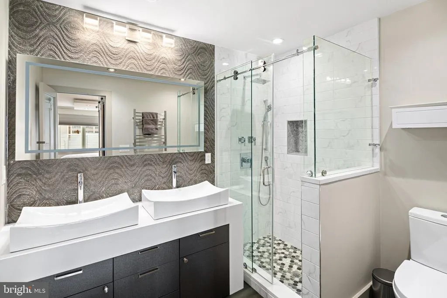
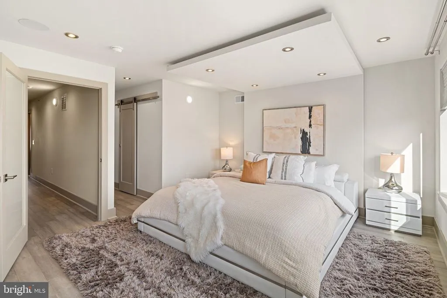
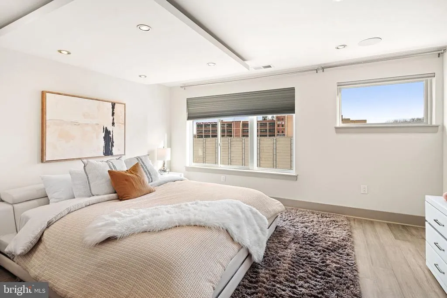
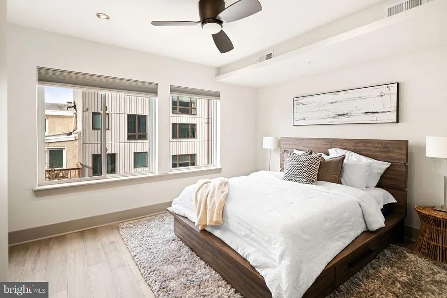
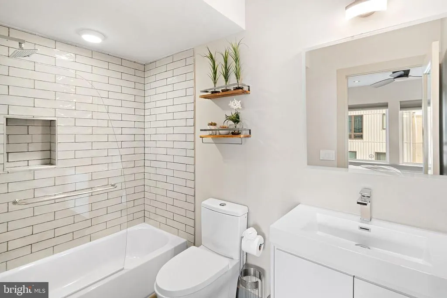
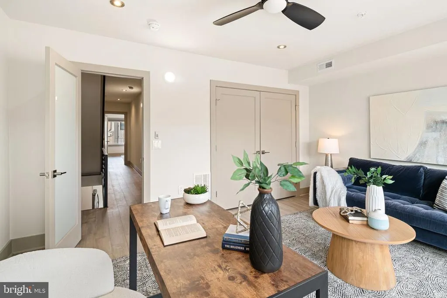
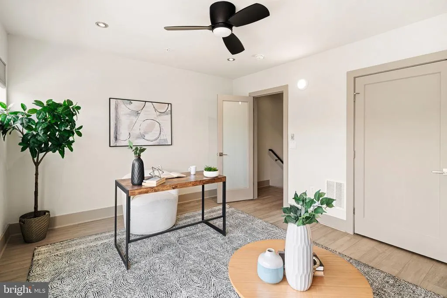
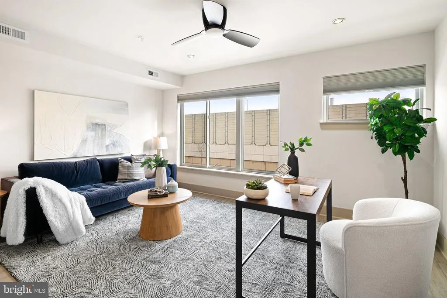
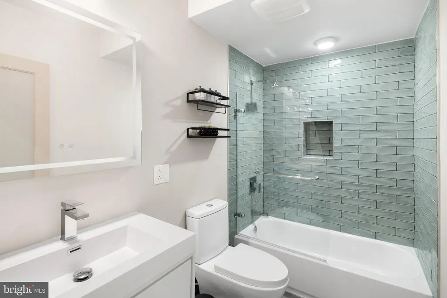
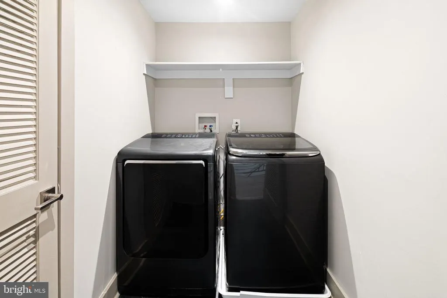
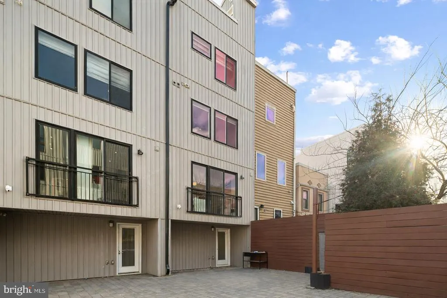
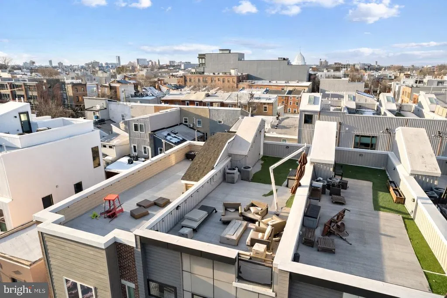
Some homes ask for your attention. 429 Salmon Street demands it and then backs it up. This custom-built architectural statement was designed by someone who clearly got tired of cookie-cutter rowhomes. European-inspired contemporary lines meet warmth and intention: glass walls, a floating staircase, ceiling heights that make you look up on purpose, and a lighting system that shifts color with your mood dinner party, movie night, or a quiet Tuesday. And then there's the part almost nobody in this zip code can offer: private parking. In the city. Yes, really. The layout works as hard as the design: 4 bedrooms, 5 full bathrooms Finished basement with 11-foot ceilings Separate living room, den, dining room, and media room real rooms, real flexibility Closets sized like they were designed by someone who's actually lived in a city rowhome Dedicated laundry room Dual HVAC systems (zoned comfort, floor to floor) Full smart home package with built-in speakers throughout The rooftop deck is the whole reason to buy the house. Unobstructed views of the Delaware River and the Benjamin Franklin Bridge lit up at night the kind of view that turns a Tuesday into an occasion. The home's east-facing orientation toward I-95 and the river isn't a drawback, it's a design advantage. Windows are engineered to reduce outside noise, so the highway view stays a view, not a soundtrack. And with no homes directly across the street and minimal foot traffic passing by, this is a rare rowhome where you can leave the blinds up, let the light in, and never think twice about who's looking in. Add dual HVAC for climate control on top of that, and the result is a home that feels remarkably calm and private for its location. Location: Dinner at Suraya. Cocktails at Fette Sau. Brunch at La Colombe. Live music at Johnny Brenda's. A stroll down Frankford Ave for everything else. Easy access to the Market-Frankford Line for an effortless commute, plus major highways minutes away for everyone who'd rather drive. This isn't a starter home or a safe choice. It's for the buyer who wants presence, privacy, parking, and a view that never gets old and who'd rather be 5 minutes from everything than in the middle of nowhere with a longer commute.
| Price History | |
|---|---|
| 9/10/2026 | Listed $950,000 |
General Features
| Living Area | 3057 |
|---|---|
| Sewer | Public Sewer |
| Heating | Forced Air |
| Cooling | Central A/C |
| Possession | Immediate |
| Appliances | Dishwasher,Disposal,Dryer,Dryer - Electric,Energy Efficient Appliances,Microwave,Oven/Range - Gas,Refrigerator,Washer |
| Zoning | RSA5 |
| HOA Fee | 146.88 |
| Architectural Style | Contemporary |
| Construction Materials | Other |
| School District | PHILADELPHIA CITY |
| Year Built | 2017 |
| View | River |
| Levels | 5.5 |
| Tax Year | 2025 |
| Ownership | Fee Simple |
| Cool Fuel | Electric |
| Accessibility | None |
| Assoc Fee Paid Per | Monthly |
| County | PHILADELPHIA |
| New Construction | No |
| Property Type | Residential |
| HOA | Yes |
| Subdivision Name | FISHTOWN |
| Garage Y/N | No |
| Water Access Y/N | No |
| Other Structures | Above Grade,Below Grade |
| Full Baths | 5 |
| Status | ACTIVE |
| Directions | On Salmon Street between Colombia and Palmer |
| City | PHILADELPHIA |
| Senior Community Y/N | No |
| MLS Area | 19125 (19125) |
| Lot Size Units | Square Feet |
| Lot Size Square Feet | 1306.80 |
| Tax Assessed Value | 153800.0 |
| Tax Annual Amount | 2152.0 |
| Structure Type | Interior Row/Townhouse |
| Condo/Coop Association fee Y/N | No |
| Bathrooms Full Main Level | 1 |
| Bathrooms Count Main Level | 1.00 |
| Price Per Sq Ft Total AG | 310.76 |
| Vacation Rental Y/N | No |
| Total SQFT | 3057 |
| Standard Status | Active |
| Year Built Source | Estimated |
| Tax Lot | 304 |
Interior Features
| Interior Amenities | Bathroom - Tub Shower,Bathroom - Walk-In Shower,Combination Kitchen/Dining,Crown Moldings,Floor Plan - Open |
|---|---|
| Heating Fuel | Natural Gas |
| Basement | Daylight,Partial,Fully Finished |
| Total Fireplaces | 1 |
| Hot Water | Natural Gas |
| Basement (Y/N) | Yes |
| Heating Y/N | Yes |
| Fireplace Y/N | Yes |
| Above Grade Finished Area | 3057 |
| Central Air Y/N | Yes |
| Total Bedrooms | 4 |
| Below Grade Finished Area Unit Type | Square Feet |
| LivingAreaSource | Assessor |
| Bedrooms Count All Upper Levels | 4 |
| Bedrooms Count Upper Level 1 | 2 |
| Bedrooms Count Upper Level 2 | 2 |
| Bathrooms Full Upper Level 2 | 2 |
| Bathrooms Full Upper Level 1 | 2 |
| Bathrooms Full All Upper Levels | 4 |
| Bathrooms Count Upper Level 2 | 2.00 |
| Bathrooms Count Upper Level 1 | 2.00 |
| Bathrooms Count Lower Level 1 | 0.00 |
| Bathrooms Count All Upper Levels | 4 |
| Above Grade Finished Area Unit Type | Square Feet |
| Total Baths | 5 |
Exterior Features
| Pool | No Pool |
|---|---|
| Parking Features | General Common Elements,Parking Space Conveys,Secure Parking |
| Water Source | Public |
| Inclusions | two refrigerators,wine fridge in basement,washer,dryer and microwave,basketball net |
| Type of Parking | Driveway |
| Foundation Details | Block |
| Water View Y/N | Yes |
| Lot Size Acres | 0.03 |
| Lot Size Source | Estimated |
| Waterfront Y/N | No |
| Land Assessed Value | 153800.00 |
| Navigable Water Y/N | No |
| Water Oriented Y/N | No |
Amenities
- Foreclosure
- Views
- Short Sale
- New Construction
- Adult 55+
- Lease To Own
- No HOA Fees
- Furnished
- Pets
- Primary On Main
- Air Conditioning
- Seller Finance
- Green
- Fixer Upper
- Horse
- Golf
- Fireplace
- Deck
- Garage
- Basement
- Pool
Property vs Townhouse Average in 19125
Price
Taxes
Year Built
Visits
 © BRIGHT, All Rights Reserved
