
Primary on Main


Address
2601 Pennsylvania Avenue # 652, Philadelphia, PA
Price
$ 210,000
Property Attributes
- MLS#PAPH2627732
- TypeCondos
- Listing Status ACTIVE
- CountyPHILADELPHIA
- CityPhiladelphia
- Area19130
- NeighborhoodArt Museum Area
- Zip19130
- StyleUnit/Flat
- Year Built1950
- Taxes$ 3159
- Price$ 210,000
- Bedrooms2
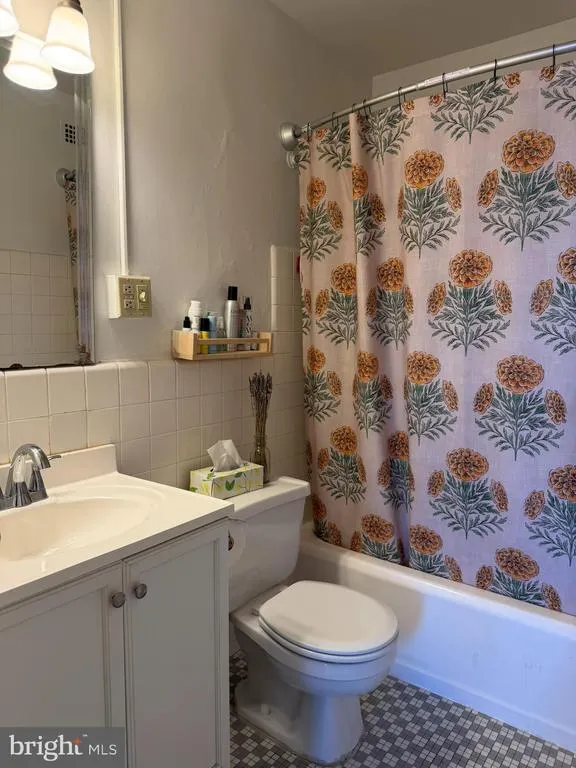
- Full Bathrooms1
- Half Bathrooms0
- Sqr Footage958
Data Source:
Bright MLS
Property Description
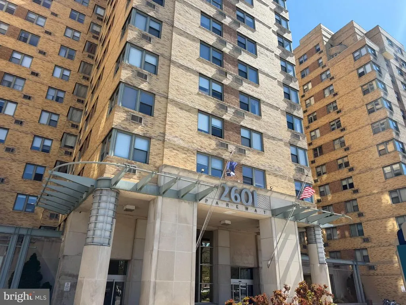
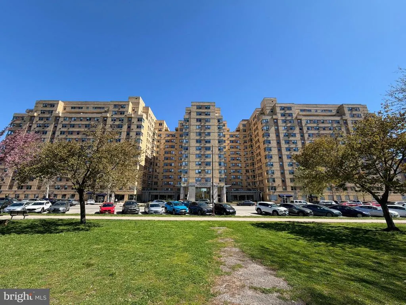
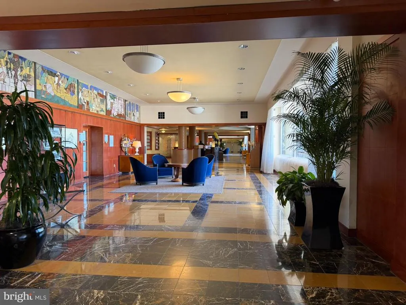
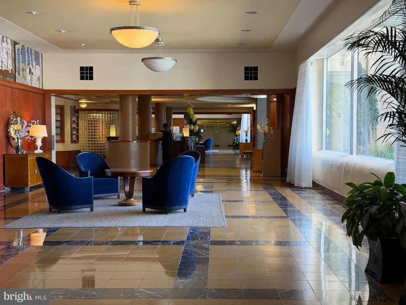
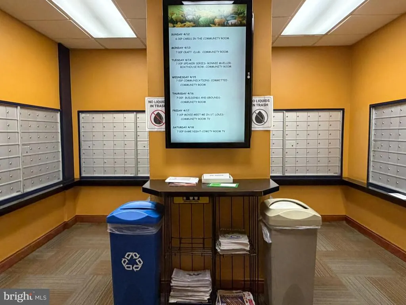
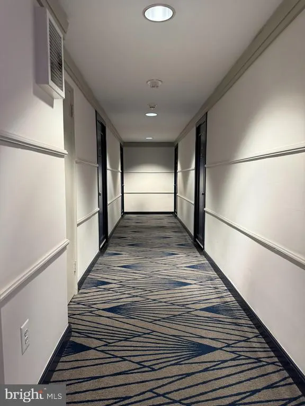
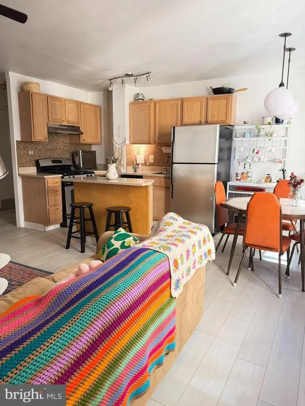
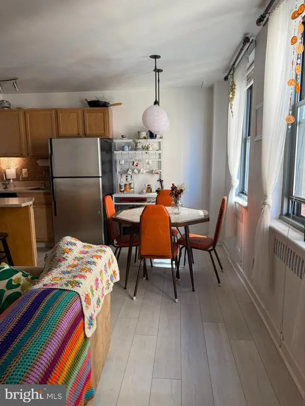
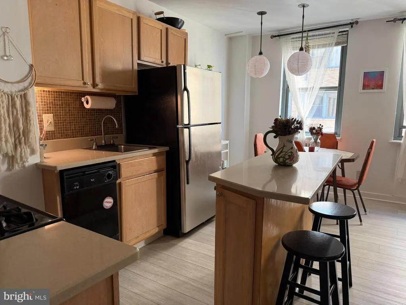
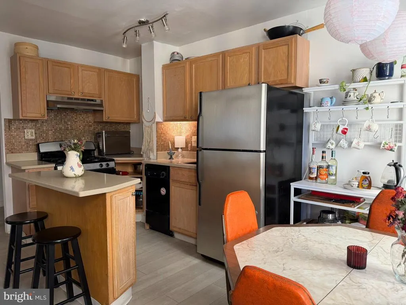
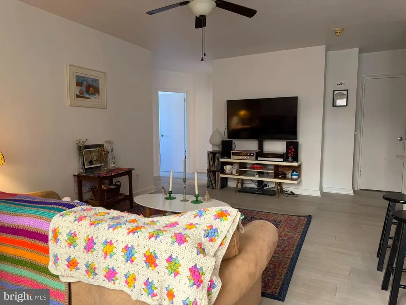
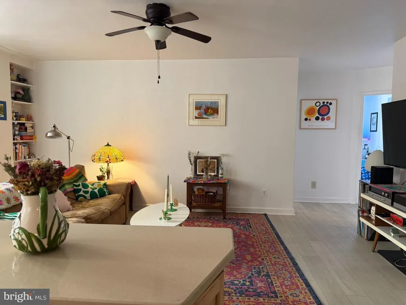
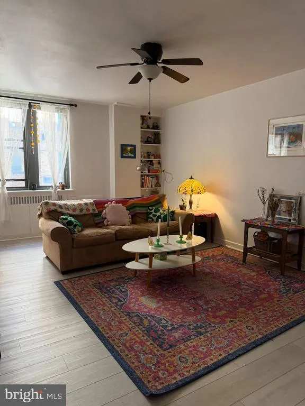
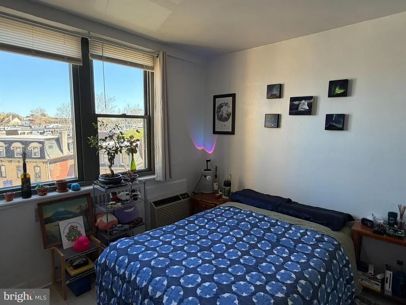
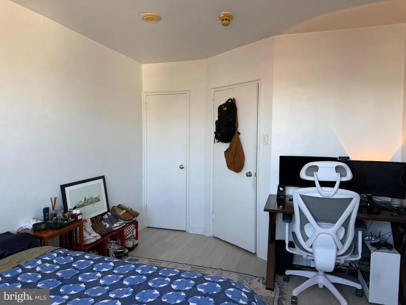
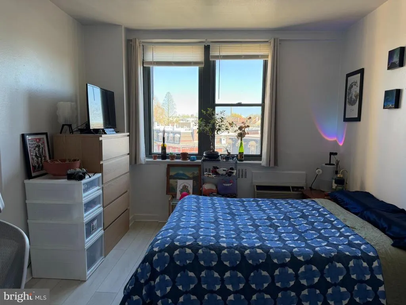
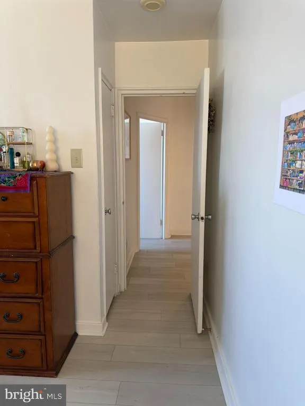
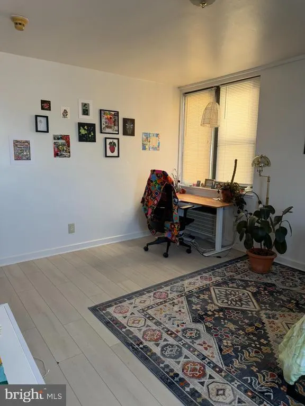
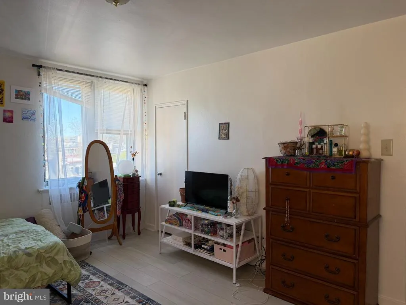
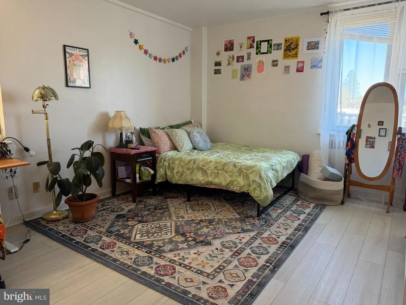
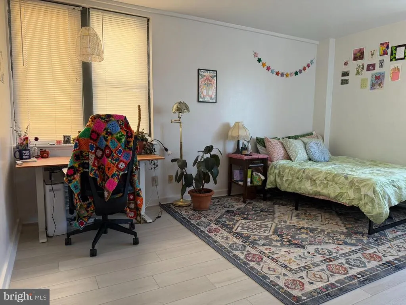
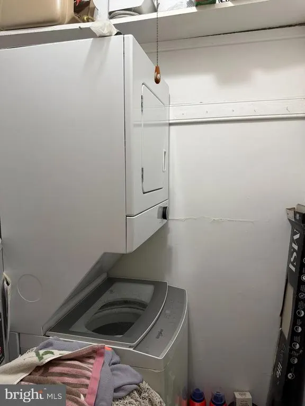
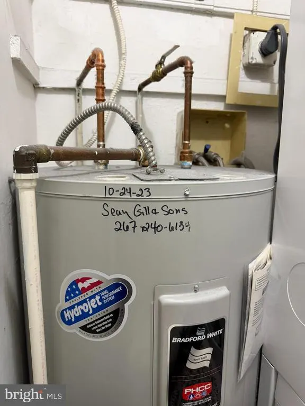
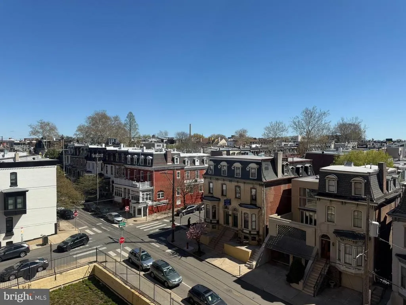
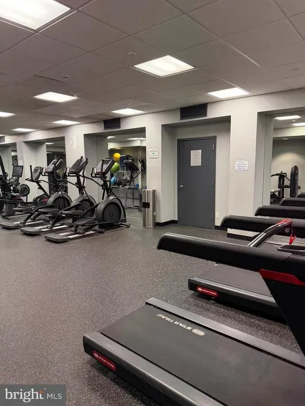
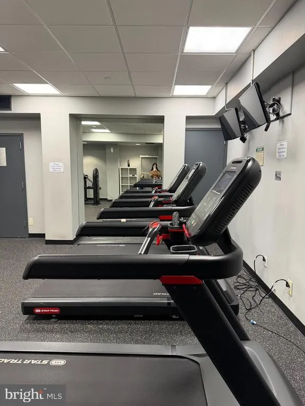
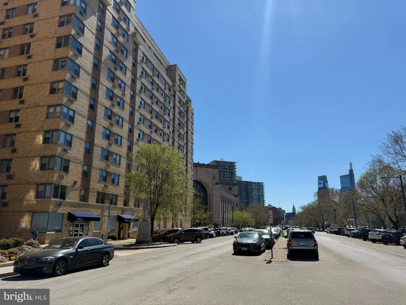
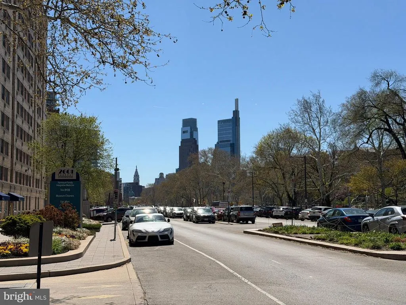
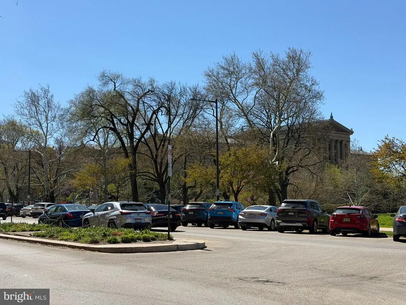
Welcome to 2601 Parkway Condominium, ideally located in Philadelphia's highly desirable Art Museum/Fairmount neighborhood. This spacious 2-bedroom, 1-bath residence offers the perfect combination of comfort, convenience, and city living. The well-maintained unit features upgraded flooring, an in-unit washer and dryer, a newer water heater, a recently installed air conditioning unit, and two generously sized bedrooms with ample closet space. Condo fee includes water and gas, electricity pay separately, gas cooking, gas water heater. The functional layout provides nearly 1,000 square feet of living space, making it ideal for both owner-occupants and investors. Enjoy an exceptional location just steps from the Philadelphia Museum of Art, Fairmount Park, Kelly Drive, Boathouse Row, and 30th Street Station. SEPTA transportation is conveniently located nearby, providing easy access throughout Center City and the surrounding region. Residents of 2601 Parkway enjoy a wide range of amenities, including a fitness center, complimentary shuttle service to Center City, on-site convenience store, pharmacy, dry-cleaning services, package receiving, and professional management. With dining, recreation, cultural attractions, and major transportation hubs just moments away, this home offers an outstanding opportunity to experience one of Philadelphia's most sought-after neighborhoods. New dishwasher just replaced in July 2026. Seller is a licensed real estate agent.
| Price History | |
|---|---|
| 5/29/2026 | Listed $220,000 |
| 7/21/2026 | 3$215,000 |
| 8/15/2026 | 3$210,000 |
General Features
| Living Area | 958 |
|---|---|
| Sewer | Public Sewer |
| Heating | Wall Unit |
| Cooling | Wall Unit,Window Unit(s) |
| Utilities | Natural Gas Available,Electric Available,Water Available |
| Possession | Immediate |
| Appliances | Washer,Dryer,Energy Efficient Appliances,Oven/Range - Gas,Dishwasher |
| Zoning | RMX3 |
| Association Fee Includes | Alarm System,All Ground Fee,Common Area Maintenance,Ext Bldg Maint,Gas,Lawn Maintenance,Health Club,Management,Security Gate,Water |
| Architectural Style | Unit/Flat |
| Construction Materials | Masonry |
| School District | PHILADELPHIA CITY |
| Exclusions | Tenants personal properties and furniture |
| Year Built | 1950 |
| Levels | 6 |
| Other Fees | 500.00 |
| Unit Number | 652 |
| Tax Year | 2025 |
| Ownership | Condominium |
| Cool Fuel | Electric |
| Building Name | 2601 PARKWAY CONDOMINIUM |
| Accessibility | None |
| HOA Fee 2 | 908.76 |
| County | PHILADELPHIA |
| New Construction | No |
| Property Type | Residential |
| Association Amenities | Concierge,Convenience Store,Elevator,Fitness Center,Library,Transportation Service,Bar/Lounge,Community Center,Game Room,Laundry Facilities,Meeting Room,Party Room |
| HOA | No |
| Subdivision Name | ART MUSEUM AREA |
| Garage Y/N | No |
| Water Access Y/N | No |
| Other Structures | Above Grade,Below Grade |
| Transportation | Bus Stop less than 1 mile |
| Full Baths | 1 |
| Status | ACTIVE |
| Directions | Google Map |
| City | PHILADELPHIA |
| Other Fees Frequency | One Time |
| Senior Community Y/N | No |
| MLS Area | 19130 (19130) |
| Tax Assessed Value | 225700.0 |
| HOA Fee 2 Frequency | Monthly |
| Tax Annual Amount | 3159.0 |
| Structure Type | Unit/Flat/Apartment |
| Condo/Coop Association fee Y/N | Yes |
| Bathrooms Full Main Level | 1 |
| Bathrooms Count Main Level | 1.00 |
| Price Per Sq Ft Total AG | 219.21 |
| Acceptable Financing | Conventional,Cash |
| Vacation Rental Y/N | No |
| Total SQFT | 958 |
| AssociationName2 | FirstService Residential |
| Standard Status | Active |
| Year Built Source | Assessor |
| Tax Lot | 283 |
| Total Actual Rent | 24960.00 |
Interior Features
| Heating Fuel | Electric |
|---|---|
| Flooring | Luxury Vinyl Plank |
| Hot Water | Natural Gas |
| Basement (Y/N) | No |
| Heating Y/N | Yes |
| Fireplace Y/N | No |
| Above Grade Finished Area | 958 |
| Central Air Y/N | No |
| Total Bedrooms | 2 |
| Entry Level | 6 |
| Main Level Bedrooms | 2 |
| Below Grade Finished Area Unit Type | Square Feet |
| LivingAreaSource | Assessor |
| Below Grade Unfin Area Units | Square Feet |
| Below Grade Unfin SQFT Source | Assessor |
| Below Grade Finished Area Source | Assessor |
| Above Grade Finished Area Source | Assessor |
| Above Grade Finished Area Unit Type | Square Feet |
| Total Baths | 1 |
Exterior Features
| Pool | No Pool |
|---|---|
| Water Source | Public |
| Inclusions | All kitchen appliances,washer,dryer,property sell as-is |
| Type of Parking | On Street |
| Land Use Code | 590 |
| Water View Y/N | No |
| Lot Dimensions | 0.00 x 0.00 |
| Waterfront Y/N | No |
| Land Assessed Value | 22500.00 |
| Navigable Water Y/N | No |
| Water Oriented Y/N | No |
| LotDimensionsSource | Assessor |
Amenities
- Foreclosure
- Views
- Short Sale
- New Construction
- Adult 55+
- Lease To Own
- No HOA Fees
- Furnished
- Pets
- Primary On Main
- Air Conditioning
- Seller Finance
- Green
- Fixer Upper
- Horse
- Golf
- Fireplace
- Deck
- Garage
- Basement
- Pool
Property vs Condos Average in 19130
Price
Taxes
Year Built
Visits
 © BRIGHT, All Rights Reserved
