


Address
2601-00 Pennsylvania Avenue # 127, Philadelphia, PA
Price
$ 140,000
Property Attributes
- MLS#PAPH2664120
- TypeCondos
- Listing Status ACTIVE
- CountyPHILADELPHIA
- CityPhiladelphia
- Area19130
- NeighborhoodArt Museum Area
- Zip19130
- StyleArt Deco
- Year Built1950
- Taxes$ 1728
- Price$ 140,000
- Bedrooms0
- Full Bathrooms1
- Half Bathrooms0
- Sqr Footage398
Data Source:
Bright MLS
Property Description
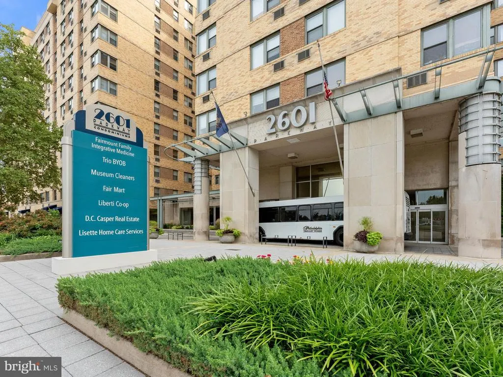
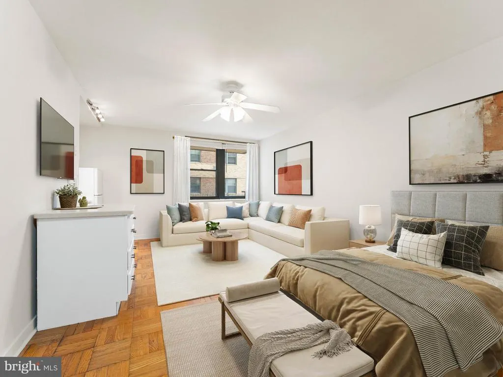
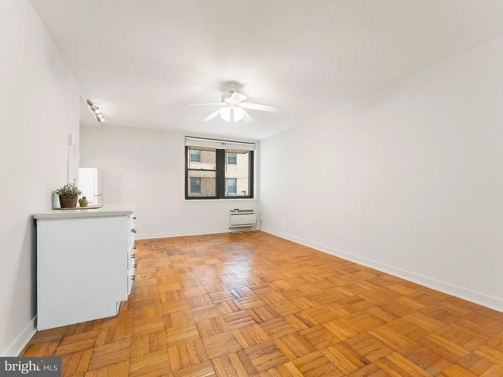
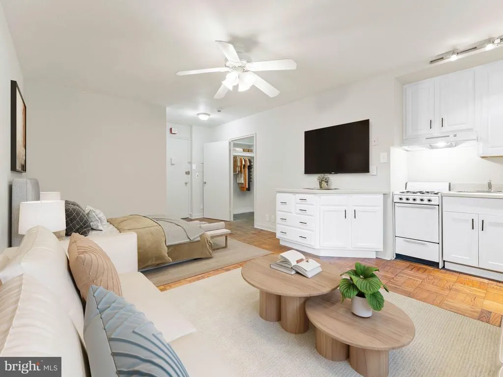
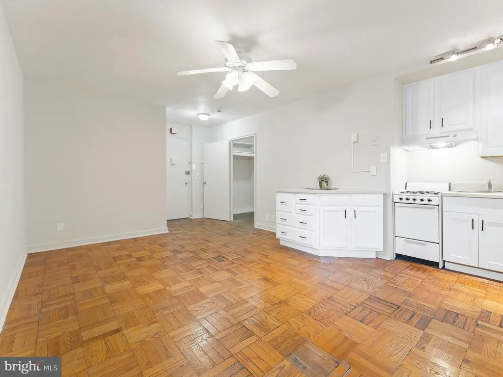
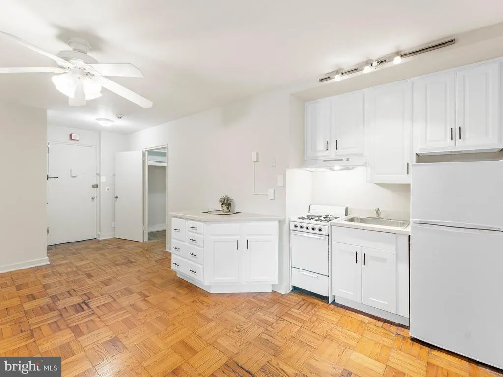
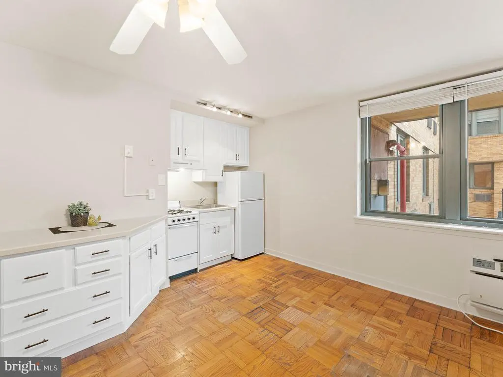
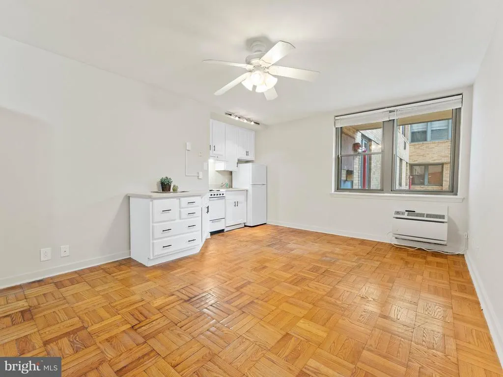
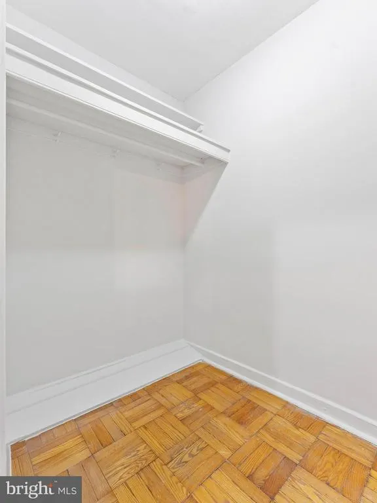
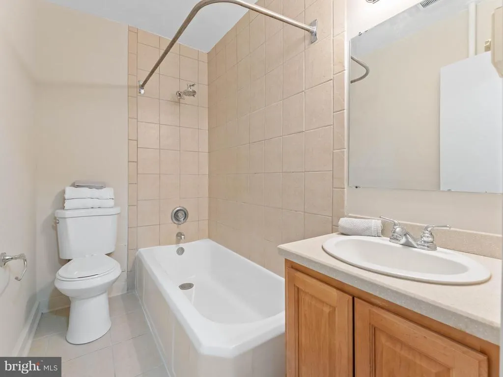
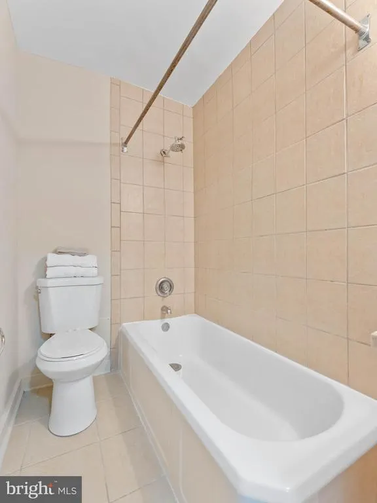
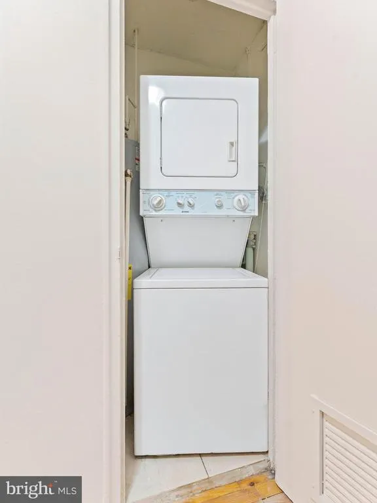
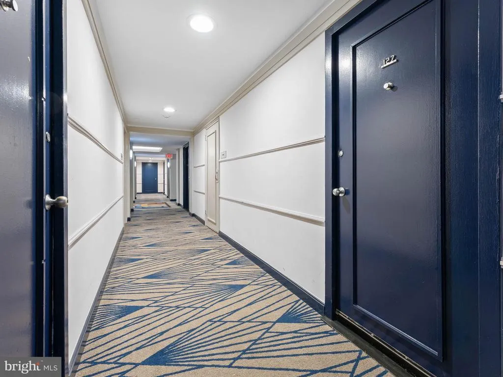
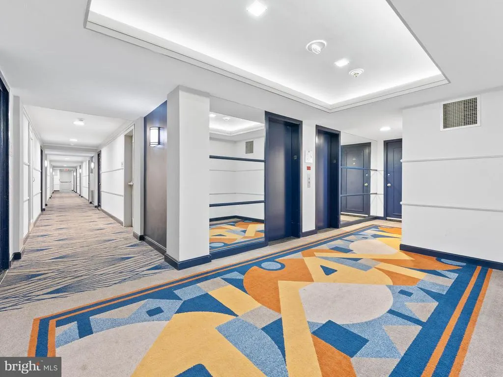
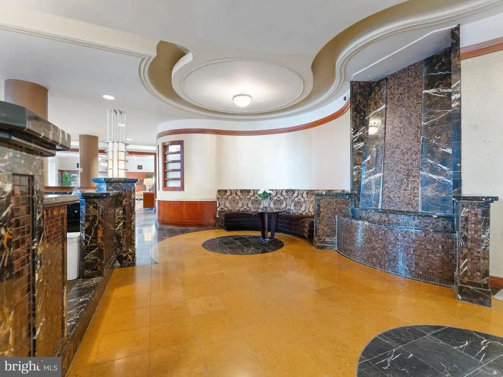
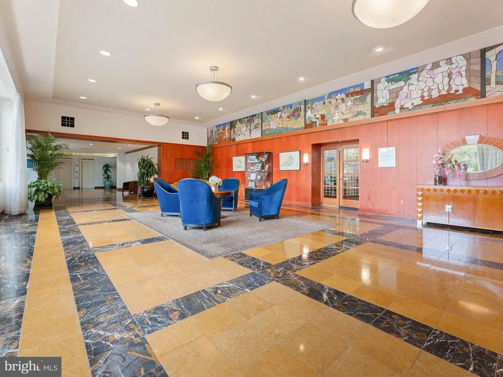
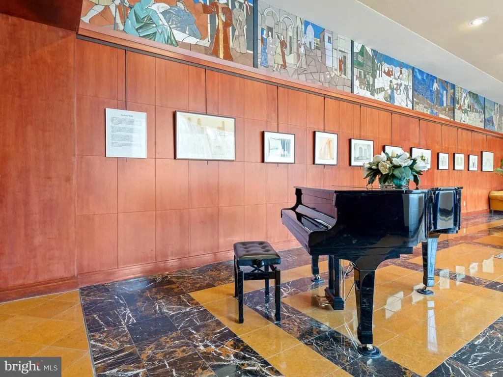
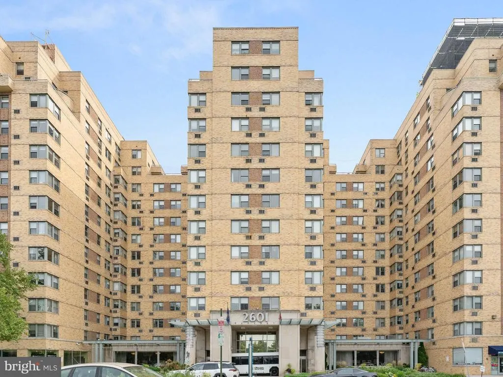
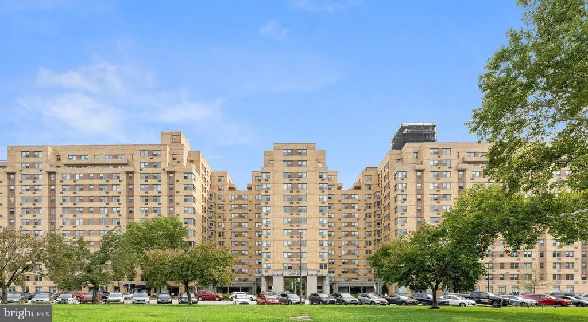
First-Time homebuyer, Medical Resident or Student with little time for the upkeep of a large home? Or an Investor seeking positive cash flow? Welcome to 2601 Parkway, a charming Art Deco building steps from the Art Museum and overlooking lush Kelly Drive. This quaint studio on the first floor with elevator access, features a small and well-organized floor plan with parquet wood flooring. Freshly painted throughout, the kitchen boasts white cabinetry & tasteful hardware, gas cooking and a brand new Refrigerator. The Full Bath has a tile surround tub/shower. There is a walk-in closet with room for a dresser, and the in-unit washer and dryer makes the layout comfortable and manageable. Enjoy the convenience of 24-hour concierge-staffed - security, pet-friendly building offering shuttle bus service, a state-of-the-art fitness facility, bike storage room, and community room. This popular building has an excellent rental history and the condo fees include water, sewer, cooking gas, common area maintenance and trash and snow removal. The location allows for jogging along Kelly Drive, visiting the museums of the Parkway including the Barnes, and the Franklin Institute. Walk to some of the best restaurants and bars in the city. This Studio has all you'll need to live comfortably without compromising location.
| Price History | |
|---|---|
| 9/1/2026 | Listed $140,000 |
General Features
| Living Area | 398 |
|---|---|
| Sewer | Public Sewer |
| Heating | Forced Air |
| Cooling | Central A/C,Ceiling Fan(s) |
| Possession | Immediate |
| Appliances | Oven/Range - Gas |
| Zoning | RMX3 |
| Association Fee Includes | All Ground Fee,Common Area Maintenance,Management,Sewer,Snow Removal,Trash,Water,Ext Bldg Maint,Gas |
| Architectural Style | Art Deco |
| Security Features | Desk in Lobby,Main Entrance Lock |
| Construction Materials | Masonry |
| School District | PHILADELPHIA CITY |
| Year Built | 1950 |
| Levels | 1 |
| Unit Number | 127 |
| Tax Year | 2026 |
| Ownership | Condominium |
| Cool Fuel | Electric |
| Building Name | PARKWAY CONDOMINIUMS |
| Accessibility | None |
| HOA Fee 2 | 432.75 |
| County | PHILADELPHIA |
| New Construction | No |
| Property Type | Residential |
| Association Amenities | Common Grounds,Concierge,Elevator,Exercise Room,Fitness Center |
| HOA | No |
| Subdivision Name | ART MUSEUM AREA |
| Garage Y/N | No |
| Water Access Y/N | No |
| Other Structures | Above Grade,Below Grade |
| Transportation | Bus Stop less than 1 mile,Airport less than 10 miles,Metro/Subway Station 1 to 3 miles,Commuter Rail Station 1 to 5 miles |
| Full Baths | 1 |
| Status | ACTIVE |
| Directions | 26th and Pennsylvania Avenue |
| City | PHILADELPHIA |
| Senior Community Y/N | No |
| MLS Area | 19130 (19130) |
| Tax Assessed Value | 123500.0 |
| HOA Fee 2 Frequency | Monthly |
| Tax Annual Amount | 1728.0 |
| Structure Type | Unit/Flat/Apartment |
| Condo/Coop Association fee Y/N | Yes |
| Bathrooms Full Main Level | 1 |
| Bathrooms Count Main Level | 1.00 |
| Price Per Sq Ft Total AG | 351.76 |
| Acceptable Financing | Cash,Conventional |
| Lease Considered Y/N | Yes |
| Vacation Rental Y/N | No |
| Total SQFT | 398 |
| AssociationName2 | 2601 Parkway |
| Standard Status | Active |
| Year Built Source | Assessor |
| Tax Lot | 47 |
Interior Features
| Interior Amenities | Ceiling Fan(s),Efficiency,Elevator,Flat |
|---|---|
| Heating Fuel | Electric |
| Flooring | Wood |
| Hot Water | Electric |
| Basement (Y/N) | No |
| Heating Y/N | Yes |
| Fireplace Y/N | No |
| Above Grade Finished Area | 398 |
| Central Air Y/N | Yes |
| Entry Level | 1 |
| Below Grade Finished Area Unit Type | Square Feet |
| LivingAreaSource | Assessor |
| Laundry Type | Dryer In Unit,Washer In Unit |
| Below Grade Unfin Area Units | Square Feet |
| Below Grade Unfin SQFT Source | Assessor |
| Below Grade Finished Area Source | Assessor |
| Above Grade Finished Area Source | Assessor |
| Above Grade Finished Area Unit Type | Square Feet |
| Total Baths | 1 |
Exterior Features
| Exterior Amenities | Exterior Lighting,Sidewalks |
|---|---|
| Pool | No Pool |
| Water Source | Public |
| Inclusions | Washer/Dryer/Refrigerator |
| Type of Parking | None |
| Land Use Code | 590 |
| Water View Y/N | No |
| Lot Dimensions | 0.00 x 0.00 |
| Waterfront Y/N | No |
| Land Assessed Value | 9880.00 |
| Navigable Water Y/N | No |
| Water Oriented Y/N | No |
| LotDimensionsSource | Assessor |
Amenities
- Foreclosure
- Views
- Short Sale
- New Construction
- Adult 55+
- Lease To Own
- No HOA Fees
- Furnished
- Pets
- Primary On Main
- Air Conditioning
- Seller Finance
- Green
- Fixer Upper
- Horse
- Golf
- Fireplace
- Deck
- Garage
- Basement
- Pool
Property vs Condos Average in 19130
Price
Taxes
Year Built
Visits
 © BRIGHT, All Rights Reserved
