
Primary on Main



Address
1601 Spring Garden Street # M114, Philadelphia, PA
Price
$ 199,000
Property Attributes
- MLS#PAPH2655756
- TypeCondos
- Listing Status ACTIVE
- CountyPHILADELPHIA
- CityPhiladelphia
- Area19130
- NeighborhoodArt Museum Area
- Zip19130
- StyleTraditional
- Year Built1932
- Taxes$ 2910
- Price$ 199,000
- Bedrooms1
- Full Bathrooms1
- Half Bathrooms0
- Sqr Footage682
Data Source:
Bright MLS
Property Description
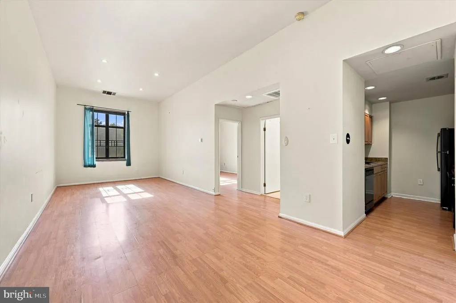
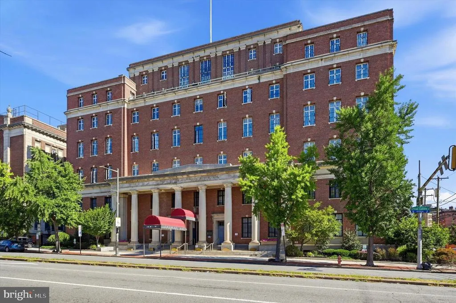
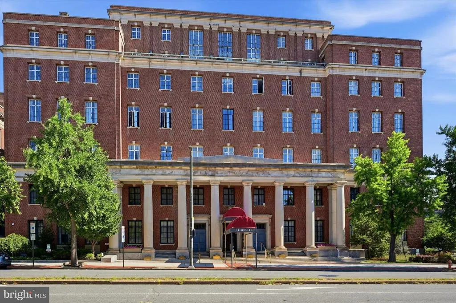
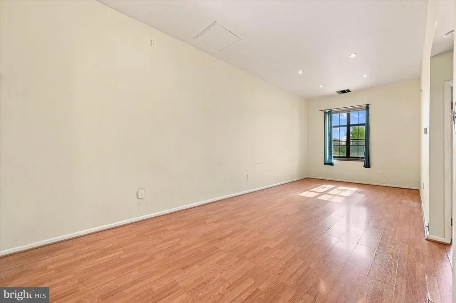
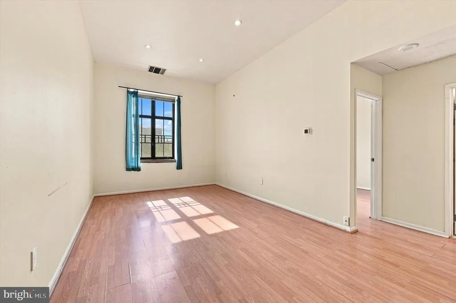
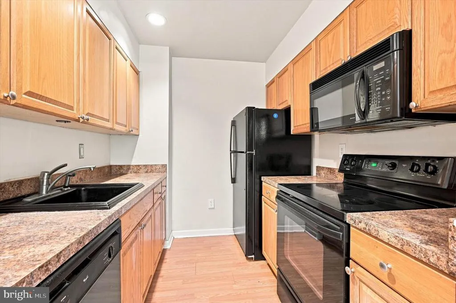
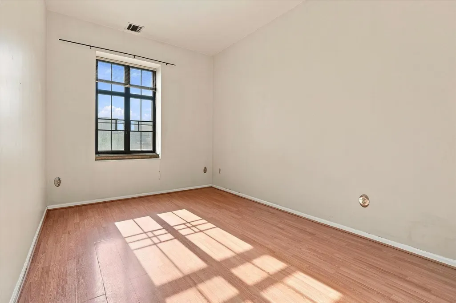
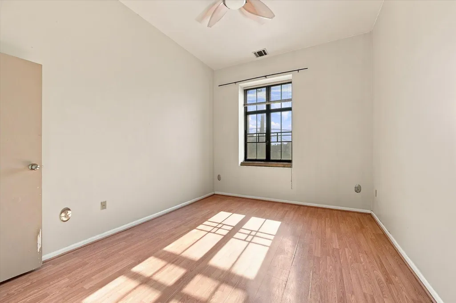
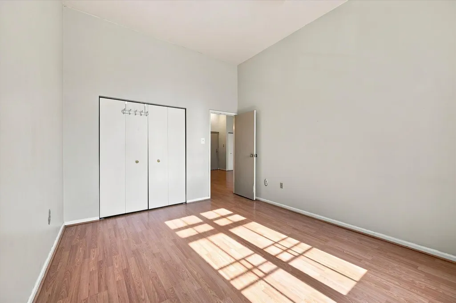
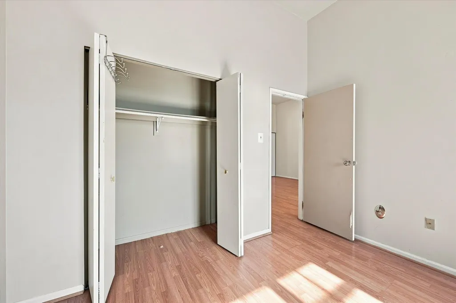
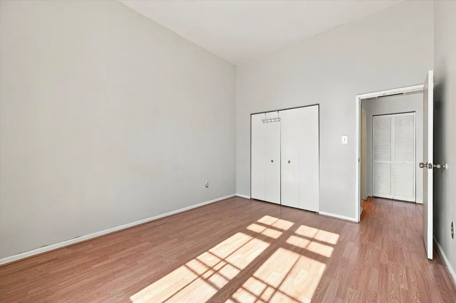
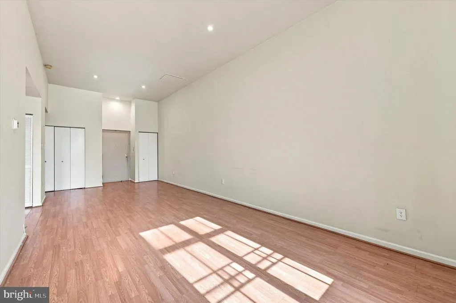
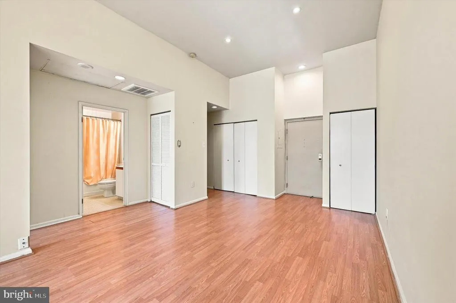
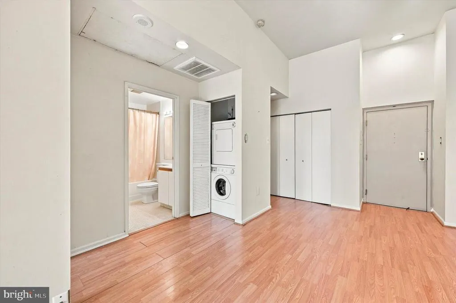
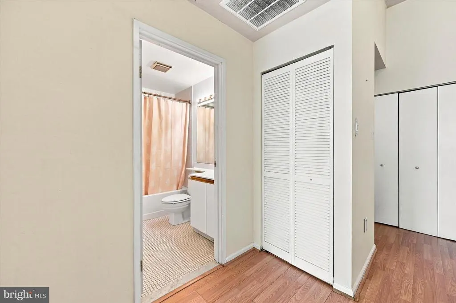
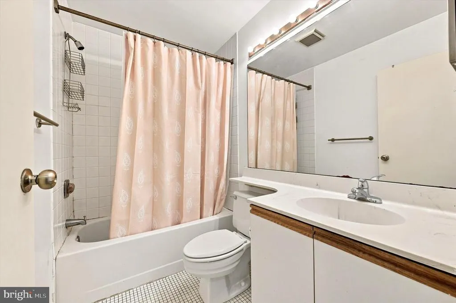
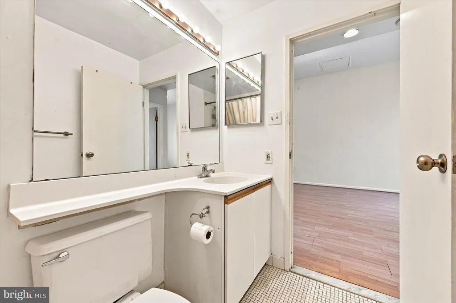
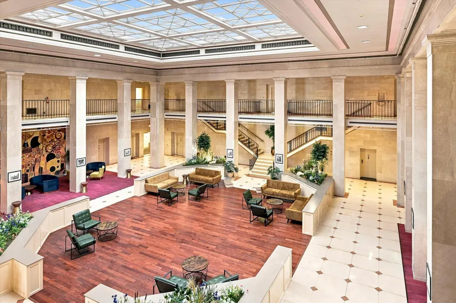
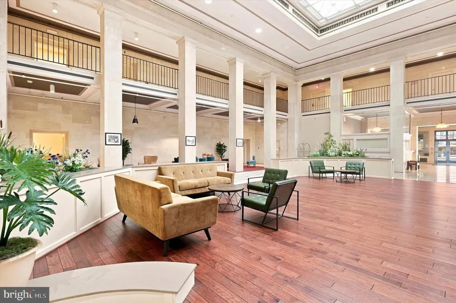
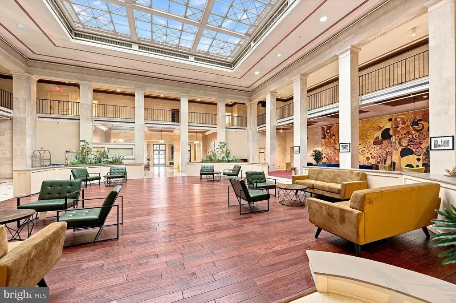
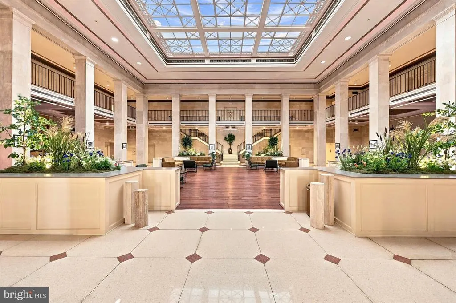
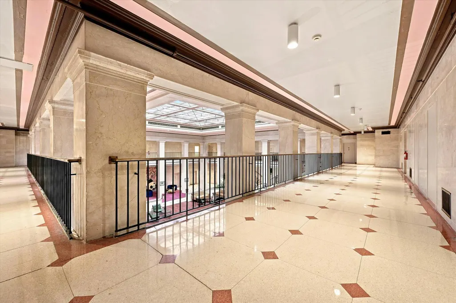
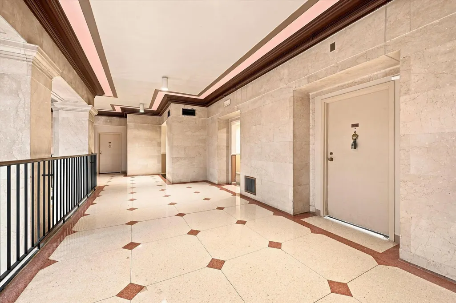
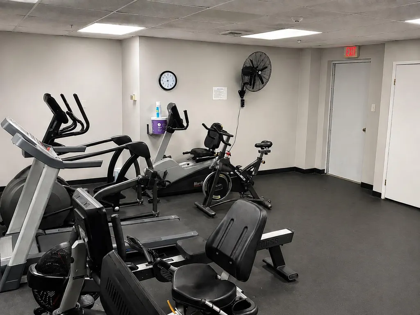
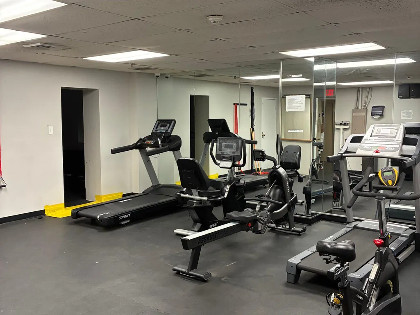
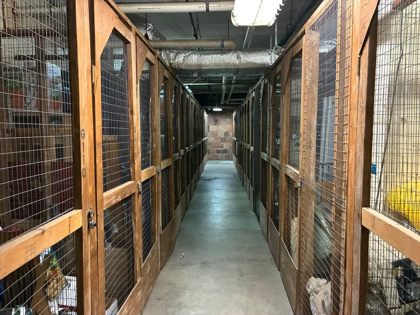
Welcome to The Colonnade, where historic character meets modern convenience. One of the largest floor plans in the building, this spacious mezzanine-level residence features a front door overlooking the building's grand marble lobby. Inside, 12-foot ceilings and oversized windows create an open, airy feel, while ample storage in both the bedroom and living area adds everyday functionality. Additional highlights include a brand-new HVAC system (2025), central air with a smart thermostat, recessed lighting, and an in-unit washer and dryer. Residents enjoy a pet-friendly community with a fitness center, bike room, additional basement storage, elevator access, professional on-site management, 24-hour security, and a secure mail room with Amazon Hub lockers. Condo fees include water, sewer, trash, snow removal, and common area and exterior maintenance. Conveniently located near multiple long-term parking garages, Giant, Whole Foods, Target, Green Street Dog Park, Retro Fitness, the Broad Street Line, and a SEPTA Route 43 bus stop right outside the building. Whether you're drawn to the historic architecture, generous floor plan, or exceptional location, this home is a rare offering within The Colonnade.
| Price History | |
|---|---|
| 8/7/2026 | Listed $199,000 |
General Features
| Living Area | 682 |
|---|---|
| Sewer | Public Sewer |
| Heating | Forced Air |
| Cooling | Central A/C |
| Possession | Immediate,Negotiable,Settlement |
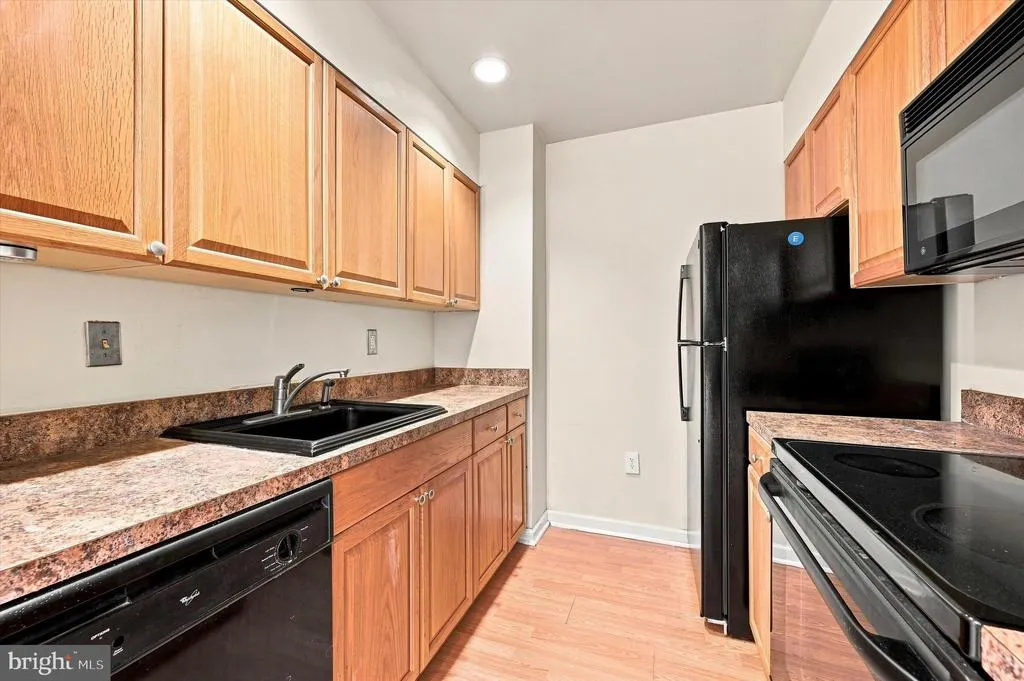
| Appliances | Oven/Range - Electric,Dishwasher,Refrigerator,Built-In Microwave,Microwave |
| Zoning | RM4 |
| HOA Fee | 583.69 |
| Association Fee Includes | Snow Removal,Common Area Maintenance,Management,Sewer,Trash,Water |
| Architectural Style | Traditional |
| Construction Materials | Brick |
| School District | PHILADELPHIA CITY |
| Year Built | 1932 |
| Levels | 1 |
| Unit Number | M114 |
| Tax Year | 2026 |
| Ownership | Condominium |
| Cool Fuel | Electric |
| Accessibility | None |
| Assoc Fee Paid Per | Monthly |
| County | PHILADELPHIA |
| New Construction | No |
| Property Type | Residential |
| Association Amenities | Fitness Center,Extra Storage,Security,Elevator,Meeting Room |
| HOA | Yes |
| Subdivision Name | ART MUSEUM AREA |
| Garage Y/N | No |
| Water Access Y/N | No |
| Other Structures | Above Grade,Below Grade |
| Full Baths | 1 |
| Status | ACTIVE |
| Directions | Use GPS to 1601 Spring Garden St #M114,Philadelphia,PA 19130 |
| City | PHILADELPHIA |
| Association Name | COLONNADE HISTORIC CONDOMINIUM ASSOCIATION |
| Senior Community Y/N | No |
| MLS Area | 19130 (19130) |
| Tax Assessed Value | 207900.0 |
| Tax Annual Amount | 2910.0 |
| Structure Type | Unit/Flat/Apartment |
| Condo/Coop Association fee Y/N | No |
| Bathrooms Full Main Level | 1 |
| Bathrooms Count Main Level | 1.00 |
| Price Per Sq Ft Total AG | 291.79 |
| Acceptable Financing | Cash,Contract,Conventional,FHA,VA |
| Vacation Rental Y/N | No |
| Total SQFT | 682 |
| Standard Status | Active |
| Year Built Source | Estimated |
| Tax Lot | 75 |
Interior Features
| Interior Amenities | Bathroom - Tub Shower,Family Room Off Kitchen,Floor Plan - Traditional,Recessed Lighting,Wood Floors |
|---|---|
| Heating Fuel | Electric |
| Flooring | Hardwood |
| Hot Water | Electric |
| Basement (Y/N) | No |
| Heating Y/N | Yes |
| Fireplace Y/N | No |
| Above Grade Finished Area | 682 |
| Central Air Y/N | Yes |
| Total Bedrooms | 1 |
| Entry Level | 2 |
| Main Level Bedrooms | 1 |
| Below Grade Finished Area Unit Type | Square Feet |
| LivingAreaSource | Assessor |
| Laundry Type | Has Laundry,Washer In Unit,Dryer In Unit |
| Below Grade Unfin Area Units | Square Feet |
| Below Grade Unfin SQFT Source | Assessor |
| Below Grade Finished Area Source | Assessor |
| Above Grade Finished Area Source | Assessor |
| Above Grade Finished Area Unit Type | Square Feet |
| Total Baths | 1 |
Exterior Features
| Pool | No Pool |
|---|---|
| Water Source | Public |
| Inclusions | All appliances |
| Type of Parking | None |
| Land Use Code | 590 |
| Water View Y/N | No |
| Lot Dimensions | 0.00 x 0.00 |
| Waterfront Y/N | No |
| Land Assessed Value | 20790.00 |
| Navigable Water Y/N | No |
| Water Oriented Y/N | No |
| LotDimensionsSource | Assessor |
Amenities
- Foreclosure
- Views
- Short Sale
- New Construction
- Adult 55+
- Lease To Own
- No HOA Fees
- Furnished
- Pets
- Primary On Main
- Air Conditioning
- Seller Finance
- Green
- Fixer Upper
- Horse
- Golf
- Fireplace
- Deck
- Garage
- Basement
- Pool
Property vs Condos Average in 19130
Price
Taxes
Year Built
Visits
 © BRIGHT, All Rights Reserved
