
No HOA Fees - Primary on Main
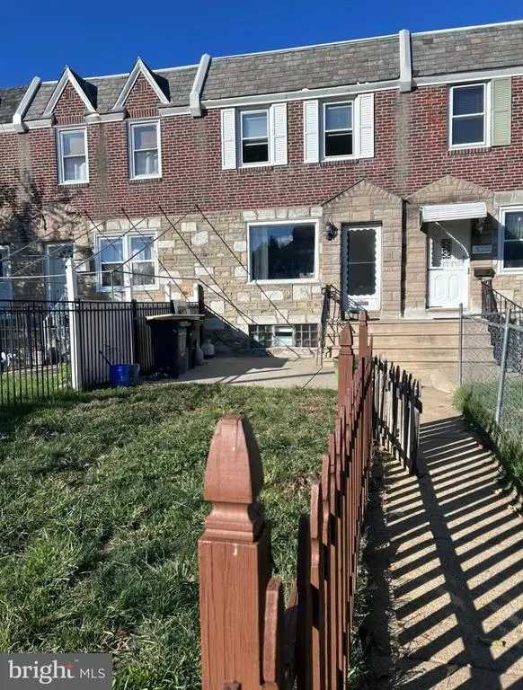


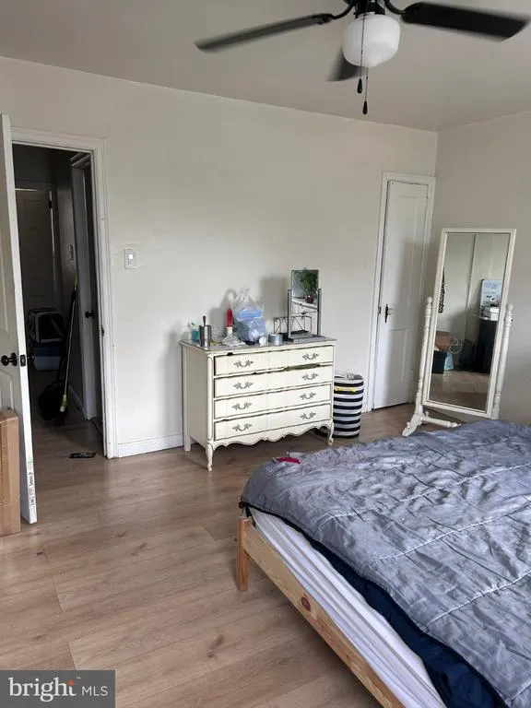
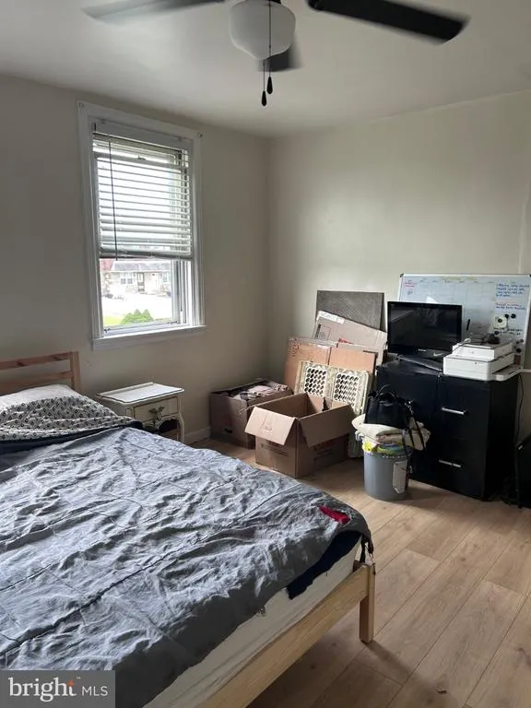

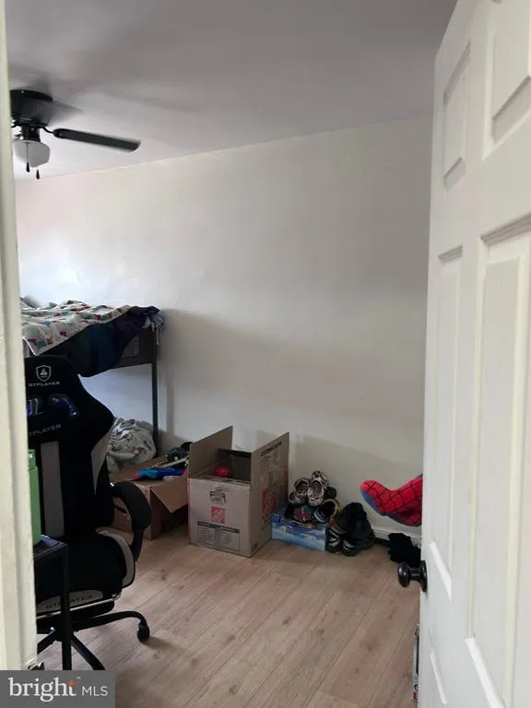
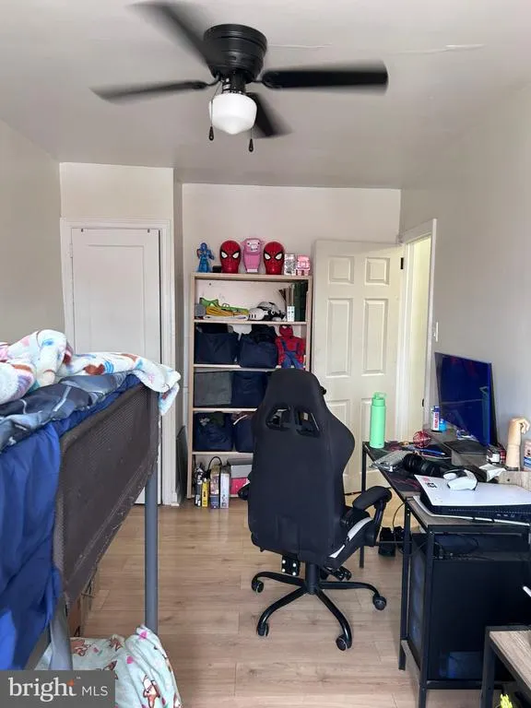
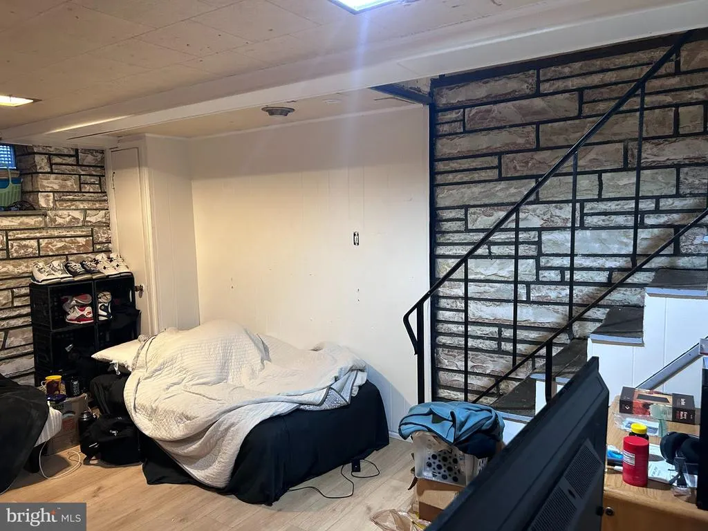
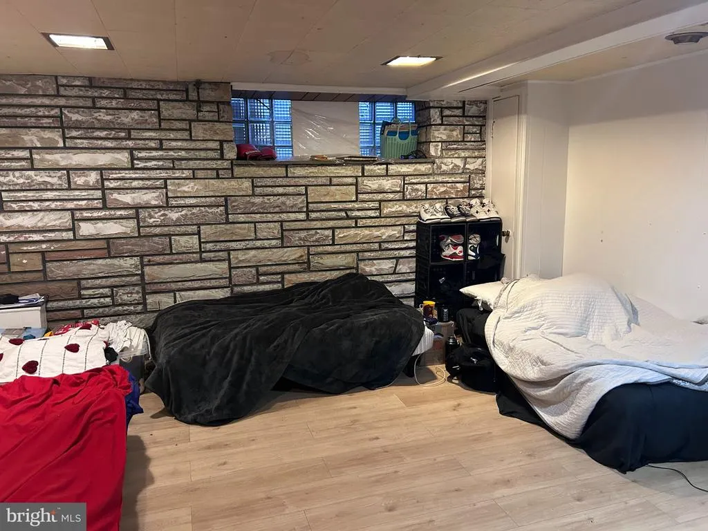
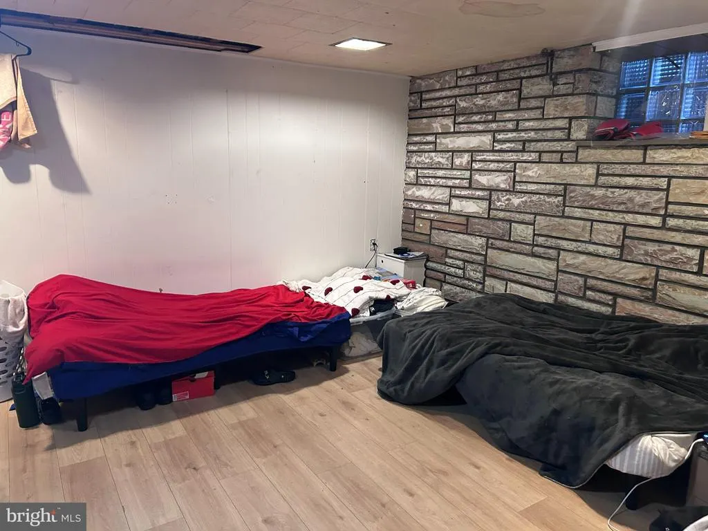
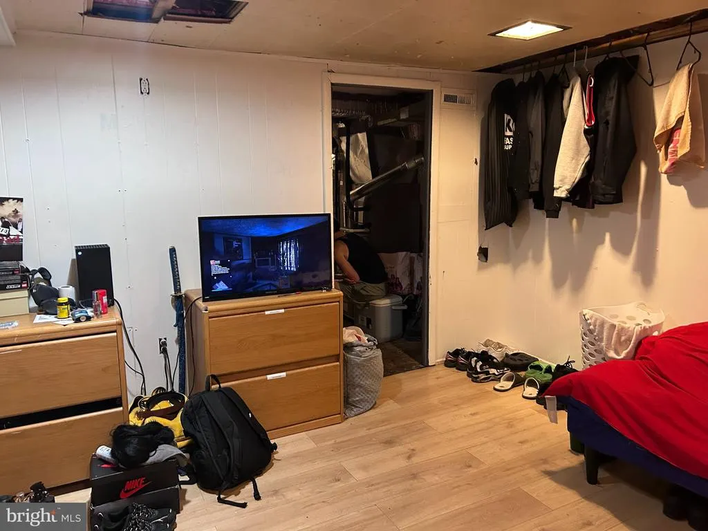
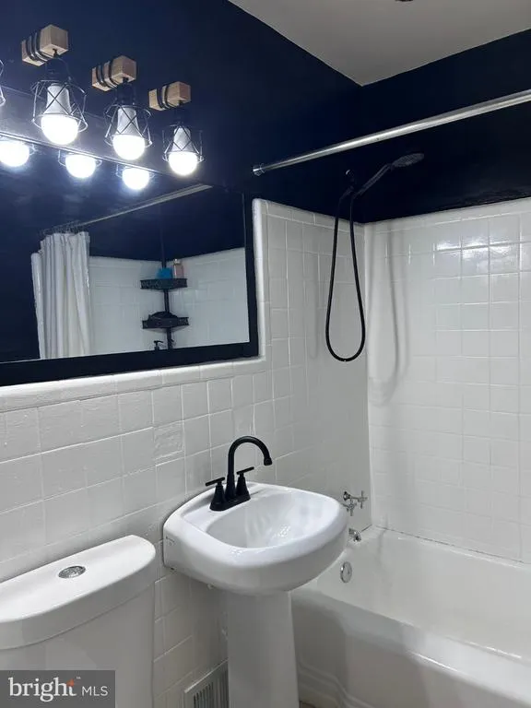
Address
3021 Hellerman Street, Philadelphia, PA
Price
$ 269,000
Property Attributes
- MLS#PAPH2658538
- TypeTownhouse
- Listing Status ACTIVE
- CountyPHILADELPHIA
- CityPhiladelphia
- Area19149
- NeighborhoodMayfair
- Zip19149
- Style
- Year Built1950
- Taxes$ 3388
- Price$ 269,000
- Bedrooms3
- Full Bathrooms1
- Half Bathrooms0
- Sqr Footage1170
- Lot Size0.04 Acres
Data Source:
Bright MLS
Property Description
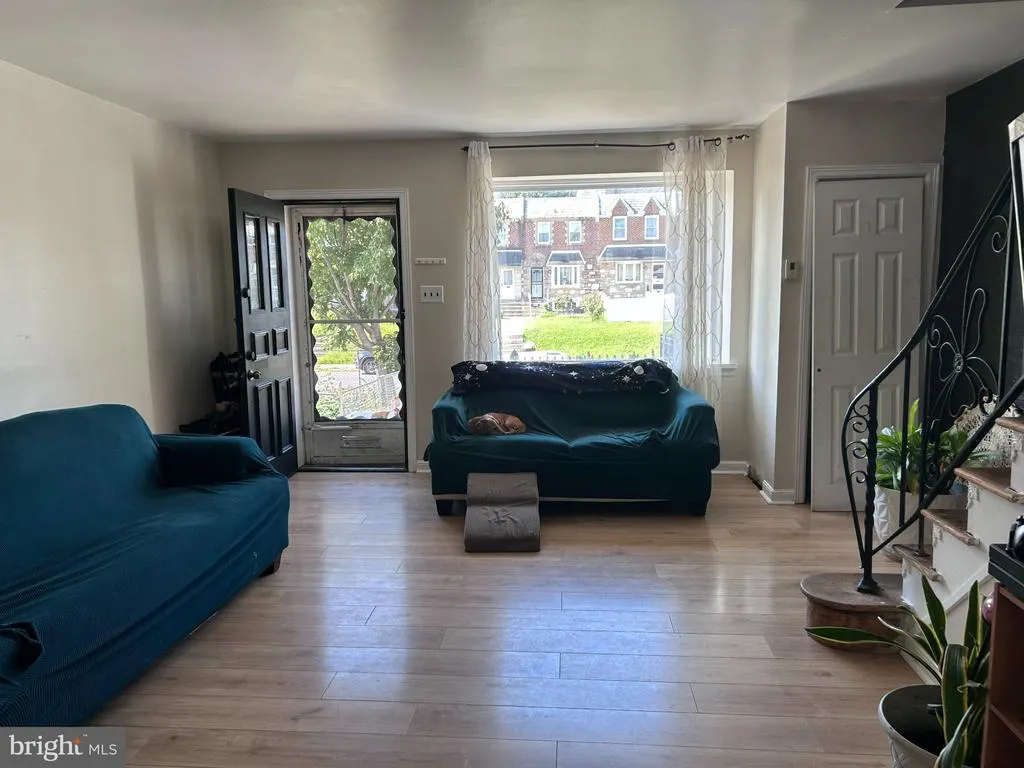
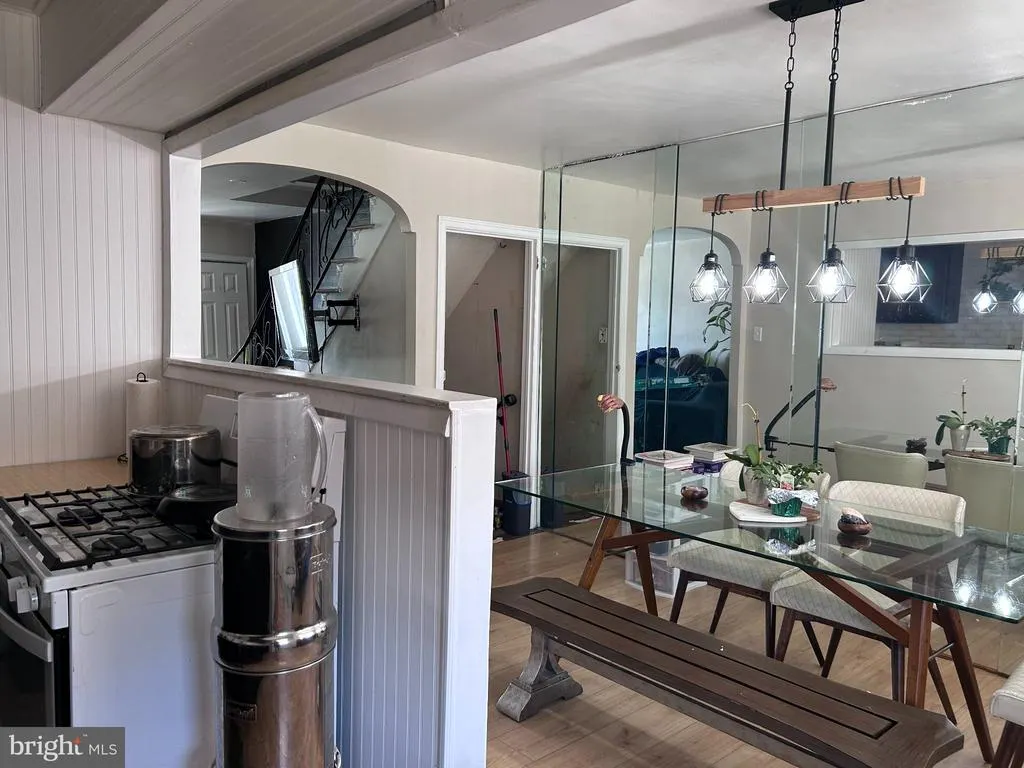
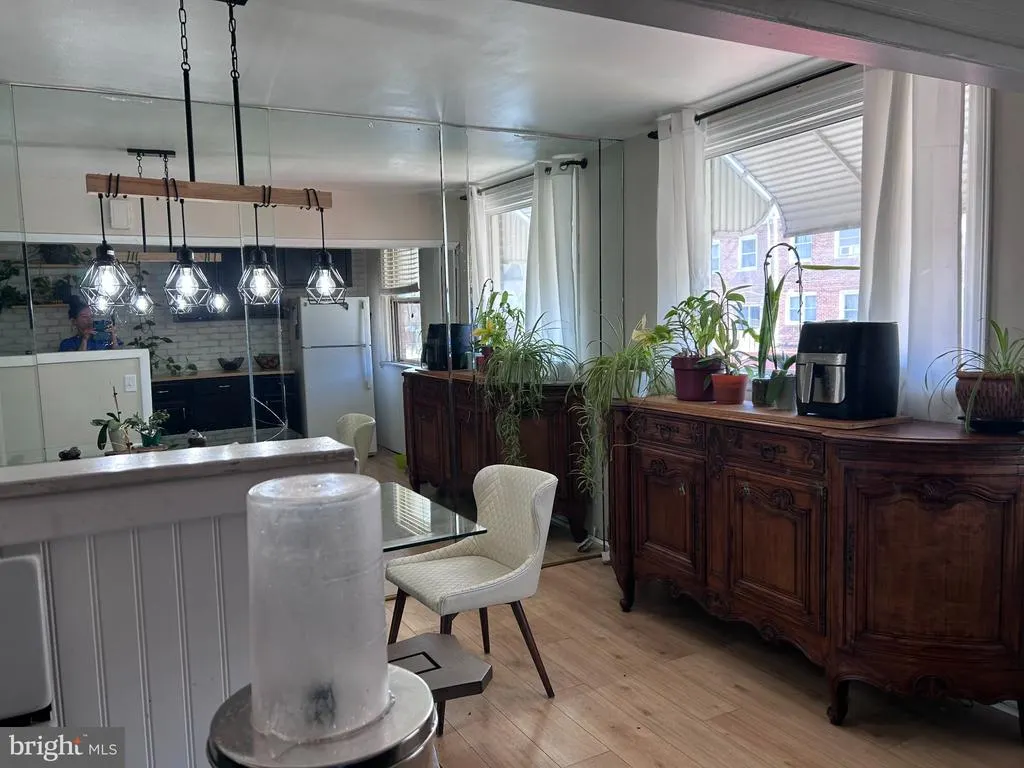
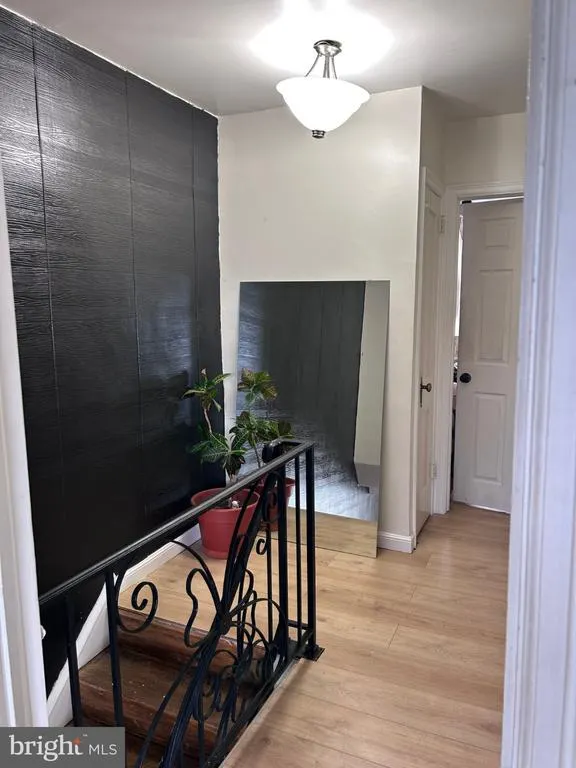
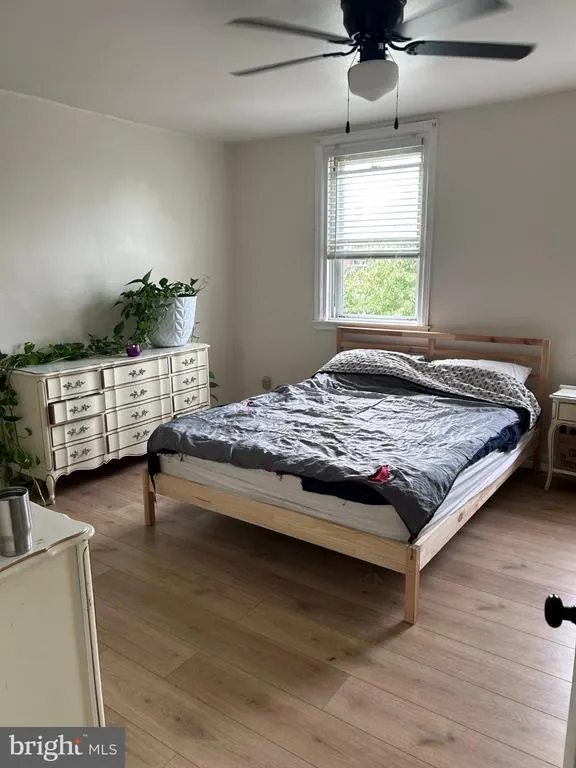
Located in a convenient Philadelphia area, youll be close to shopping, restaurants, schools, parks, and public transportation, with easy access to Center City and surrounding areas. Multiple SEPTA bus routes are located nearby, making commuting and getting around the city convenient. With its convenient location, 3021 Hellerman St offers both comfort and potential in a well-connected neighborhood. Come see the home and envision how you can make it your own!
| Price History | |
|---|---|
| 9/9/2026 | Listed $269,000 |
General Features
| Living Area | 1170 |
|---|---|
| Sewer | Public Sewer |
| Heating | Forced Air |
| Cooling | Central A/C |
| Utilities | Electric Available,Water Available |
| Possession | Settlement |
| Roof | Flat |
| Zoning | RSA5 |
| Garage Spaces | 1.00 |
| Patio/Porch Features | Patio(s) |
| Architectural Style | Other |
| Construction Materials | Masonry |
| School District | PHILADELPHIA CITY |
| Exclusions | All personal property |
| Year Built | 1950 |
| Levels | 2 |
| Tax Year | 2026 |
| Ownership | Fee Simple |
| Cool Fuel | Electric |
| Accessibility | None |
| County | PHILADELPHIA |
| New Construction | No |
| Property Type | Residential |
| HOA | No |
| Subdivision Name | MAYFAIR (WEST) |
| Garage Y/N | Yes |
| Water Access Y/N | No |
| Other Structures | Above Grade,Below Grade |
| Total Rooms | 7 |
| Full Baths | 1 |
| Status | ACTIVE |
| Directions | From Roosevelt Blvd (US-1),turn south onto Harbison Ave,then turn left onto Hellerman St. The property will be on your left. |
| City | PHILADELPHIA |
| Senior Community Y/N | No |
| MLS Area | 19149 (19149) |
| Lot Size Units | Square Feet |
| Lot Size Square Feet | 1777.00 |
| Tax Assessed Value | 242100.0 |
| Tax Annual Amount | 3388.0 |
| Structure Type | End of Row/Townhouse |
| Condo/Coop Association fee Y/N | No |
| Bathrooms Full Main Level | 1 |
| Bathrooms Count Main Level | 1.00 |
| Price Per Sq Ft Total AG | 229.91 |
| Acceptable Financing | Cash,Conventional,FHA,VA |
| Vacation Rental Y/N | No |
| Total SQFT | 1170 |
| Standard Status | Active |
| Year Built Source | Assessor |
| Tax Lot | 206 |
Interior Features
| Interior Amenities | Skylight(s) |
|---|---|
| Heating Fuel | Electric |
| Basement | Partial |
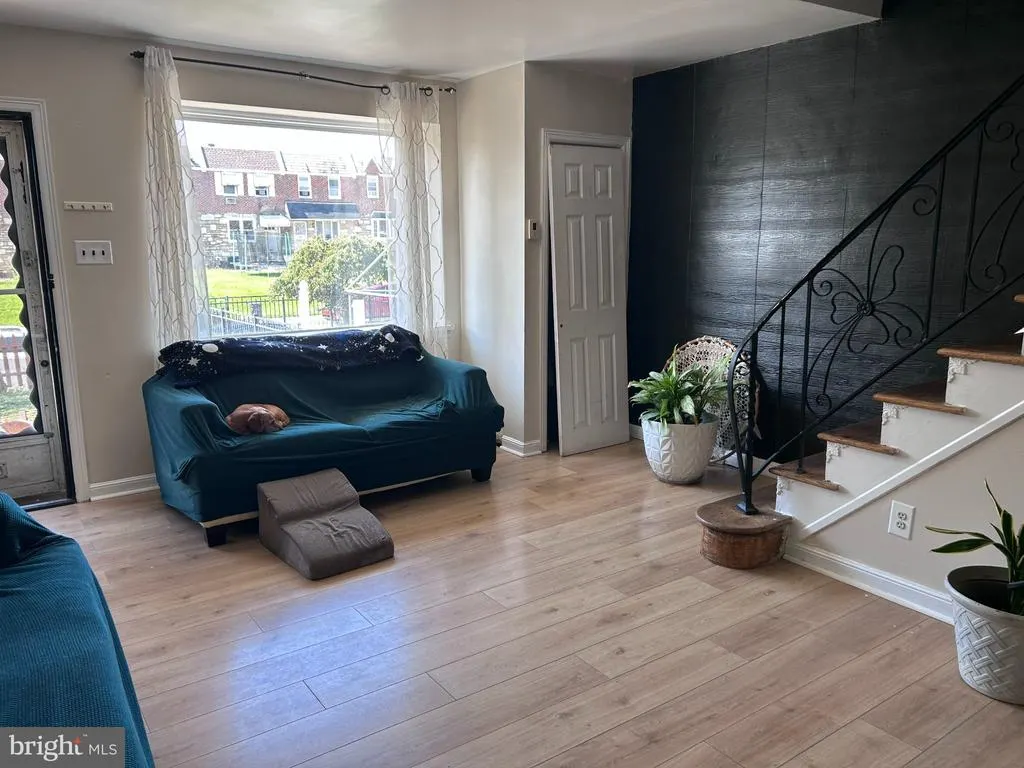
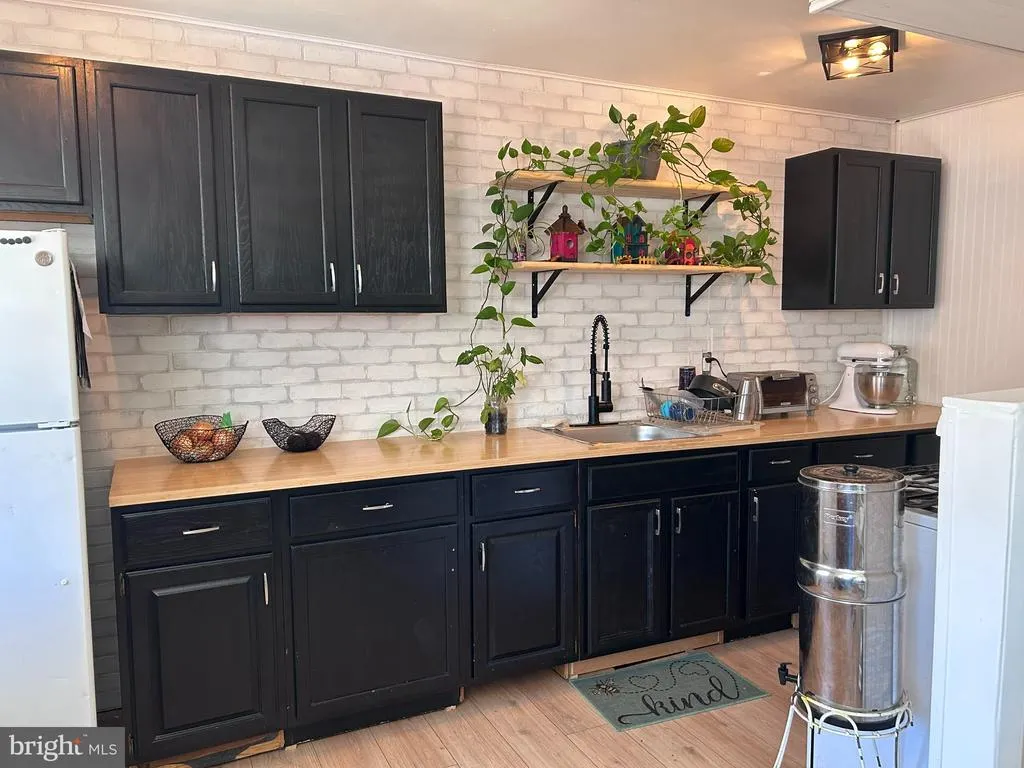
| Flooring | Vinyl |
| Hot Water | Natural Gas |
| Basement (Y/N) | Yes |
| Heating Y/N | Yes |
| Fireplace Y/N | No |
| Above Grade Finished Area | 1170 |
| Central Air Y/N | Yes |
| Total Bedrooms | 3 |
| Room Type | Living Room,Dining Room,Primary Bedroom,Bedroom 2,Kitchen,Bedroom 1 |
| Main Level Bedrooms | 3 |
| Below Grade Finished Area Unit Type | Square Feet |
| LivingAreaSource | Assessor |
| Laundry Type | Basement |
| Below Grade Unfin Area Units | Square Feet |
| Below Grade Unfin SQFT Source | Assessor |
| Below Grade Finished Area Source | Assessor |
| Above Grade Finished Area Source | Assessor |
| Above Grade Finished Area Unit Type | Square Feet |
| Total Baths | 1 |
Exterior Features
| Exterior Amenities | Sidewalks,Street Lights |
|---|---|
| Pool | No Pool |
| Fencing | Other |
| Parking Features | Paved Driveway |
| Lot Features | Front Yard |
| Water Source | Public |
| Inclusions | All fixtures and fittings attached to the Property |
| Total Parking Spaces | 1 |
| Garage Features | Basement Garage |
| Type of Parking | On Street,Driveway,Attached Garage |
| Land Use Code | R30 |
| Foundation Details | Brick/Mortar |
| Water View Y/N | No |
| Lot Dimensions | 16.00 x 109.00 |
| Lot Size Acres | 0.04 |
| Lot Size Source | Assessor |
| Waterfront Y/N | No |
| Land Assessed Value | 48420.00 |
| Navigable Water Y/N | No |
| Water Oriented Y/N | No |
| # of Attached Garage Spaces | 1 |
| LotDimensionsSource | Assessor |
Room Details
| Room | Dimensions | Level | Flooring | Details |
|---|---|---|---|---|
| Bedroom 1 | 14 X 7 | Upper 1 | ||
| Bedroom 2 | 11 X 6 | Upper 1 | ||
| Dining Room | 20 X 11 | Main | ||
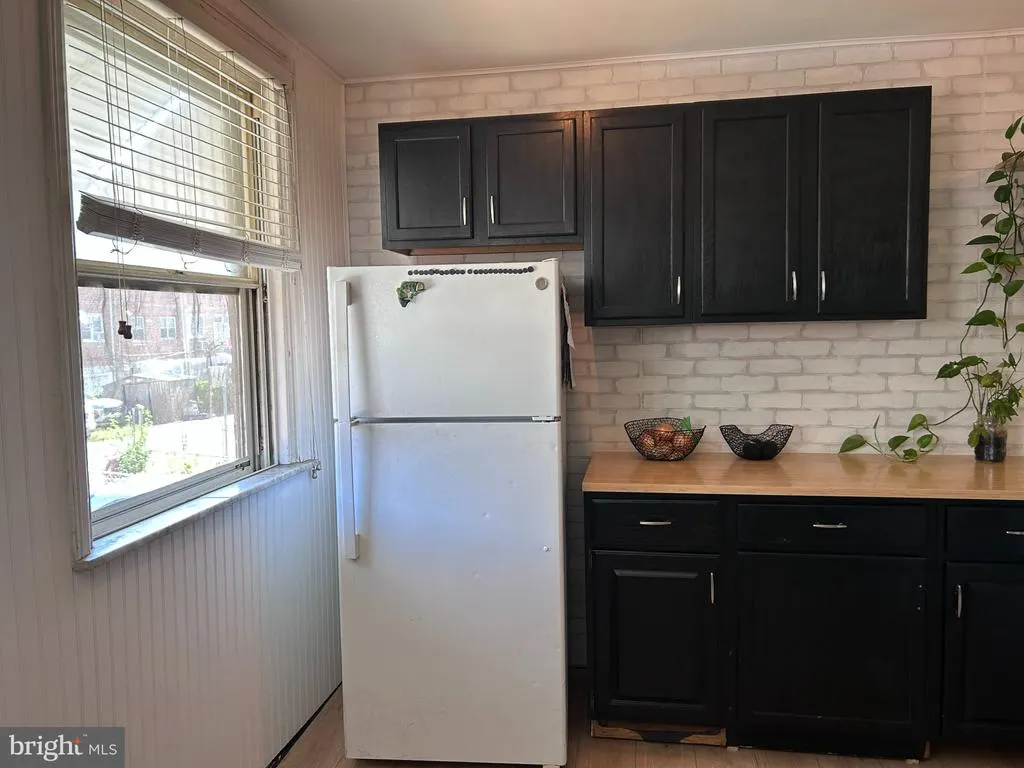
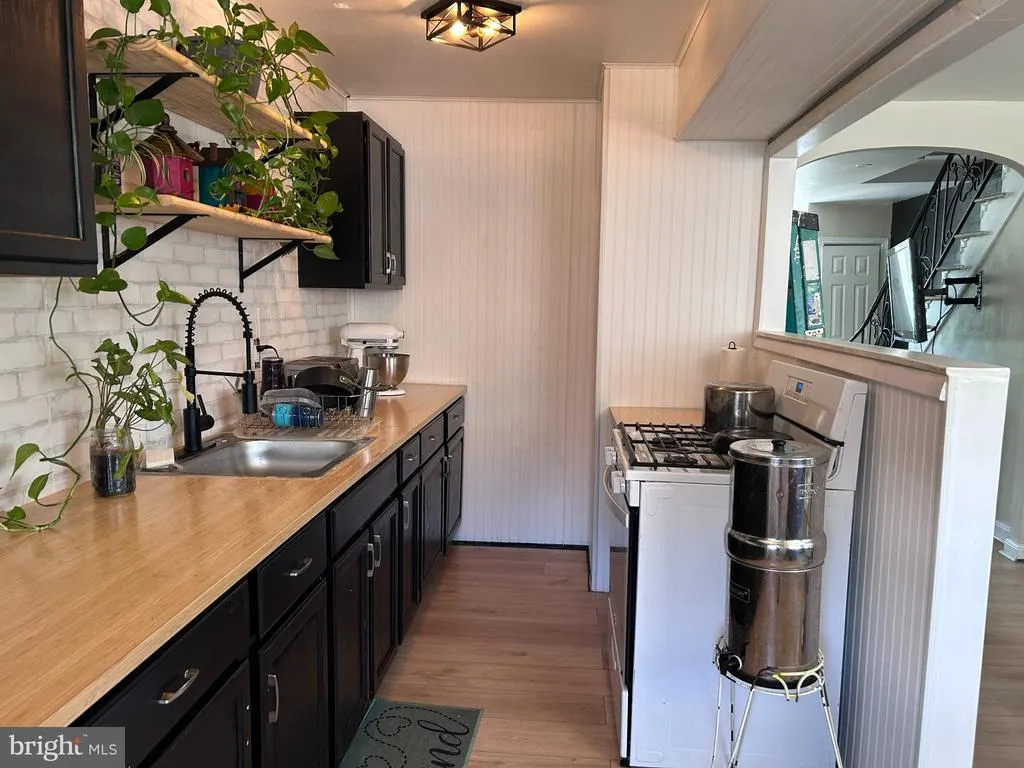
| Kitchen | 20 X 5 | Main | Kitchen - Gas Cooking | |
| Living Room | 24 X 16 | Main | ||
| Primary Bedroom | 18 X 20 | Upper 1 | ||
| Primary Bedroom | Unspecified |
Amenities
- Foreclosure
- Views
- Short Sale
- New Construction
- Adult 55+
- Lease To Own
- No HOA Fees
- Furnished
- Pets
- Primary On Main
- Air Conditioning
- Seller Finance
- Green
- Fixer Upper
- Horse
- Golf
- Fireplace
- Deck
- Garage
- Basement
- Pool
Property vs Townhouse Average in 19149
Price
Taxes
Year Built
Visits
 © BRIGHT, All Rights Reserved
