
Views - No HOA Fees



Address
6342 Revere Street, Philadelphia, PA
Price
$ 230,000
Property Attributes
- MLS#PAPH2672274
- TypeTownhouse
- Listing Status ACTIVE
- CountyPHILADELPHIA
- CityPhiladelphia
- Area19149
- NeighborhoodMayfair
- Zip19149
- StyleAirLite
- Year Built1950
- Taxes$ 2952
- Price$ 230,000
- Bedrooms3
- Full Bathrooms1
- Half Bathrooms1
- Sqr Footage1308
- Lot Size0.03 Acres
Data Source:
Bright MLS
Property Description
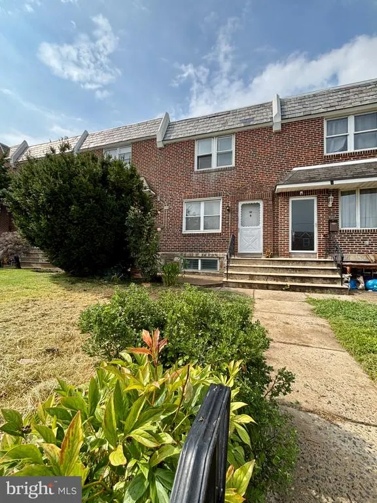
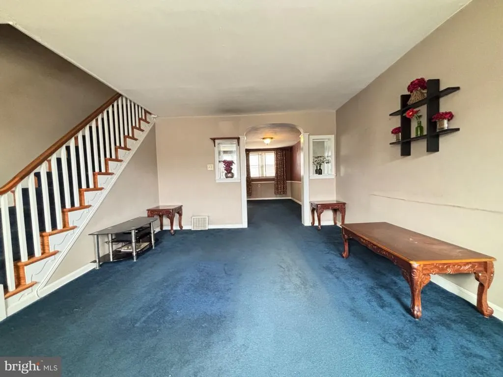
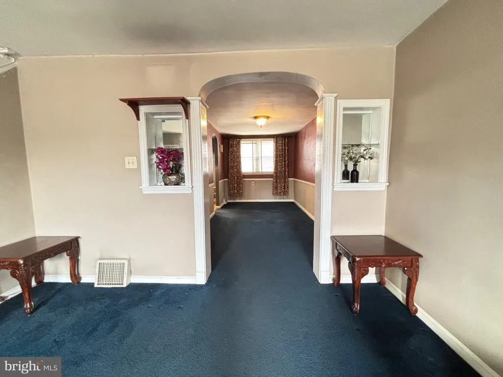
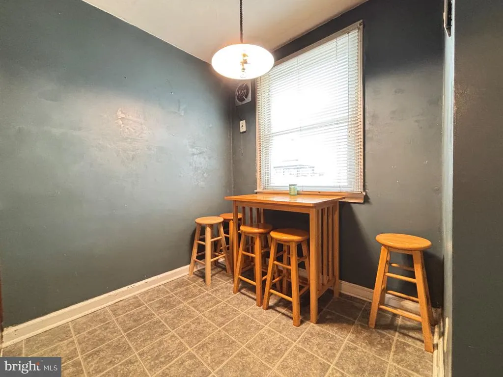
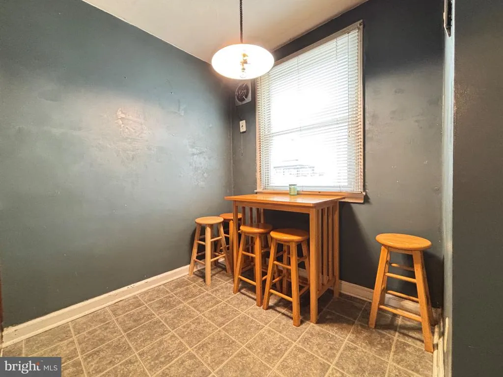
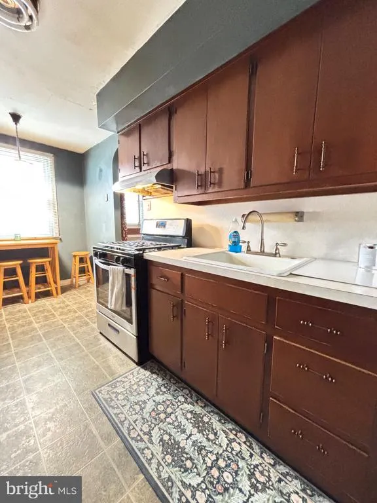
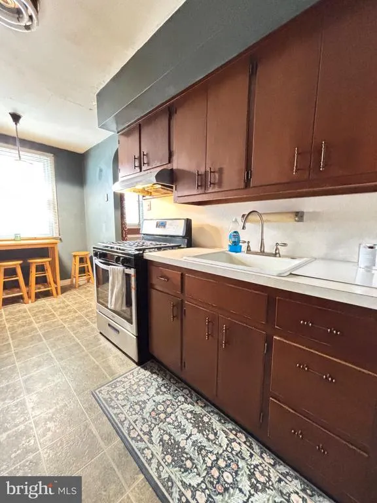
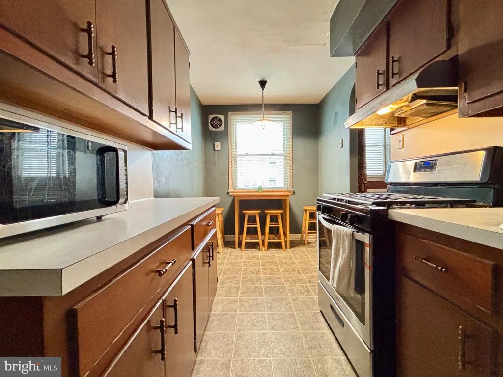
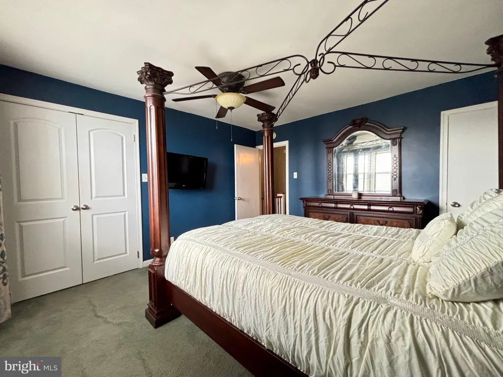
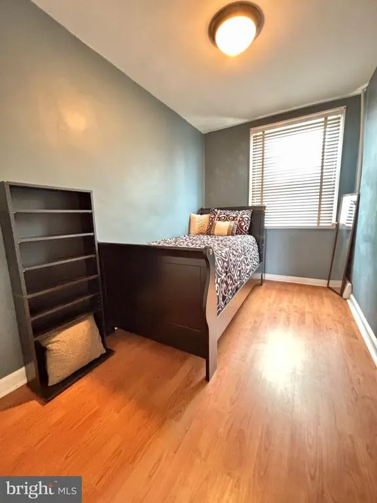
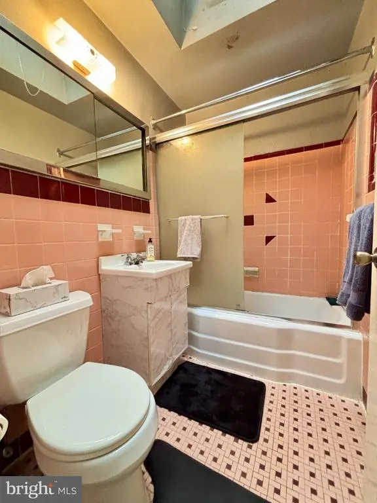
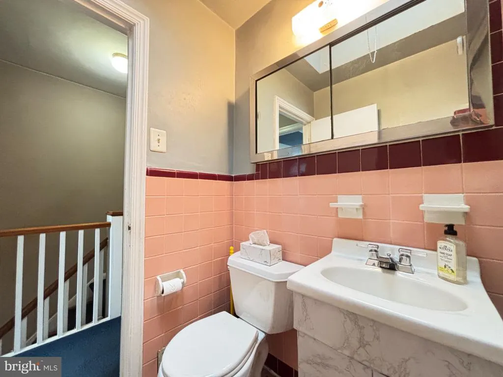
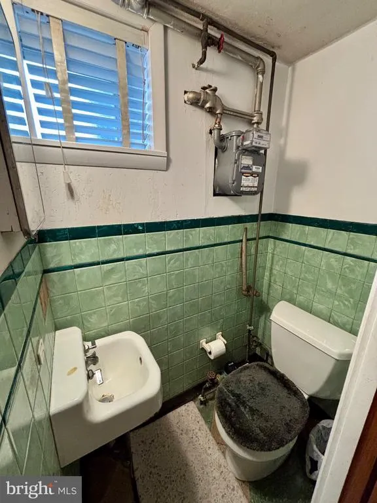
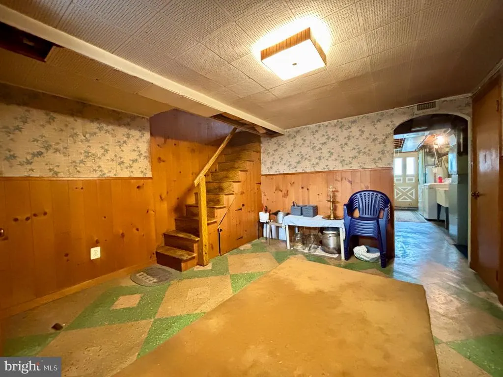
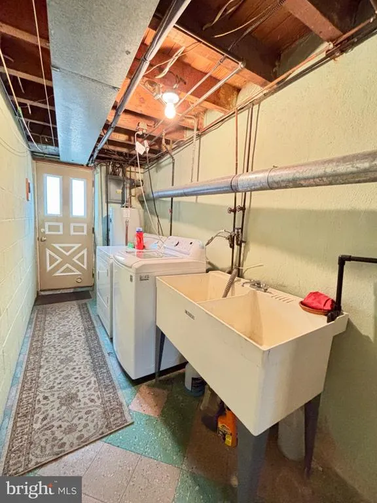
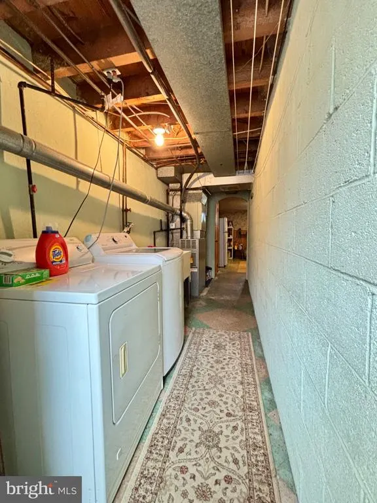
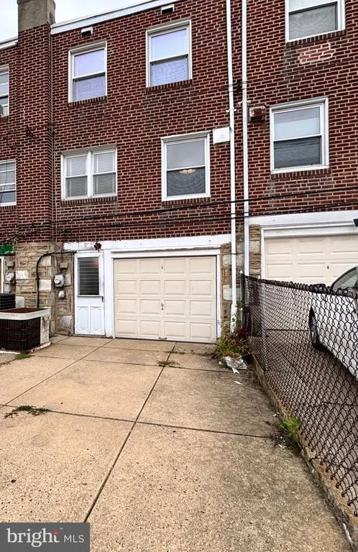
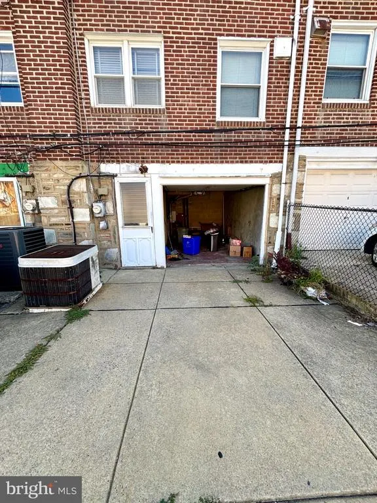
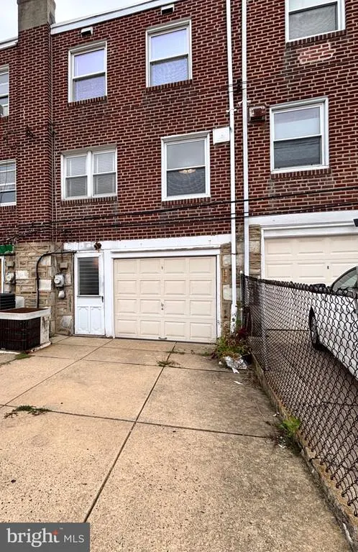
Discover the charm of this delightful 3-bedroom, 1.5-bathroom AirLite townhouse nestled in the heart of the Mayfair community. Built in 1950, this low maintenance brick home boasts a cozy yet spacious interior, featuring a full dining room and an eat-in kitchen equipped with essential appliances, including a gas oven/range and refrigerator, perfect for culinary enthusiasts. Enjoy the comfort of ceiling fans throughout, enhancing the inviting atmosphere. Step outside to find a welcoming neighborhood adorned with sidewalks and street lights, ideal for evening strolls. The property includes a convenient attached garage and driveway, ensuring ample parking for you and your guests. The basement includes a powder room, laundry and utility area and offers additional storage and potential for customization to suit your lifestyle. Mayfair is renowned for its vibrant community spirit, with nearby parks providing green spaces for recreation and relaxation. Local shops and dining options are just a stone's throw away, making everyday errands a breeze. This home offers a perfect blend of comfort and convenience. Experience the warmth of community living while enjoying the benefits of a well-connected neighborhood. Don't miss the opportunity to make this charming townhouse your new home!
| Price History | |
|---|---|
| 9/19/2026 | Listed $230,000 |
General Features
| Living Area | 1308 |
|---|---|
| Sewer | Public Sewer |
| Heating | Forced Air |
| Cooling | Central A/C |
| Utilities | Cable TV Available,Natural Gas Available,Electric Available,Sewer Available,Water Available |
| Possession | Settlement |
| Roof | Flat |
| Appliances | Oven/Range - Gas,Range Hood,Refrigerator,Water Heater |
| Zoning | RSA5 |
| Garage Spaces | 1.00 |
| Architectural Style | AirLite |
| Construction Materials | Brick |
| School District | PHILADELPHIA CITY |
| Year Built | 1950 |
| View | Street |
| Levels | 2 |
| Tax Year | 2026 |
| Ownership | Fee Simple |
| Cool Fuel | Electric |
| Accessibility | None |
| County | PHILADELPHIA |
| New Construction | No |
| Property Type | Residential |
| HOA | No |
| Subdivision Name | MAYFAIR |
| Garage Y/N | Yes |
| Water Access Y/N | No |
| Other Structures | Above Grade,Below Grade |
| Total Rooms | 9 |
| Full Baths | 1 |
| Status | ACTIVE |
| Directions | Roosevelt Blvd to Harbison Ave to Revere St to Levick St to Revere St,house on right |
| City | PHILADELPHIA |
| Disclosures | None |
| Senior Community Y/N | No |
| MLS Area | 19149 (19149) |
| Lot Size Units | Square Feet |
| Lot Size Square Feet | 1487.00 |
| Tax Assessed Value | 210900.0 |
| Tax Annual Amount | 2952.0 |
| Property Condition | Good |
| Structure Type | Interior Row/Townhouse |
| Condo/Coop Association fee Y/N | No |
| Bathrooms Count Main Level | 0.00 |
| Price Per Sq Ft Total AG | 197.59 |
| Acceptable Financing | Conventional,Cash,FHA 203(k) |
| Vacation Rental Y/N | No |
| Total SQFT | 1308 |
| Standard Status | Active |
| Year Built Source | Assessor |
| Tax Lot | 501 |
Interior Features
| Interior Amenities | Ceiling Fan(s),Kitchen - Eat-In |
|---|---|
| Heating Fuel | Natural Gas |
| Basement | Partial |
| Hot Water | Natural Gas |
| Basement (Y/N) | Yes |
| Heating Y/N | Yes |
| Window Features | Replacement |
| Above Grade Finished Area | 1164 |
| Half Baths | 1 |
| Central Air Y/N | Yes |
| Total Bedrooms | 3 |
| Below Grade Finished Area | 144 |
| Below Grade Finished Area Unit Type | Square Feet |
| LivingAreaSource | Assessor |
| Laundry Type | Lower Floor |
| Bedrooms Count All Upper Levels | 3 |
| Bedrooms Count Upper Level 1 | 3 |
| Bathrooms Half Lower Level 1 | 1 |
| Bathrooms Half All Lower Levels | 1 |
| Bathrooms Full Upper Level 1 | 1 |
| Bathrooms Full All Upper Levels | 1 |
| Bathrooms Count Upper Level 1 | 1.00 |
| Bathrooms Count Lower Level 1 | 1.00 |
| Bathrooms Count All Upper Levels | 1 |
| Bathrooms Count All Lower Levels | 1 |
| Above Grade Finished Area Source | Assessor |
| Above Grade Finished Area Unit Type | Square Feet |
| Total Baths | 2 |
Exterior Features
| Exterior Amenities | Sidewalks,Street Lights |
|---|---|
| Pool | No Pool |
| Parking Features | Concrete Driveway |
| Water Source | Public |
| Inclusions | 2 Refrigerators As Is Condition |
| Total Parking Spaces | 2 |
| Garage Features | Garage - Rear Entry |
| Type of Parking | Attached Garage,Driveway |
| Land Use Code | R30 |
| Foundation Details | Concrete Perimeter |
| Water View Y/N | No |
| Lot Dimensions | 16X84 |
| Lot Size Acres | 0.03 |
| Lot Size Source | Assessor |
| Waterfront Y/N | No |
| Land Assessed Value | 42180.00 |
| Navigable Water Y/N | No |
| Water Oriented Y/N | No |
| # of Attached Garage Spaces | 1 |
Amenities
- Foreclosure
- Views
- Short Sale
- New Construction
- Adult 55+
- Lease To Own
- No HOA Fees
- Furnished
- Pets
- Primary On Main
- Air Conditioning
- Seller Finance
- Green
- Fixer Upper
- Horse
- Golf
- Fireplace
- Deck
- Garage
- Basement
- Pool
Property vs Townhouse Average in 19149
Price
Taxes
Year Built
 © BRIGHT, All Rights Reserved
