
Price Reduction - No HOA Fees - Primary on Main

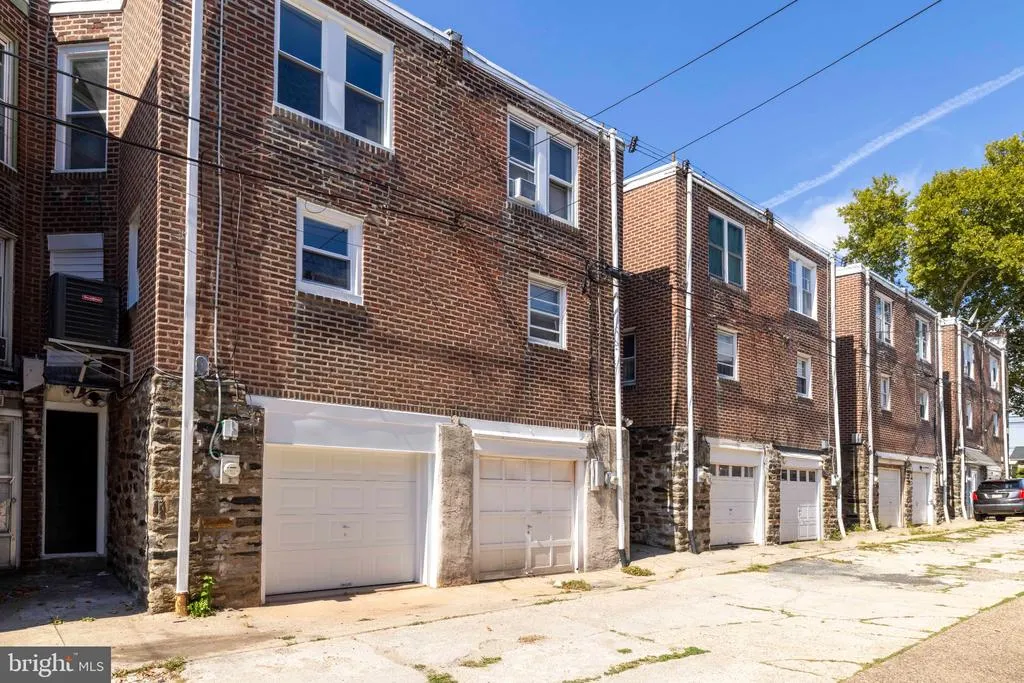
Address
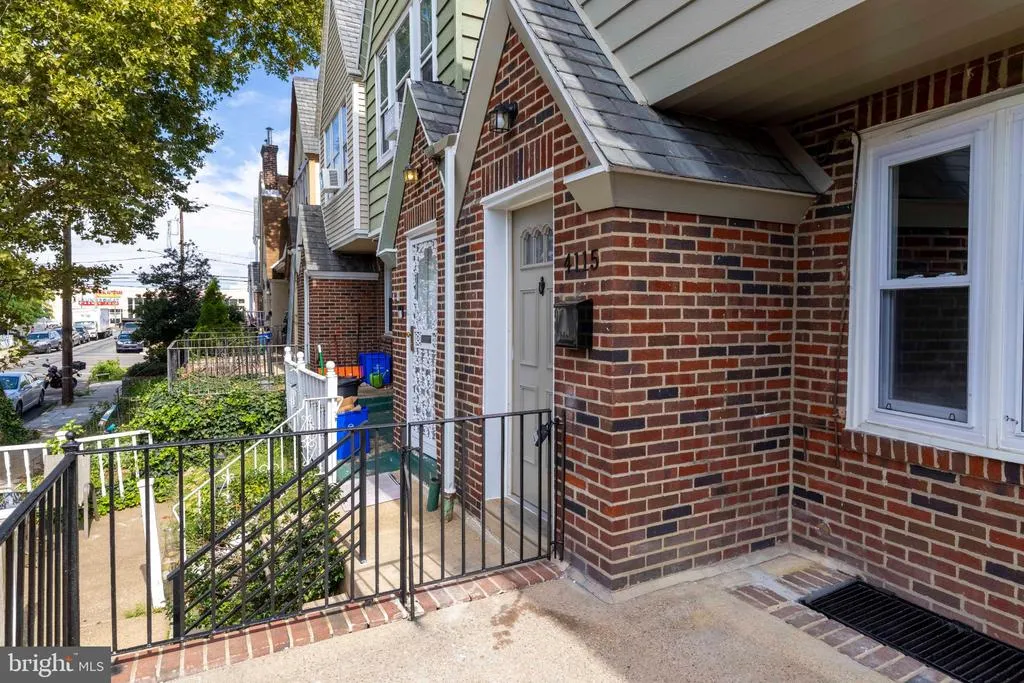
4115 Elbridge Street, Philadelphia, PA
Price
$ 299,000
Property Attributes
- MLS#PAPH2670024
- TypeTownhouse
- Listing Status ACTIVE
- CountyPHILADELPHIA
- CityPhiladelphia
- Area19135
- NeighborhoodMayfair
- Zip19135
- StyleStraight Thru
- Year Built1950
- Taxes$ 1562
- Price$ 299,000
- Bedrooms4
- Full Bathrooms3
- Half Bathrooms0
- Sqr Footage1280
- Lot Size0.02 Acres
Data Source:
Bright MLS
Property Description
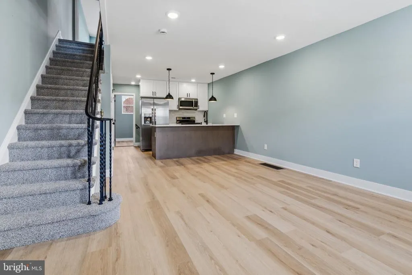
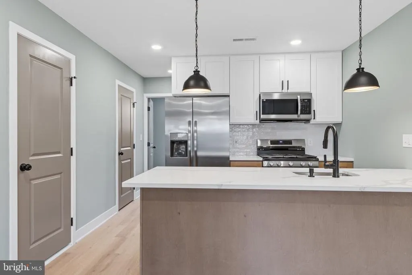
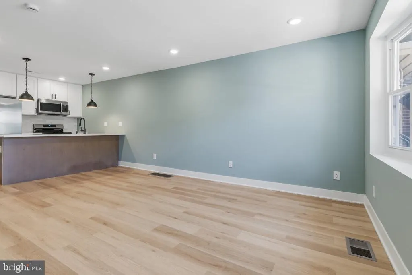
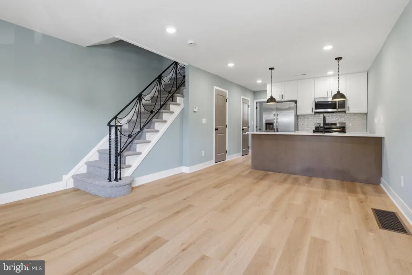
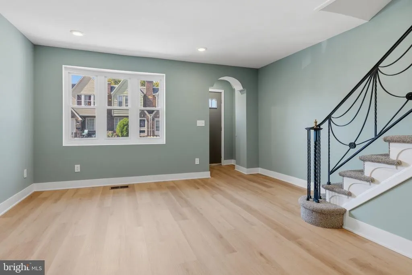
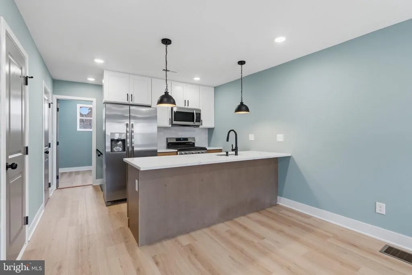
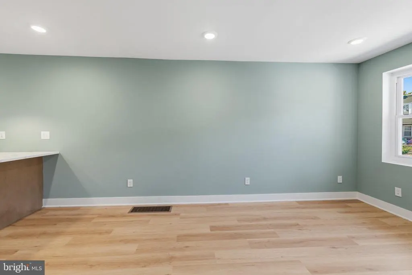
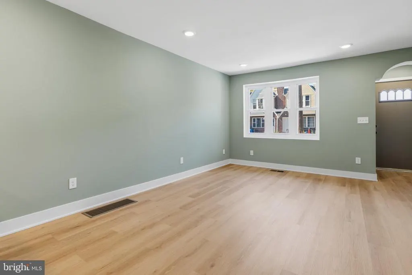
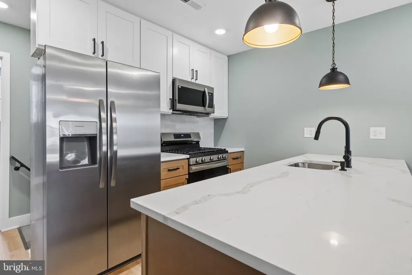
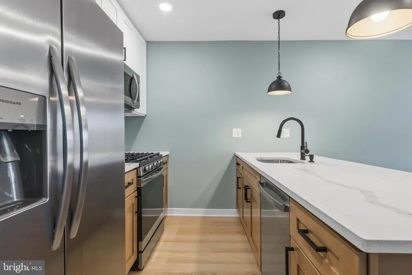
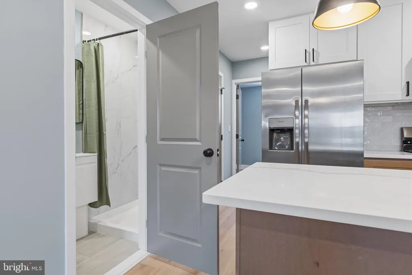
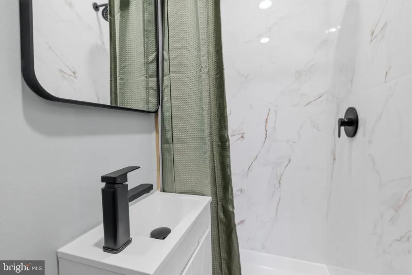
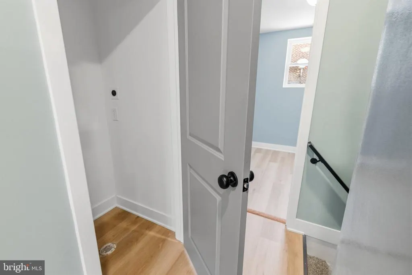
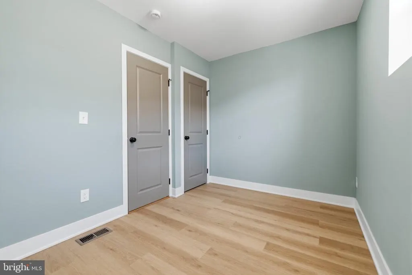
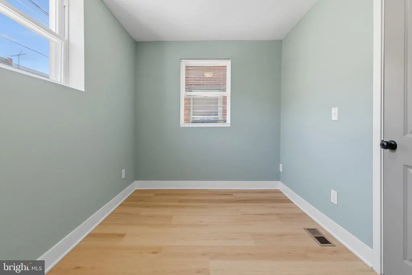
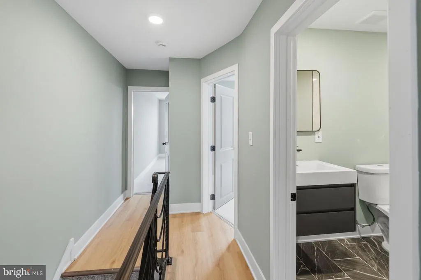
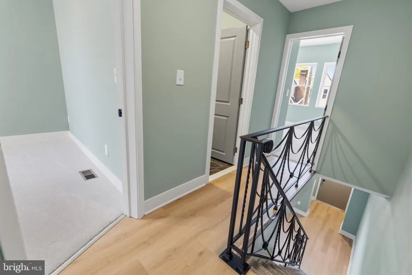
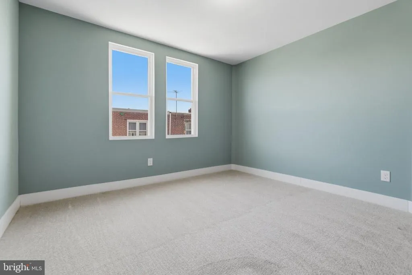
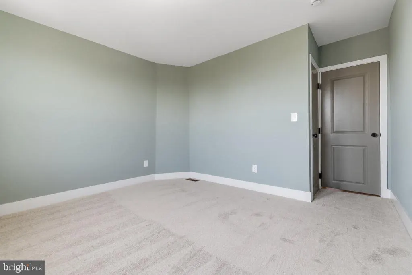
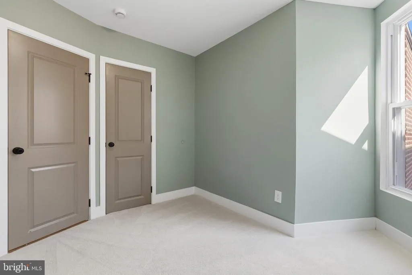
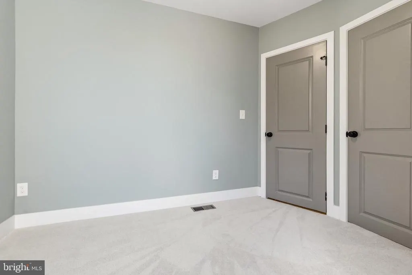
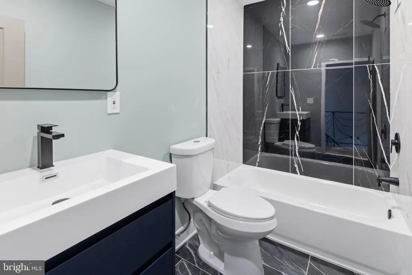
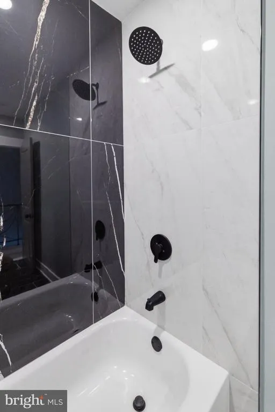
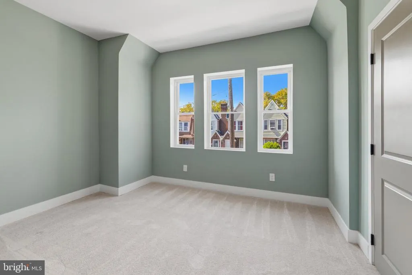
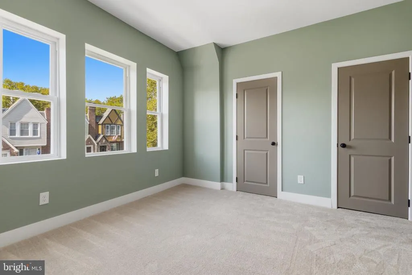
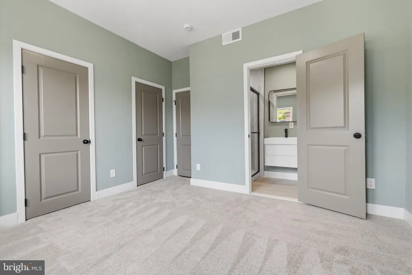
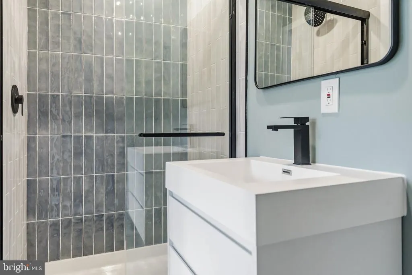
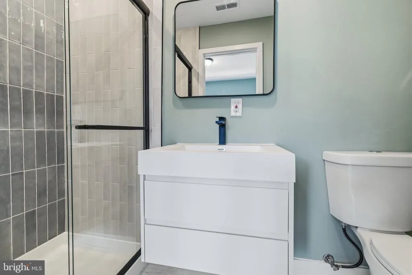
Welcome to this beautifully renovated 4-bedroom, 3-full-bathroom home located in the heart of Philadelphia's desirable Mayfair neighborhood, walking distance of Roosevelt Playground and the Mayfair shopping center, offering effortless access to local parks, shopping, dining and public transportation. Every detail of this property has been thoughtfully updated to offer modern comfort and style. The main level features an open and inviting layout, highlighted by a brand-new kitchen equipped with contemporary cabinetry, sleek countertops, and modern appliances. Designed for flexibility, the first floor also includes a convenient fourth bedroom and a full bathroom, perfect for guests, multi-generational living, or a private home office. Upstairs, you will find three generously sized bedrooms and two fully renovated bathrooms featuring stylish fixtures and finishes. Throughout the home, fresh paint, modern flooring, and updated lighting create a bright and welcoming atmosphere. Schedule your showing today and make this stunning, move-in-ready property your new home.
| High School |
|---|
| Lincoln Abraham High School |
| Price History | |
|---|---|
| 9/12/2026 | Listed $319,900 |
| 9/16/2026 | 7$299,900 |
| 9/18/2026 | 1$299,000 |
General Features
| Living Area | 1280 |
|---|---|
| Sewer | Public Sewer |
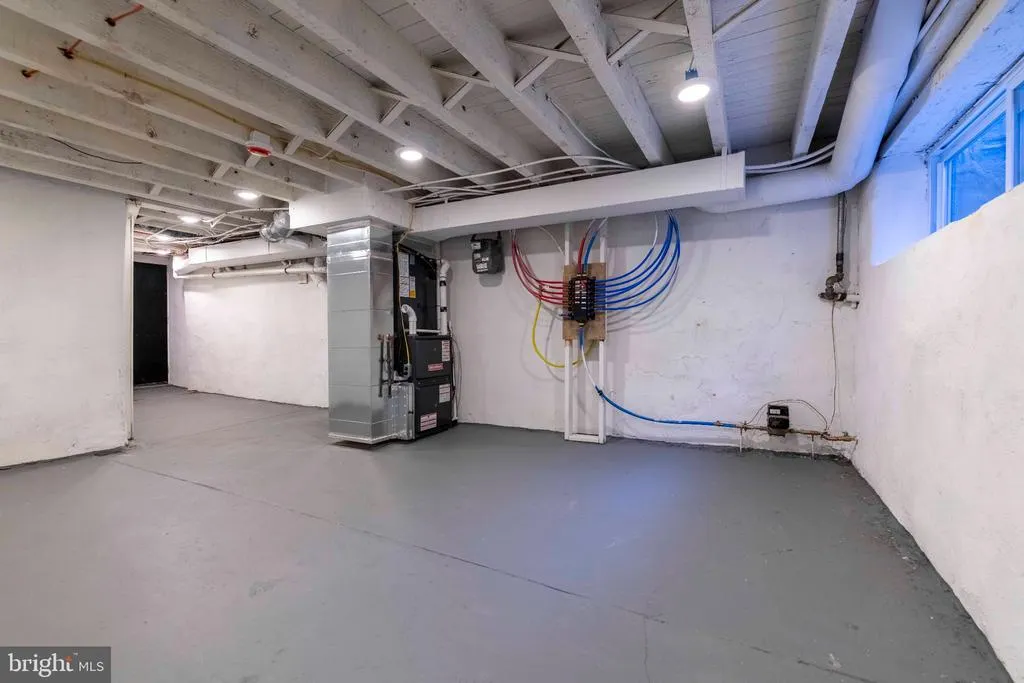
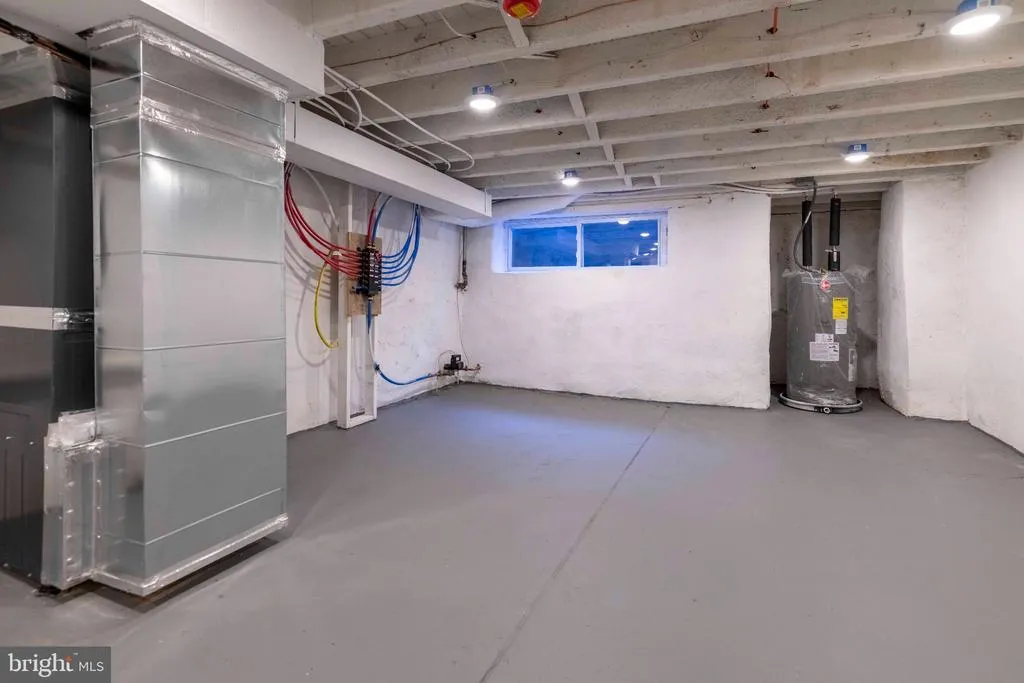
| Heating | Central,Forced Air |
| Cooling | Central A/C |
| Utilities | Electric Available,Natural Gas Available,Sewer Available,Water Available |
| Possession | Immediate |
| Roof | Flat |
| Appliances | Dishwasher,Refrigerator,Stove,Washer |
| Zoning | RSA5 |
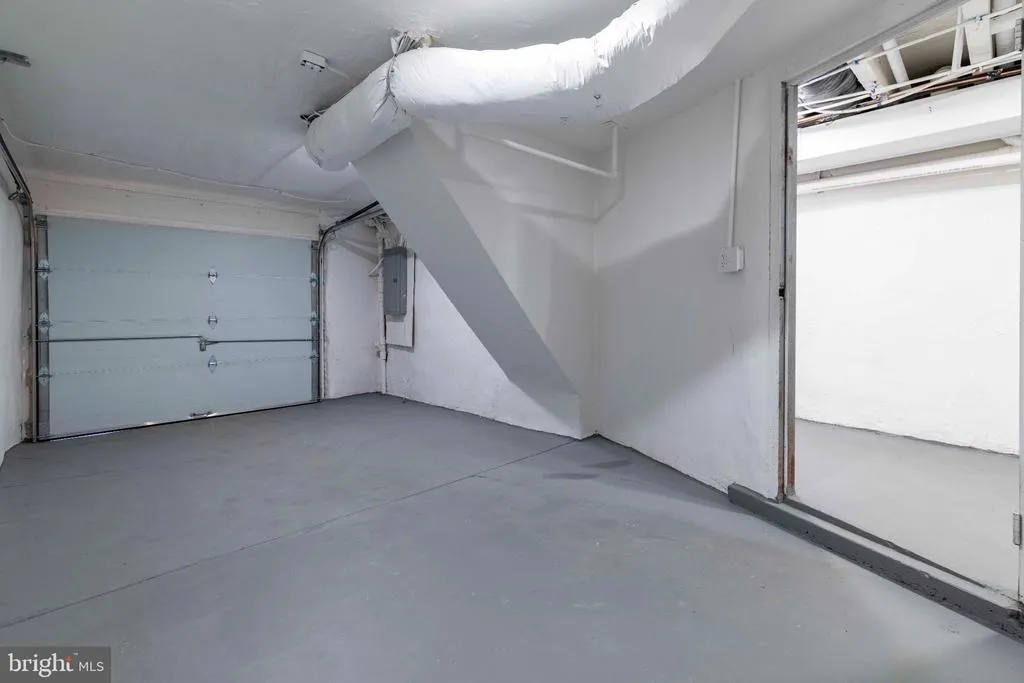
| Garage Spaces | 1.00 |
| Patio/Porch Features | Porch(es) |
| Architectural Style | Straight Thru |
| Construction Materials | Brick,Vinyl Siding |
| School District | THE SCHOOL DISTRICT OF PHILADELPHIA |
| Year Built | 1950 |
| Electric | Circuit Breakers |
| Levels | 2 |
| Tax Year | 2016 |
| Ownership | Fee Simple |
| Cool Fuel | Electric |
| Accessibility | None |
| County | PHILADELPHIA |
| New Construction | No |
| Property Type | Residential |
| HOA | No |
| Subdivision Name | MAYFAIR |
| Garage Y/N | Yes |
| Water Access Y/N | No |
| Other Structures | Above Grade |
| Full Baths | 3 |
| Status | ACTIVE |
| Directions | Right from Frankford Ave |
| City | PHILADELPHIA |
| Disclosures | Agent has Financial Interest,Agent Related to Owner |
| Senior Community Y/N | No |
| MLS Area | 19135 (19135) |
| Lot Size Units | Square Feet |
| Lot Size Square Feet | 1081.00 |
| Tax Assessed Value | 111600.0 |
| Tax Annual Amount | 1562.0 |
| Home Warranty Y/N | No |
| Property Condition | Excellent |
| Structure Type | Interior Row/Townhouse |
| Condo/Coop Association fee Y/N | No |
| Bathrooms Full Main Level | 1 |
| Bathrooms Count Main Level | 1.00 |
| Price Per Sq Ft Total AG | 233.59 |
| Acceptable Financing | Cash,VA,PHFA,FHA,Conventional |
| Historic Y/N | No |
| Lease Considered Y/N | No |
| Vacation Rental Y/N | No |
| Total SQFT | 1280 |
| Standard Status | Active |
| Year Built Source | Estimated |
| Tax Lot | 50 |
| Association Recreation Fee | No |
Interior Features
| Interior Amenities | Kitchen - Eat-In,Bathroom - Walk-In Shower,Bathroom - Tub Shower,Carpet,Kitchen - Island |
|---|---|
| Heating Fuel | Natural Gas |
| Basement | Full,Garage Access,Windows |
| Flooring | Laminate Plank,Carpet,Concrete |
| Hot Water | Natural Gas |
| Total Stories | 3 |
| Basement (Y/N) | Yes |
| Heating Y/N | Yes |
| Window Features | Bay/Bow,Replacement |
| Fireplace Y/N | No |
| Above Grade Finished Area | 1280 |
| Central Air Y/N | Yes |
| Total Bedrooms | 4 |
| Entry Level | 1 |
| Main Level Bedrooms | 1 |
| LivingAreaSource | Assessor |
| Laundry Type | Hookup,Main Floor |
| Bedrooms Count All Upper Levels | 3 |
| Bedrooms Count Upper Level 1 | 3 |
| Bathrooms Full Upper Level 1 | 2 |
| Bathrooms Full All Upper Levels | 2 |
| Bathrooms Count Upper Level 1 | 2.00 |
| Bathrooms Count All Upper Levels | 2 |
| Above Grade Finished Area Unit Type | Square Feet |
| Total Baths | 3 |
Exterior Features
| Pool | No Pool |
|---|---|
| Water Source | Public |
| Inclusions | Gas range/stove,Dishwasher,Refrigerator,Washer |
| Total Parking Spaces | 1 |
| Garage Features | Basement Garage,Garage - Rear Entry |
| Type of Parking | Attached Garage,On Street |
| Land Use Code | R30 |
| Foundation Details | Concrete Perimeter,Stone |
| Spa | No |
| Water View Y/N | No |
| Lot Dimensions | 16X68 |
| Lot Size Acres | 0.02 |
| Lot Size Source | Estimated |
| Waterfront Y/N | No |
| Horse Y/N | No |
| Land Assessed Value | 40340.00 |
| Navigable Water Y/N | No |
| Water Oriented Y/N | No |
| # of Attached Garage Spaces | 1 |
Amenities
- Foreclosure
- Views
- Short Sale
- New Construction
- Adult 55+
- Lease To Own
- No HOA Fees
- Furnished
- Pets
- Primary On Main
- Air Conditioning
- Seller Finance
- Green
- Fixer Upper
- Horse
- Golf
- Fireplace
- Deck
- Garage
- Basement
- Pool
Property vs Townhouse Average in 19135
Price
Taxes
Year Built
Visits
 © BRIGHT, All Rights Reserved
