
Views - Primary on Main







Address
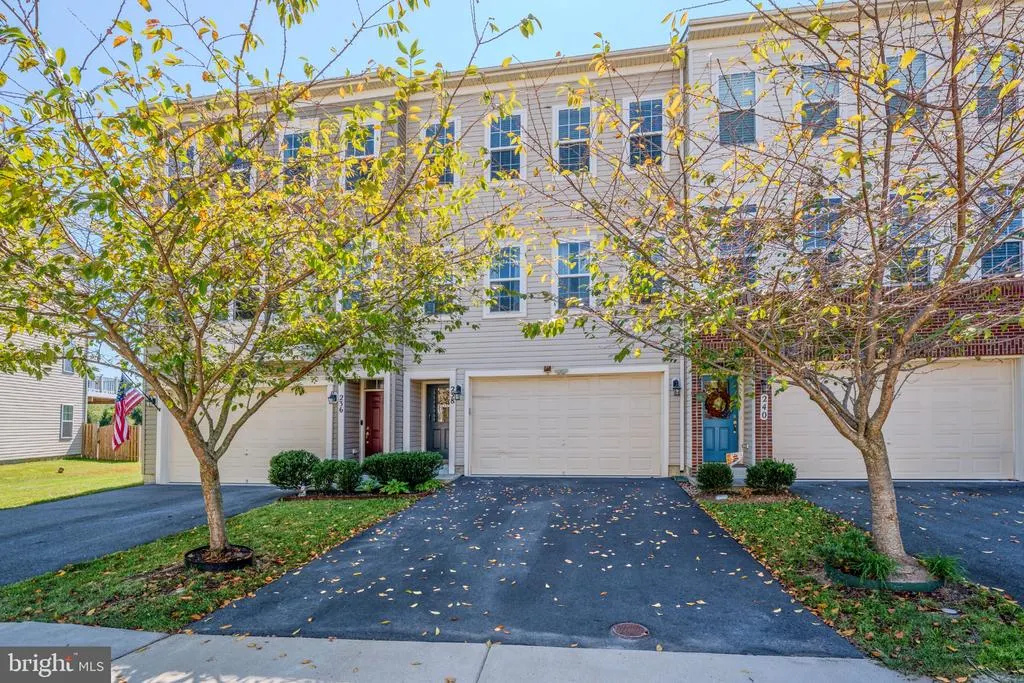
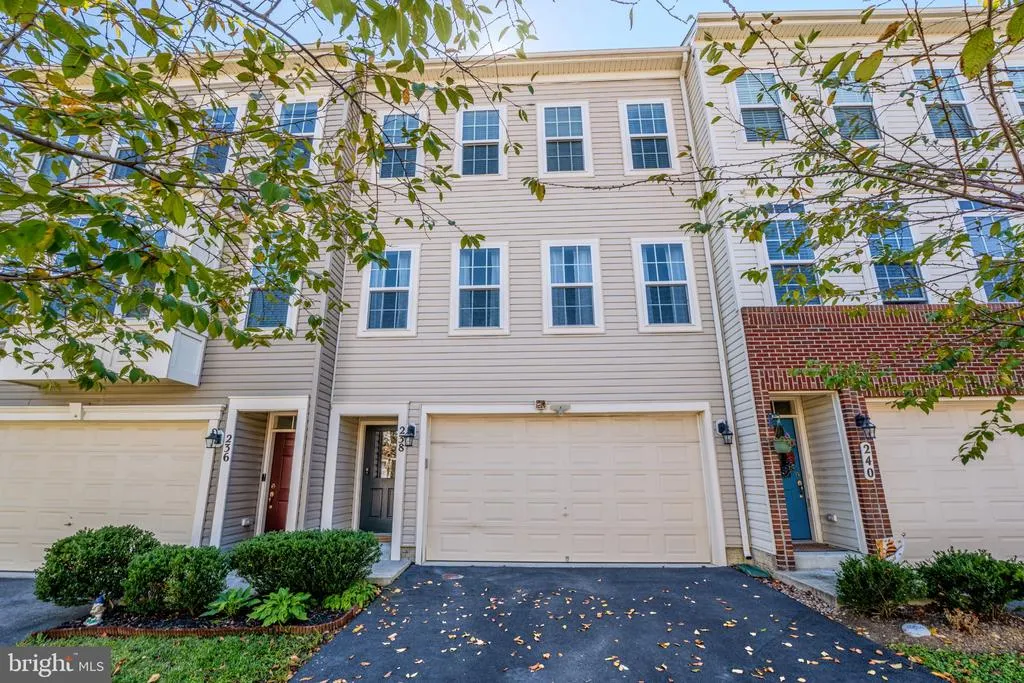
238 Upper Brook Terrace, Purcellville, VA
Price
$ 639,000
Property Attributes
- MLS#VALO2134166
- TypeTownhouse
- Listing Status ACTIVE
- CountyLOUDOUN
- CityPurcellville
- NeighborhoodMayfair
- Zip20132
- Style
- Year Built2017
- Taxes$ 6177
- Price$ 639,000
- Bedrooms4
- Full Bathrooms2
- Half Bathrooms2
- Sqr Footage2118
- Lot Size0.05 Acres
Data Source:
Bright MLS
Property Description
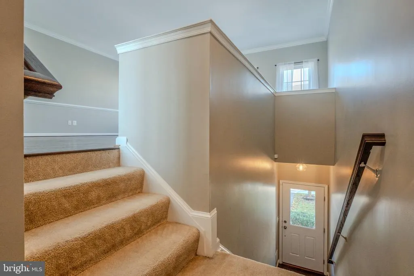
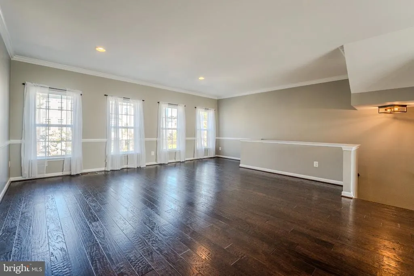
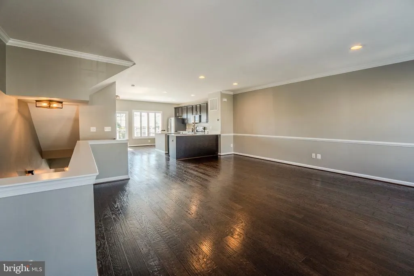
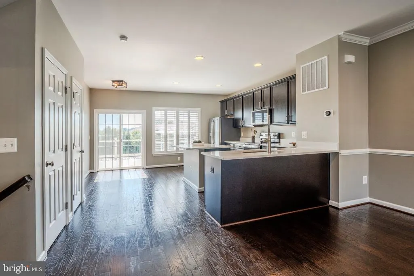
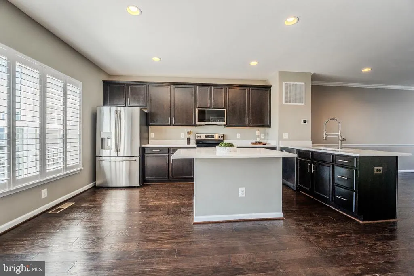
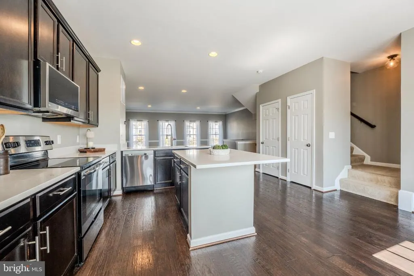
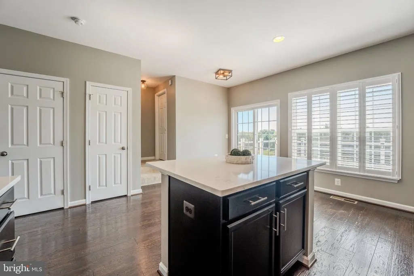
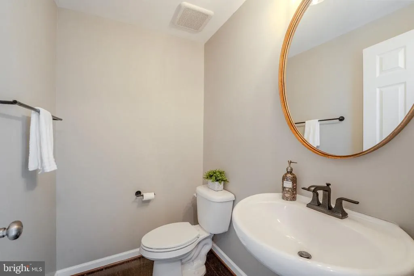
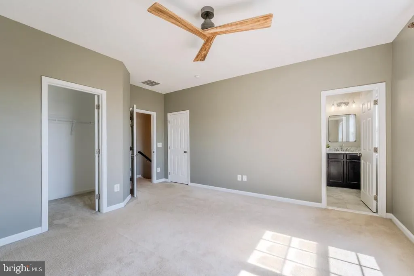
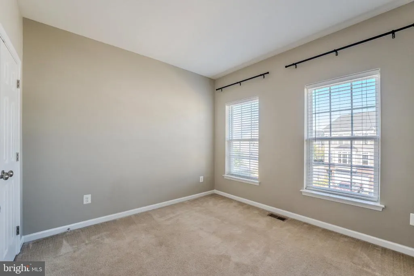
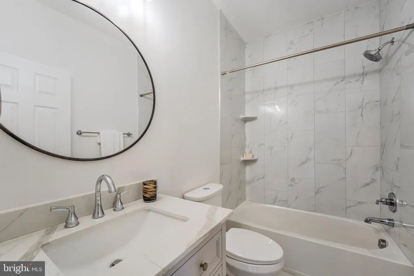
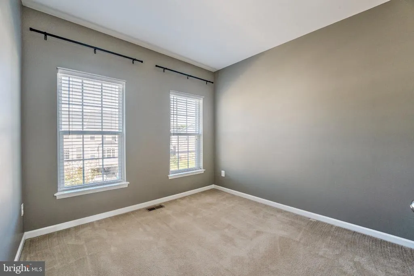
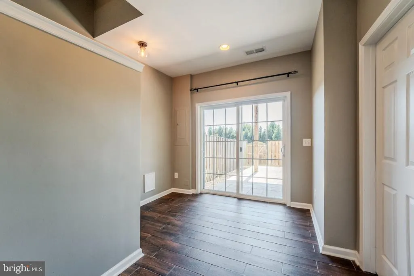
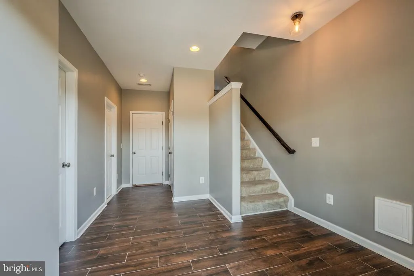
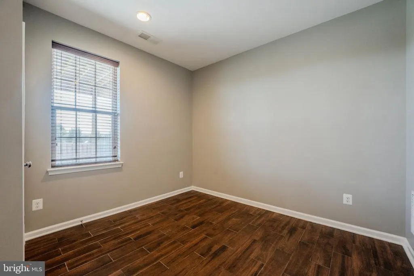
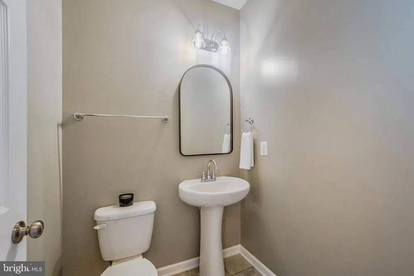
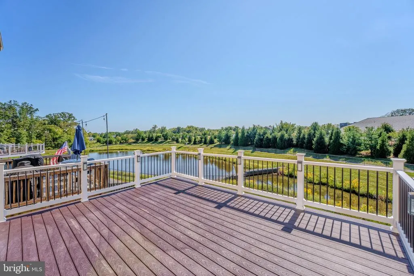
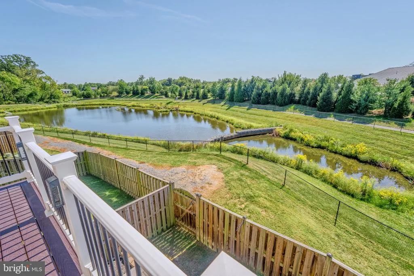
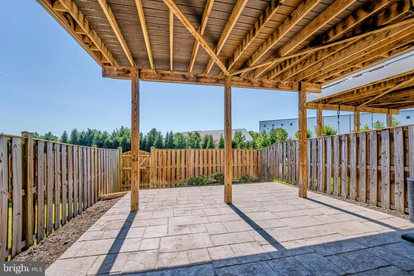
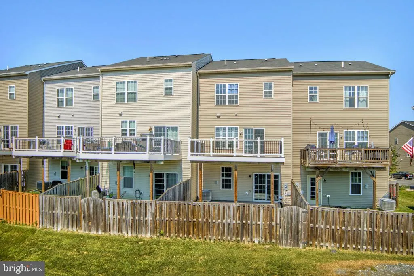
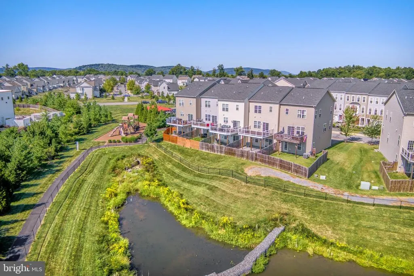
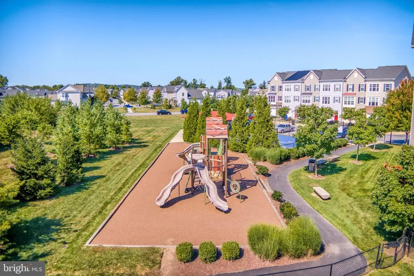
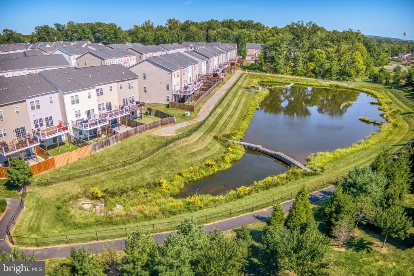
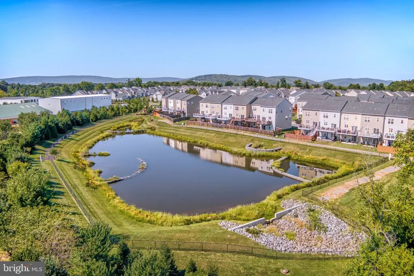
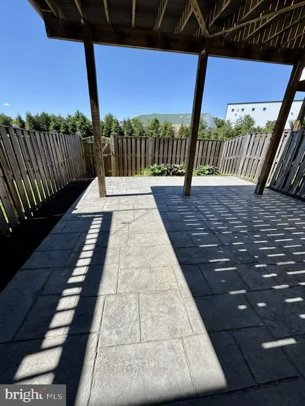
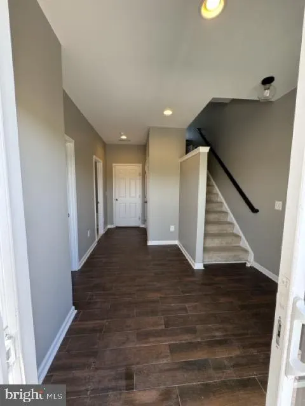
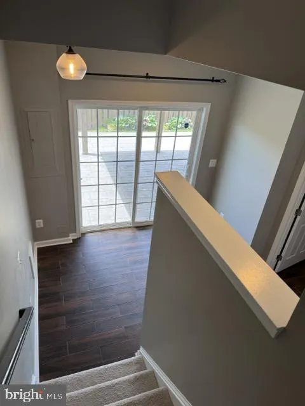
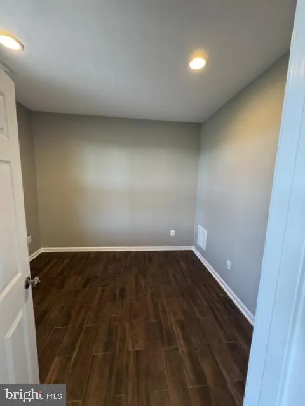
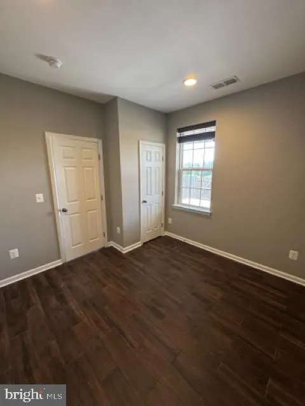
Welcome to 238 Upper Brook Terrace in Mayfair, one of Purcellvilles most desirable neighborhoods. This home sits on a premium lot backing to the community pond, with no homes directly behind it. The open view and extra privacy are one of the best features of the property and something you really appreciate when youre here. Built in 2017/2018, the home has been very well maintained and has had numerous updates. The main level features a spacious, open floor plan with beautiful hardwood floors throughout. The kitchen has been refreshed with white quartz countertops, stainless steel appliances, a deep sink, goose-neck faucet, fresh paint, and custom plantation shutters. There is also a Nest thermostat for easy temperature control from your phone. The kitchen opens directly to the Trex deck, making it easy to enjoy the backyard and entertain during the warmer months. The lower level has durable dark wood-look porcelain tile and walks out to a large custom stamped concrete patio in the fenced rear yard. There is plenty of room to add a fire pit and enjoy the backyard on cool fall evenings. Throughout the home, youll find updated bathrooms, new light fixtures, and fresh paint. The location is hard to beat. Youre just minutes from downtown Purcellville, with its restaurants, shops, wineries and breweries, and the W&OD Trail is right nearby for biking, walking and running.
| Price History | |
|---|---|
| 9/12/2026 | Listed $639,000 |
General Features
| Living Area | 2118 |
|---|---|
| Sewer | Public Sewer |
| Heating | Forced Air |
| Cooling | Ceiling Fan(s),Central A/C,Heat Pump(s) |
| Possession | Settlement |
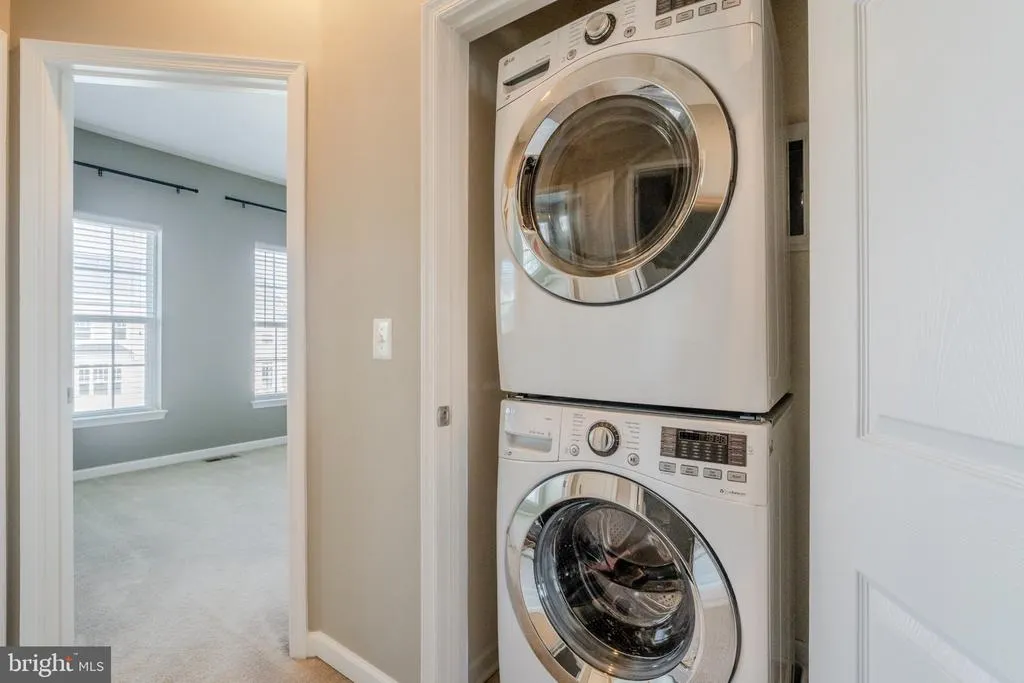
| Appliances | Built-In Microwave,Disposal,Dishwasher,Dryer - Front Loading,Refrigerator,Stainless Steel Appliances,Stove,Washer - Front Loading,Water Heater |
| Zoning | PV:PD8 |
| HOA Fee | 94.00 |
| Garage Spaces | 2.00 |
| Patio/Porch Features | Deck(s),Patio(s) |
| Architectural Style | Other |
| Security Features | Exterior Cameras |
| Construction Materials | Vinyl Siding |
| School District | LOUDOUN COUNTY PUBLIC SCHOOLS |
| Year Built | 2017 |
| Levels | 3 |
| Tax Year | 2026 |
| Ownership | Fee Simple |
| Cool Fuel | Electric |
| Accessibility | None |
| Assoc Fee Paid Per | Monthly |
| County | LOUDOUN |
| New Construction | No |
| Property Type | Residential |
| HOA | Yes |
| Subdivision Name | MAYFAIR |
| Garage Y/N | Yes |
| Water Access Y/N | No |
| Other Structures | Above Grade,Below Grade |
| Full Baths | 2 |
| Status | ACTIVE |
| Directions | GPS |
| City | PURCELLVILLE |
| Disclosures | Prop Disclosure |
| Senior Community Y/N | No |
| Lot Size Units | Square Feet |
| Lot Size Square Feet | 2178.00 |
| Tax Assessed Value | 556570.0 |
| Tax Annual Amount | 6177.0 |
| Property Condition | Very Good |
| Structure Type | Interior Row/Townhouse |
| Condo/Coop Association fee Y/N | No |
| Bathrooms Full Main Level | 2 |
| Bathrooms Count Main Level | 4.00 |
| Price Per Sq Ft Total AG | 301.7 |
| Lease Considered Y/N | No |
| Vacation Rental Y/N | No |
| Total SQFT | 2118 |
| Standard Status | Active |
| Year Built Source | Assessor |
| Legal Subdivision | MAYFAIR |
| Tax Lot | 153 |
| Association Recreation Fee | No |
Interior Features
| Interior Amenities | Additional Stairway,Bathroom - Walk-In Shower,Ceiling Fan(s),Combination Dining/Living,Double/Dual Staircase,Floor Plan - Open,Kitchen - Island,Kitchen - Table Space,Primary Bath(s),Pantry,Upgraded C |
|---|---|
| Heating Fuel | Electric |
| Basement | Daylight,Partial,Fully Finished,Garage Access,Improved,Interior Access,Outside Entrance,Walkout Level,Windows |
| Flooring | Hardwood,Carpet |
| Hot Water | Electric |
| Basement (Y/N) | Yes |
| Heating Y/N | Yes |
| Fireplace Y/N | No |
| Above Grade Finished Area | 2118 |
| Half Baths | 2 |
| Central Air Y/N | Yes |
| Total Bedrooms | 4 |
| Main Level Bedrooms | 4 |
| Below Grade Finished Area Unit Type | Square Feet |
| LivingAreaSource | Assessor |
| Laundry Type | Upper Floor |
| Below Grade Unfin Area Units | Square Feet |
| Below Grade Unfin SQFT Source | Assessor |
| Below Grade Finished Area Source | Assessor |
| Bathrooms Half Main Level | 2 |
| Above Grade Finished Area Source | Assessor |
| Above Grade Finished Area Unit Type | Square Feet |
| Total Baths | 4 |
Exterior Features
| Exterior Amenities | Sidewalks |
|---|---|
| Pool | No Pool |
| Fencing | Board,Privacy,Rear |
| Parking Features | Asphalt Driveway |
| Lot Features | Backs - Open Common Area |
| Water Source | Public |
| Total Parking Spaces | 4 |
| Garage Features | Garage - Front Entry,Garage Door Opener,Oversized |
| Type of Parking | Attached Garage,Driveway |
| Foundation Details | Slab |
| Water View Y/N | No |
| Lot Size Acres | 0.05 |
| Lot Size Source | Assessor |
| Waterfront Y/N | No |
| Road Responsibility | HOA |
| Land Assessed Value | 180000.00 |
| Navigable Water Y/N | No |
| Water Oriented Y/N | No |
| # of Attached Garage Spaces | 2 |
Amenities
- Foreclosure
- Views
- Short Sale
- New Construction
- Adult 55+
- Lease To Own
- No HOA Fees
- Furnished
- Pets
- Primary On Main
- Air Conditioning
- Seller Finance
- Green
- Fixer Upper
- Horse
- Golf
- Fireplace
- Deck
- Garage
- Basement
- Pool
Property vs Townhouse Average in 20132
Price
Taxes
Year Built
Visits
 © BRIGHT, All Rights Reserved
