
No HOA Fees



Address
3008 Teesdale Street, Philadelphia, PA
Price
$ 355,000
Property Attributes
- MLS#PAPH2668714
- TypeTownhouse
- Listing Status ACTIVE
- CountyPHILADELPHIA
- CityPhiladelphia
- Area19136
- NeighborhoodMayfair
- Zip19152
- StyleStraight Thru
- Year Built1950
- Taxes$ 5228
- Price$ 355,000
- Bedrooms3
- Full Bathrooms1
- Half Bathrooms1
- Sqr Footage1360
- Lot Size0.07 Acres
Data Source:
Bright MLS
Property Description
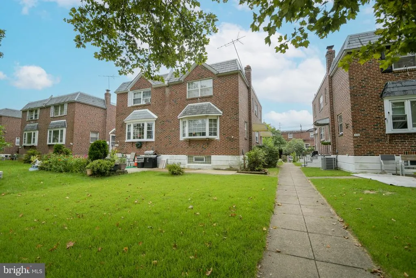
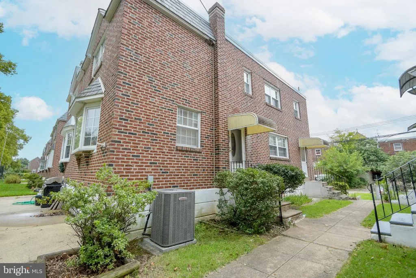
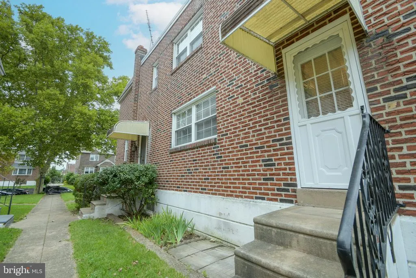
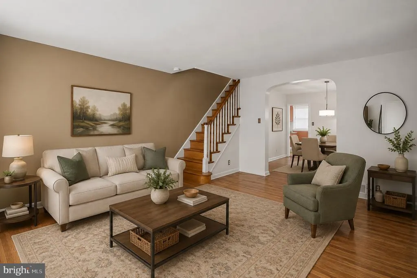
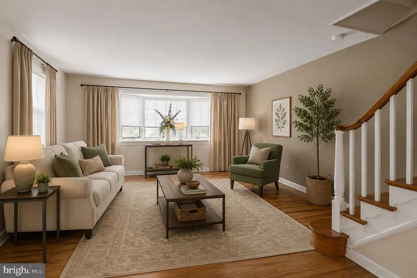
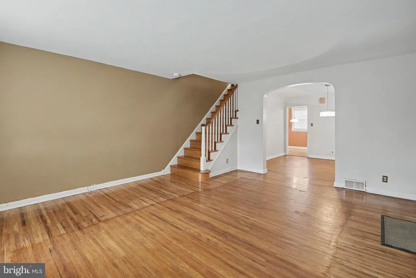
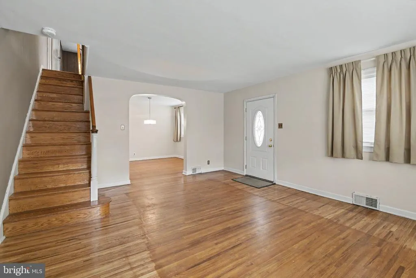
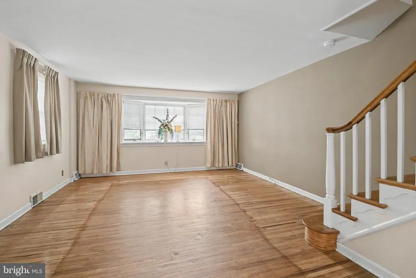
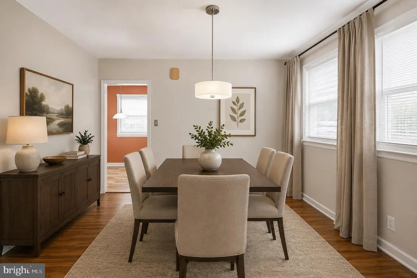
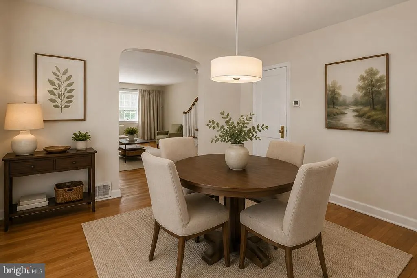
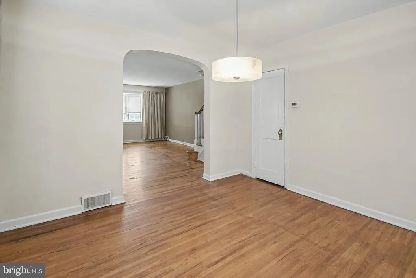
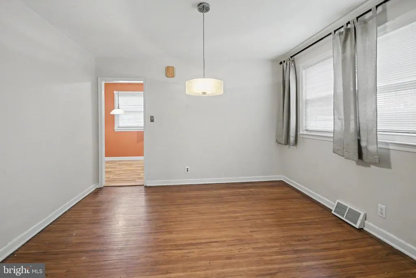
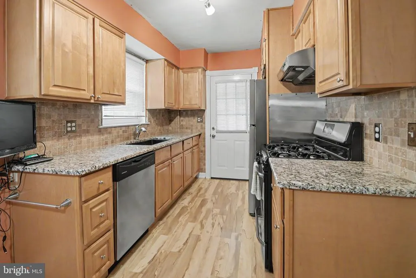
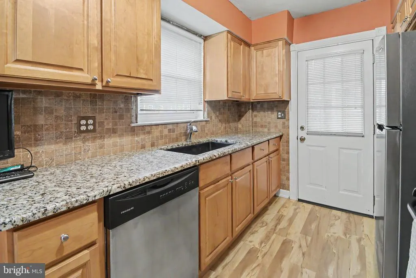
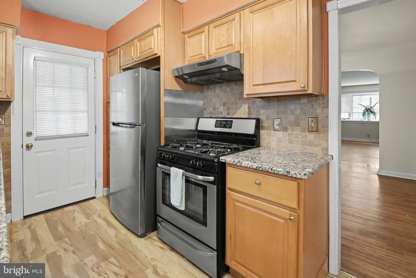
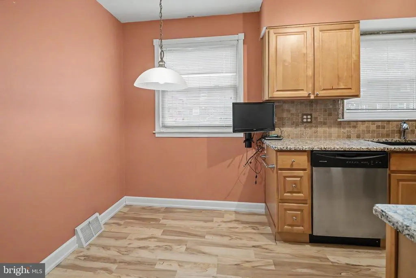
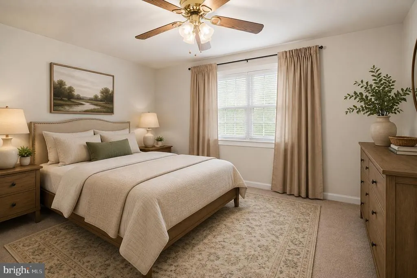
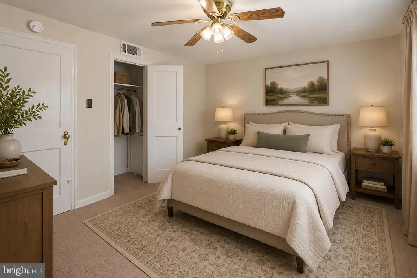
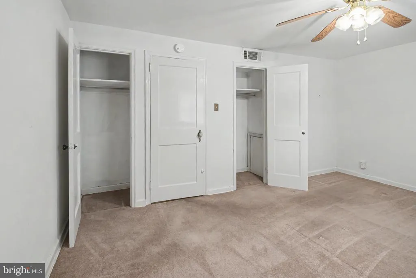
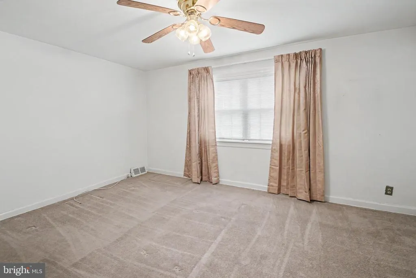
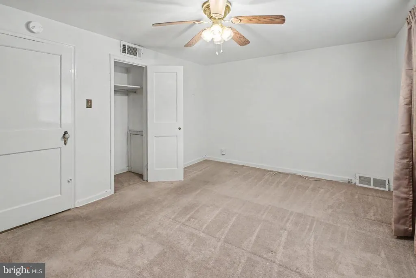
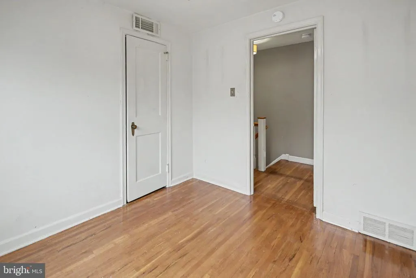
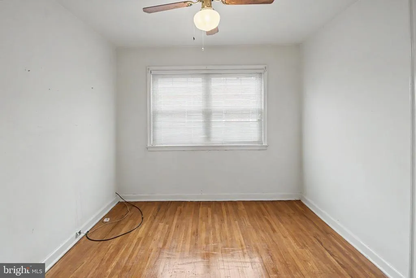
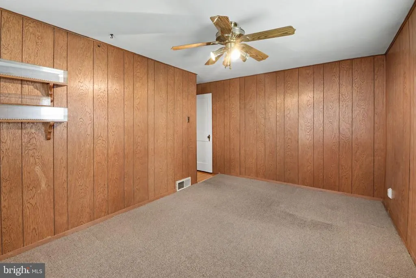
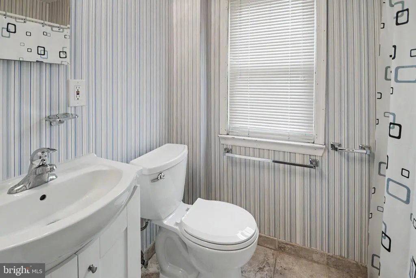
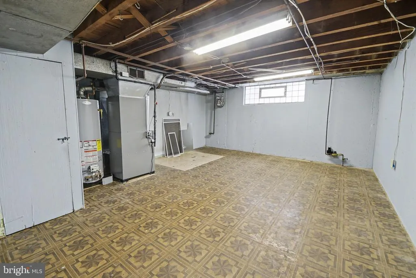
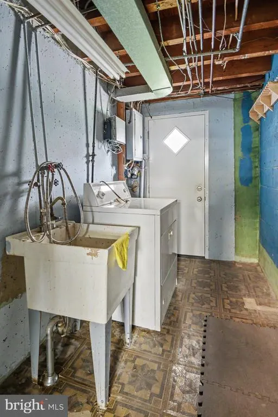
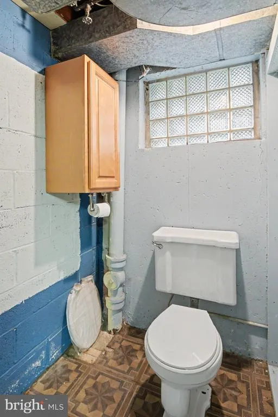
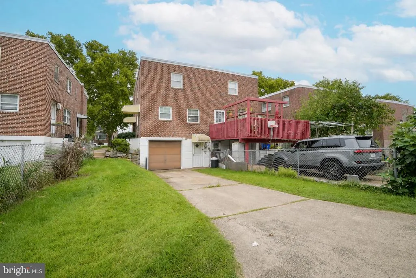
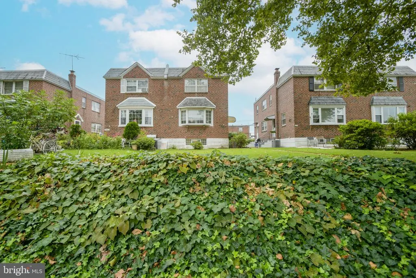
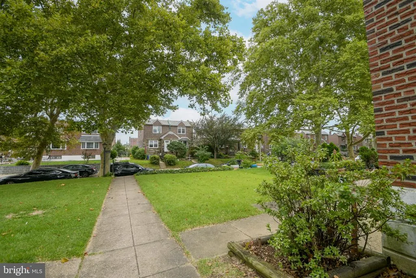
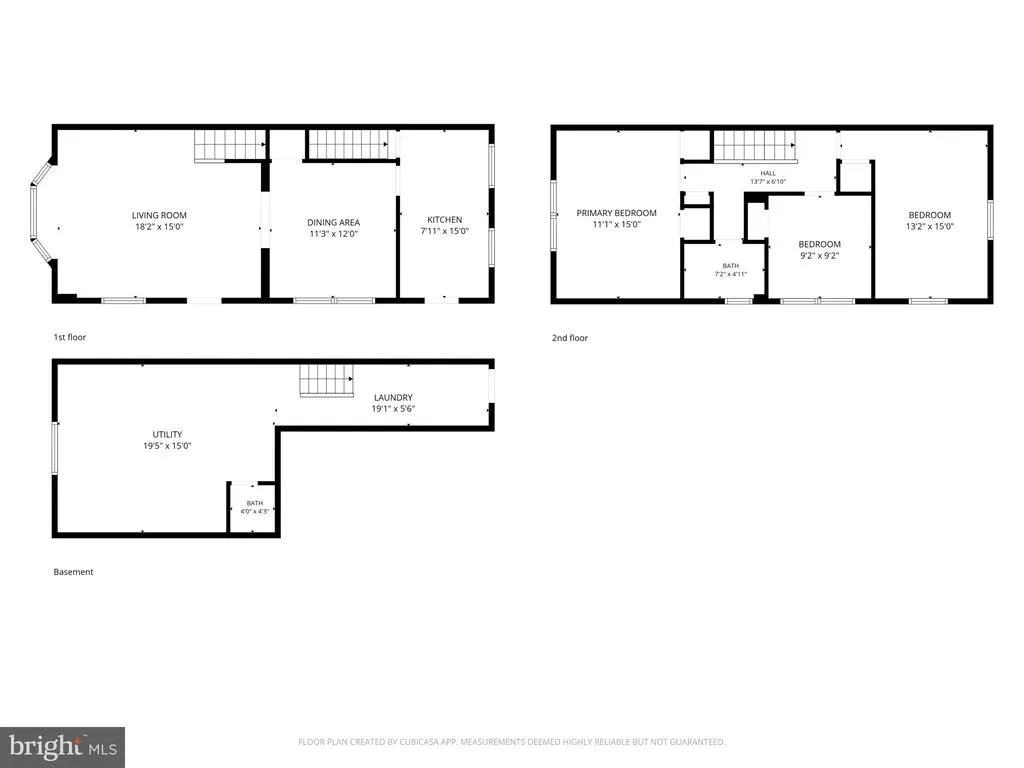
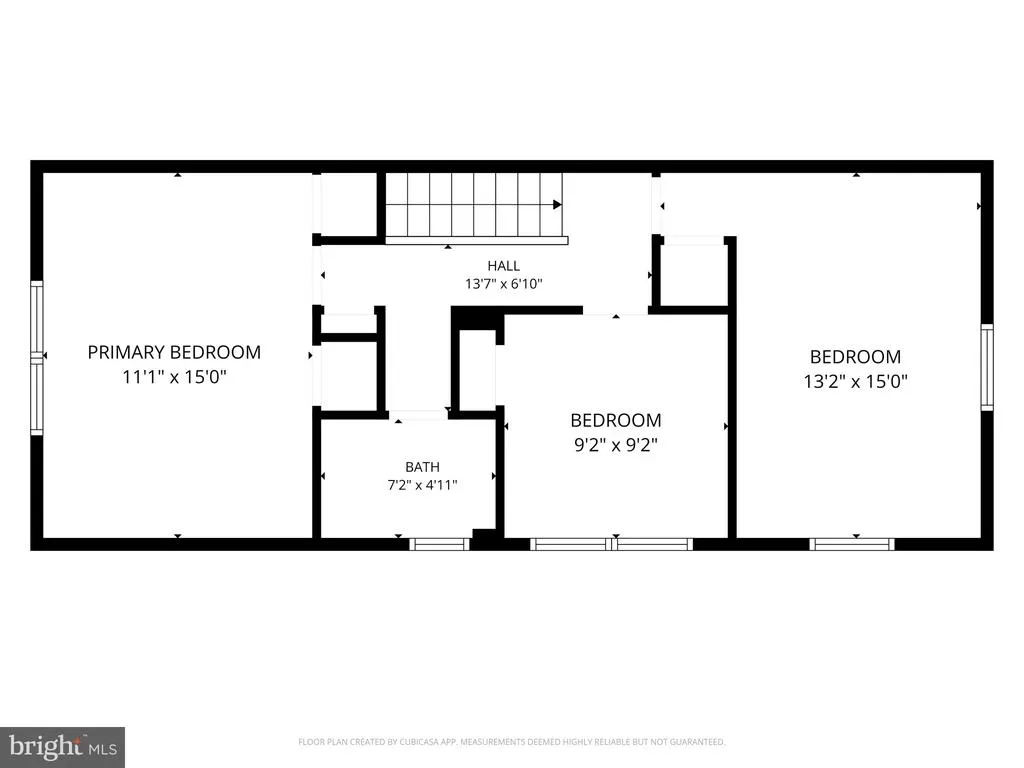
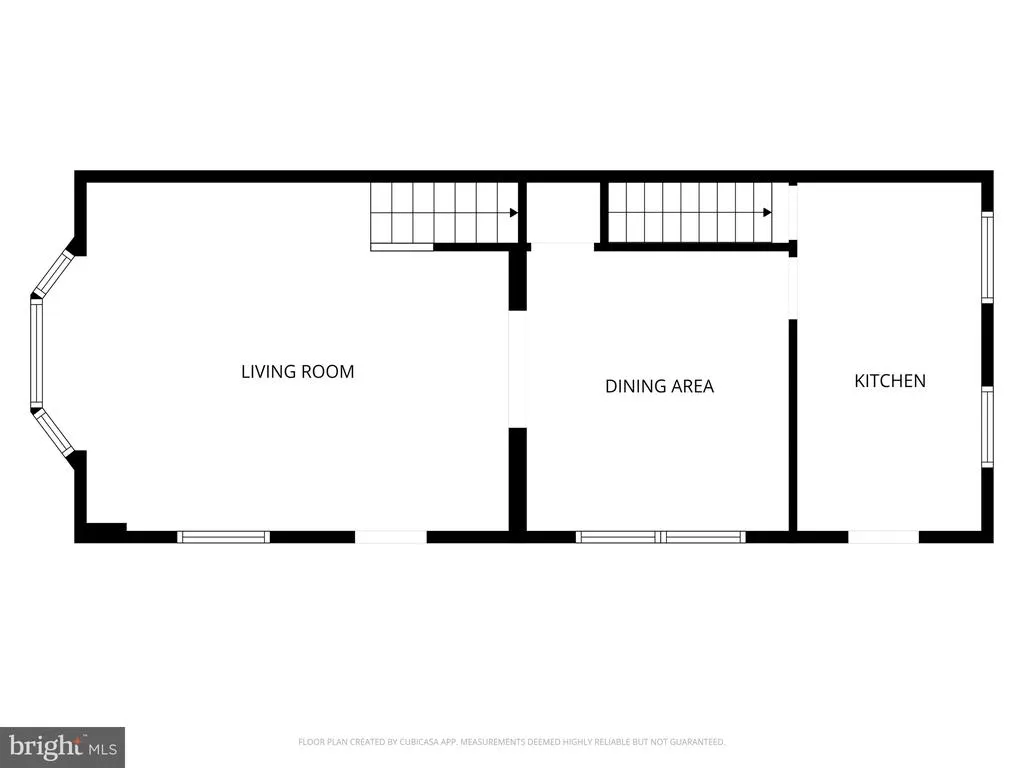
MOVE IN READY EAST MAYFAIR HOME, PRIDE OF OWNERSHIP! Welcome to 3008 Teesdale Street, a well-maintained and lovingly cared-for home in the desirable East Mayfair section of Northeast Philadelphia. Owned and cared for by the same family since 1950, this property offers a wonderful opportunity to own a home with a history of pride and care. Step inside and appreciate the large, spacious living room, perfect for relaxing or entertaining, along with a formal dining room ideal for family meals and gatherings. The eat-in kitchen provides a comfortable space for casual dining and everyday living. Beautiful, shiny hardwood floors throughout, updated windows, and a renovated kitchen and full bathroom add to the home's appeal and functionality. The home is exceptionally clean and has been lovingly maintained, making it truly move-in ready for its next owner. The upper level features three comfortable bedrooms and one full bathroom, providing a practical layout for everyday living. The lower level offers a full basement with an expansive utility/work area and workbench, plus a separate laundry area and a quarter bath. There is plenty of room for storage, hobbies, projects, or additional use. Outside, enjoy a long private two-car driveway leading to an attached one-car garage, providing valuable off-street parking and additional storage. Conveniently located in East Mayfair, the home is close to shopping, restaurants, grocery stores, neighborhood services, and public transportation. The location also provides convenient access to major roadways and the surrounding Northeast Philadelphia communities.
| Price History | |
|---|---|
| 9/9/2026 | Listed $355,000 |
General Features
| Living Area | 1360 |
|---|---|
| Sewer | Public Sewer |
| Heating | Forced Air |
| Cooling | Central A/C |
| Utilities | Cable TV,Phone Available |
| Possession | Negotiable |
| Roof | Asphalt |
| Appliances | Dishwasher,Dryer,Dryer - Gas,Oven - Self Cleaning,Oven/Range - Gas,Range Hood,Refrigerator,Stainless Steel Appliances,Washer,Stove,Water Heater - High-Efficiency |
| Zoning | RSA3 |
| Garage Spaces | 1.00 |
| Patio/Porch Features | Porch(es) |
| Architectural Style | Straight Thru |
| Construction Materials | Brick,Masonry |
| School District | PHILADELPHIA CITY |
| Year Built | 1950 |
| Electric | 110 Volts |
| Levels | 2 |
| Tax Year | 2026 |
| Ownership | Fee Simple |
| Cool Fuel | Electric |
| Accessibility | None |
| County | PHILADELPHIA |
| New Construction | No |
| Property Type | Residential |
| HOA | No |
| Subdivision Name | MAYFAIR (EAST) |
| Garage Y/N | Yes |
| Water Access Y/N | No |
| Other Structures | Above Grade |
| Total Rooms | 7 |
| Full Baths | 1 |
| Status | ACTIVE |
| Directions | West on Roosevelt Blvd. to Teesdale St. |
| City | PHILADELPHIA |
| Disclosures | Prop Disclosure,Lead Based Paint - State |
| Senior Community Y/N | No |
| MLS Area | 19136 (19136) |
| Lot Size Units | Square Feet |
| Lot Size Square Feet | 3049.00 |
| Tax Assessed Value | 373500.0 |
| Tax Annual Amount | 5228.0 |
| Property Condition | Good |
| Structure Type | Twin/Semi-Detached |
| Condo/Coop Association fee Y/N | No |
| Bathrooms Count Main Level | 0.00 |
| Price Per Sq Ft Total AG | 261.03 |
| Acceptable Financing | Cash,Conventional,FHA,VA |
| Lease Considered Y/N | No |
| Vacation Rental Y/N | No |
| Total SQFT | 1360 |
| Standard Status | Active |
| Year Built Source | Estimated |
| Tax Lot | 76 |
Interior Features
| Interior Amenities | Bathroom - Tub Shower,Kitchen - Eat-In,Pantry,Wood Floors |
|---|---|
| Heating Fuel | Natural Gas |
| Basement | Full,Garage Access,Heated,Outside Entrance,Partially Finished,Workshop |
| Flooring | Hardwood,Laminate Plank,Vinyl |
| Hot Water | Natural Gas |
| Basement (Y/N) | Yes |
| Heating Y/N | Yes |
| Window Features | Bay/Bow |
| Above Grade Finished Area | 1360 |
| Half Baths | 1 |
| Central Air Y/N | Yes |
| Total Bedrooms | 3 |
| Room Type | Living Room,Dining Room,Bedroom 2,Bedroom 3,Kitchen,Bedroom 1,Laundry,Utility Room,Bathroom 1,Half Bath |
| LivingAreaSource | Estimated |
| Laundry Type | Basement,Lower Floor |
| Bedrooms Count All Upper Levels | 3 |
| Bedrooms Count Upper Level 1 | 3 |
| Bathrooms Half Lower Level 1 | 1 |
| Bathrooms Half All Lower Levels | 1 |
| Bathrooms Full Upper Level 1 | 1 |
| Bathrooms Full All Upper Levels | 1 |
| Bathrooms Count Upper Level 1 | 1.00 |
| Bathrooms Count Lower Level 1 | 1.00 |
| Bathrooms Count All Upper Levels | 1 |
| Bathrooms Count All Lower Levels | 1 |
| Above Grade Finished Area Source | Estimated |
| Above Grade Finished Area Unit Type | Square Feet |
| Total Baths | 2 |
Exterior Features
| Pool | No Pool |
|---|---|
| Parking Features | Concrete Driveway,Private |
| Water Source | Public |
| Inclusions | Washer,Dryer and Refrigerator |
| Total Parking Spaces | 4 |
| Garage Features | Basement Garage,Garage - Rear Entry,Inside Access |
| Type of Parking | Attached Garage,Driveway,Off Street,On Street |
| Foundation Details | Block,Brick/Mortar |
| Spa | No |
| Water View Y/N | No |
| Lot Size Acres | 0.07 |
| Lot Size Source | Estimated |
| Waterfront Y/N | No |
| Land Assessed Value | 74700.00 |
| Navigable Water Y/N | No |
| Water Oriented Y/N | No |
| # of Attached Garage Spaces | 1 |
| Off Street - # of Spaces | 1 |
Room Details
| Room | Dimensions | Level | Flooring | Details |
|---|---|---|---|---|
| Bathroom 1 | Upper 1 | Flooring - Ceramic Tile | ||
| Bedroom 1 | Upper 1 | Flooring - HardWood | ||
| Bedroom 2 | Upper 1 | Flooring - HardWood | ||
| Bedroom 3 | Upper 1 | Flooring - HardWood | ||
| Dining Room | Main | Flooring - HardWood | ||
| Half Bath | Lower 1 | |||
| Kitchen | Main | Countertop(s) - Granite,Flooring - Laminated,Kitchen - Eat-in | ||
| Laundry | Lower 1 | Flooring - Vinyl | ||
| Living Room | Main | Flooring - HardWood | ||
| Utility Room | Lower 1 | Flooring - Vinyl |
Amenities
- Foreclosure
- Views
- Short Sale
- New Construction
- Adult 55+
- Lease To Own
- No HOA Fees
- Furnished
- Pets
- Primary On Main
- Air Conditioning
- Seller Finance
- Green
- Fixer Upper
- Horse
- Golf
- Fireplace
- Deck
- Garage
- Basement
- Pool
Property vs Townhouse Average in 19152
Price
Taxes
Year Built
Visits
 © BRIGHT, All Rights Reserved
