
No HOA Fees



Address
2819 Glenview Street, Philadelphia, PA
Price
$ 249,000
Property Attributes
- MLS#PAPH2670158
- TypeTownhouse
- Listing Status ACTIVE
- CountyPHILADELPHIA
- CityPhiladelphia
- Area19149
- NeighborhoodMayfair
- Zip19149
- StyleAirLite
- Year Built1950
- Taxes$ 3760
- Price$ 249,000
- Bedrooms3
- Full Bathrooms1
- Half Bathrooms0
- Sqr Footage1176
- Lot Size0.04 Acres
Data Source:
Bright MLS
Property Description
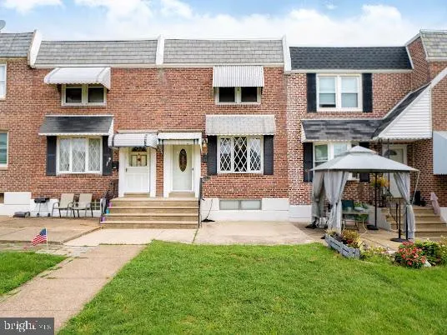
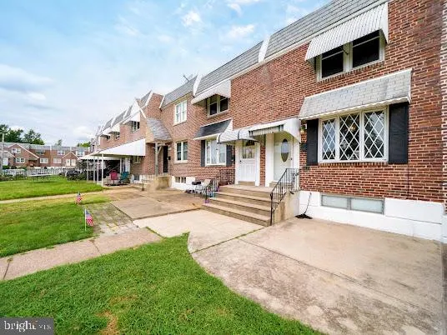
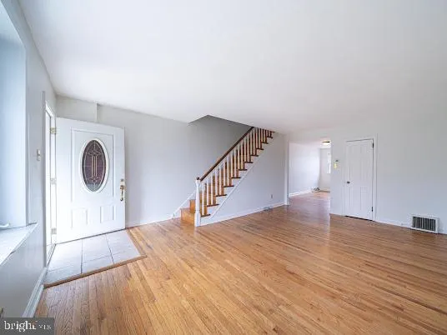
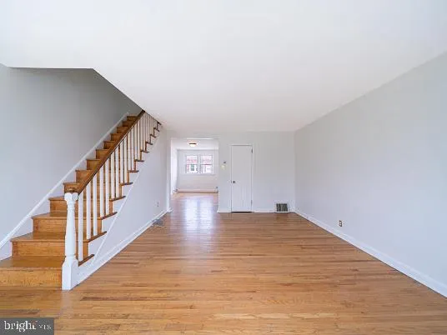
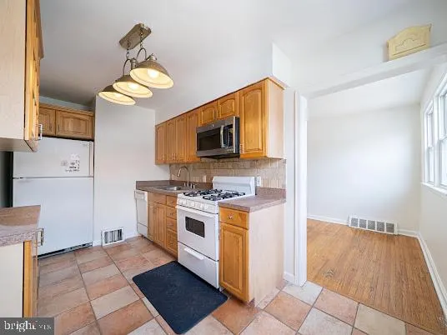
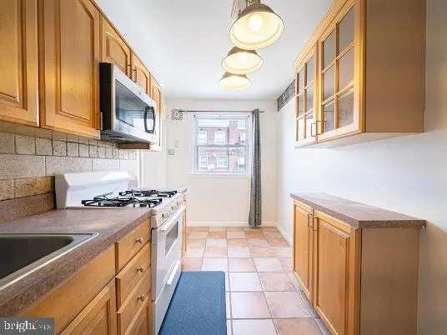
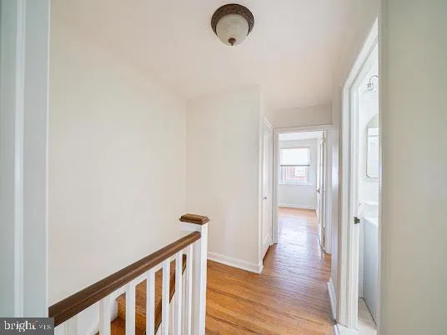
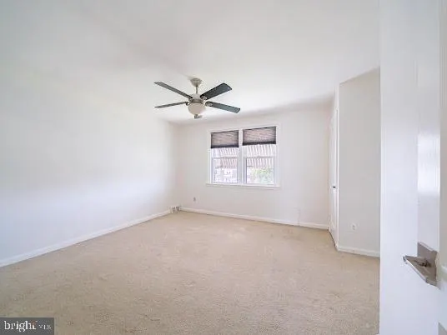
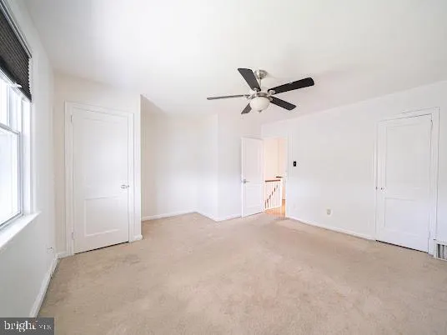
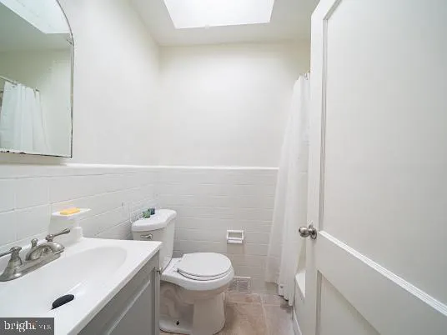
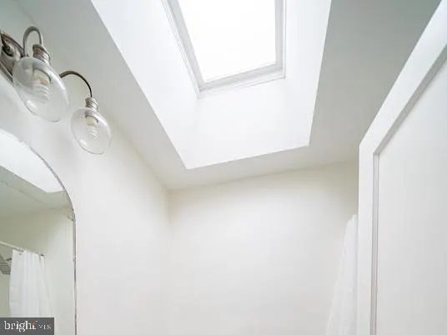
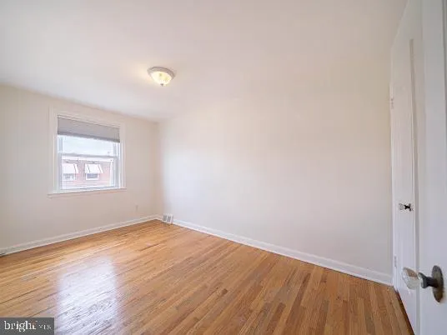
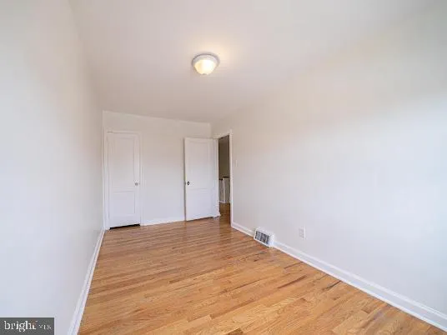
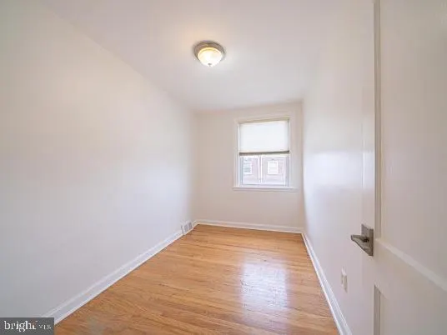
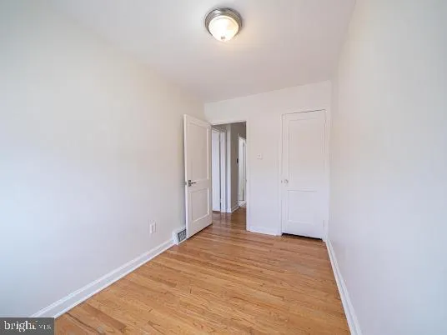
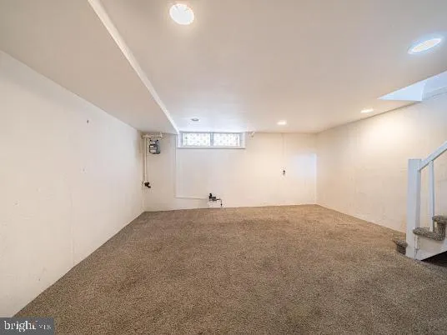
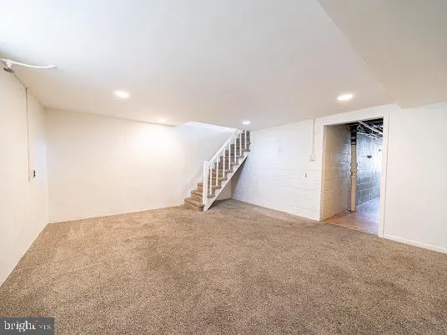
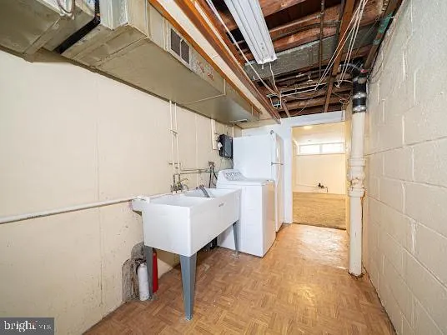
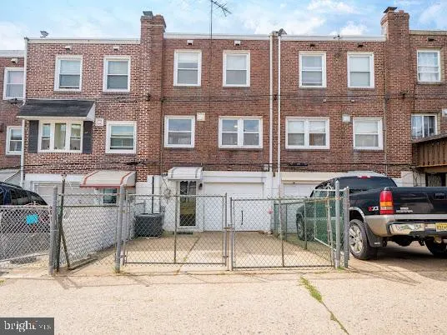
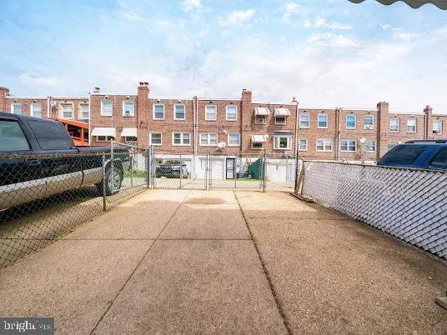
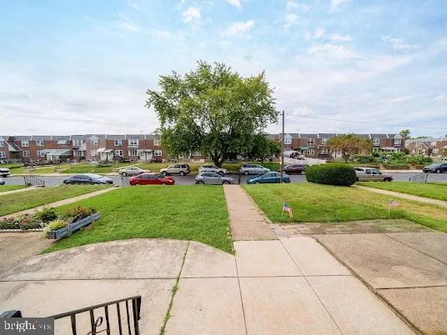
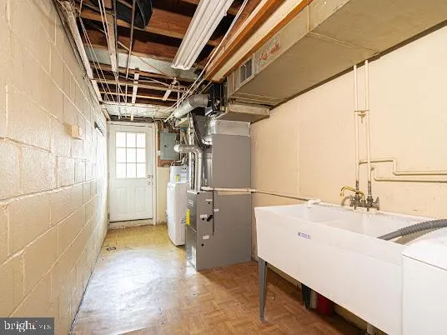
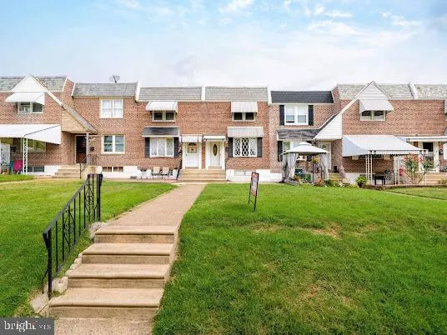
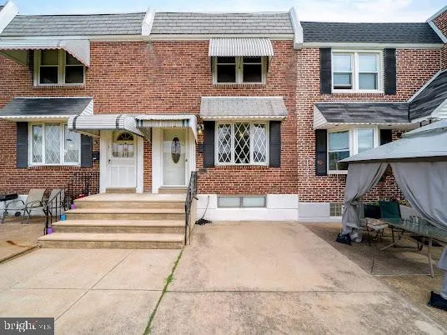
Meticulously maintained 3-bedroom home in prime Mayfair! The main level features hardwood floors, a bright living room with a expansive bay window, formal dining room, and an updated kitchen with tile flooring. Upstairs includes three spacious bedrooms and a full bath. Enjoy expanded living space in the finished basement complete with laundry area and rear driveway access. Outside, a deep front yard is ideal for outdoor enjoyment. Major structural and mechanical updates include a NEW roof (May 2026), Central A/C (July 2023), updated curb trap/fresh air inlet, and new front walkway concrete. Move-in ready and convenient to local shopping and transit!
| Price History | |
|---|---|
| 9/13/2026 | Listed $249,000 |
General Features
| Living Area | 1176 |
|---|---|
| Sewer | Public Sewer |
| Heating | 90% Forced Air |
| Cooling | Central A/C |
| Possession | 31-60 Days CD |
| Roof | Flat |
| Zoning | RSA5 |
| Garage Spaces | 1.00 |
| Architectural Style | AirLite |
| Construction Materials | Masonry |
| School District | PHILADELPHIA CITY |
| Year Built | 1950 |
| Levels | 2 |
| Tax Year | 2027 |
| Ownership | Fee Simple |
| Cool Fuel | Electric |
| Accessibility | None |
| County | PHILADELPHIA |
| New Construction | No |
| Property Type | Residential |
| HOA | No |
| Subdivision Name | MAYFAIR |
| Garage Y/N | Yes |
| Water Access Y/N | No |
| Other Structures | Above Grade,Below Grade |
| Full Baths | 1 |
| Status | ACTIVE |
| Directions | From Roosevelt Blvd,left to Tyson Ave,right to Brous Ave and right to Glenview St |
| City | PHILADELPHIA |
| Senior Community Y/N | No |
| MLS Area | 19149 (19149) |
| Lot Size Units | Square Feet |
| Lot Size Square Feet | 1653.00 |
| Tax Assessed Value | 282600.0 |
| Tax Annual Amount | 3760.0 |
| Home Warranty Y/N | No |
| Structure Type | Interior Row/Townhouse |
| Condo/Coop Association fee Y/N | No |
| Bathrooms Count Main Level | 0.00 |
| Price Per Sq Ft Total AG | 211.73 |
| Acceptable Financing | Cash,Conventional,FHA |
| Additional Parcels Y/N | No |
| Historic Y/N | No |
| Lease Considered Y/N | No |
| Vacation Rental Y/N | No |
| Total SQFT | 1176 |
| Standard Status | Active |
| Year Built Source | Estimated |
| Tax Lot | 334 |
| Association Recreation Fee | No |
Interior Features
| Interior Amenities | Wood Floors,Carpet |
|---|---|
| Heating Fuel | Natural Gas |
| Basement | Fully Finished |
| Flooring | Hardwood,Carpet |
| Hot Water | Natural Gas |
| Basement (Y/N) | Yes |
| Heating Y/N | Yes |
| Fireplace Y/N | No |
| Above Grade Finished Area | 1176 |
| Central Air Y/N | Yes |
| Total Bedrooms | 3 |
| Room Type | Living Room,Dining Room,Bedroom 2,Bedroom 3,Kitchen,Basement,Bedroom 1,Bathroom 1 |
| Below Grade Finished Area Unit Type | Square Feet |
| LivingAreaSource | Assessor |
| Laundry Type | Basement,Has Laundry |
| Below Grade Unfin Area Units | Square Feet |
| Bedrooms Count All Upper Levels | 3 |
| Bedrooms Count Upper Level 1 | 3 |
| Bathrooms Full Upper Level 1 | 1 |
| Bathrooms Full All Upper Levels | 1 |
| Bathrooms Count Upper Level 1 | 1.00 |
| Bathrooms Count All Upper Levels | 1 |
| Above Grade Finished Area Unit Type | Square Feet |
| Total Baths | 1 |
Exterior Features
| Pool | No Pool |
|---|---|
| Water Source | Public |
| Total Parking Spaces | 1 |
| Garage Features | Garage - Rear Entry |
| Type of Parking | Attached Garage |
| Land Use Code | R30 |
| Foundation Details | Brick/Mortar |
| Spa | No |
| Water View Y/N | No |
| Lot Dimensions | 16.00 x 101.00 |
| Lot Size Acres | 0.04 |
| Lot Size Source | Estimated |
| Waterfront Y/N | No |
| Horse Y/N | No |
| Land Assessed Value | 56520.00 |
| Navigable Water Y/N | No |
| Water Oriented Y/N | No |
| # of Attached Garage Spaces | 1 |
Room Details
| Room | Dimensions | Level | Flooring | Details |
|---|---|---|---|---|
| Basement | Lower 1 | |||
| Bathroom 1 | Upper 1 | |||
| Bedroom 1 | Upper 1 | |||
| Bedroom 2 | Upper 1 | |||
| Bedroom 3 | Upper 1 | |||
| Dining Room | Main | |||
| Kitchen | Main | |||
| Living Room | Main |
Amenities
- Foreclosure
- Views
- Short Sale
- New Construction
- Adult 55+
- Lease To Own
- No HOA Fees
- Furnished
- Pets
- Primary On Main
- Air Conditioning
- Seller Finance
- Green
- Fixer Upper
- Horse
- Golf
- Fireplace
- Deck
- Garage
- Basement
- Pool
Property vs Townhouse Average in 19149
Price
Taxes
Year Built
Visits
 © BRIGHT, All Rights Reserved
