
Price Reduction - No HOA Fees



Address
1905 S Alder Street, Philadelphia, PA
Price
$ 570,000
Property Attributes
- MLS#PAPH2662070
- TypeTownhouse
- Listing Status ACTIVE
- CountyPHILADELPHIA
- CityPhiladelphia
- Area19148
- NeighborhoodEast Passyunk Crossing
- Zip19148
- StyleTraditional
- Year Built1940
- Taxes$ 3640
- Price$ 570,000
- Bedrooms3
- Full Bathrooms2
- Half Bathrooms1
- Sqr Footage1800
- Lot Size0.02 Acres
Data Source:
Bright MLS
Property Description
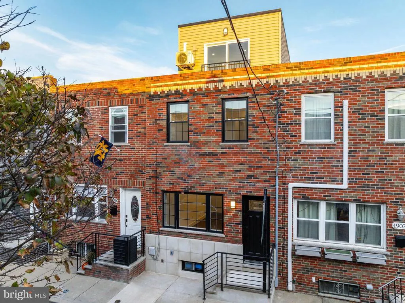
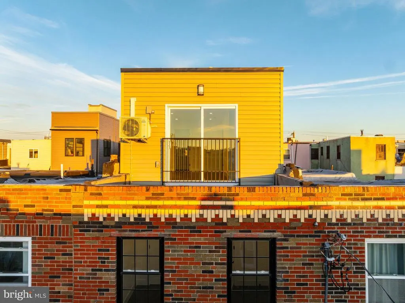
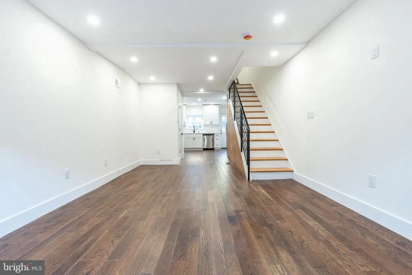
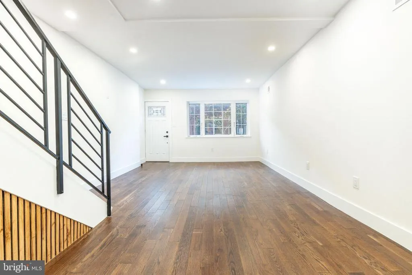
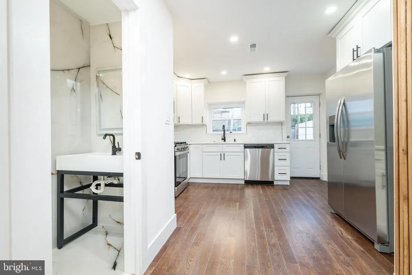
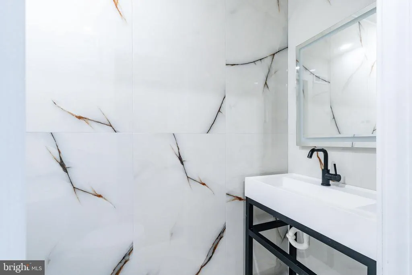
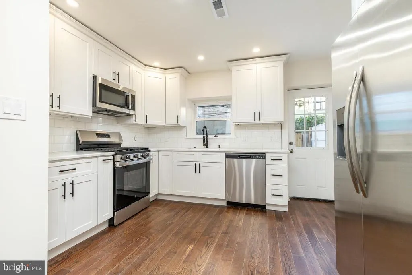
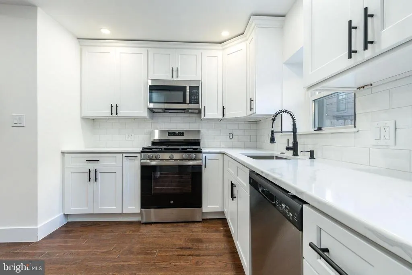
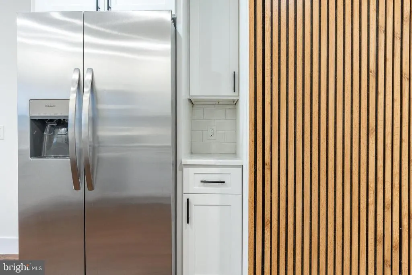
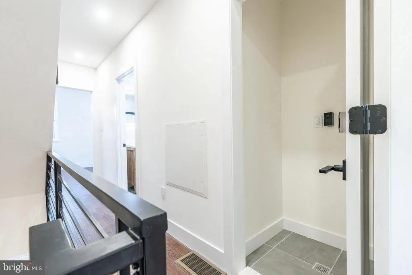
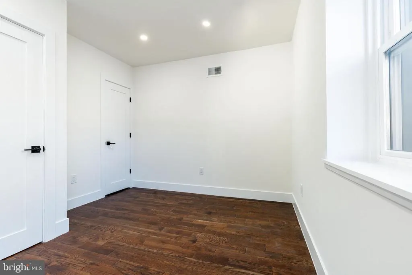
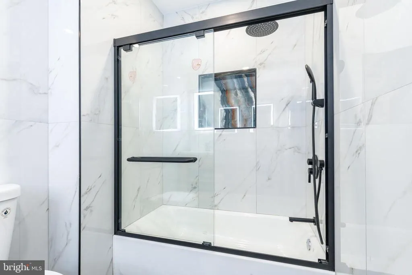
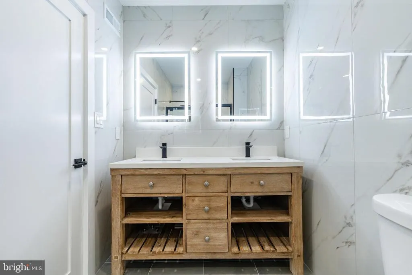
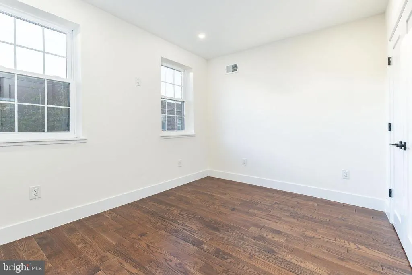
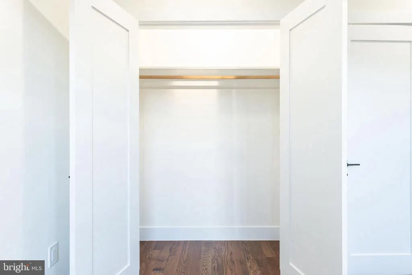
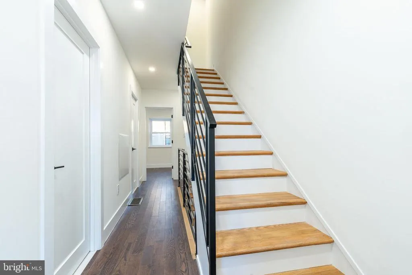
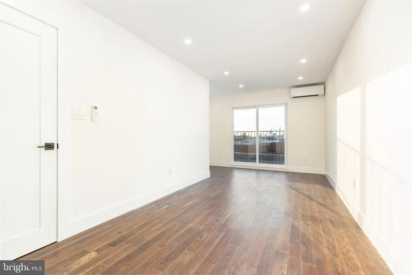
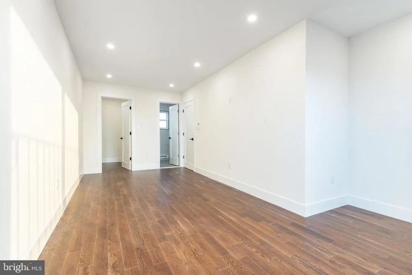
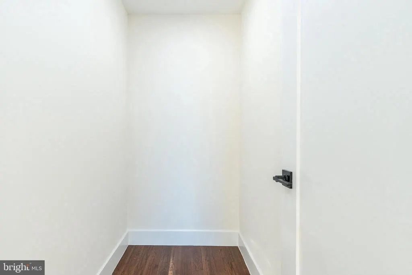
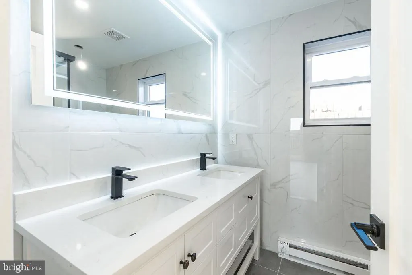
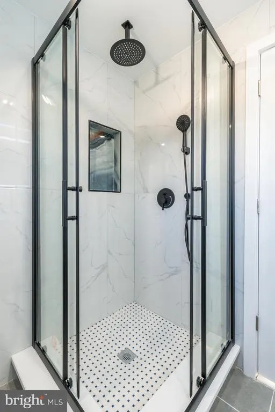
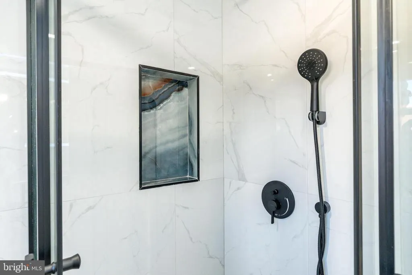
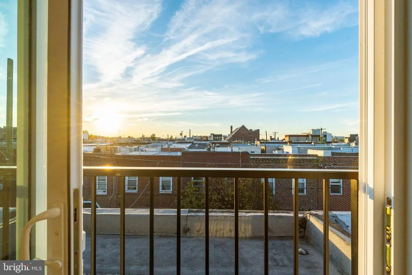
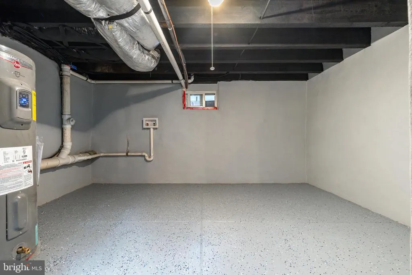
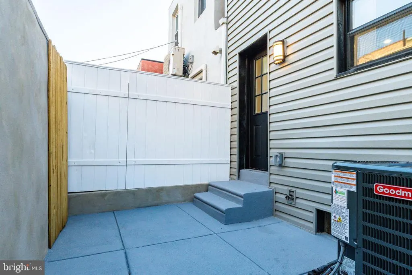
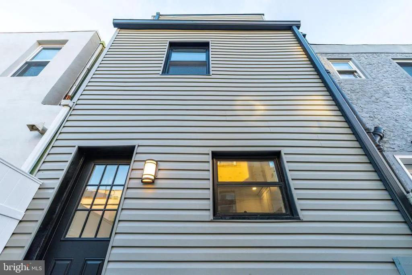
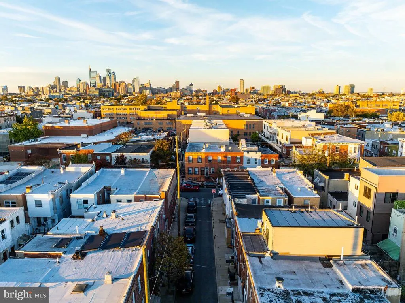
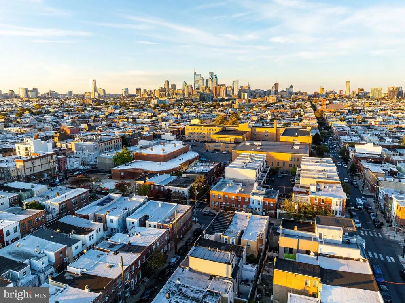
Discover life in East Passyunk, one of Philadelphias most vibrant neighborhoods, renowned for its exceptional dining, shopping, and entertainment scene. Located on a charming street, this completely renovated townhome offers modern luxury in a prime location, along with the added benefit of a 10-YEAR TAX ABATEMENT. The renovation extends well beyond the finishes and includes all-new electrical, plumbing, and major mechanical systems, providing the comfort and peace of mind of a truly updated home. Inside, gleaming hardwood floors flow throughout the open-concept living, dining, and kitchen areas. The kitchen is thoughtfully designed with quartz countertops, a tiled backsplash, sleek white shaker cabinetry, and stainless steel appliances. A convenient powder room completes the main level, while the kitchen opens directly to a fenced-in yardperfect for barbecues, entertaining, or relaxing outdoors. The second floor offers two spacious bedrooms with ample closet space and a beautifully finished full bathroom featuring a tiled tub and shower, dual-sink vanity, and high-end fixtures. The entire third floor is dedicated to a bright and airy primary suite with high ceilings, a walk-in closet, and a luxurious ensuite bathroom finished with floor-to-ceiling tile, a spacious stand-up shower, and a dual-sink vanity. A private balcony provides even more outdoor living space. The partially finished basement offers additional flex space along with plenty of room for storage. All of this is just a short walk from the restaurants, shops, cafs, and energy of East Passyunk Avenue. Schedule your private tour today!
| Price History | |
|---|---|
| 8/20/2026 | Listed $575,000 |
| 9/9/2026 | 1$570,000 |
General Features
| Living Area | 1800 |
|---|---|
| Sewer | Public Sewer |
| Heating | Central |
| Cooling | Central A/C |
| Possession | Immediate |
| Roof | Flat |
| Zoning | RSA-5 |
| Architectural Style | Traditional |
| Construction Materials | Brick |
| School District | THE SCHOOL DISTRICT OF PHILADELPHIA |
| Year Built | 1940 |
| Levels | 3 |
| Tax Year | 2026 |
| Ownership | Fee Simple |
| Cool Fuel | Electric |
| Accessibility | 2+ Access Exits |
| County | PHILADELPHIA |
| New Construction | No |
| Property Type | Residential |
| HOA | No |
| Subdivision Name | EAST PASSYUNK CROSSING |
| Garage Y/N | No |
| Water Access Y/N | No |
| Other Structures | Above Grade,Below Grade |
| Total Rooms | 9 |
| Full Baths | 2 |
| Status | ACTIVE |
| Directions | Between S Warnock St and S 10th St |
| City | PHILADELPHIA |
| Senior Community Y/N | No |
| MLS Area | 19148 (19148) |
| Lot Size Units | Square Feet |
| Lot Size Square Feet | 658.00 |
| Tax Assessed Value | 260000.0 |
| Tax Annual Amount | 3640.0 |
| Structure Type | Interior Row/Townhouse |
| Condo/Coop Association fee Y/N | No |
| Bathrooms Count Main Level | 1.00 |
| Price Per Sq Ft Total AG | 316.67 |
| Vacation Rental Y/N | No |
| Total SQFT | 1800 |
| Standard Status | Active |
| Year Built Source | Assessor |
Interior Features
| Heating Fuel | Natural Gas |
|---|---|
| Basement | Partially Finished |
| Flooring | Hardwood |
| Hot Water | Natural Gas |
| Basement (Y/N) | Yes |
| Heating Y/N | Yes |
| Fireplace Y/N | No |
| Above Grade Finished Area | 1800 |
| Half Baths | 1 |
| Central Air Y/N | Yes |
| Total Bedrooms | 3 |
| Room Type | Living Room,Primary Bedroom,Bedroom 2,Kitchen,Bedroom 1,Laundry,Bathroom 1,Bathroom 2,Half Bath |
| Below Grade Finished Area Unit Type | Square Feet |
| LivingAreaSource | Estimated |
| Below Grade Unfin Area Units | Square Feet |
| Below Grade Unfin SQFT Source | Assessor |
| Below Grade Finished Area Source | Assessor |
| Bedrooms Count All Upper Levels | 3 |
| Bedrooms Count Upper Level 1 | 2 |
| Bedrooms Count Upper Level 2 | 1 |
| Bathrooms Half Main Level | 1 |
| Bathrooms Full Upper Level 2 | 1 |
| Bathrooms Full Upper Level 1 | 1 |
| Bathrooms Full All Upper Levels | 2 |
| Bathrooms Count Upper Level 2 | 1.00 |
| Bathrooms Count Upper Level 1 | 1.00 |
| Bathrooms Count All Upper Levels | 2 |
| Above Grade Finished Area Source | Estimated |
| Above Grade Finished Area Unit Type | Square Feet |
| Total Baths | 3 |
Exterior Features
| Pool | No Pool |
|---|---|
| Water Source | Public |
| Type of Parking | On Street |
| Foundation Details | Permanent |
| Water View Y/N | No |
| Lot Dimensions | 14.00 x 47.00 |
| Lot Size Acres | 0.02 |
| Lot Size Source | Assessor |
| Waterfront Y/N | No |
| Navigable Water Y/N | No |
| Water Oriented Y/N | No |
| LotDimensionsSource | Assessor |
Room Details
| Room | Dimensions | Level | Flooring | Details |
|---|---|---|---|---|
| Bathroom 1 | Upper 1 | |||
| Bathroom 2 | Upper 2 | |||
| Bedroom 1 | Upper 1 | |||
| Bedroom 2 | Upper 1 | |||
| Half Bath | Main | |||
| Kitchen | Main | |||
| Laundry | Upper 1 | |||
| Living Room | Main | |||
| Primary Bedroom | Upper 2 |
Amenities
- Foreclosure
- Views
- Short Sale
- New Construction
- Adult 55+
- Lease To Own
- No HOA Fees
- Furnished
- Pets
- Primary On Main
- Air Conditioning
- Seller Finance
- Green
- Fixer Upper
- Horse
- Golf
- Fireplace
- Deck
- Garage
- Basement
- Pool
Property vs Townhouse Average in 19148
Price
Taxes
Year Built
Visits
 © BRIGHT, All Rights Reserved
