
Open House Sat, Sep 26th 12:30 PM - 1:30 PM - Views - New Construction - No HOA Fees









Address
907 Emily Street, Philadelphia, PA
Price
$ 550,000
Property Attributes
- MLS#PAPH2668640
- TypeTownhouse
- Listing Status ACTIVE
- CountyPHILADELPHIA
- CityPhiladelphia
- Area19148
- NeighborhoodEast Passyunk Crossing
- Zip19148
- StyleContemporary
- Year Built2026
- Taxes$ 876
- Price$ 550,000
- Bedrooms3
- Full Bathrooms3
- Half Bathrooms0
- Sqr Footage2350
- Lot Size0.02 Acres
Data Source:
Bright MLS
Property Description
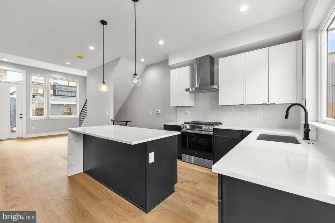
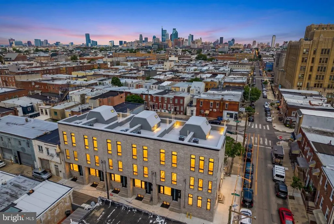
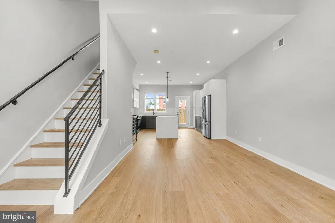
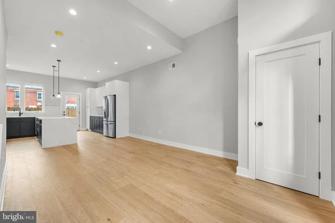
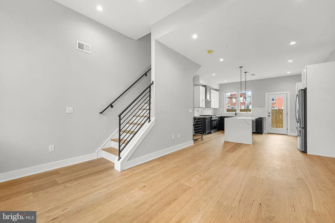
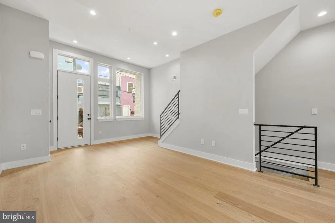
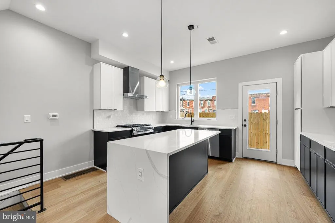
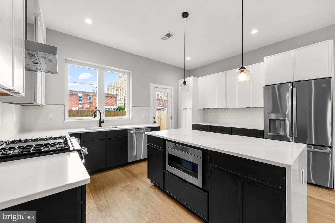
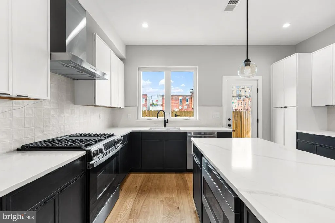
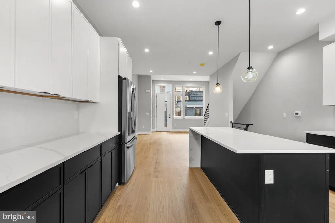
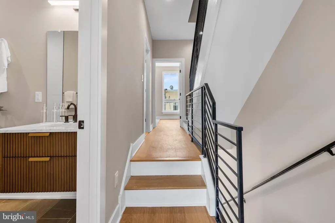
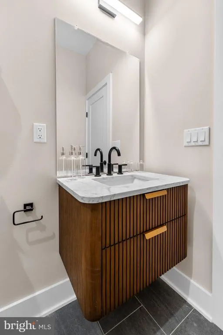
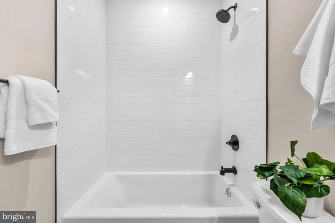
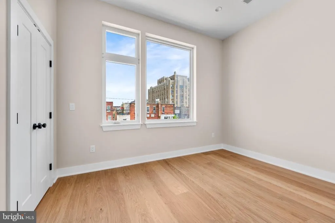
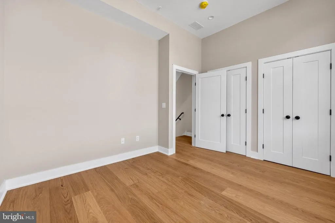
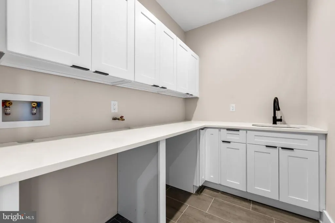
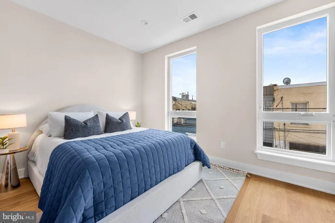
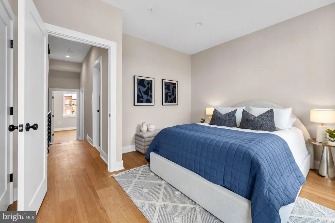
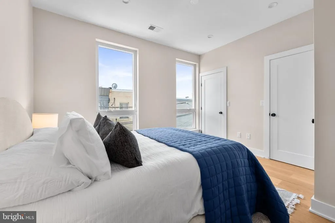
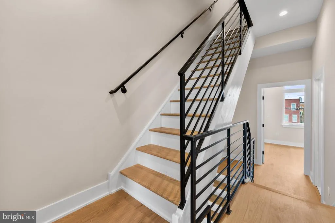
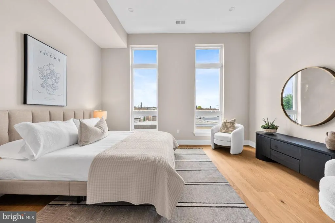
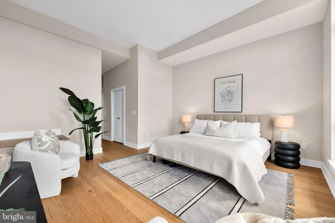
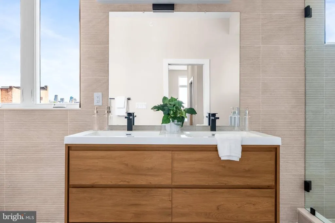
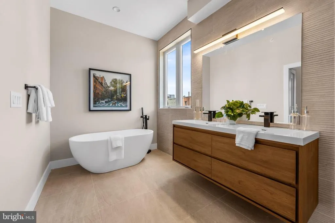
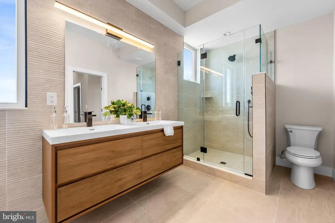
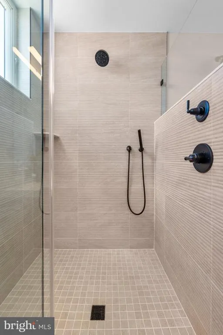
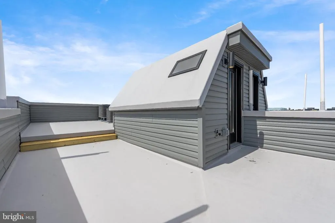
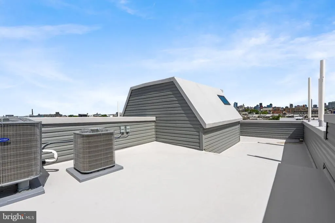
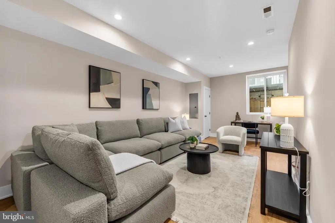
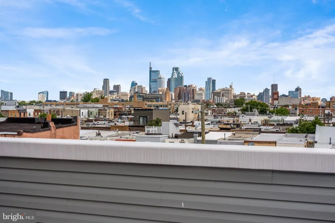
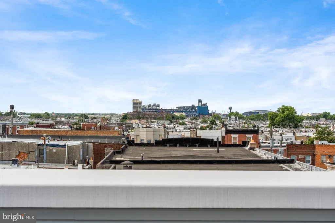
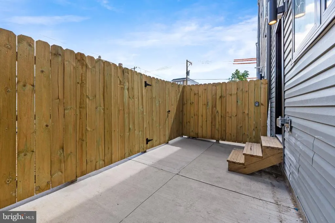
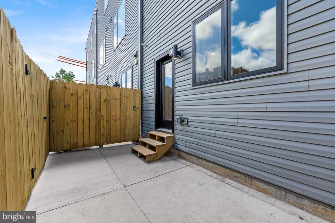
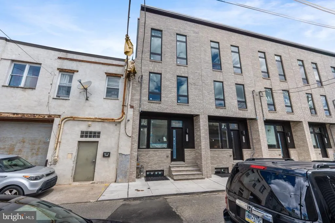
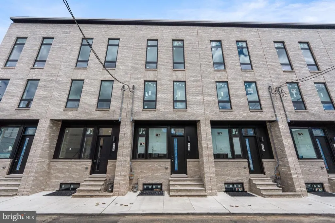
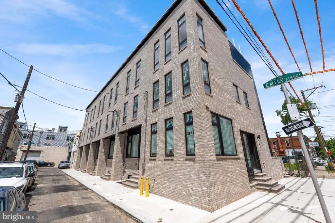
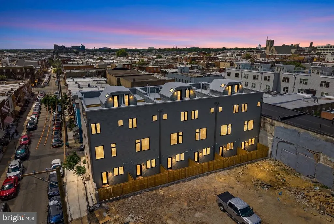
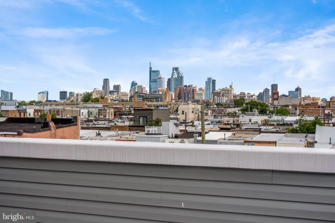
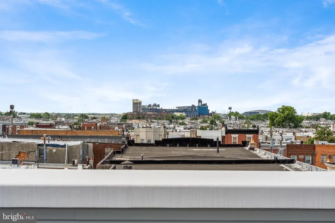
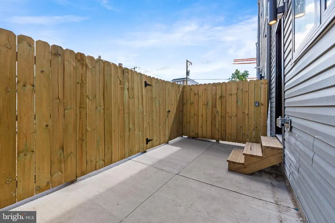
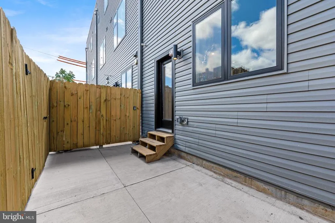
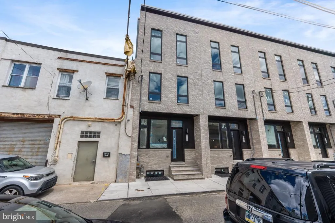
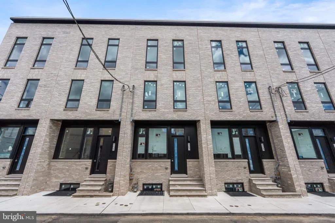
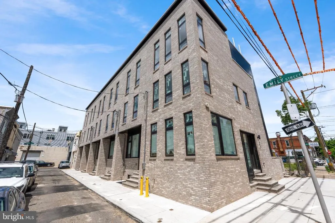
Welcome to Emily Row! This brand-new development features six luxury new-construction single-family homes. Step into 907 Emily St, a stunning 2,350 sq. ft. custom-built residence located in the heart of East Passyunk, just blocks from Passyunk Ave. Enjoy 3 bedrooms and 3 bathrooms, exceptional craftsmanship, and true luxury living with convenient access to Center City and the stadium complex. Upon entering, youll love the open-concept layout and the dramatic 12-ft ceilings on the first floor, featuring engineered hardwood floors and a beautiful kitchen with custom cabinetry, a spacious island, and stainless steel GE appliances. The private backyard is perfect for entertaining and grilling, with plenty of space for outdoor seating. Upstairs, the second floor offers 10-ft ceilings, two guest bedrooms, and a spacious walk-in laundry room with wraparound cabinetry, along with room for two full-size front-loading washer/dryer units. The large hallway bathroom includes a tub/shower and each bedroom closet includes shelving for added organization. The primary suite is a true retreat, featuring a luxurious bedroom with countless windows and 12-ft ceilings, a massive walk-in closet, and a spa-inspired bathroom with a double vanity, a large glass-enclosed shower, and a soaking tub. Just outside the primary bedroom, head up to the expansive rooftop deck, offering breathtaking panoramic views of the city skyline and the stadiums. The finished basement adds even more flexible living space with 10-ft ceilings, including a full bathroom and room for an optional fourth bedroom, home office, or entertainment area. Additional highlights include the OLD full 10-year tax abatement (pre-2022) and a 1-year builders warranty. Dont miss this rare opportunity to own a luxury home in the vibrant East Passyunk neighborhood. This unit is complete and ready for showings; reach out for more information on the Emily Row development. Up to 5k in lender credits available if you use preferred lender.
| Price History | |
|---|---|
| 9/9/2026 | Listed $550,000 |
General Features
| Living Area | 2350 |
|---|---|
| Sewer | Public Sewer,Public Septic |
| Heating | Central |
| Cooling | Central A/C |
| Possession | 0-30 Days CD,31-60 Days CD |
| Roof | Fiberglass |
| Appliances | Stainless Steel Appliances |
| Zoning | CMX2 |
| Architectural Style | Contemporary |
| Construction Materials | Masonry |
| School District | PHILADELPHIA CITY |
| Year Built | 2026 |
| View | City,Other |
| Levels | 4 |
| Tax Year | 2026 |
| Ownership | Fee Simple |
| Cool Fuel | Electric |
| Accessibility | 2+ Access Exits |
| County | PHILADELPHIA |
| New Construction | Yes |
| Property Type | Residential |
| HOA | No |
| Subdivision Name | EAST PASSYUNK CROSSING |
| Garage Y/N | No |
| Water Access Y/N | No |
| Other Structures | Above Grade,Below Grade |
| Full Baths | 3 |
| Status | ACTIVE |
| Directions | USE GPS |
| City | PHILADELPHIA |
| Senior Community Y/N | No |
| MLS Area | 19148 (19148) |
| Lot Size Units | Square Feet |
| Lot Size Square Feet | 726.00 |
| Tax Assessed Value | 62600.0 |
| Tax Annual Amount | 876.0 |
| Home Warranty Y/N | Yes |
| Property Condition | Excellent |
| Structure Type | Interior Row/Townhouse |
| Condo/Coop Association fee Y/N | No |
| Bathrooms Count Main Level | 0.00 |
| Price Per Sq Ft Total AG | 234.04 |
| Acceptable Financing | Conventional,VA,PHFA,FHA |
| Construction Completed Y/N | Yes |
| Vacation Rental Y/N | No |
| Total SQFT | 2350 |
| Standard Status | Active |
| Year Built Source | Estimated |
| Tax Lot | 346 |
Interior Features
| Interior Amenities | Combination Dining/Living,Dining Area,Floor Plan - Open,Kitchen - Island,Sprinkler System,Upgraded Countertops,Walk-in Closet(s) |
|---|---|
| Heating Fuel | Natural Gas |
| Basement | Fully Finished |
| Flooring | Engineered Wood |
| Hot Water | Electric |
| Basement (Y/N) | Yes |
| Heating Y/N | Yes |
| Above Grade Finished Area | 2350 |
| Central Air Y/N | Yes |
| Total Bedrooms | 3 |
| Below Grade Finished Area Unit Type | Square Feet |
| LivingAreaSource | Estimated |
| Laundry Type | Upper Floor |
| Below Grade Finished Area Source | Assessor |
| Bedrooms Count All Upper Levels | 3 |
| Bedrooms Count Upper Level 1 | 2 |
| Bedrooms Count Upper Level 2 | 1 |
| Bathrooms Full Upper Level 2 | 1 |
| Bathrooms Full Upper Level 1 | 1 |
| Bathrooms Full Lower Level 1 | 1 |
| Bathrooms Full All Upper Levels | 2 |
| Bathrooms Full All Lower Levels | 1 |
| Bathrooms Count Upper Level 2 | 1.00 |
| Bathrooms Count Upper Level 1 | 1.00 |
| Bathrooms Count Lower Level 1 | 1.00 |
| Bathrooms Count All Upper Levels | 2 |
| Bathrooms Count All Lower Levels | 1 |
| Above Grade Finished Area Source | Estimated |
| Above Grade Finished Area Unit Type | Square Feet |
| Total Baths | 3 |
Exterior Features
| Pool | No Pool |
|---|---|
| Water Source | Public |
| Type of Parking | On Street |
| Foundation Details | Slab |
| Water View Y/N | No |
| Lot Size Acres | 0.02 |
| Lot Size Source | Assessor |
| Waterfront Y/N | No |
| Land Assessed Value | 62600.00 |
| Navigable Water Y/N | No |
| Water Oriented Y/N | No |
Amenities
- Foreclosure
- Views
- Short Sale
- New Construction
- Adult 55+
- Lease To Own
- No HOA Fees
- Furnished
- Pets
- Primary On Main
- Air Conditioning
- Seller Finance
- Green
- Fixer Upper
- Horse
- Golf
- Fireplace
- Deck
- Garage
- Basement
- Pool
Property vs Townhouse Average in 19148
Price
Taxes
Year Built
Visits
 © BRIGHT, All Rights Reserved
