
No HOA Fees





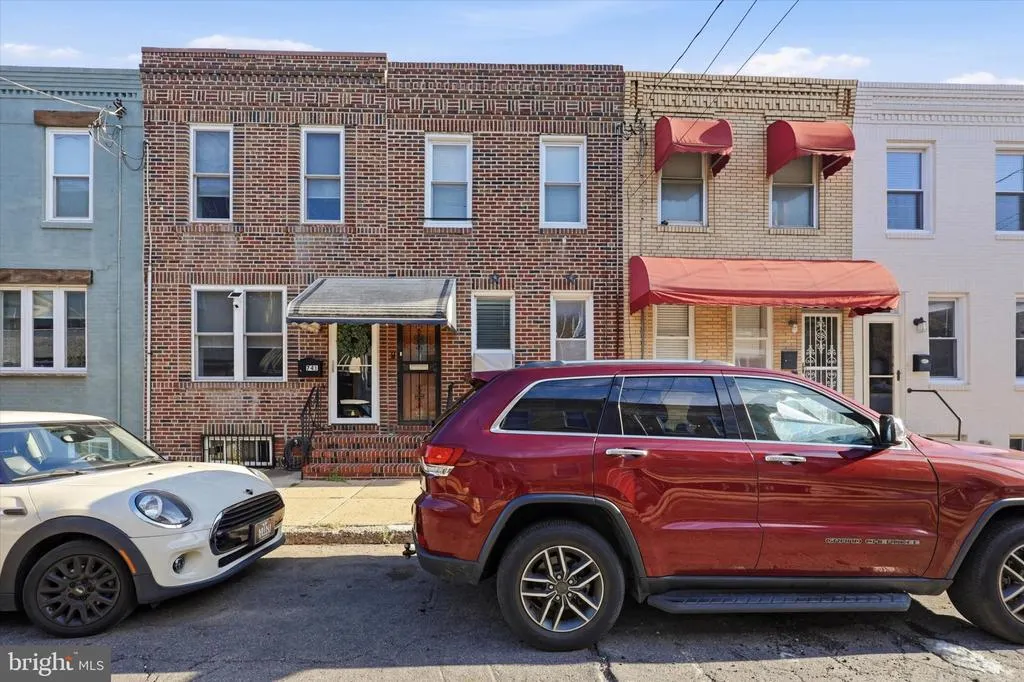
Address
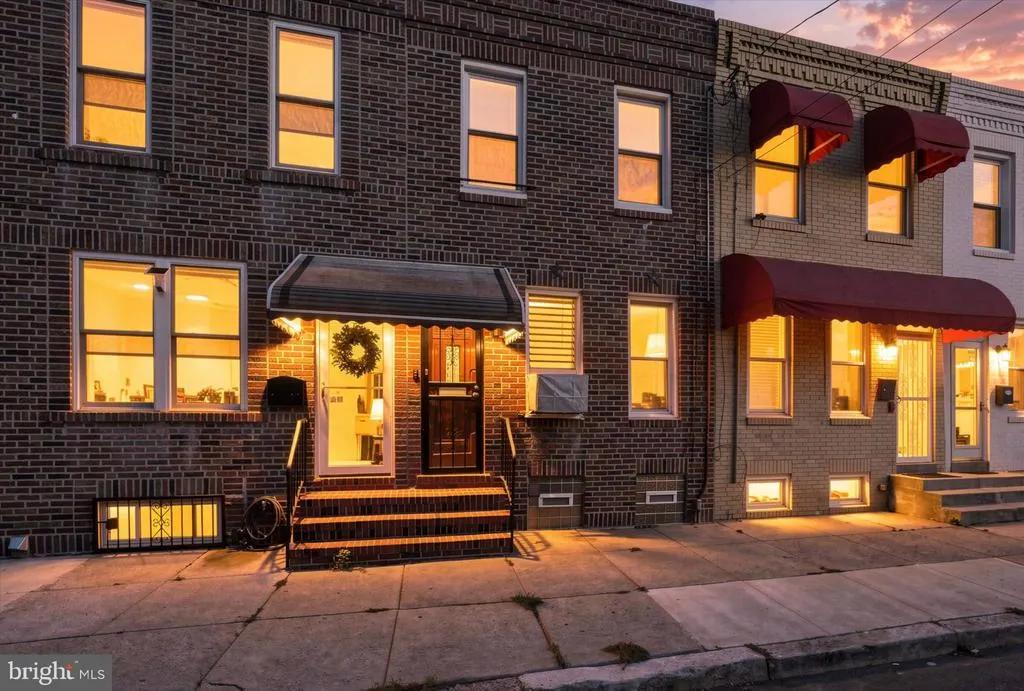
739 Mcclellan Street, Philadelphia, PA
Price
$ 225,000
Property Attributes
- MLS#PAPH2668924
- TypeTownhouse
- Listing Status ACTIVE
- CountyPHILADELPHIA
- CityPhiladelphia
- Area19148
- NeighborhoodEast Passyunk Crossing
- Zip19148
- StyleStraight Thru,Traditional
- Year Built1920
- Taxes$ 3290
- Price$ 225,000
- Bedrooms2
- Full Bathrooms1
- Half Bathrooms0
- Sqr Footage884
- Lot Size0.01 Acres
Data Source:
Bright MLS
Property Description
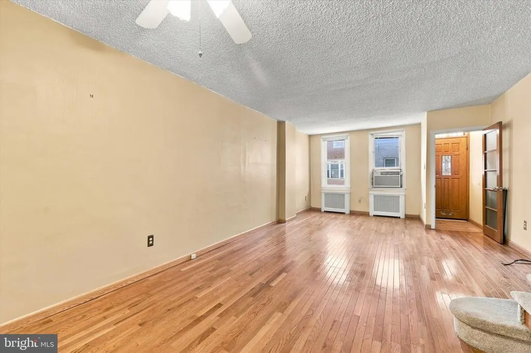
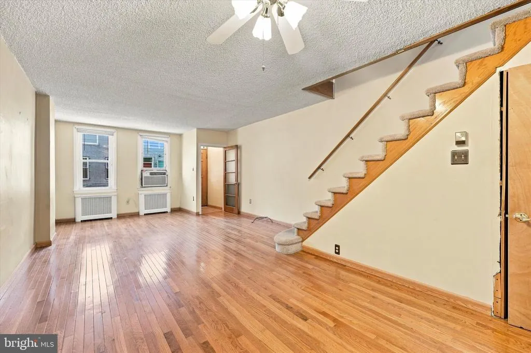
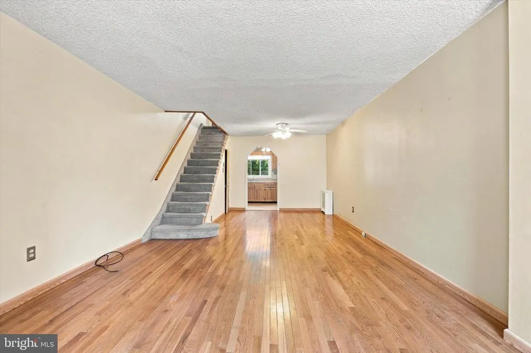
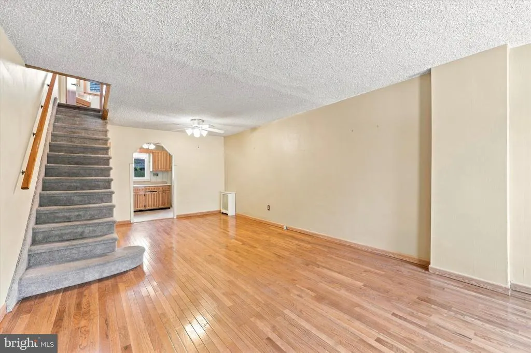
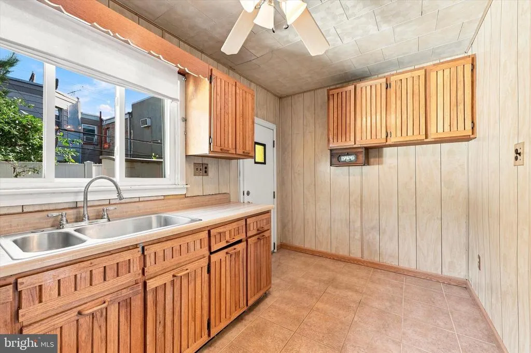
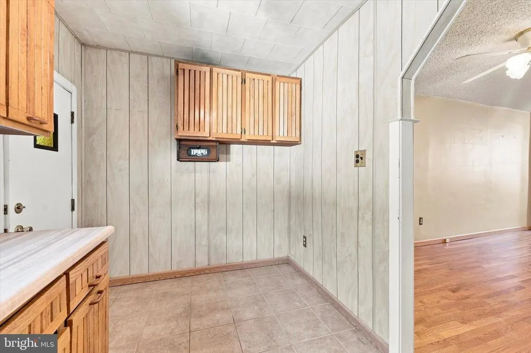
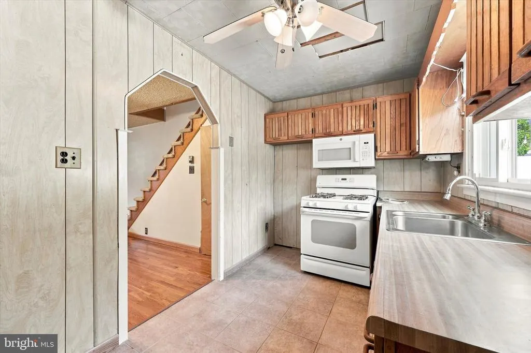
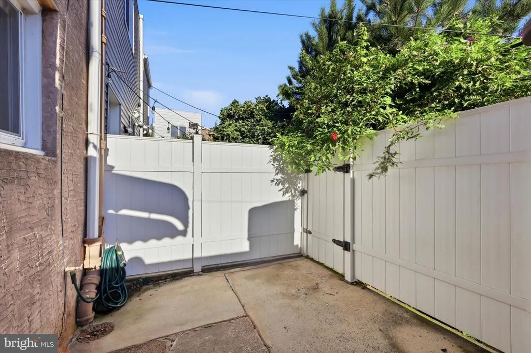
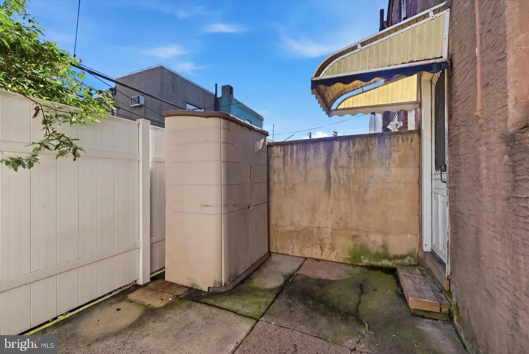
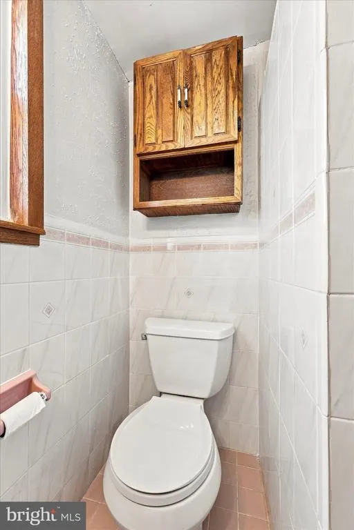
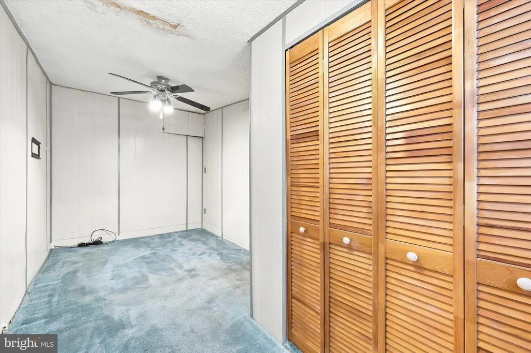
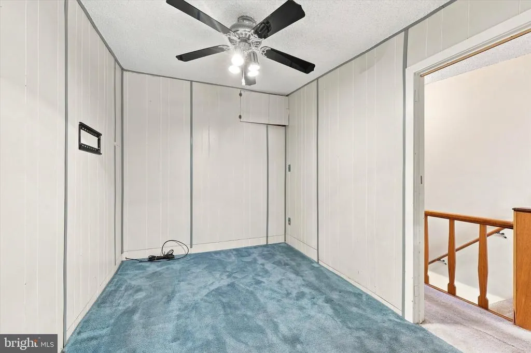
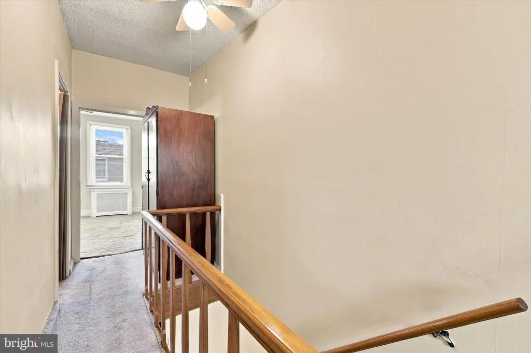
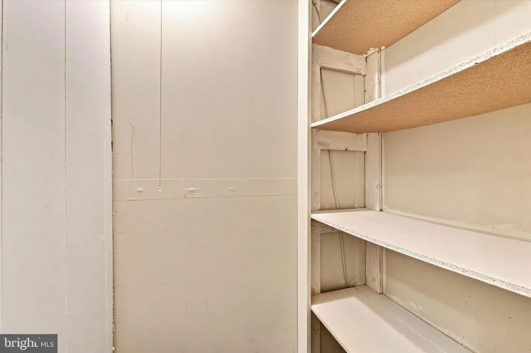
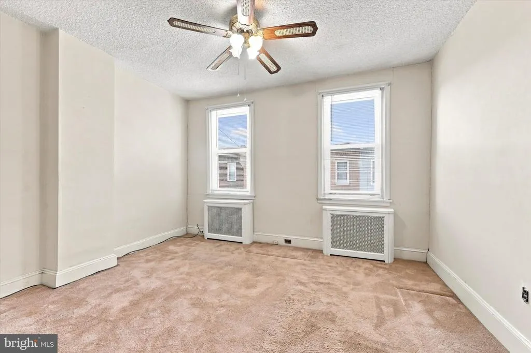
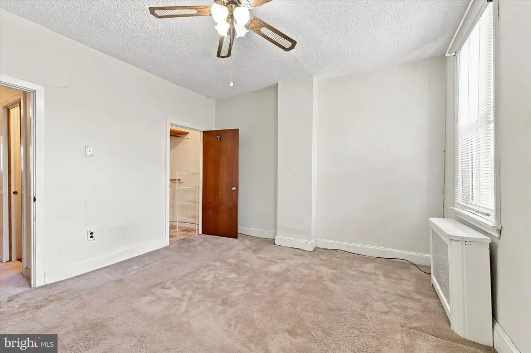
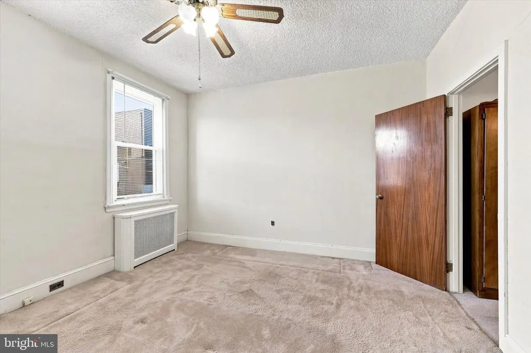
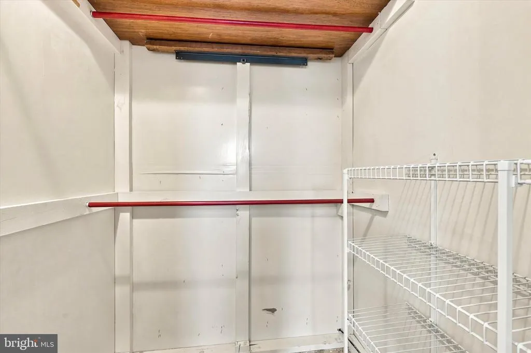
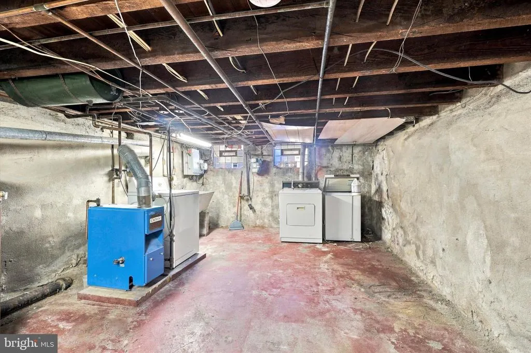
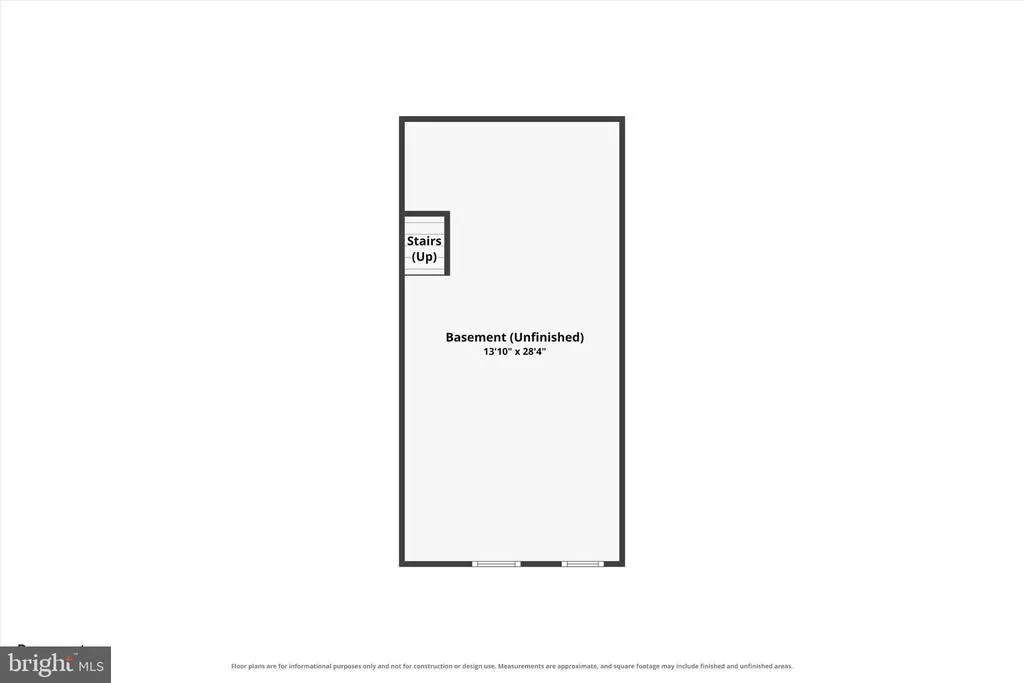
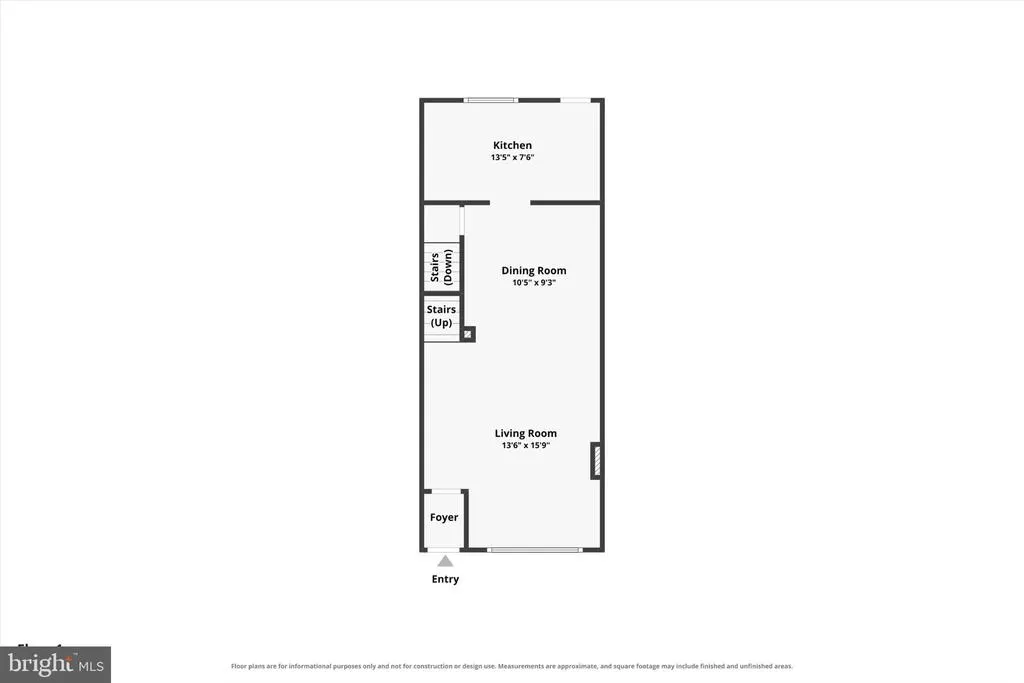
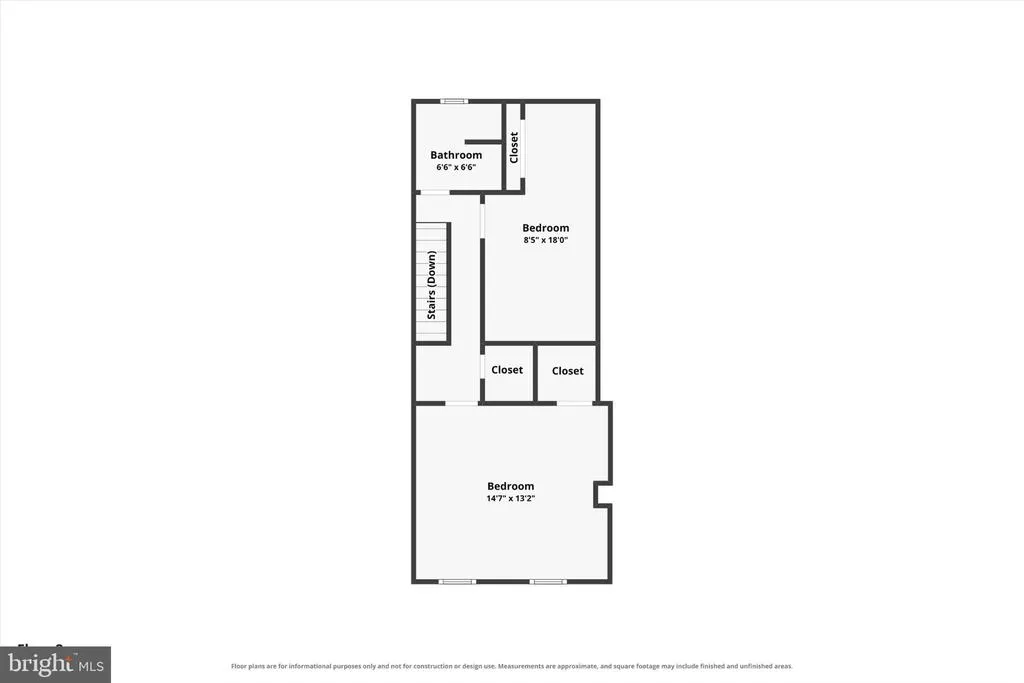
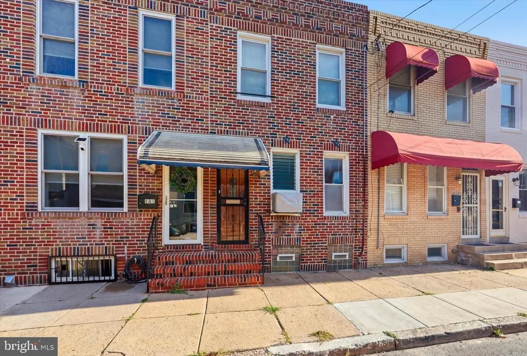
739 McClellan has been one family's home since 1987. It shows in the details. You come in through a vestibule. The reeded glass door is still there, which is not the norm anymore. Most of these are pulled out of Philadelphia rowhomes during renovations. Newer hardwood floors run through the living and dining rooms. The kitchen is where the house gets personal. The seller's father-in-law was a woodworker. He built these cabinets by hand for the house his daughter lived in. Solid oak, slatted doors, and a bread box built into the millwork. He also built the bathroom vanity, the medicine cabinet, and the wardrobe in the upstairs hall, which stays with the house. There is a G carved into one of the stair spindles for the family name. This level of customization and personal touch is hard to come by these days. Upstairs there are two bedrooms, two walk-in closets, and a third wide closet. Storage like that is not a given in a rowhome this size, and who does not want more of it. The bathroom is vintage tile in soft white and blush. The tub was built to fit the room, wider than standard and a little shorter front to back. The basement is dry, with laundry, a utility sink, a chest freezer, and room for everything else. The yard is private, with a newer PVC privacy fence on two sides and a block wall on the third. Half a block to BOK. Coffee at Rival Bros, Two Persons, or Grindcore House. Cannoli at Termini Brothers. Hoagies at Cosmi's. Fresh mozzarella and ricotta from Mancuso's. Craft cocktails and dinner at Tesiny or Suprette. Acme and CVS about a half mile away, past a run of smaller specialty shops along the way. Fifteen minutes on foot to the Broad Street Line at Tasker-Morris, with the 47, 45, 57, 29, and 79 buses all within walking distance. This house was lived in and looked after for almost forty years. Come see what that feels like, and what that life could look like for you.
| Elementary School | High School |
|---|---|
| Southwark School Elementary School | South Philadelphia High School |
| Price History | |
|---|---|
| 9/10/2026 | Listed $225,000 |
General Features
| Living Area | 884 |
|---|---|
| Sewer | Public Sewer |
| Heating | Radiator |
| Cooling | Window Unit(s) |
| Possession | 0-30 Days CD,31-60 Days CD,Settlement,Immediate,Negotiable |
| Roof | Flat |
| Appliances | Built-In Microwave,Water Heater,Washer,Oven/Range - Gas,Freezer,Dryer |
| Zoning | RSA5 |
| Architectural Style | Straight Thru,Traditional |
| Security Features | Security Gate |
| Construction Materials | Masonry |
| School District | PHILADELPHIA CITY |
| Year Built | 1920 |
| Electric | 100 Amp Service |
| Levels | 2 |
| Tax Year | 2026 |
| Ownership | Fee Simple |
| Cool Fuel | Electric |
| Accessibility | None |
| County | PHILADELPHIA |
| New Construction | No |
| Property Type | Residential |
| HOA | No |
| Subdivision Name | EAST PASSYUNK CROSSING |
| Facing Direction | South |
| Garage Y/N | No |
| Water Access Y/N | No |
| Other Structures | Above Grade,Below Grade |
| Transportation | Airport less than 10 miles,Bus Stop less than 1 mile,Commuter Rail Station 1 to 5 miles,Metro/Subway Station less than 1 mile |
| Full Baths | 1 |
| Status | ACTIVE |
| Directions | Use your preferred Maps app. 700 block of McClellan is situated south of Moore,north of Mifflin,and is in between 7th and 8th streets. Block opens from the 8th st side,and is one-way towards 7th st. |
| City | PHILADELPHIA |
| Senior Community Y/N | No |
| MLS Area | 19148 (19148) |
| Lot Size Units | Square Feet |
| Lot Size Square Feet | 616.00 |
| Tax Assessed Value | 235100.0 |
| Tax Annual Amount | 3290.0 |
| Structure Type | Interior Row/Townhouse |
| Condo/Coop Association fee Y/N | No |
| Bathrooms Count Main Level | 0.00 |
| Price Per Sq Ft Total AG | 254.52 |
| Acceptable Financing | Cash,Conventional |
| Vacation Rental Y/N | No |
| Virtual Tour | https://www.zillow.com/view-imx/750b2668-b046-4c86-bf83-852abdc16825?wl=true&setAttribution=mls&initialViewType=pano |
| Total SQFT | 884 |
| Location Type | Urban |
| Standard Status | Active |
| Year Built Source | Assessor |
| Tax Lot | 132 |
Interior Features
| Interior Amenities | Bathroom - Tub Shower,Carpet,Ceiling Fan(s),Combination Dining/Living,Kitchen - Eat-In,Walk-in Closet(s),Window Treatments,Wood Floors |
|---|---|
| Heating Fuel | Natural Gas |
| Basement | Unfinished |
| Flooring | Ceramic Tile,Carpet,Hardwood |
| Hot Water | Natural Gas |
| Total Stories | 2 |
| Basement (Y/N) | Yes |
| Heating Y/N | Yes |
| Window Features | Double Hung,Double Pane,Replacement,Screens |
| Above Grade Finished Area | 884 |
| Central Air Y/N | No |
| Total Bedrooms | 2 |
| Room Type | Dining Room,Bedroom 2,Kitchen,Basement,Bedroom 1,Bathroom 1 |
| Below Grade Finished Area Unit Type | Square Feet |
| LivingAreaSource | Assessor |
| Laundry Type | Basement,Washer In Unit,Dryer In Unit |
| Below Grade Finished Area Source | Assessor |
| Bedrooms Count All Upper Levels | 2 |
| Bedrooms Count Upper Level 1 | 2 |
| Bathrooms Full Upper Level 1 | 1 |
| Bathrooms Full All Upper Levels | 1 |
| Bathrooms Count Upper Level 1 | 1.00 |
| Bathrooms Count All Upper Levels | 1 |
| Above Grade Finished Area Unit Type | Square Feet |
| Total Baths | 1 |
Exterior Features
| Exterior Amenities | Awning(s) |
|---|---|
| Pool | No Pool |
| Fencing | Masonry/Stone,Vinyl,Privacy |
| Water Source | Public |
| Inclusions | Washer,dryer,basement chest freezer,front window air conditioning unit,freestanding wardrobe in the upstairs hallway,and resin storage cabinet in the rear yard. All in as-is condition with no monetar |
| Type of Parking | None |
| Foundation Details | Stone |
| Water View Y/N | No |
| Lot Dimensions | 14' x 44' per Atlas |
| Lot Size Acres | 0.01 |
| Lot Size Source | Assessor |
| Waterfront Y/N | No |
| Land Assessed Value | 47020.00 |
| Navigable Water Y/N | No |
| Water Oriented Y/N | No |
| LotDimensionsSource | Estimated |
Room Details
| Room | Dimensions | Level | Flooring | Details |
|---|---|---|---|---|
| Basement | Lower 1 | Basement - Unfinished,Flooring - Concrete,Lighting - Ceiling | ||
| Bathroom 1 | Upper 1 | Bathroom - Tub Shower,Flooring - Ceramic Tile | ||
| Bedroom 1 | Upper 1 | Ceiling Fan(s),Flooring - Carpet,Walk-In Closet(s),Window Treatments | ||
| Bedroom 2 | Upper 1 | Ceiling Fan(s),Flooring - Carpet,Window Treatments | ||
| Dining Room | Main | Ceiling Fan(s),Flooring - HardWood,Window Treatments,Living/Dining Room Combo | ||
| Kitchen | Main | Flooring - Ceramic Tile,Kitchen - Eat-in,Kitchen - Gas Cooking,Ceiling Fan(s) |
Amenities
- Foreclosure
- Views
- Short Sale
- New Construction
- Adult 55+
- Lease To Own
- No HOA Fees
- Furnished
- Pets
- Primary On Main
- Air Conditioning
- Seller Finance
- Green
- Fixer Upper
- Horse
- Golf
- Fireplace
- Deck
- Garage
- Basement
- Pool
Property vs Townhouse Average in 19148
Price
Taxes
Year Built
Visits
 © BRIGHT, All Rights Reserved
