
No HOA Fees




Address
603 Morris Street, Philadelphia, PA
Price
$ 349,900
Property Attributes
- MLS#PAPH2670322
- TypeTownhouse
- Listing Status ACTIVE
- CountyPHILADELPHIA
- CityPhiladelphia
- Area19148
- NeighborhoodEast Passyunk Crossing
- Zip19148
- StyleColonial
- Year Built1915
- Taxes$ 4665
- Price$ 349,900
- Bedrooms4
- Full Bathrooms1
- Half Bathrooms1
- Sqr Footage1488
- Lot Size0.02 Acres
Data Source:
Bright MLS
Property Description
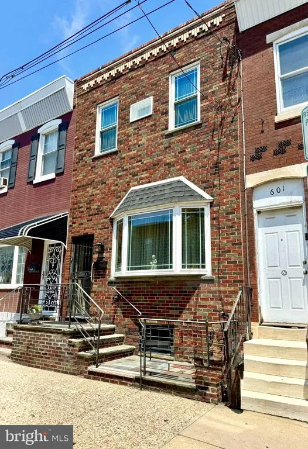
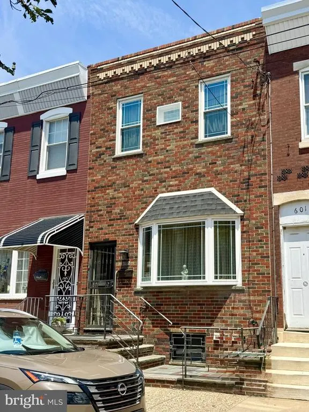
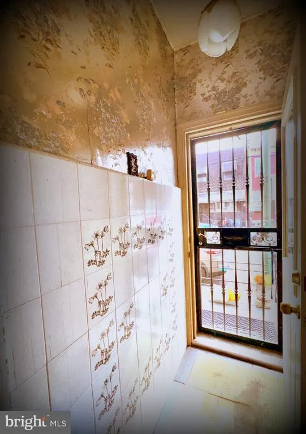
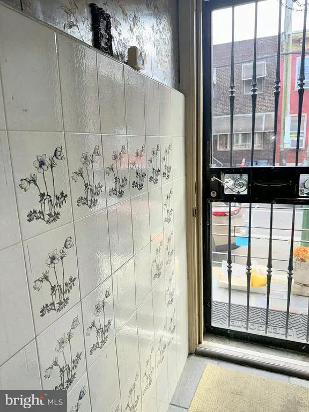
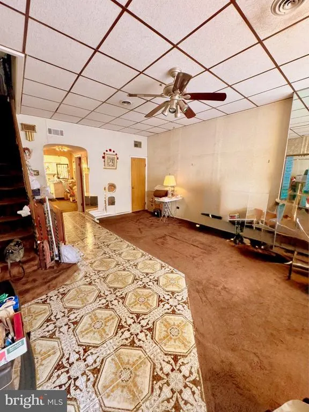
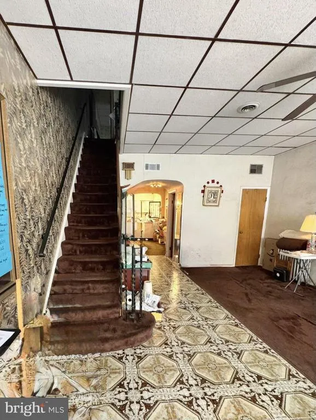
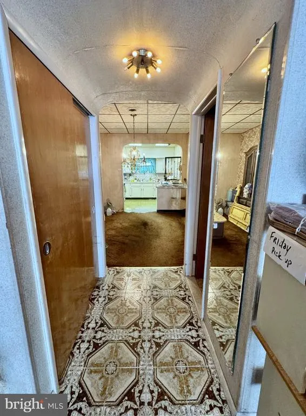
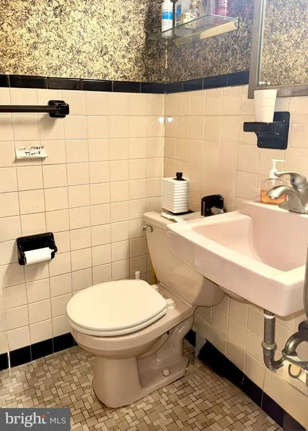
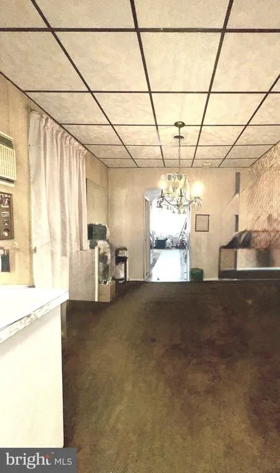
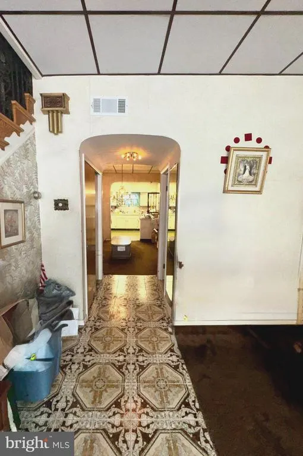
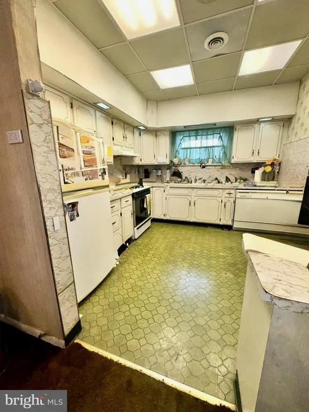
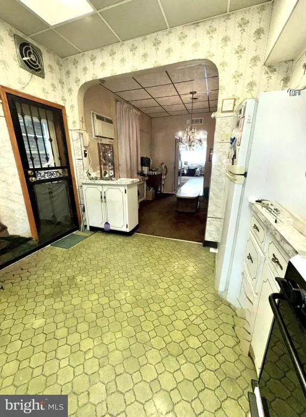
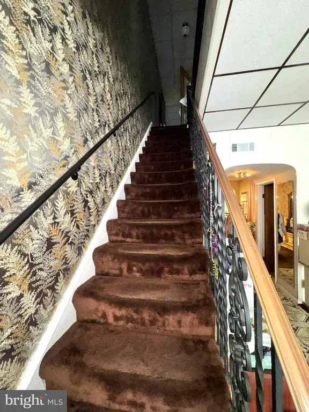
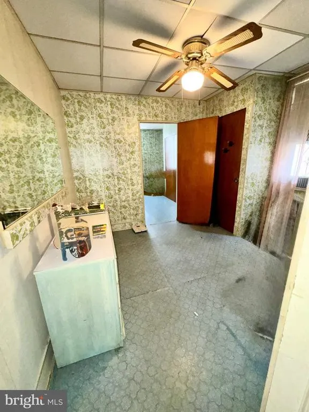
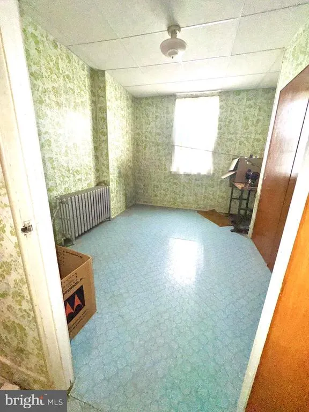
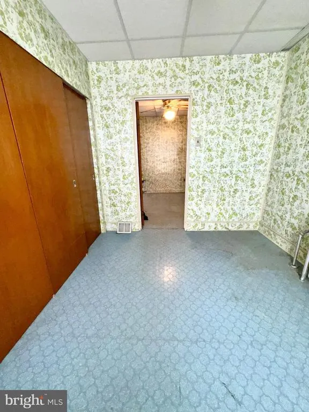
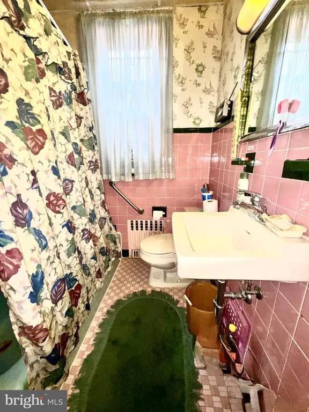
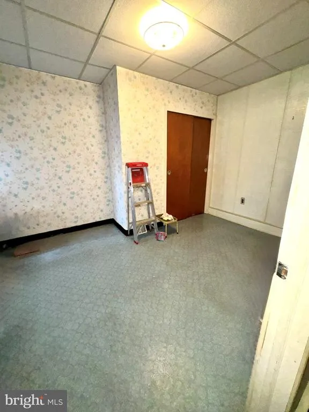
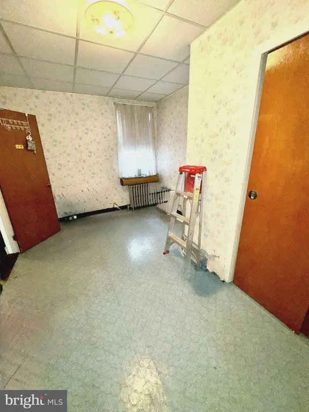
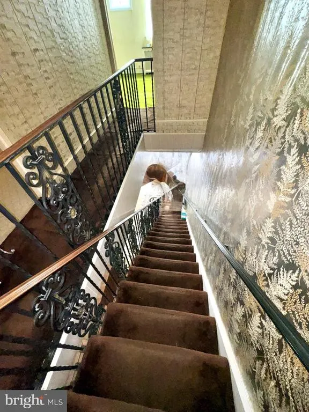
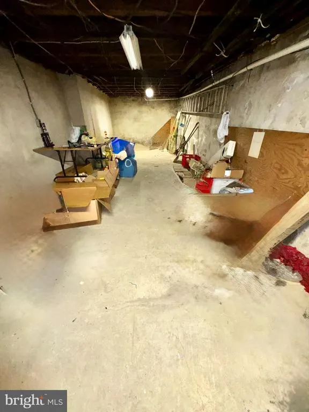
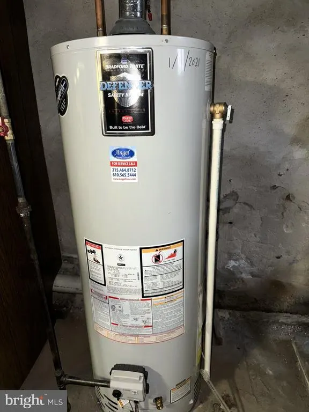
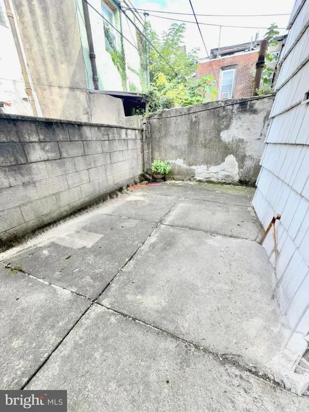
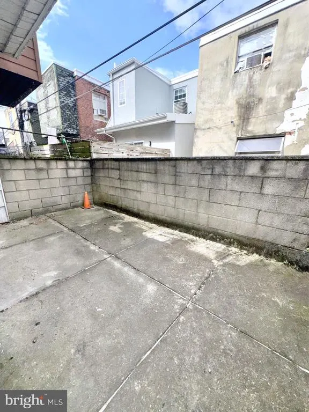
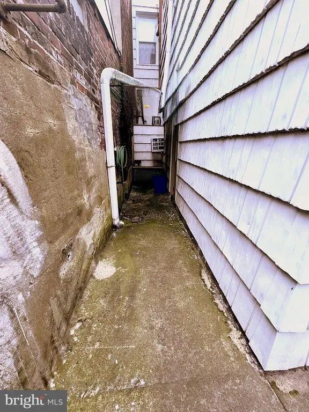
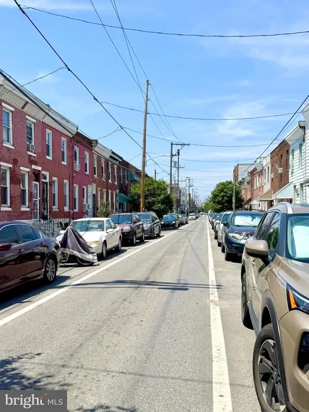
What was once Grandmas House, a Nonnas Nestfilled with a beautiful, heavy sense of nostalgia from decades pastis now ready for a clean slate and a fresh start. The memories of yesterday remain, but the possibilities for tomorrow are yours to create. Will you be the one to take over the reins and carry this address into its NEXT CHAPTER? 603 MORRIS comes with the flexibility for a range of buyers, including owner-occupants, real estate entrepreneurs, and developers. WELCOME to a rare opportunity in the heart of South Philadelphias thriving EAST PASSYUNK corridor at the preferred end-of-block location. ROOF recoated May, 2026. New Hot Water Heater, 2021. Ductwork present for c/a, but condenser is not in working order. Replacement windows t/o. EXCEPTIONALLY SPACIOUS with GENEROUS SIZED ROOMS, what appears to be a solid foundation, and timeless character, 603 MORRIS offers REMARKABLE LIVING SPACE to fit your lifestyle. First impression is the classic brick faade, raised front entry with a small slate patio and stoop, charming BAY WINDOW and articulated decorative masonry cornice. Once inside, with approx. 1,490sf, you will see for yourself the surprisingly SPACIOUS LAY-OUT with high ceilings, LARGE EAT-IN KITCHEN offering convenient access to REAR YARD with concrete block walls for privacy, a HALF BATH and bonus deep closets on main level. The existing layout UPSTAIRS offers FOUR BEDROOMS all with ample-sized closets, FULL BATHROOM w/customary bubblegum pink tile, and HALL CLOSET. The EXTREMELY LARGE UNFINISHED BASEMENT presents full home-footprint, with the floor previously dug deeper to improve standing height clearance. This lower level houses the mechanicals, laundry, and utility meters, in addition to providing MASSIVE STORAGE SPACE, enough to share for assorted-use OPTIONS, as per your needs. Do not be misled. Even with the homes retro-charm aesthetic, it still remains functional and livable with all the essentials. This scenario could maybe work in your favor. Improve as you wish at your own pace while adding value along the way all while creating a place that feels uniquely yours. The location is equally compelling. With its vibrant energy and undeniable convenience, this pocket of South Philadelphia demonstrates a lifestyle that is both connected and distinctly close-knit, with an array of local amenities, scrumptious favorites, local gastropubs, and everyday conveniences just beyond your doorstep. Effortless access to major thoroughfares, bridges, and public transportation. Close proximity and walkable to notorious PASSYUNK SQUARE, where authentic old-school South Philly explodes with community spirit, and a stellar reputation of being known as one of the BEST FOOD neighborhoods along with a notable cool vibe. Oh, and less than two miles to legendary South Philly Sports Complex. Buyers are welcome to perform their own due diligence. Inspections are always encouraged, but will be for informational purposes only. The property is being offered and conveyed in its present AS-IS condition, with the understanding that Seller will not be making repairs, completing improvements, or addressing deficiencies that may/could perhaps be identified during the inspection process. Buyer, at Buyers expense, is to obtain the Philadelphia Certification Statement (CO) from L&I for closing. Yes, the long history of family, love, and laughter cherished over the years has sadly come to the end of the road; but the new story awaits. Seriously, schedule a tour, come explore the space, give it some deep thought, and unlock its potential. Well supply the canvas. You supply the vision!
| Price History | |
|---|---|
| 9/19/2026 | Listed $349,900 |
General Features
| Living Area | 1488 |
|---|---|
| Sewer | Public Sewer |
| Heating | Forced Air,Hot Water |
| Cooling | Ceiling Fan(s),Central A/C,Window Unit(s) |
| Utilities | Above Ground,Cable TV Available,Electric Available,Natural Gas Available,Phone Available,Sewer Available,Water Available |
| Possession | 0-30 Days CD |
| Roof | Flat |
| Appliances | Built-In Range,Dryer,Refrigerator,Washer,Dishwasher,Water Heater,Oven/Range - Gas |
| Zoning | RSA5 |
| Architectural Style | Colonial |
| Security Features | Window Grills |
| Construction Materials | Masonry |
| School District | THE SCHOOL DISTRICT OF PHILADELPHIA |
| Exclusions | All personal property. Home still in process of being cleaned out |
| Year Built | 1915 |
| Electric | Circuit Breakers |
| Levels | 2 |
| Tax Year | 2026 |
| Ownership | Fee Simple |
| Cool Fuel | Electric |
| Accessibility | None |
| County | PHILADELPHIA |
| New Construction | No |
| Property Type | Residential |
| HOA | No |
| Subdivision Name | EAST PASSYUNK CROSSING |
| Garage Y/N | No |
| Water Access Y/N | No |
| Other Structures | Above Grade,Below Grade |
| Transportation | Airport less than 10 miles,Bus Stop less than 1 mile |
| Total Rooms | 9 |
| Full Baths | 1 |
| Status | ACTIVE |
| Directions | Between 6th & 7th / Moore & Tasker |
| City | PHILADELPHIA |
| Senior Community Y/N | No |
| MLS Area | 19148 (19148) |
| Lot Size Units | Square Feet |
| Lot Size Square Feet | 960.00 |
| Tax Assessed Value | 333300.0 |
| Tax Annual Amount | 4665.0 |
| Structure Type | Interior Row/Townhouse |
| Condo/Coop Association fee Y/N | No |
| Bathrooms Count Main Level | 1.00 |
| Price Per Sq Ft Total AG | 235.15 |
| Acceptable Financing | Cash,Conventional |
| Additional Parcels Y/N | No |
| Lease Considered Y/N | No |
| Vacation Rental Y/N | No |
| Total SQFT | 1488 |
| Standard Status | Active |
| Year Built Source | Assessor |
| Tax Lot | 120 |
| Association Recreation Fee | No |
Interior Features
| Interior Amenities | Ceiling Fan(s),Dining Area,Floor Plan - Traditional,Kitchen - Eat-In |
|---|---|
| Heating Fuel | Natural Gas |
| Basement | Windows,Space For Rooms,Full,Unfinished |
| Flooring | Carpet,Ceramic Tile,Concrete |
| Hot Water | Natural Gas |
| Total Stories | 2 |
| Basement (Y/N) | Yes |
| Heating Y/N | Yes |
| Window Features | Bay/Bow,Replacement |
| Fireplace Y/N | No |
| Above Grade Finished Area | 1488 |
| Half Baths | 1 |
| Central Air Y/N | Yes |
| Total Bedrooms | 4 |
| Room Type | Living Room,Dining Room,Kitchen,Basement |
| Below Grade Finished Area Unit Type | Square Feet |
| LivingAreaSource | Assessor |
| Laundry Type | Basement |
| Below Grade Finished Area Source | Assessor |
| Bedrooms Count All Upper Levels | 4 |
| Bedrooms Count Upper Level 1 | 4 |
| Bathrooms Half Main Level | 1 |
| Bathrooms Full Upper Level 1 | 1 |
| Bathrooms Full All Upper Levels | 1 |
| Bathrooms Count Upper Level 1 | 1.00 |
| Bathrooms Count Lower Level 1 | 0.00 |
| Bathrooms Count All Upper Levels | 1 |
| Above Grade Finished Area Source | Assessor |
| Above Grade Finished Area Unit Type | Square Feet |
| Total Baths | 2 |
Exterior Features
| Exterior Amenities | Sidewalks,Street Lights |
|---|---|
| Pool | No Pool |
| Fencing | Wrought Iron |
| Lot Features | Rear Yard |
| Water Source | Public |
| Inclusions | Washer (does not work),Dryer,Refrigerator stay with the property |
| Type of Parking | On Street |
| Foundation Details | Brick/Mortar |
| Spa | No |
| Water View Y/N | No |
| Lot Size Acres | 0.02 |
| Lot Size Source | Assessor |
| Waterfront Y/N | No |
| Horse Y/N | No |
| Land Assessed Value | 66660.00 |
| Navigable Water Y/N | No |
| Water Oriented Y/N | No |
Room Details
| Room | Dimensions | Level | Flooring | Details |
|---|---|---|---|---|
| Basement | Lower 1 | Basement - Unfinished,Flooring - Concrete | ||
| Dining Room | Main | |||
| Kitchen | Main | Kitchen - Eat-in,Kitchen - Gas Cooking | ||
| Living Room | Main |
Amenities
- Foreclosure
- Views
- Short Sale
- New Construction
- Adult 55+
- Lease To Own
- No HOA Fees
- Furnished
- Pets
- Primary On Main
- Air Conditioning
- Seller Finance
- Green
- Fixer Upper
- Horse
- Golf
- Fireplace
- Deck
- Garage
- Basement
- Pool
Property vs Townhouse Average in 19148
Price
Taxes
Year Built
Visits
 © BRIGHT, All Rights Reserved
