
Views - New Construction





Address
6995 Pechin Street, Philadelphia, PA
Price
$ 765,000
Property Attributes
- MLS#PAPH2662818
- TypeTownhouse
- Listing Status ACTIVE
- CountyPHILADELPHIA
- CityPhiladelphia
- Area19128
- NeighborhoodRoxborough
- Zip19128
- StyleContemporary
- Year Built2026
- Taxes$ 1
- Price$ 765,000
- Bedrooms4
- Full Bathrooms4
- Half Bathrooms0
- Sqr Footage3500
- Lot Size0.04 Acres
Data Source:
Bright MLS
Property Description
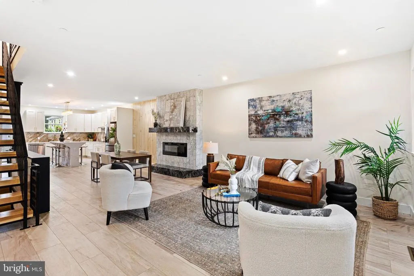
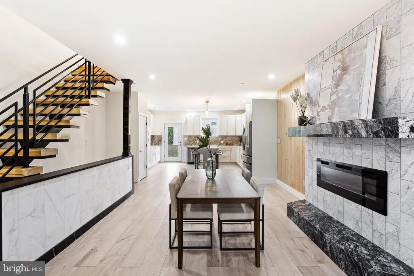
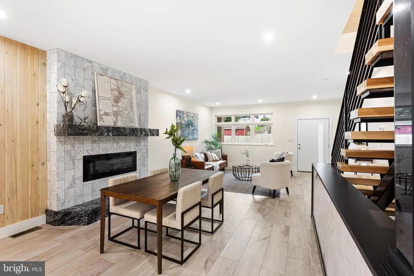
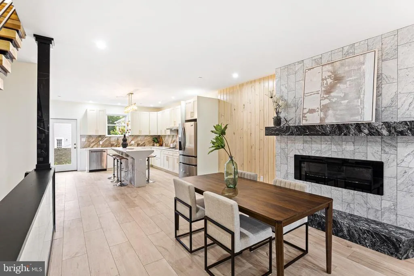
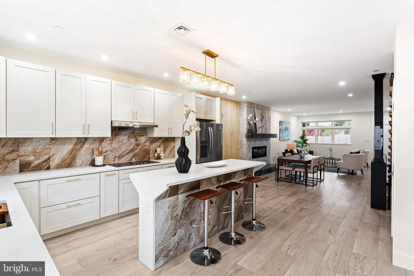
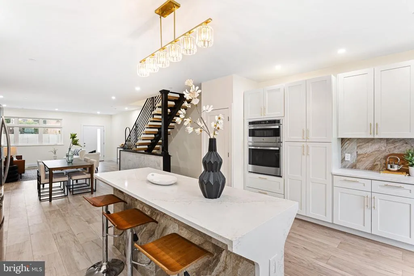
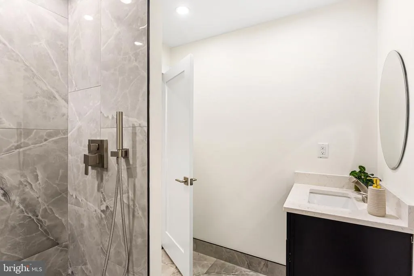
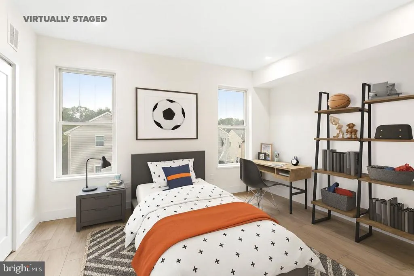
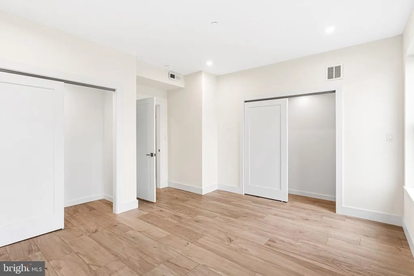
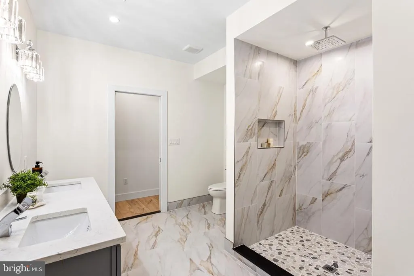
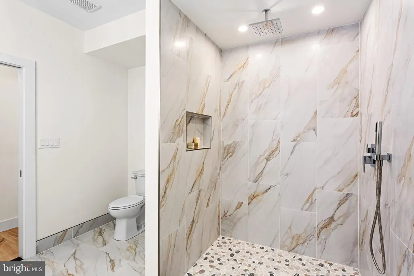
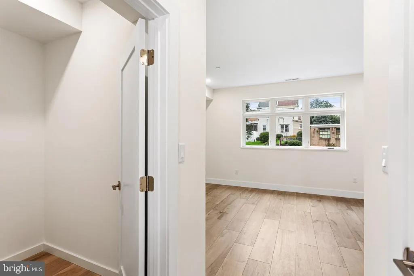
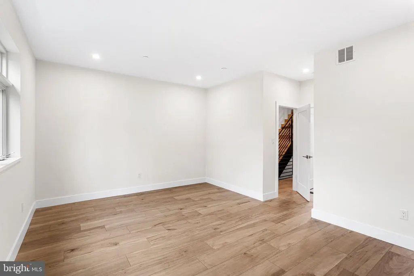
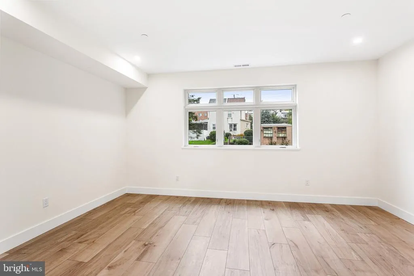
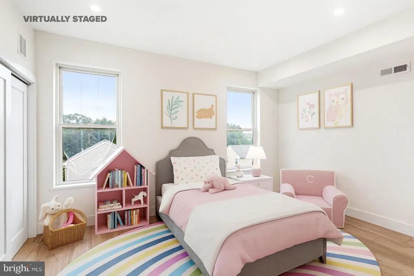
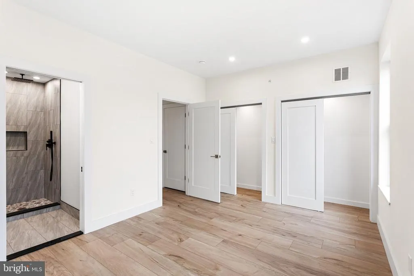
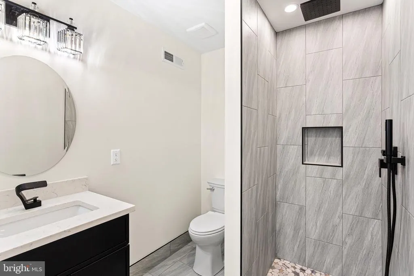
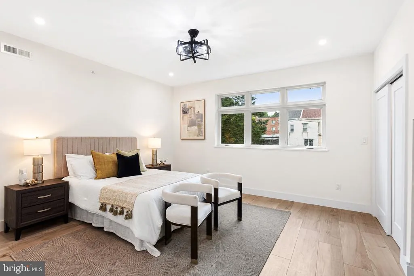
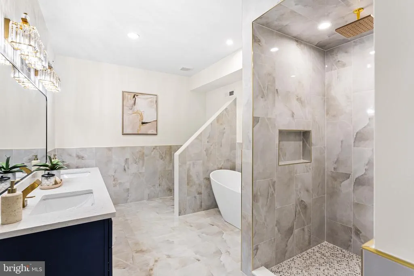
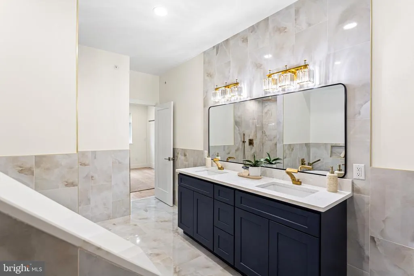
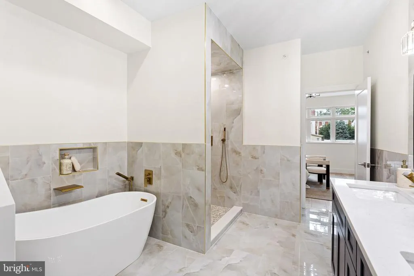
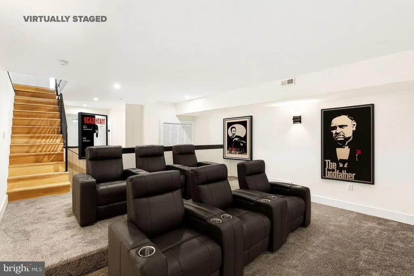
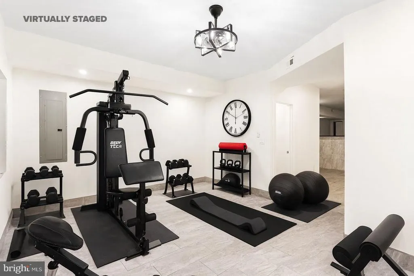
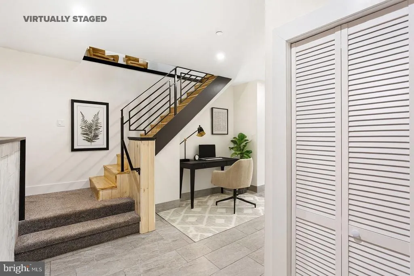
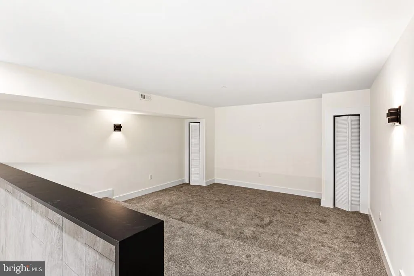
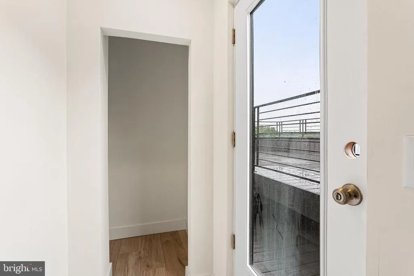
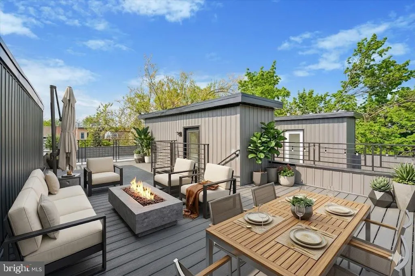
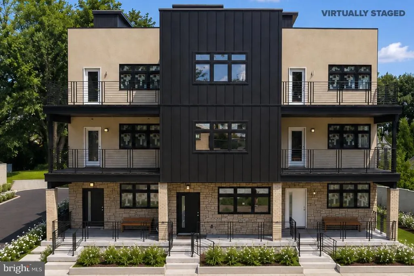
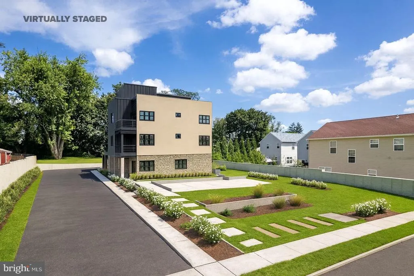
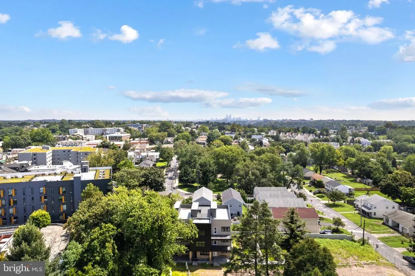
Luxury Townhome with Rooftop Views & Private Parking Welcome to 6995 Pechin Street, an exceptional luxury townhome located within an exclusive gated community of just nine residences in the heart of Roxborough. Offering the perfect blend of modern design, privacy, and sophisticated living, this stunning four-bedroom, four-bathroom home is designed for both everyday comfort and impressive entertaining. The spacious, open-concept main level features an elegant living and dining area complemented by a beautifully appointed gourmet kitchen and high-end finishes throughout. Expansive windows fill the home with natural light while creating a bright, contemporary atmosphere. The fully finished lower level takes entertaining to another level with a private home theater, creating the perfect setting for movie nights, sporting events, or gatherings with family and friends. The flexible lower-level space also provides additional room for recreation, guests, or a home office. Retreat upstairs to generously sized bedrooms and beautifully finished bathrooms, including a luxurious primary suite designed as your own private sanctuary. One of the homes true highlights is the expansive rooftop deck, offering breathtaking 360-degree panoramic views of the surrounding Roxborough hills and Philadelphia skyline. Whether enjoying your morning coffee, hosting a sunset gathering, or relaxing under the stars, this private outdoor space is truly exceptional. Additional highlights include Tax abatement , private driveway, dedicated parking, secure gated-community living, contemporary construction, and easy access to nearby parks, Manayunk, Ridge Avenue, and major transportation routes. Situated in a desirable Roxborough location close to green space and neighborhood amenities, 6995 Pechin Street offers a rare combination of luxury, privacy, views, and convenience. Mins from Kelly Park A truly special home in an intimate nine-residence communityschedule your private showing today.
| Price History | |
|---|---|
| 8/25/2026 | Listed $765,000 |
General Features
| Living Area | 3500 |
|---|---|
| Sewer | Public Sewer |
| Heating | Forced Air |
| Cooling | Central A/C |
| Possession | 0-30 Days CD |
| Zoning | RESIDENTIAL |
| HOA Fee | 150.00 |
| Association Fee Includes | Common Area Maintenance,Snow Removal |
| Architectural Style | Contemporary |
| Construction Materials | Aluminum Siding,Brick |
| School District | PHILADELPHIA CITY |
| Year Built | 2026 |
| Levels | 3 |
| Tax Year | 2026 |
| Ownership | Fee Simple |
| Cool Fuel | Electric |
| Accessibility | None |
| Assoc Fee Paid Per | Monthly |
| County | PHILADELPHIA |
| New Construction | Yes |
| Property Type | Residential |
| Association Amenities | Gated Community |
| HOA | Yes |
| Subdivision Name | ROXBOROUGH |
| Garage Y/N | No |
| Water Access Y/N | No |
| Other Structures | Above Grade,Below Grade |
| Full Baths | 4 |
| Status | ACTIVE |
| Directions | Please use reliable map application like Waze or Google map. |
| City | PHILADELPHIA |
| Association Name | THE RIDGEMONT |
| Senior Community Y/N | No |
| MLS Area | 19128 (19128) |
| Lot Size Units | Square Feet |
| Lot Size Square Feet | 1742.40 |
| Tax Assessed Value | 1.0 |
| Tax Annual Amount | 1.0 |
| Property Condition | Excellent |
| Structure Type | Interior Row/Townhouse |
| Condo/Coop Association fee Y/N | No |
| Bathrooms Count Main Level | 0.00 |
| Price Per Sq Ft Total AG | 284.39 |
| Acceptable Financing | Conventional,Cash |
| Construction Completed Y/N | Yes |
| Vacation Rental Y/N | No |
| Total SQFT | 3500 |
| Standard Status | Active |
| Year Built Source | Estimated |
| Tax Lot | 76 |
| Association Recreation Fee | No |
Interior Features
| Heating Fuel | Natural Gas |
|---|---|
| Basement | Fully Finished,Improved,Poured Concrete |
| Hot Water | Electric |
| Basement (Y/N) | Yes |
| Heating Y/N | Yes |
| Fireplace Y/N | No |
| Above Grade Finished Area | 2690 |
| Central Air Y/N | Yes |
| Total Bedrooms | 4 |
| Below Grade Finished Area | 810 |
| Room Type | Living Room,Kitchen,Basement |
| Below Grade Finished Area Unit Type | Square Feet |
| LivingAreaSource | Estimated |
| Below Grade Unfin Area Units | Square Feet |
| Below Grade Unfin SQFT Source | Assessor |
| Below Grade Finished Area Source | Estimated |
| Bedrooms Count All Upper Levels | 4 |
| Bedrooms Count Upper Level 1 | 2 |
| Bedrooms Count Upper Level 2 | 2 |
| Bathrooms Full Upper Level 2 | 2 |
| Bathrooms Full Upper Level 1 | 1 |
| Bathrooms Full Lower Level 1 | 1 |
| Bathrooms Full All Upper Levels | 3 |
| Bathrooms Full All Lower Levels | 1 |
| Bathrooms Count Upper Level 2 | 2.00 |
| Bathrooms Count Upper Level 1 | 1.00 |
| Bathrooms Count Lower Level 1 | 1.00 |
| Bathrooms Count All Upper Levels | 3 |
| Bathrooms Count All Lower Levels | 1 |
| Above Grade Finished Area Source | Estimated |
| Above Grade Finished Area Unit Type | Square Feet |
| Total Baths | 4 |
Exterior Features
| Exterior Amenities | Exterior Lighting,Roof Deck,Street Lights |
|---|---|
| Pool | No Pool |
| Parking Features | Assigned |
| Water Source | Public |
| Total Parking Spaces | 1 |
| Type of Parking | Driveway,Attached Carport |
| Land Use Code | B11 |
| Foundation Details | Block,Concrete Perimeter |
| Water View Y/N | No |
| # of Assigned Spaces | 1 |
| Lot Dimensions | 50.00 x 200.00 |
| Lot Size Acres | 0.04 |
| Lot Size Source | Estimated |
| Waterfront Y/N | No |
| Land Assessed Value | 56400.00 |
| Navigable Water Y/N | No |
| Water Oriented Y/N | No |
| # of Attached Carport Spaces | 1 |
| LotDimensionsSource | Assessor |
Room Details
| Room | Dimensions | Level | Flooring | Details |
|---|---|---|---|---|
| Basement | Lower 1 | |||
| Kitchen | Main | |||
| Living Room | Main |
Amenities
- Foreclosure
- Views
- Short Sale
- New Construction
- Adult 55+
- Lease To Own
- No HOA Fees
- Furnished
- Pets
- Primary On Main
- Air Conditioning
- Seller Finance
- Green
- Fixer Upper
- Horse
- Golf
- Fireplace
- Deck
- Garage
- Basement
- Pool
Property vs Townhouse Average in 19128
Price
Year Built
Visits
 © BRIGHT, All Rights Reserved
