
Price Reduction - No HOA Fees


Address
547 Conarroe Street, Philadelphia, PA
Price
$ 285,000
Property Attributes
- MLS#PAPH2667020
- TypeTownhouse
- Listing Status ACTIVE
- CountyPHILADELPHIA
- CityPhiladelphia
- Area19128
- NeighborhoodRoxborough
- Zip19128
- StyleTraditional
- Year Built1960
- Taxes$ 4105
- Price$ 285,000
- Bedrooms3
- Full Bathrooms1
- Half Bathrooms0
- Sqr Footage1078
- Lot Size0.03 Acres
Data Source:
Bright MLS
Property Description
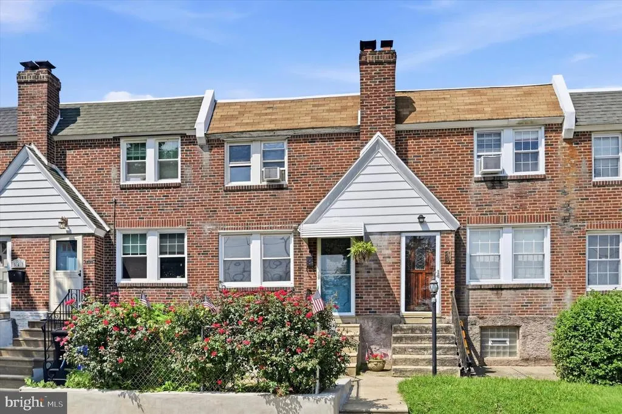
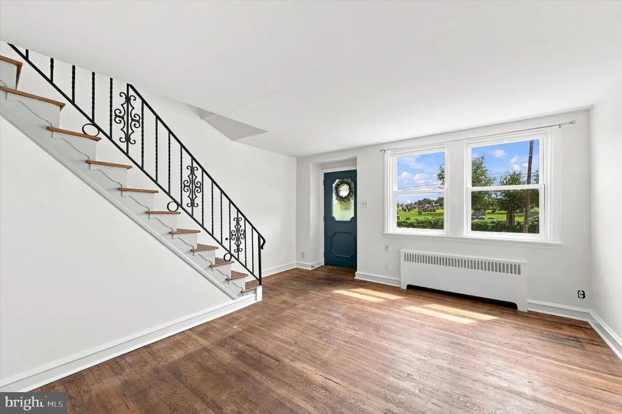
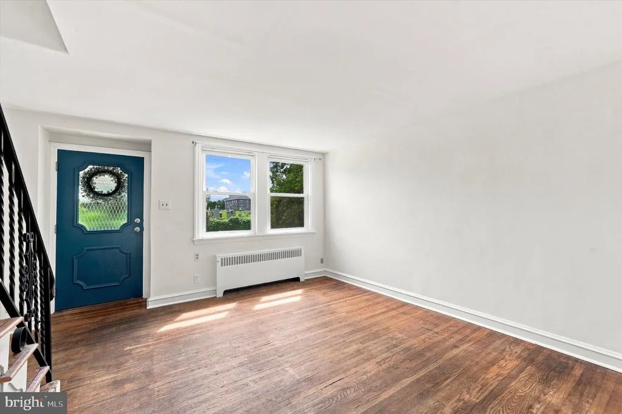
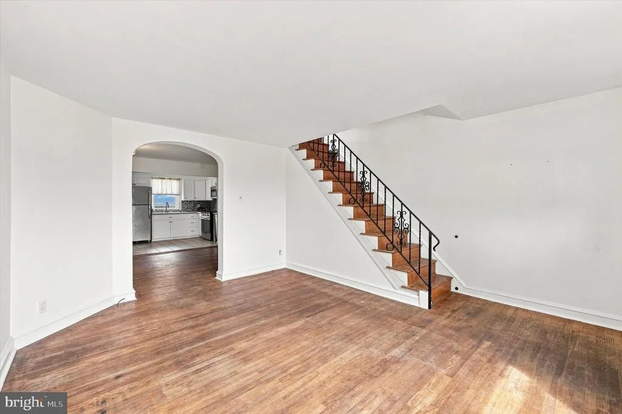
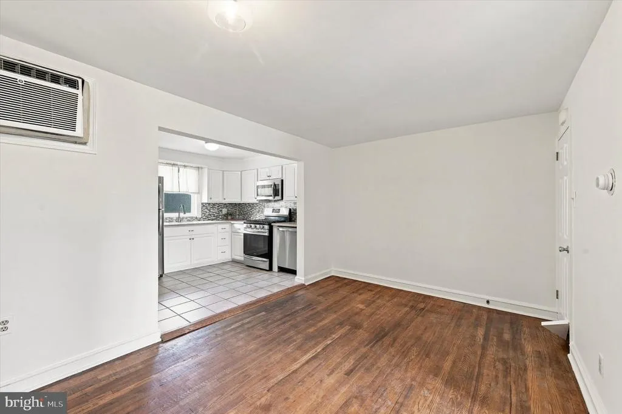
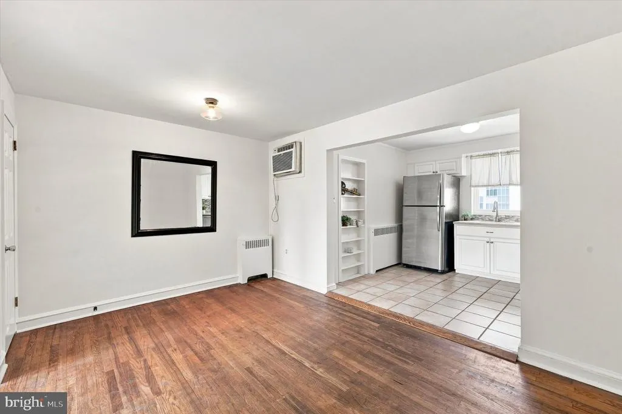
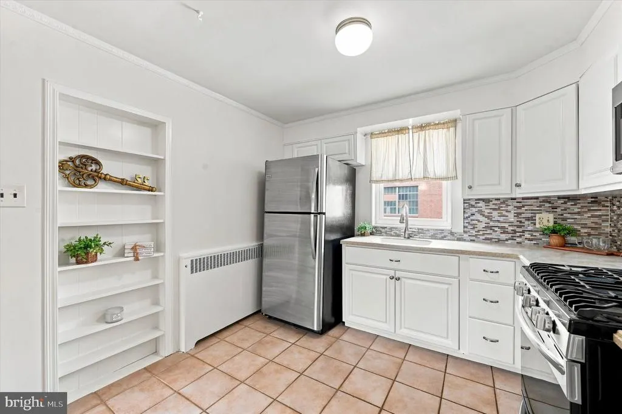
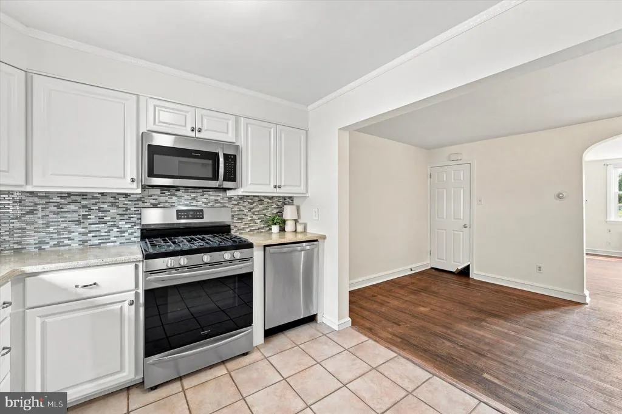
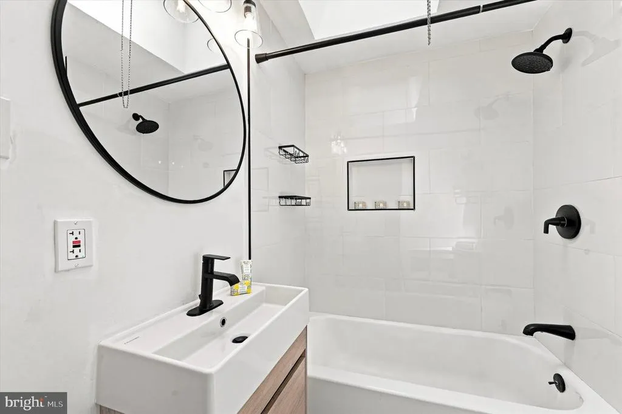
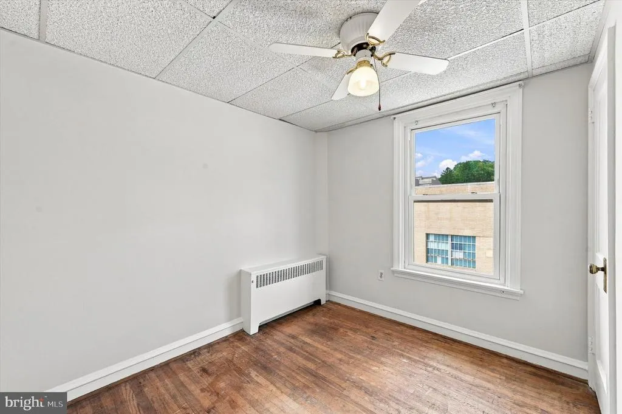
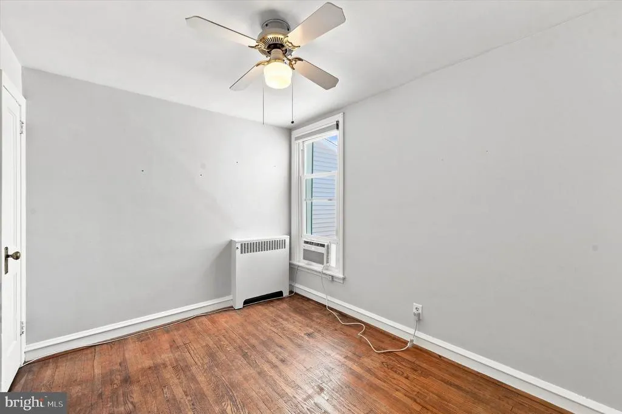
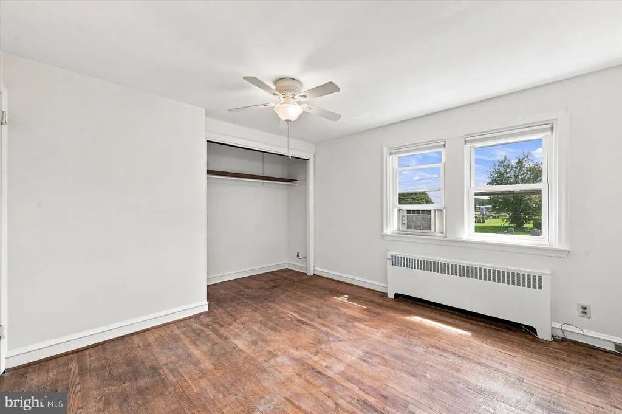
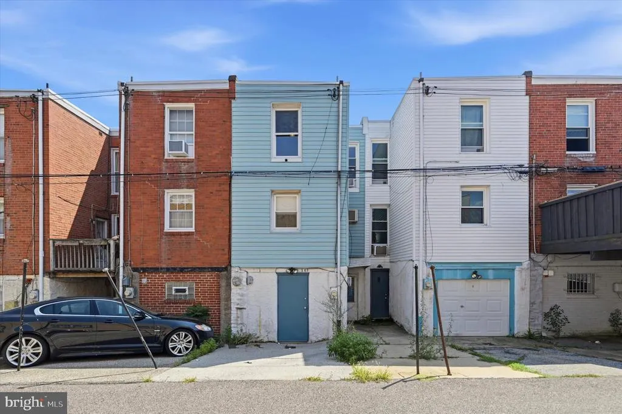
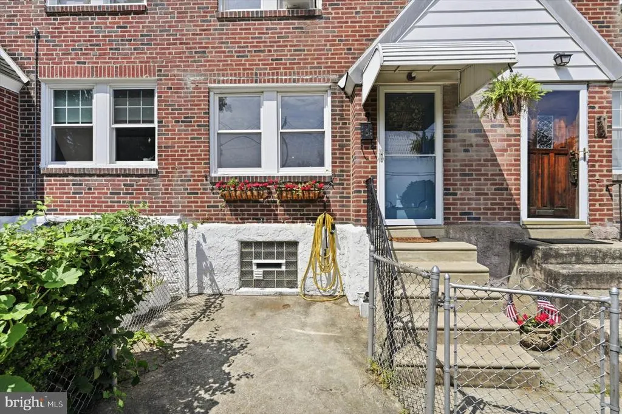
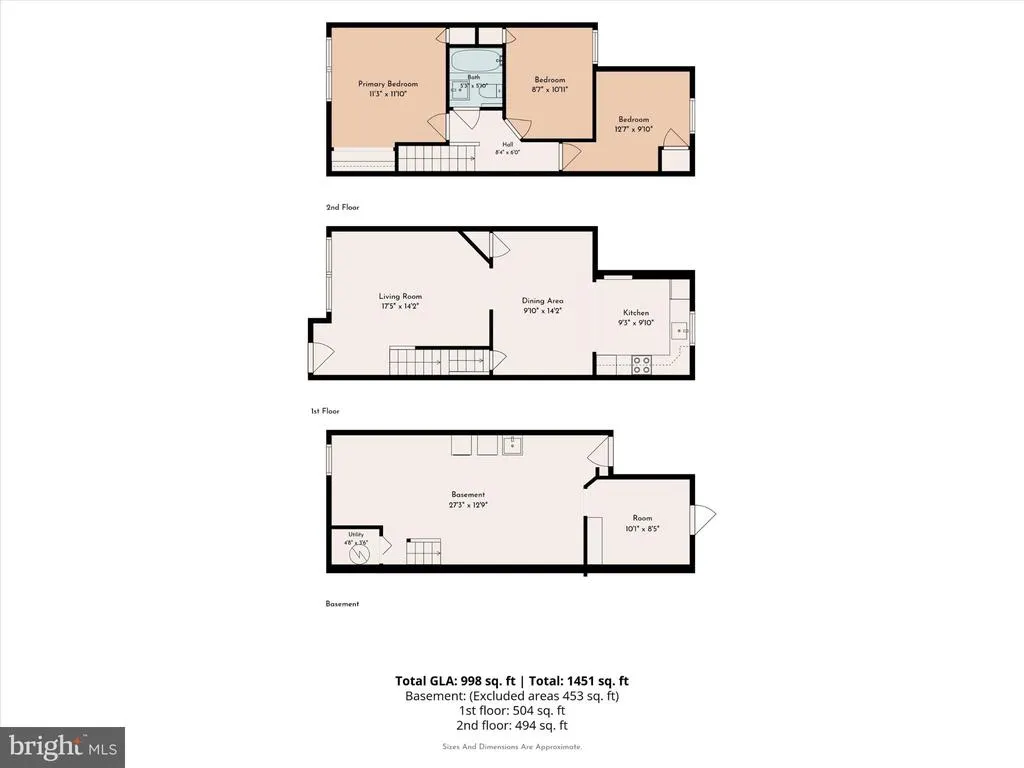
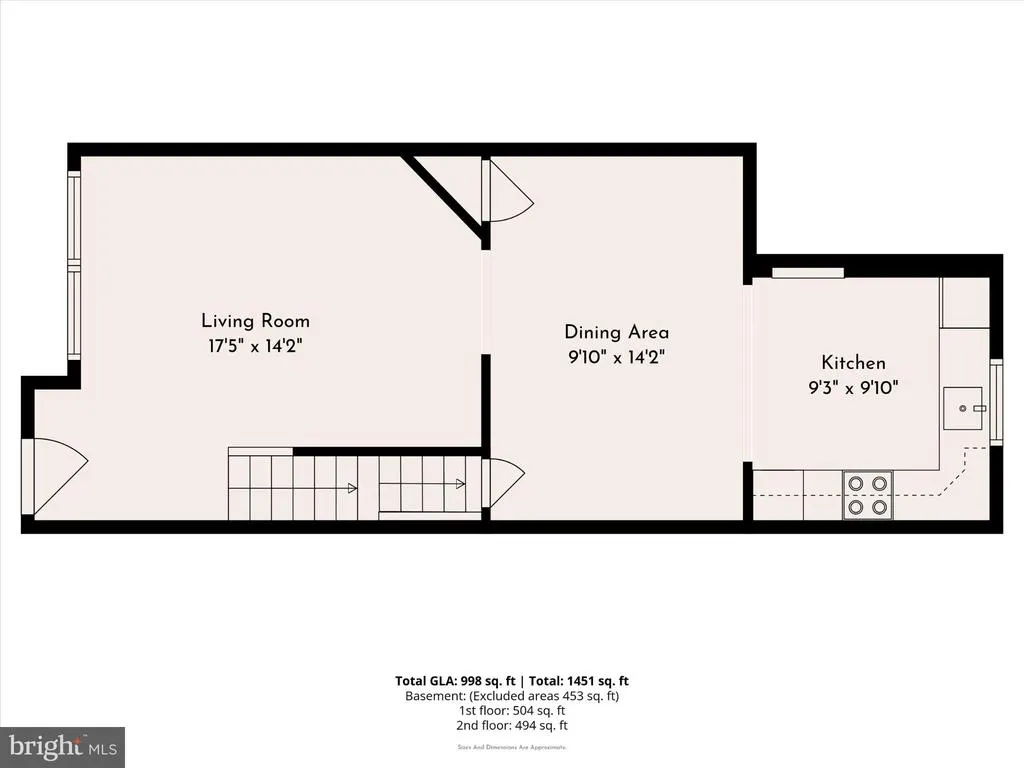
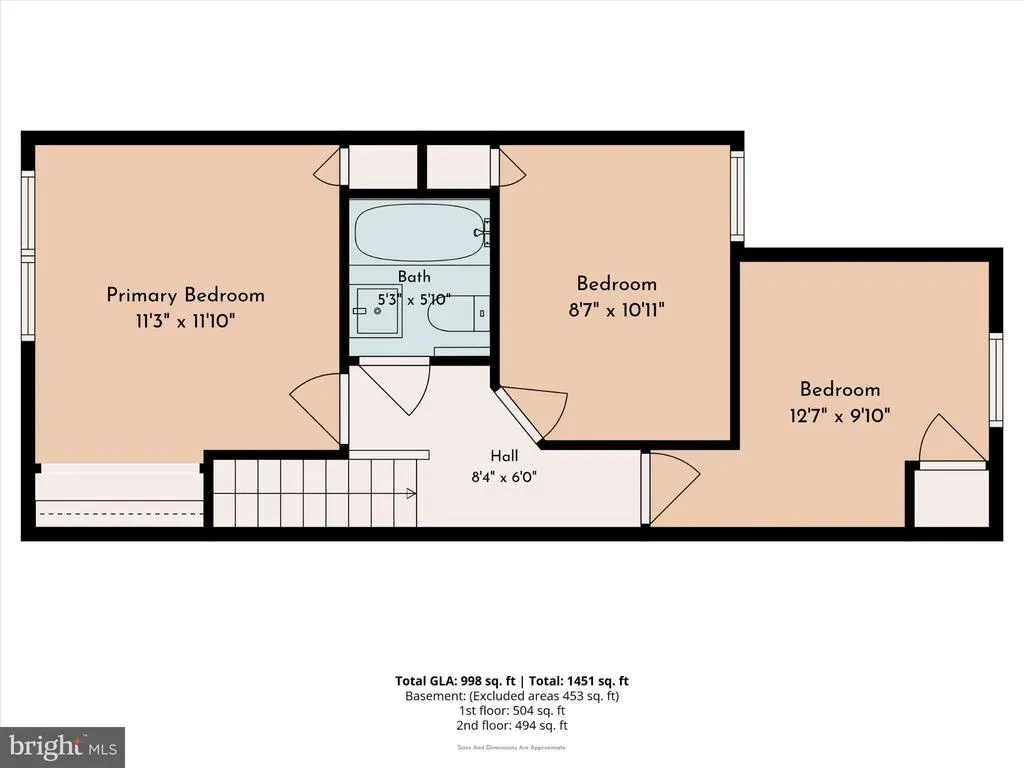
Welcome to 547 Conarroe Street, nestled in the heart of Roxborough, a charming brick row home featuring 3 bedrooms, 1 bathroom, and 1 Car Driveway parking. From the moment you arrive, youre greeted by a cozy front patio and a fenced-in yard, creating a welcoming spot to relax and enjoy the outdoors. Step through the covered front entrance into the bright and inviting living room, which flows seamlessly into the dining room, which features a convenient storage closet. The kitchen is equipped with white cabinetry, Corian countertops, stainless steel appliances, and built-in shelving, offering both functionality and plenty of storage. Upstairs, youll find three nicely sized bedrooms and a beautifully renovated full hall bathroom featuring a tub/shower combination, modern fixtures, and stylish finishes. The basement offers even more versatility with a dedicated laundry area complete with a utility sink, additional recreation or flex space, and a large storage area. Direct access to the rear alley leads to the home's **one-car parking space**, a fantastic bonus for city living! Ideally located in Roxborough, this move-in-ready home offers the perfect combination of comfort, functionality, and convenience. Enjoy easy access to nearby trails, parks, and green spaces, as well as the neighborhoods many shops, restaurants, and local favorites. With convenient access to public transportation and major roadways, commuting to Center City and exploring all that Philadelphia has to offer is a breeze. Home is where your story begins!
| Price History | |
|---|---|
| 9/8/2026 | Listed $300,000 |
| 9/21/2026 | 5$285,000 |
General Features
| Living Area | 1078 |
|---|---|
| Sewer | Public Sewer |
| Heating | Hot Water |
| Cooling | None |
| Possession | Immediate |
| Roof | Flat |
| Appliances | Built-In Microwave,Dishwasher,Dryer,Oven/Range - Gas,Refrigerator,Stainless Steel Appliances,Washer |
| Zoning | RSA5 |
| Patio/Porch Features | Patio(s) |
| Architectural Style | Traditional |
| Construction Materials | Masonry |
| School District | PHILADELPHIA CITY |
| Year Built | 1960 |
| Levels | 2 |
| Tax Year | 2026 |
| Ownership | Fee Simple |
| Cool Fuel | None |
| Accessibility | None |
| County | PHILADELPHIA |
| New Construction | No |
| Property Type | Residential |
| HOA | No |
| Subdivision Name | ROXBOROUGH |
| Garage Y/N | No |
| Water Access Y/N | No |
| Other Structures | Above Grade,Below Grade |
| Transportation | Airport less than 10 miles,Commuter Rail Station 1 to 5 miles |
| Full Baths | 1 |
| Status | ACTIVE |
| Directions | Ridge Ave to Green Ln to Lawnton St to Conarroe St |
| City | PHILADELPHIA |
| Senior Community Y/N | No |
| MLS Area | 19128 (19128) |
| Lot Size Units | Square Feet |
| Lot Size Square Feet | 1142.00 |
| Tax Assessed Value | 293300.0 |
| Tax Annual Amount | 4105.0 |
| Structure Type | Interior Row/Townhouse |
| Condo/Coop Association fee Y/N | No |
| Bathrooms Count Main Level | 0.00 |
| Price Per Sq Ft Total AG | 264.38 |
| Vacation Rental Y/N | No |
| Virtual Tour | https://vimeo.com/1223477924?share=copy&fl=sv&fe=ci |
| Total SQFT | 1078 |
| Standard Status | Active |
| Year Built Source | Assessor |
| Tax Lot | 169 |
| Association Recreation Fee | No |
Interior Features
| Interior Amenities | Bathroom - Tub Shower,Built-Ins,Ceiling Fan(s),Dining Area,Upgraded Countertops,Wood Floors |
|---|---|
| Heating Fuel | Natural Gas |
| Basement | Full,Walkout Level |
| Flooring | Ceramic Tile,Hardwood |
| Hot Water | Natural Gas |
| Basement (Y/N) | Yes |
| Heating Y/N | Yes |
| Fireplace Y/N | No |
| Above Grade Finished Area | 1078 |
| Central Air Y/N | No |
| Total Bedrooms | 3 |
| Room Type | Living Room,Dining Room,Primary Bedroom,Bedroom 2,Bedroom 3,Laundry,Storage Room,Full Bath |
| Below Grade Finished Area Unit Type | Square Feet |
| LivingAreaSource | Assessor |
| Laundry Type | Basement |
| Below Grade Finished Area Source | Assessor |
| Bedrooms Count All Upper Levels | 3 |
| Bedrooms Count Upper Level 1 | 3 |
| Bathrooms Full Upper Level 1 | 1 |
| Bathrooms Full All Upper Levels | 1 |
| Bathrooms Count Upper Level 1 | 1.00 |
| Bathrooms Count All Upper Levels | 1 |
| Above Grade Finished Area Source | Assessor |
| Above Grade Finished Area Unit Type | Square Feet |
| Total Baths | 1 |
Exterior Features
| Exterior Amenities | Sidewalks |
|---|---|
| Pool | No Pool |
| Parking Features | Concrete Driveway |
| Water Source | Public |
| Inclusions | Washer,Dryer,Refrigerator - All in As-Is Condition |
| Total Parking Spaces | 1 |
| Type of Parking | Driveway,On Street |
| Foundation Details | Stone |
| Spa | No |
| Water View Y/N | No |
| Lot Size Acres | 0.03 |
| Lot Size Source | Assessor |
| Waterfront Y/N | No |
| Land Assessed Value | 58660.00 |
| Navigable Water Y/N | No |
| Water Oriented Y/N | No |
Room Details
| Room | Dimensions | Level | Flooring | Details |
|---|---|---|---|---|
| Bedroom 2 | Upper 1 | |||
| Bedroom 3 | Upper 1 | |||
| Dining Room | Main | |||
| Full Bath | Upper 1 | |||
| Laundry | Lower 1 | |||
| Living Room | Main | |||
| Primary Bedroom | Upper 1 | |||
| Storage Room | Lower 1 |
Amenities
- Foreclosure
- Views
- Short Sale
- New Construction
- Adult 55+
- Lease To Own
- No HOA Fees
- Furnished
- Pets
- Primary On Main
- Air Conditioning
- Seller Finance
- Green
- Fixer Upper
- Horse
- Golf
- Fireplace
- Deck
- Garage
- Basement
- Pool
Property vs Townhouse Average in 19128
Price
Taxes
Year Built
Visits
 © BRIGHT, All Rights Reserved
