
Views - No HOA Fees - Golf Course

Address
674 Wendover Street, Philadelphia, PA
Price
$ 339,900
Property Attributes
- MLS#PAPH2672850
- TypeTownhouse
- Listing Status ACTIVE
- CountyPHILADELPHIA
- CityPhiladelphia
- Area19128
- NeighborhoodRoxborough
- Zip19128
- StyleStraight Thru
- Year Built1955
- Taxes$ 4035
- Price$ 339,900
- Bedrooms3
- Full Bathrooms1
- Half Bathrooms1
- Sqr Footage1405
- Lot Size0.03 Acres
Data Source:
Bright MLS
Property Description
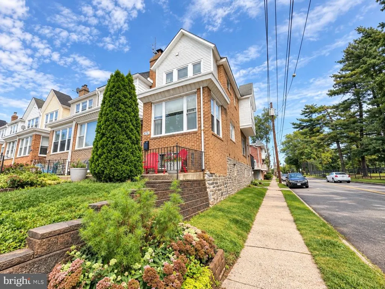
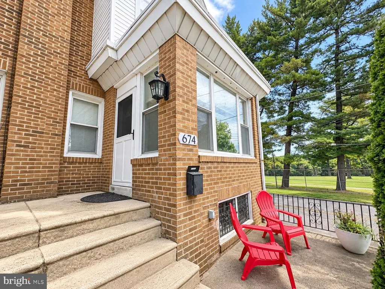
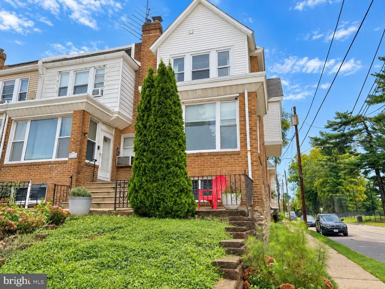
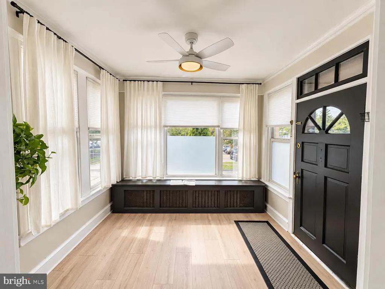
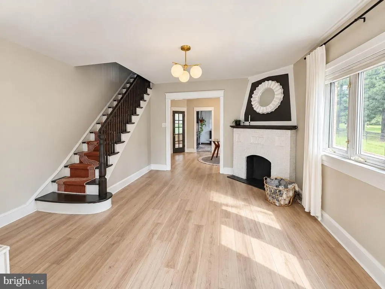
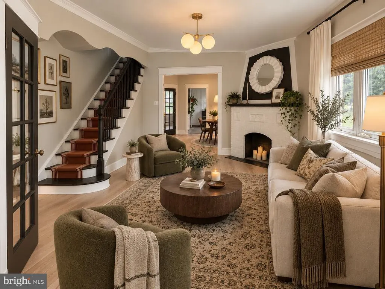
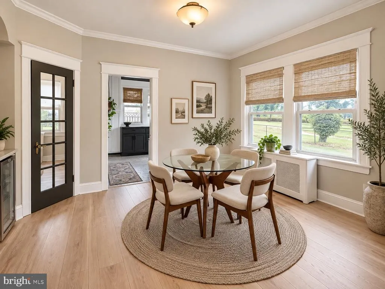
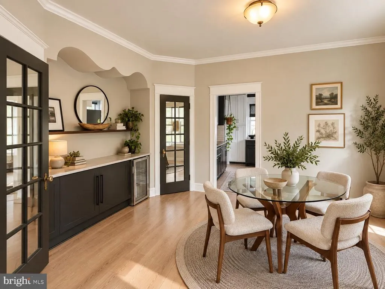
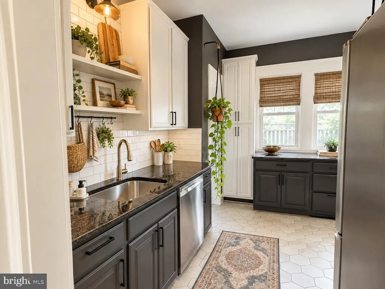
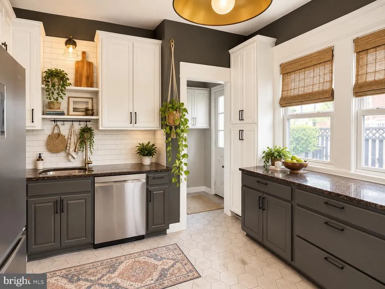
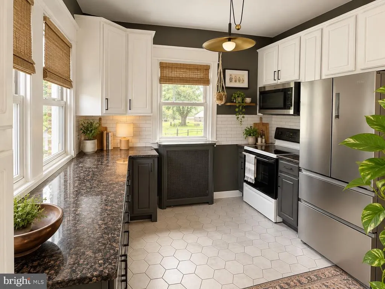
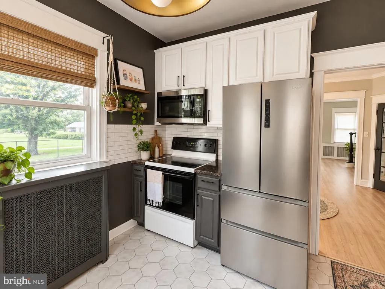
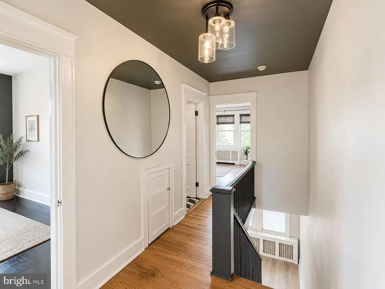
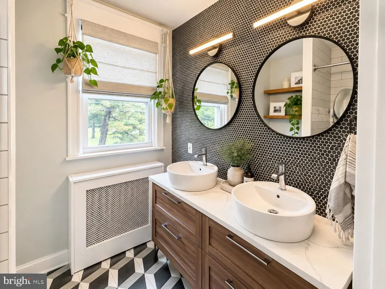
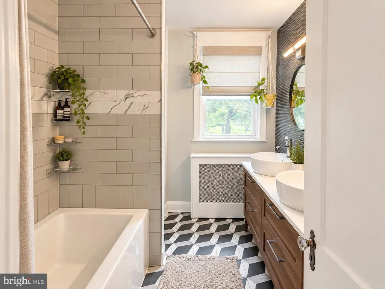
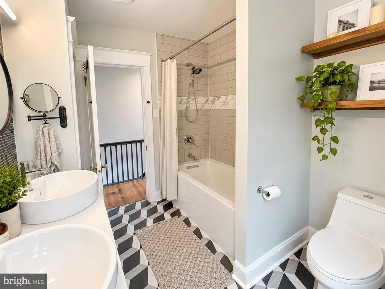
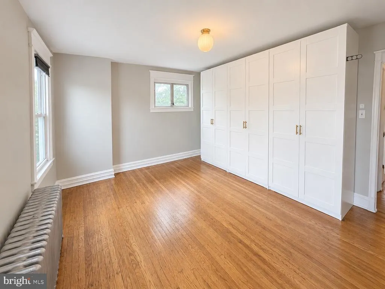
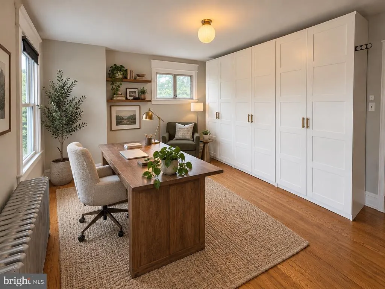
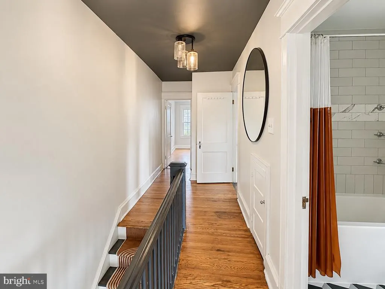
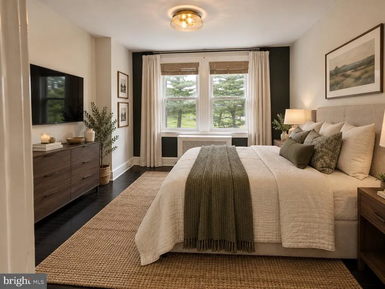
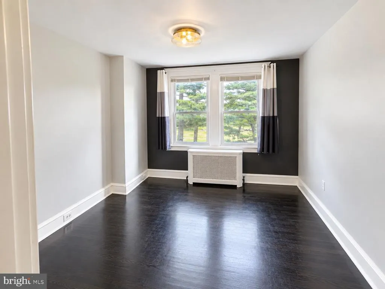
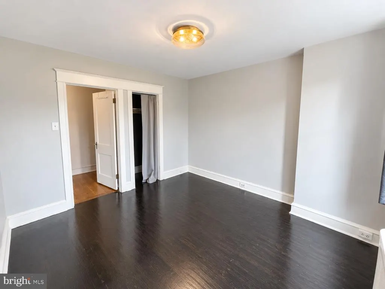
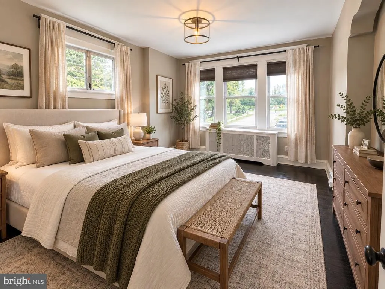
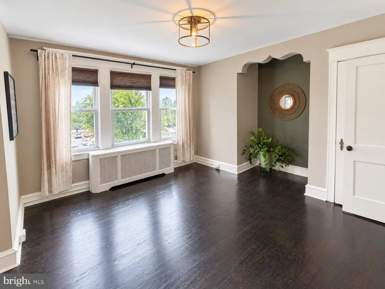
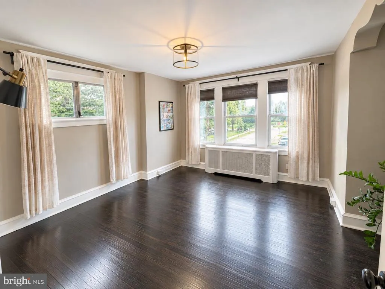
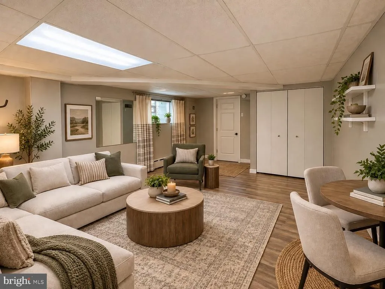
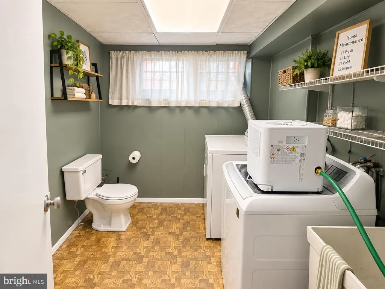
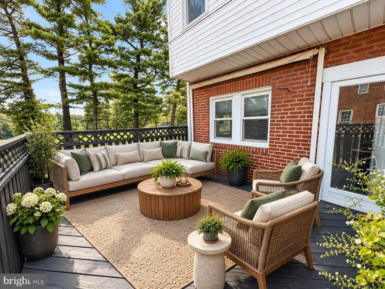
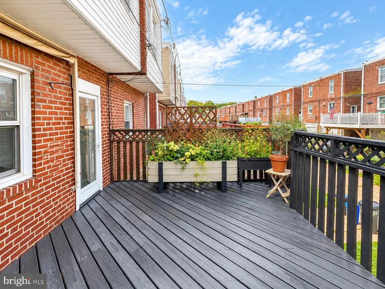
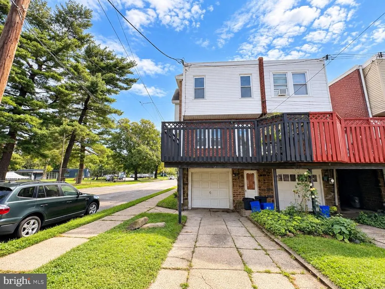
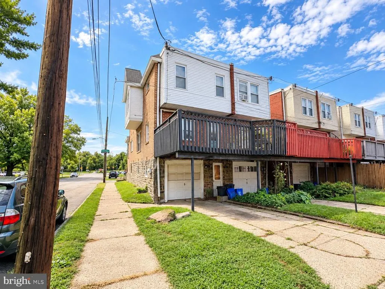
Welcome to 674 Wendover St, a charming and spacious 3-bedroom, 1.5-bath end-unit townhouse filled with character, natural light, and thoughtful updates throughout. With additional windows and beautiful views of Walnut Lane Golf Course just across the street, this home offers an inviting blend of comfort, functionality, and convenience. Step inside to a bright and welcoming main level featuring beautiful hardwood flooring, classic architectural details, and comfortable living and dining spaces perfect for everyday living and entertaining. The updated kitchen features a stylish mix of white and dark cabinetry, granite countertops, a subway tile backsplash, stainless steel appliances, abundant storage, and plenty of workspace. Upstairs, youll find generously sized bedrooms with great natural light, along with flexible space ideal for a home office, dressing room, or creative space. The beautifully updated full bathroom makes a statement with a double vanity, vessel sinks, bold tile accents, modern lighting, and a tiled tub/shower. The finished lower level provides even more usable living space, perfect for a recreation room, home gym, additional workspace, or storage, and includes a convenient laundry area and half bathroom.Outside, enjoy a spacious elevated rear deck with plenty of room for outdoor seating, entertaining, grilling, or simply relaxing. Additional highlights include a front patio, attached garage, driveway/off-street parking, and ample storage. Located directly across from Walnut Lane Golf Course and close to Wissahickon Valley Park, Dalessandros Steaks, Main Street Manayunk, restaurants, shopping, outdoor recreation, and more, 674 Wendover St combines original charm with modern updates, flexible living spaces, and both indoor and outdoor areas to enjoy. Schedule your showing today and see all this wonderful home has to offer!
| Price History | |
|---|---|
| 9/22/2026 | Listed $339,900 |
General Features
| Living Area | 1405 |
|---|---|
| Sewer | Public Sewer |
| Heating | Hot Water |
| Cooling | None |
| Possession | Negotiable |
| Roof | Flat |
| Appliances | Built-In Microwave,Built-In Range,Dishwasher,Refrigerator |
| Zoning | RSA5 |
| Garage Spaces | 1.00 |
| Patio/Porch Features | Deck(s),Porch(es) |
| Architectural Style | Straight Thru |
| Construction Materials | Masonry |
| School District | PHILADELPHIA CITY |
| Year Built | 1955 |
| Levels | 2 |
| Tax Year | 2025 |
| Ownership | Fee Simple |
| Cool Fuel | Natural Gas |
| Accessibility | None |
| County | PHILADELPHIA |
| New Construction | No |
| Property Type | Residential |
| HOA | No |
| Subdivision Name | ROXBOROUGH |
| Garage Y/N | Yes |
| Water Access Y/N | No |
| Other Structures | Above Grade,Below Grade |
| Full Baths | 1 |
| Status | ACTIVE |
| Directions | GPS |
| City | PHILADELPHIA |
| Senior Community Y/N | No |
| MLS Area | 19128 (19128) |
| Lot Size Units | Square Feet |
| Lot Size Square Feet | 1480.00 |
| Tax Assessed Value | 288300.0 |
| Tax Annual Amount | 4035.0 |
| Structure Type | Interior Row/Townhouse |
| Condo/Coop Association fee Y/N | No |
| Bathrooms Count Main Level | 0.00 |
| Price Per Sq Ft Total AG | 241.92 |
| Vacation Rental Y/N | No |
| Total SQFT | 1405 |
| Standard Status | Active |
| Year Built Source | Estimated |
| Tax Lot | 190 |
Interior Features
| Heating Fuel | Natural Gas |
|---|---|
| Basement | Full |
| Flooring | Fully Carpeted,Tile/Brick,Wood |
| Hot Water | Natural Gas |
| Basement (Y/N) | Yes |
| Heating Y/N | Yes |
| Above Grade Finished Area | 1405 |
| Half Baths | 1 |
| Central Air Y/N | No |
| Total Bedrooms | 3 |
| Below Grade Finished Area Unit Type | Square Feet |
| LivingAreaSource | Assessor |
| Laundry Type | Lower Floor |
| Below Grade Unfin Area Units | Square Feet |
| Bedrooms Count All Upper Levels | 3 |
| Bedrooms Count Upper Level 1 | 3 |
| Bathrooms Half Lower Level 1 | 1 |
| Bathrooms Half All Lower Levels | 1 |
| Bathrooms Full Upper Level 1 | 1 |
| Bathrooms Full All Upper Levels | 1 |
| Bathrooms Count Upper Level 1 | 1.00 |
| Bathrooms Count Lower Level 1 | 1.00 |
| Bathrooms Count All Upper Levels | 1 |
| Bathrooms Count All Lower Levels | 1 |
| Above Grade Finished Area Unit Type | Square Feet |
| Total Baths | 2 |
Exterior Features
| Exterior Amenities | Sidewalks,Street Lights |
|---|---|
| Pool | No Pool |
| Water Source | Public |
| Total Parking Spaces | 1 |
| Garage Features | Garage - Rear Entry |
| Type of Parking | Attached Garage,On Street |
| Land Use Code | R30 |
| Foundation Details | Block |
| Water View Y/N | No |
| Lot Dimensions | 16.00 x 93.00 |
| Lot Size Acres | 0.03 |
| Lot Size Source | Estimated |
| Waterfront Y/N | No |
| Land Assessed Value | 57660.00 |
| Navigable Water Y/N | No |
| Water Oriented Y/N | No |
| # of Attached Garage Spaces | 1 |
Amenities
- Foreclosure
- Views
- Short Sale
- New Construction
- Adult 55+
- Lease To Own
- No HOA Fees
- Furnished
- Pets
- Primary On Main
- Air Conditioning
- Seller Finance
- Green
- Fixer Upper
- Horse
- Golf
- Fireplace
- Deck
- Garage
- Basement
- Pool
Property vs Townhouse Average in 19128
Price
Taxes
Year Built
 © BRIGHT, All Rights Reserved
