
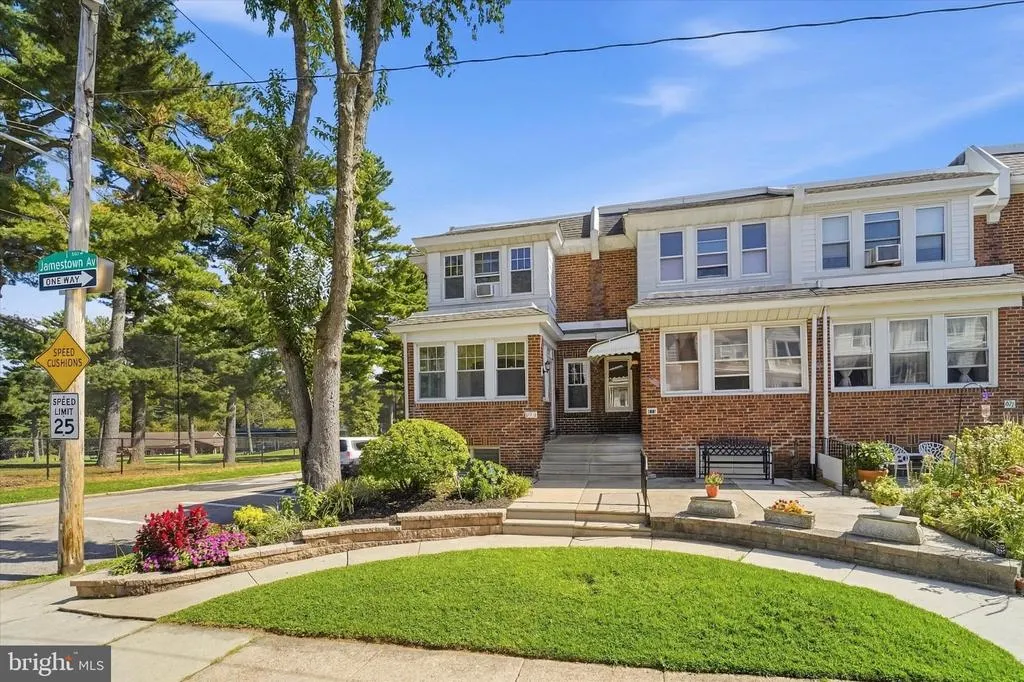
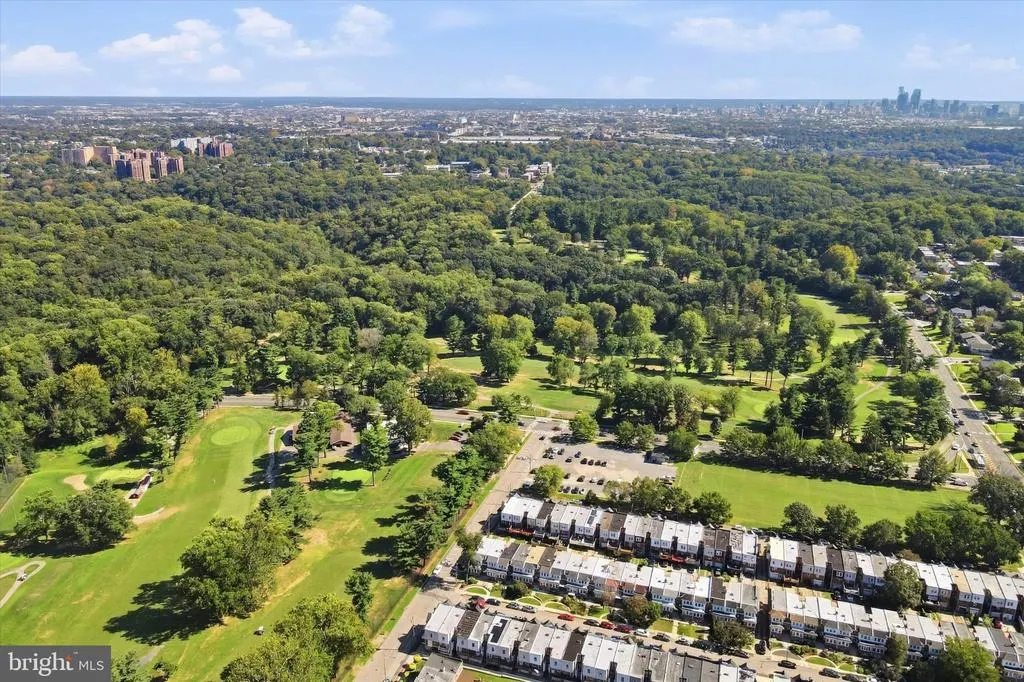
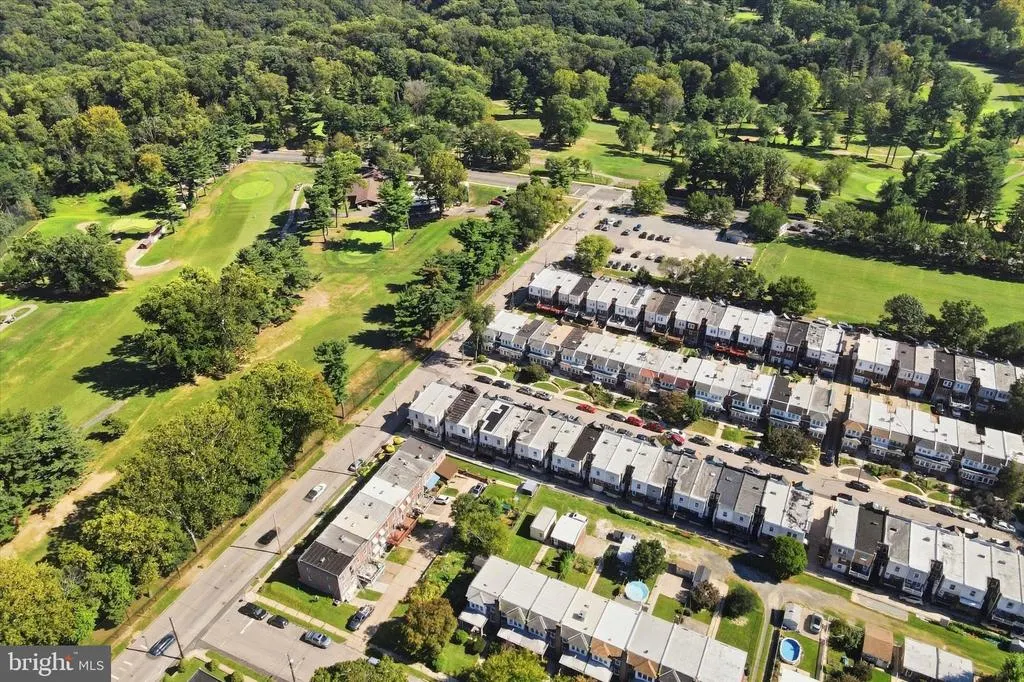
Views - No HOA Fees - Golf Course


Address
675 Jamestown Street, Philadelphia, PA
Price
$ 378,000
Property Attributes
- MLS#PAPH2670346
- TypeTownhouse
- Listing Status ACTIVE
- CountyPHILADELPHIA
- CityPhiladelphia
- Area19128
- NeighborhoodRoxborough
- Zip19128
- Style
- Year Built1950
- Taxes$ 4568
- Price$ 378,000
- Bedrooms3
- Full Bathrooms2
- Half Bathrooms0
- Sqr Footage1409
- Lot Size0.04 Acres
Data Source:
Bright MLS
Property Description
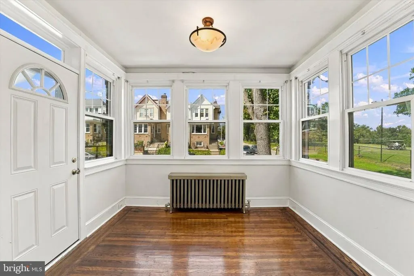
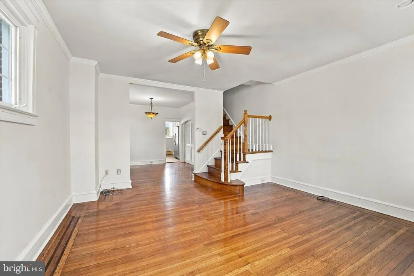
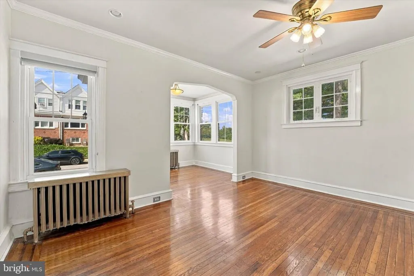
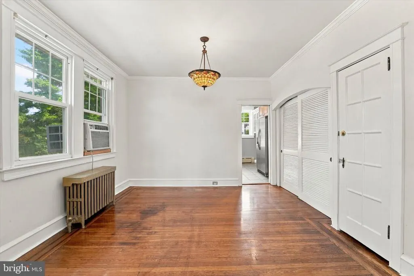
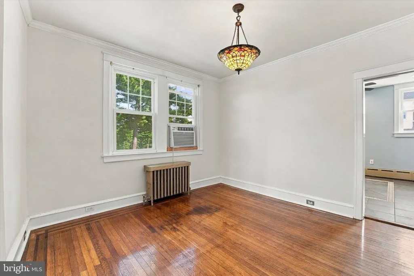
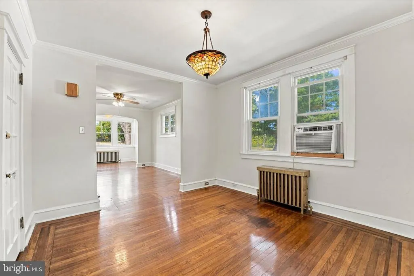
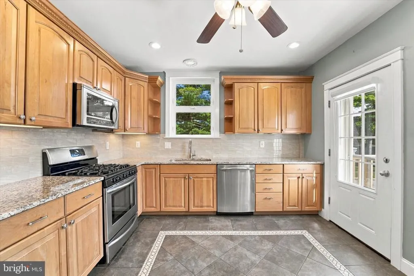
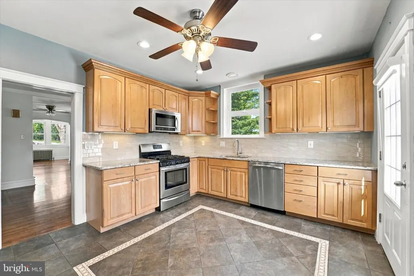
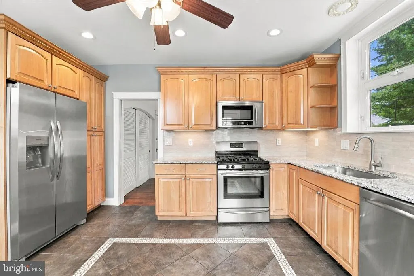
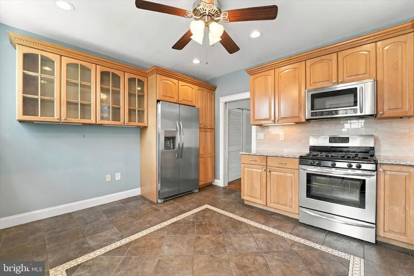
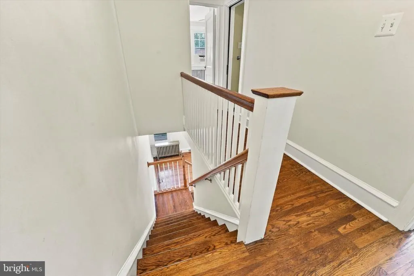
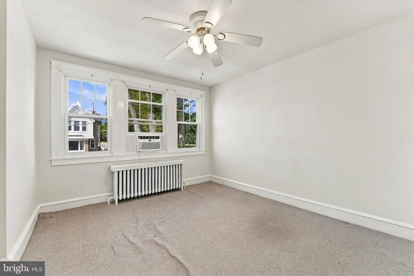
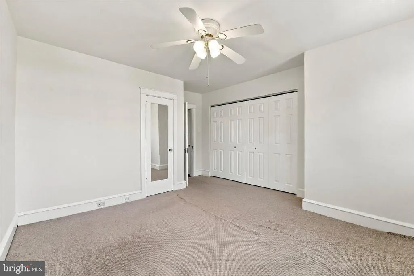
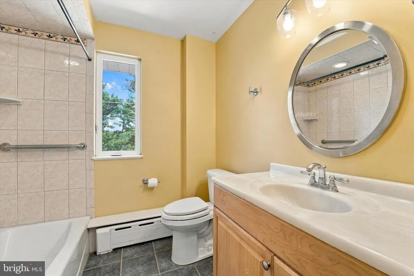
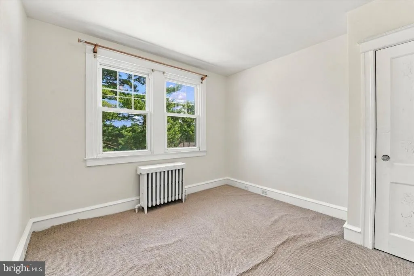
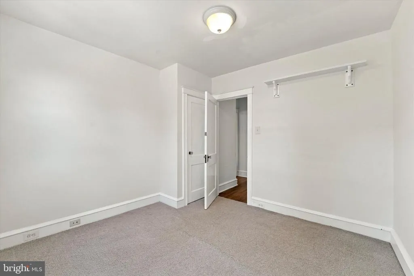
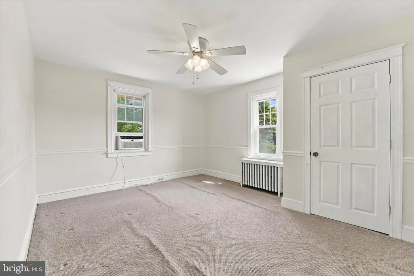
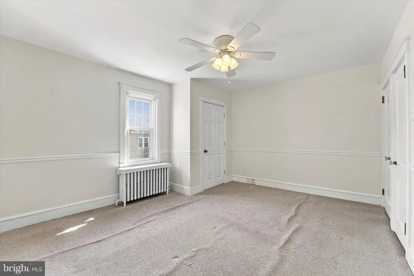
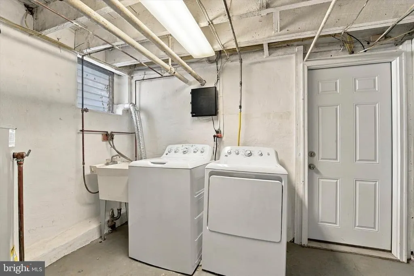
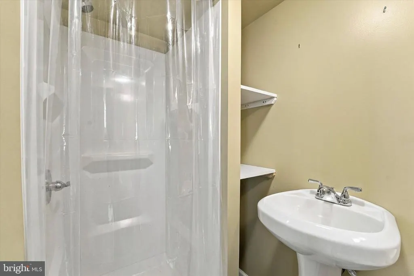
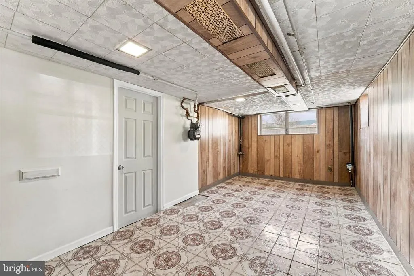
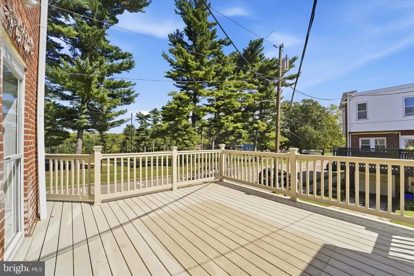
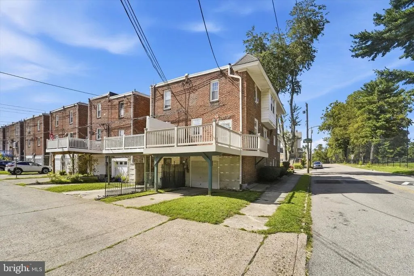
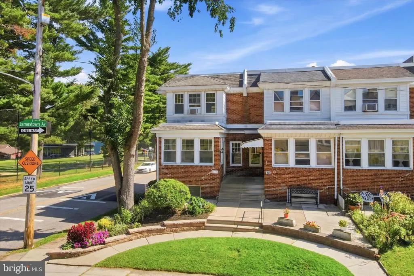
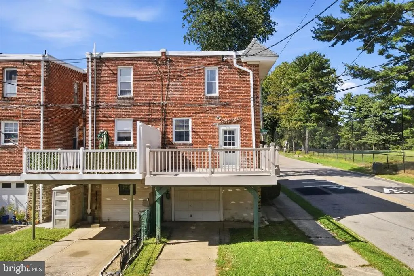
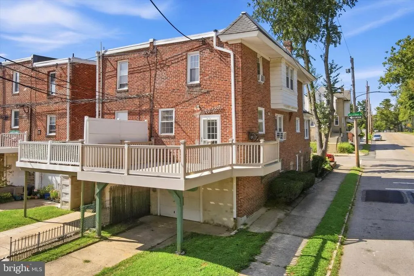
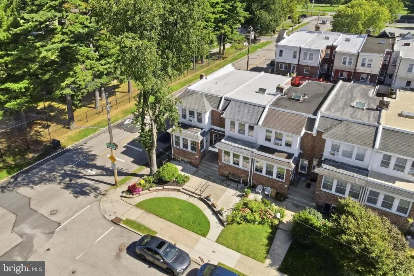
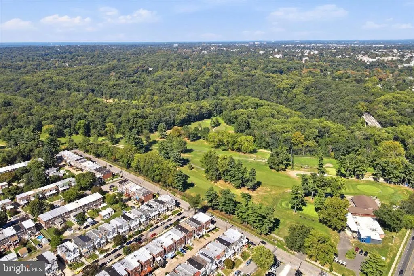
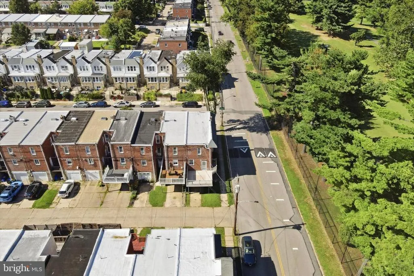
Welcome to this beautiful end-row home in Philadelphias desirable Roxborough neighborhood, offering timeless character, thoughtful updates, and picturesque views overlooking The Walnut Lane Golf Club. Step inside through the light-filled sunporch, where original hardwood floors flow seamlessly into the living and dining rooms. The updated kitchen is both stylish and functional, featuring raised-panel maple cabinetry with crown molding, granite countertops, stainless steel appliances, a gas range, dishwasher, microwave hood, refrigerator, pantry, ceiling fan featuring a stylish tile floor with decorative inlay. Upstairs, youll find three generously sized bedrooms and a full bath, with hardwood floors beneath the carpeting. The finished basement provides additional living space along with a second full bath and a convenient laundry area with utility sink. From the rear basement level, youll also enjoy direct access to the one-car attached garage. One of the homes standout features is the beautiful new deck, thoughtfully separated from the neighboring property by a privacy wall. Relax, entertain, and take in the scenic views overlooking the expansive 2,050-acre Fairmount Park and golf course, with miles of trails, abundant green space, and a setting rich in Philadelphia history. Classic charm, modern updates, incredible outdoor views, and a prime Roxborough location make this home a truly special find.
| Price History | |
|---|---|
| 9/14/2026 | Listed $378,000 |
General Features
| Living Area | 1409 |
|---|---|
| Sewer | Public Sewer |
| Heating | Radiator |
| Cooling | Window Unit(s) |
| Utilities | Cable TV |
| Possession | Settlement |
| Roof | Flat |
| Appliances | Dishwasher,Microwave,Oven/Range - Gas,Refrigerator,Dryer - Gas,Washer |
| Zoning | RSA5 |
| Garage Spaces | 1.00 |
| Patio/Porch Features | Deck(s) |
| Architectural Style | Other |
| Construction Materials | Masonry |
| School District | PHILADELPHIA CITY |
| Year Built | 1950 |
| Electric | 100 Amp Service |
| View | Golf Course,Park/Greenbelt |
| Levels | 2 |
| Tax Year | 2026 |
| Ownership | Fee Simple |
| Cool Fuel | Electric |
| Accessibility | None |
| County | PHILADELPHIA |
| New Construction | No |
| Property Type | Residential |
| HOA | No |
| Subdivision Name | ROXBOROUGH |
| Facing Direction | Northwest |
| Garage Y/N | Yes |
| Water Access Y/N | No |
| Other Structures | Above Grade,Below Grade |
| Total Rooms | 9 |
| Full Baths | 2 |
| Status | ACTIVE |
| Directions | Roxborough Ave to Magdalena St. to Jamestown |
| City | PHILADELPHIA |
| Disclosures | Lead Based Paint - Federal,Prop Disclosure |
| Senior Community Y/N | No |
| MLS Area | 19128 (19128) |
| Lot Size Units | Square Feet |
| Lot Size Square Feet | 1600.00 |
| Tax Assessed Value | 326400.0 |
| Tax Annual Amount | 4568.0 |
| Property Condition | Good |
| Structure Type | End of Row/Townhouse |
| Floors In Unit Count | 3 |
| Condo/Coop Association fee Y/N | No |
| Bathrooms Count Main Level | 0.00 |
| Price Per Sq Ft Total AG | 268.28 |
| Acceptable Financing | Cash,Conventional |
| Vacation Rental Y/N | No |
| Total SQFT | 1409 |
| Standard Status | Active |
| Year Built Source | Assessor |
| Tax Lot | 155 |
Interior Features
| Interior Amenities | Kitchen - Eat-In,Pantry,Recessed Lighting,Upgraded Countertops,Wood Floors,Ceiling Fan(s) |
|---|---|
| Heating Fuel | Natural Gas |
| Basement | Full,Fully Finished |
| Flooring | Carpet,Ceramic Tile,Hardwood |
| Hot Water | Natural Gas |
| Basement (Y/N) | Yes |
| Heating Y/N | Yes |
| Window Features | Replacement |
| Fireplace Y/N | No |
| Above Grade Finished Area | 1409 |
| Central Air Y/N | No |
| Total Bedrooms | 3 |
| Room Type | Living Room,Dining Room,Bedroom 2,Bedroom 3,Kitchen,Bedroom 1,Sun/Florida Room,Bathroom 1,Bathroom 2,Bonus Room |
| Below Grade Finished Area Unit Type | Square Feet |
| LivingAreaSource | Assessor |
| Laundry Type | Basement |
| Below Grade Finished Area Source | Assessor |
| Bedrooms Count All Upper Levels | 3 |
| Bedrooms Count Upper Level 1 | 3 |
| Bathrooms Full Upper Level 1 | 1 |
| Bathrooms Full Lower Level 1 | 1 |
| Bathrooms Full All Upper Levels | 1 |
| Bathrooms Full All Lower Levels | 1 |
| Bathrooms Count Upper Level 1 | 1.00 |
| Bathrooms Count Lower Level 1 | 1.00 |
| Bathrooms Count All Upper Levels | 1 |
| Bathrooms Count All Lower Levels | 1 |
| Above Grade Finished Area Source | Assessor |
| Above Grade Finished Area Unit Type | Square Feet |
| Total Baths | 2 |
Exterior Features
| Exterior Amenities | Exterior Lighting,Street Lights |
|---|---|
| Pool | No Pool |
| Parking Features | Private,Concrete Driveway |
| Lot Features | Corner |
| Water Source | Public |
| Inclusions | Refrigerator,washer,dryer and 3 window ac units,all in as-in condition with no monetary value. |
| Total Parking Spaces | 2 |
| Garage Features | Basement Garage,Garage - Rear Entry |
| Type of Parking | Attached Garage,Off Street |
| Land Use Code | R30 |
| Foundation Details | Block |
| Water View Y/N | No |
| Lot Dimensions | 16X100 |
| Lot Size Acres | 0.04 |
| Lot Size Source | Assessor |
| Waterfront Y/N | No |
| Land Assessed Value | 65200.00 |
| Navigable Water Y/N | No |
| Water Oriented Y/N | No |
| # of Attached Garage Spaces | 1 |
| Off Street - # of Spaces | 1 |
Room Details
| Room | Dimensions | Level | Flooring | Details |
|---|---|---|---|---|
| Bathroom 1 | Upper 1 | Bathroom - Tub Shower | ||
| Bathroom 2 | Lower 1 | |||
| Bedroom 1 | Upper 1 | Ceiling Fan(s) | ||
| Bedroom 2 | Upper 1 | Ceiling Fan(s) | ||
| Bedroom 3 | Upper 1 | |||
| Bonus Room | Lower 1 | |||
| Dining Room | Main | Flooring - HardWood | ||
| Kitchen | Main | Countertop(s) - Granite,Flooring - Ceramic Tile,Kitchen - Gas Cooking,Ceiling Fan(s),Kitchen - Eat-in,Pantry | ||
| Living Room | Main | Flooring - HardWood,Ceiling Fan(s) | ||
| Sun/Florida Room | Main |
Amenities
- Foreclosure
- Views
- Short Sale
- New Construction
- Adult 55+
- Lease To Own
- No HOA Fees
- Furnished
- Pets
- Primary On Main
- Air Conditioning
- Seller Finance
- Green
- Fixer Upper
- Horse
- Golf
- Fireplace
- Deck
- Garage
- Basement
- Pool
Property vs Townhouse Average in 19128
Price
Taxes
Year Built
Visits
 © BRIGHT, All Rights Reserved
