
Price Reduction - No HOA Fees - Primary on Main



Address
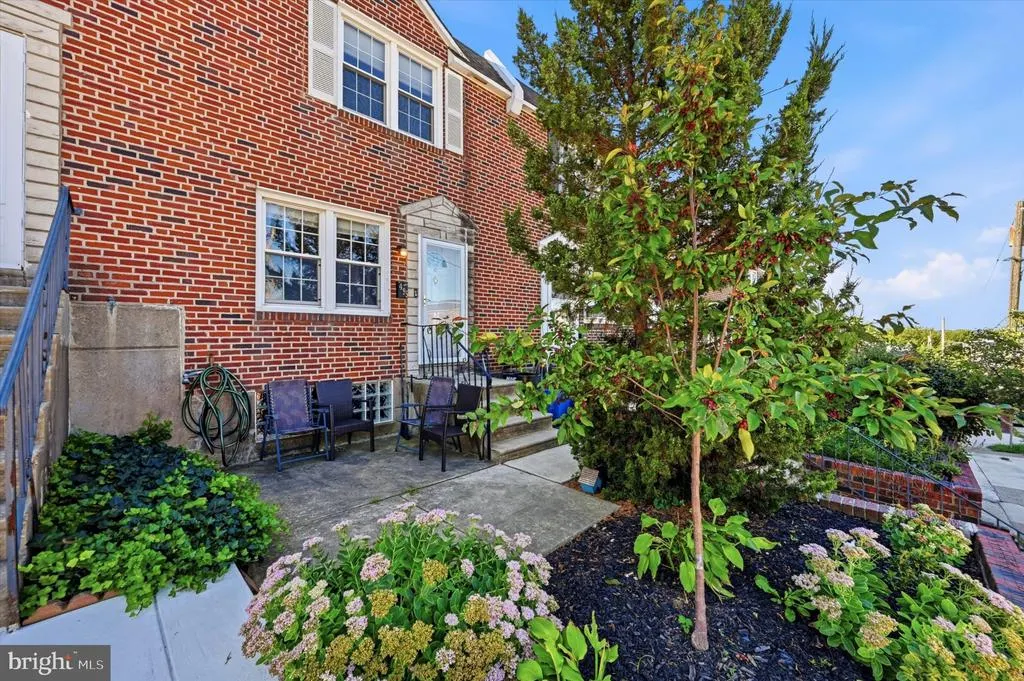
495 Kingsley Street, Philadelphia, PA
Price
$ 339,900
Property Attributes
- MLS#PAPH2668828
- TypeTownhouse
- Listing Status ACTIVE
- CountyPHILADELPHIA
- CityPhiladelphia
- Area19128
- NeighborhoodRoxborough
- Zip19128
- StyleAirLite,Contemporary
- Year Built1950
- Taxes$ 4647
- Price$ 339,900
- Bedrooms3
- Full Bathrooms1
- Half Bathrooms0
- Sqr Footage1120
- Lot Size0.03 Acres
Data Source:
Bright MLS
Property Description
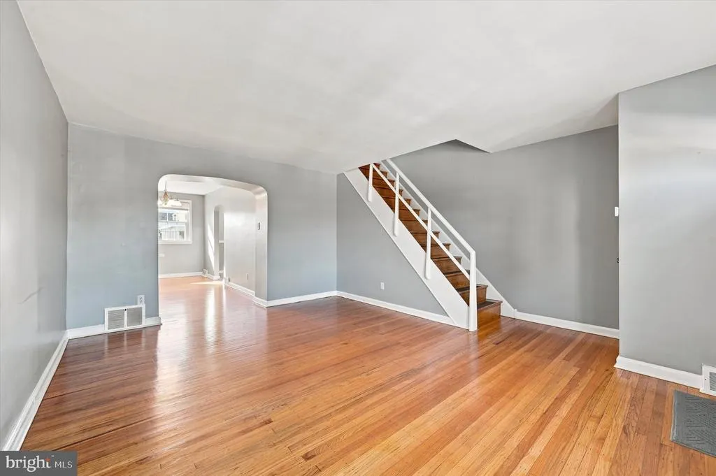
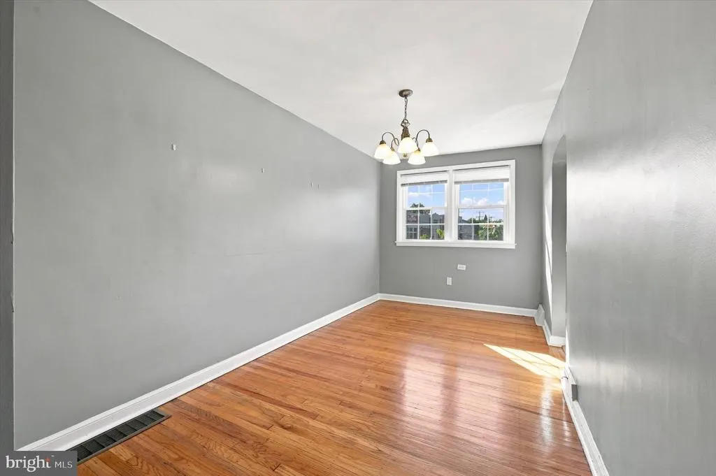
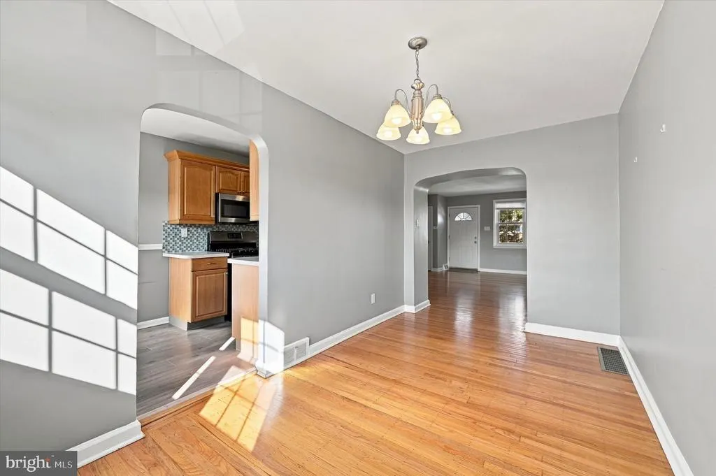
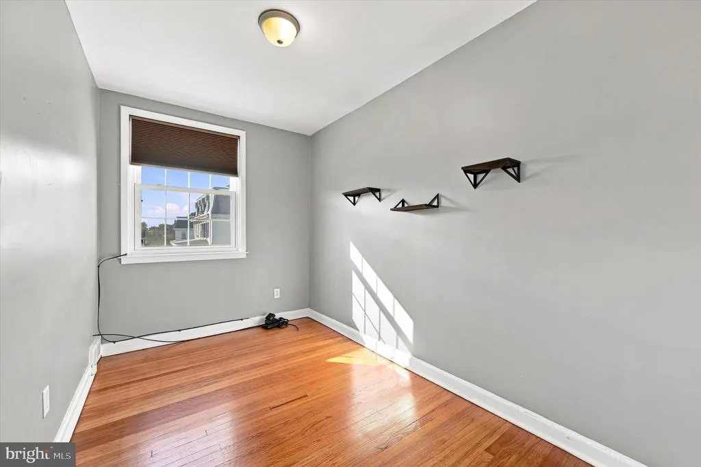
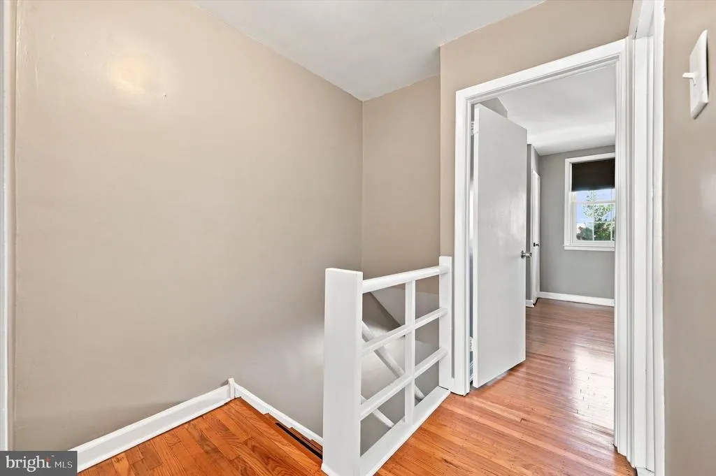
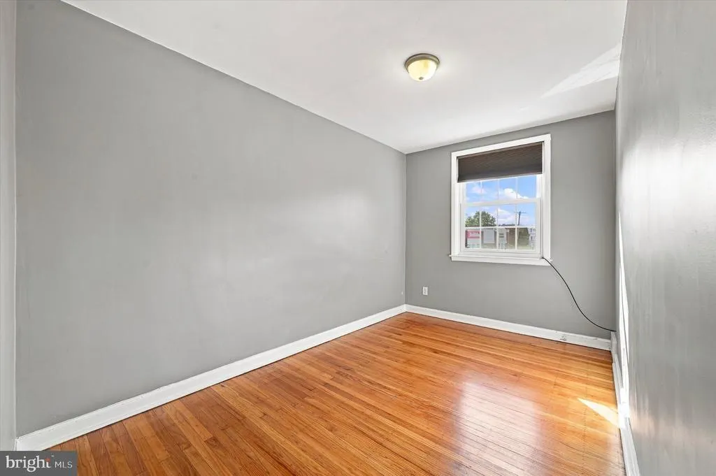
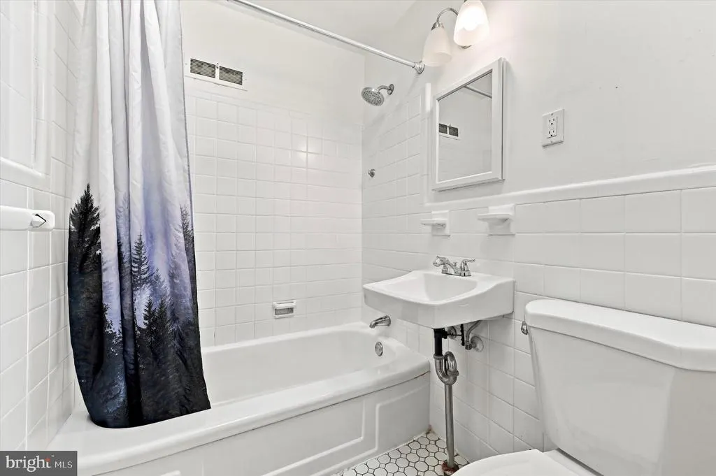
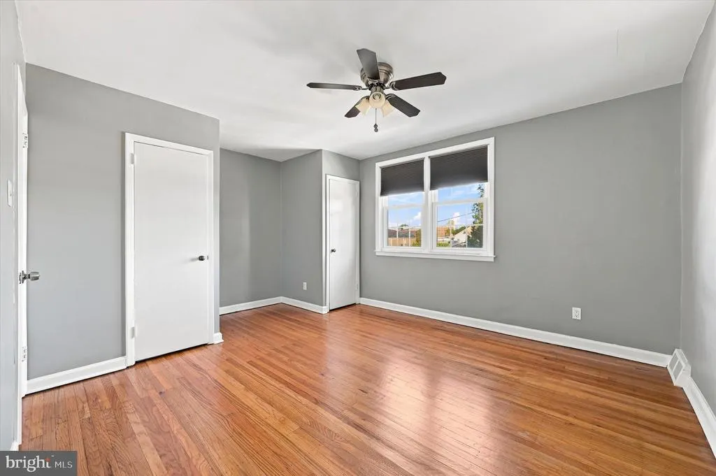
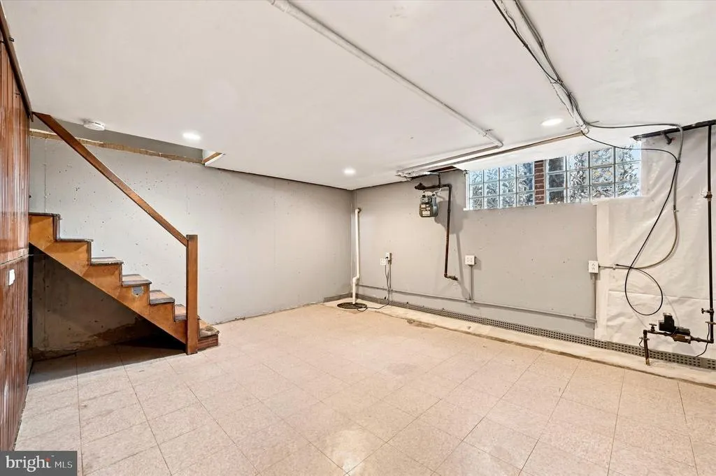
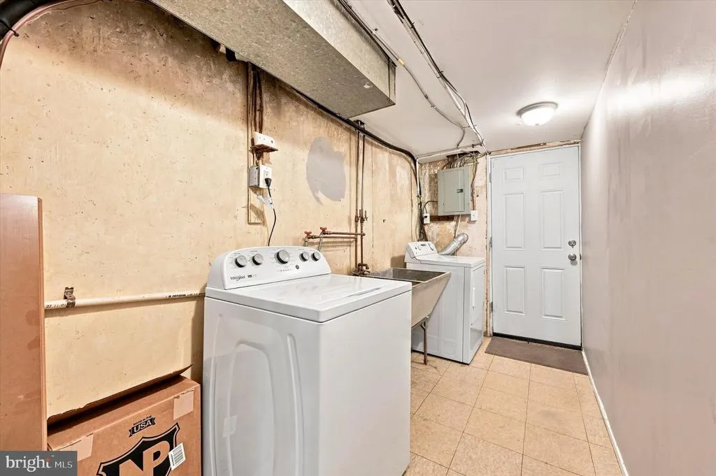
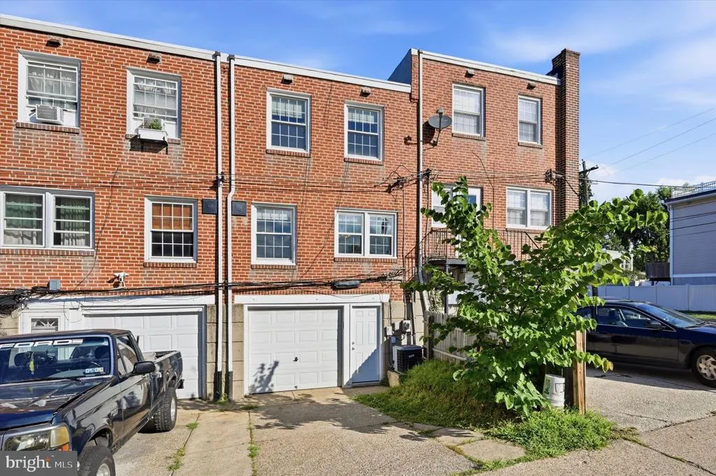
Welcome to 495 Kingsley Street, a well maintained 3 bedroom, 1 bathroom home in Roxborough offering classic character, great natural light, and several thoughtful updates. Step inside to a spacious living room with beautiful hardwood floors and an easy flow into the dining area. The dining room features 2 newer windows, while the kitchen offers wood cabinetry, gas cooking, tile backsplash, and plenty of everyday functionality. Upstairs youll find 3 bedrooms with hardwood flooring, along with a full hall bathroom featuring classic white tile and a working skylight that brings in additional natural light. Newer cordless cellular shades have also been added throughout the upstairs. The home offers some great practical features that are easy to overlook, including a sump pump and French drain system in the basement, a garage with automatic opener and direct access into the basement, and a washing machine less than 1 year old. The home is also Verizon Fios ready, with a hard line already run from the second floor to the basement. An Andersen storm door with movable screen has also been added at the front entrance. For commuters, SEPTA Route 9 is just about a block away and provides direct service toward Center City, adding another convenient option for getting around Philadelphia. With hardwood floors, plenty of natural light, garage parking, useful updates, and a convenient Roxborough location, 495 Kingsley Street is ready for its next owner to move in and make it their own. Schedule your showing and come see what 495 Kingsley Street has to offer.
| Elementary School | High School |
|---|---|
| Cook-Wissahickon Elementary School | Academies At Roxborough High School |
| Price History | |
|---|---|
| 9/10/2026 | Listed $349,900 |
| 9/22/2026 | 3$339,900 |
General Features
| Living Area | 1120 |
|---|---|
| Sewer | Public Sewer |
| Heating | Forced Air |
| Cooling | Central A/C |
| Possession | Negotiable |
| Appliances | Built-In Microwave,Dishwasher,Disposal,Dryer - Gas,Energy Efficient Appliances,Microwave,Oven/Range - Gas,Refrigerator,Stainless Steel Appliances,Washer,Water Heater |
| Zoning | RSA5 |
| Garage Spaces | 1.00 |
| Architectural Style | AirLite,Contemporary |
| Security Features | Carbon Monoxide Detector(s),Smoke Detector |
| Construction Materials | Masonry |
| School District | PHILADELPHIA CITY |
| Year Built | 1950 |
| Levels | 2.5 |
| Tax Year | 2026 |
| Ownership | Fee Simple |
| Cool Fuel | Electric |
| Accessibility | None |
| County | PHILADELPHIA |
| New Construction | No |
| Property Type | Residential |
| HOA | No |
| Subdivision Name | ROXBOROUGH |
| Garage Y/N | Yes |
| Water Access Y/N | No |
| Other Structures | Above Grade,Below Grade |
| Full Baths | 1 |
| Status | ACTIVE |
| Directions | GPS |
| City | PHILADELPHIA |
| Disclosures | Agent has Financial Interest,Owner RE Licensee |
| Senior Community Y/N | No |
| MLS Area | 19128 (19128) |
| Lot Size Units | Square Feet |
| Lot Size Square Feet | 1370.00 |
| Tax Assessed Value | 332000.0 |
| Tax Annual Amount | 4647.0 |
| Property Condition | Good,Very Good |
| Structure Type | Interior Row/Townhouse |
| Condo/Coop Association fee Y/N | No |
| Bathrooms Full Main Level | 1 |
| Bathrooms Count Main Level | 1.00 |
| Price Per Sq Ft Total AG | 303.48 |
| Acceptable Financing | Cash,Conventional,FHA,VA |
| Vacation Rental Y/N | No |
| Avg. Water Per Month | 60.0 |
| Total SQFT | 1120 |
| Standard Status | Active |
| Year Built Source | Assessor |
| Tax Lot | 87 |
Interior Features
| Interior Amenities | Breakfast Area,Dining Area,Kitchen - Eat-In,Wood Floors |
|---|---|
| Heating Fuel | Natural Gas |
| Basement | Full,Partially Finished,Poured Concrete,Rear Entrance,Walkout Level |
| Flooring | Hardwood |
| Hot Water | Natural Gas |
| Basement (Y/N) | Yes |
| Heating Y/N | Yes |
| Window Features | Energy Efficient,Skylights |
| Above Grade Finished Area | 1120 |
| Central Air Y/N | Yes |
| Total Bedrooms | 3 |
| Main Level Bedrooms | 3 |
| Below Grade Finished Area Unit Type | Square Feet |
| LivingAreaSource | Assessor |
| Laundry Type | Basement |
| Below Grade Unfin Area Units | Square Feet |
| Below Grade Finished Area Source | Assessor |
| Above Grade Finished Area Source | Assessor |
| Above Grade Finished Area Unit Type | Square Feet |
| Total Baths | 1 |
Exterior Features
| Pool | No Pool |
|---|---|
| Parking Features | Concrete Driveway,Shared Driveway |
| Water Source | Public |
| Inclusions | Refrigerator,washer,dryer as is condition |
| Total Parking Spaces | 1 |
| Garage Features | Basement Garage |
| Type of Parking | Attached Garage,Driveway,Off Street |
| Foundation Details | Slab |
| Water View Y/N | No |
| Lot Size Acres | 0.03 |
| Lot Size Source | Assessor |
| Waterfront Y/N | No |
| Land Assessed Value | 66400.00 |
| Navigable Water Y/N | No |
| Water Oriented Y/N | No |
| # of Attached Garage Spaces | 1 |
Amenities
- Foreclosure
- Views
- Short Sale
- New Construction
- Adult 55+
- Lease To Own
- No HOA Fees
- Furnished
- Pets
- Primary On Main
- Air Conditioning
- Seller Finance
- Green
- Fixer Upper
- Horse
- Golf
- Fireplace
- Deck
- Garage
- Basement
- Pool
Property vs Townhouse Average in 19128
Price
Taxes
Year Built
Visits
 © BRIGHT, All Rights Reserved
