
No HOA Fees



Address
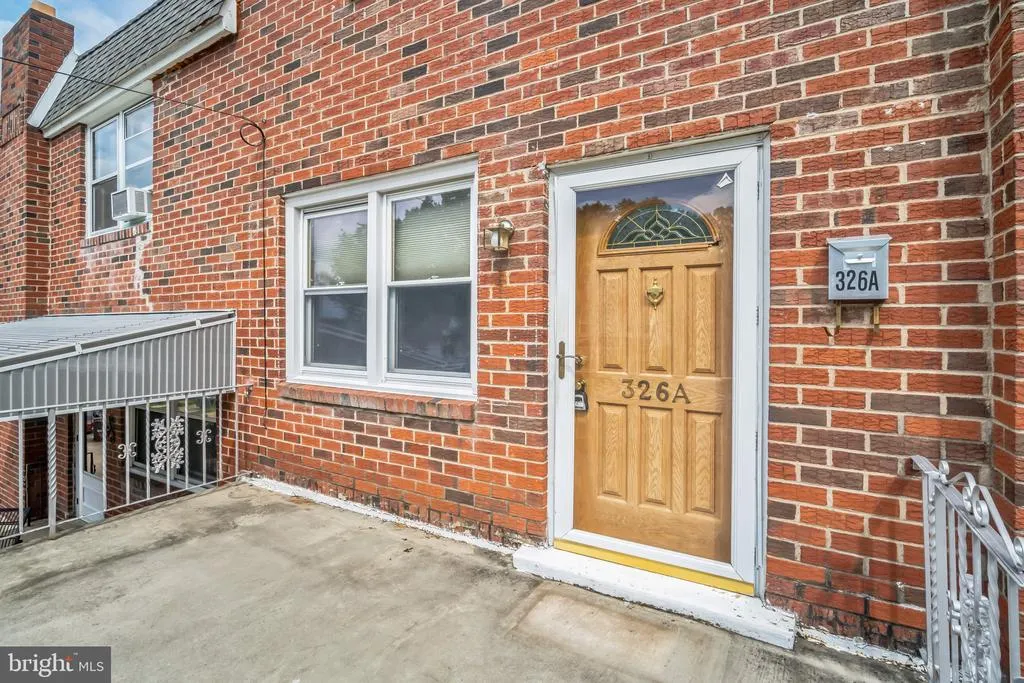
326 Ripka Street # A, Philadelphia, PA
Price
$ 354,900
Property Attributes
- MLS#PAPH2673534
- TypeTownhouse
- Listing Status ACTIVE
- CountyPHILADELPHIA
- CityPhiladelphia
- Area19128
- NeighborhoodRoxborough
- Zip19128
- StyleAirLite
- Year Built1960
- Taxes$ 2987
- Price$ 354,900
- Bedrooms3
- Full Bathrooms2
- Half Bathrooms0
- Sqr Footage1750
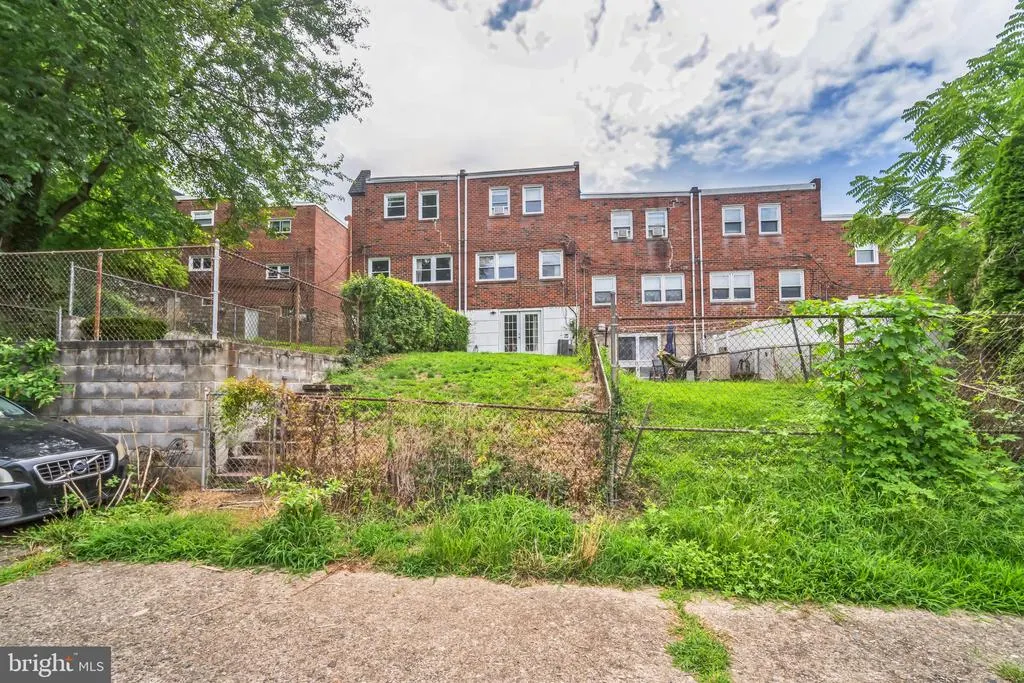
- Lot Size0.04 Acres
Data Source:
Bright MLS
Property Description
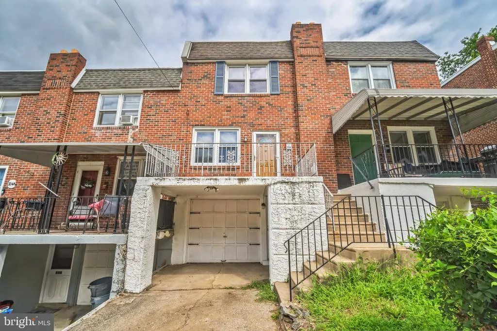
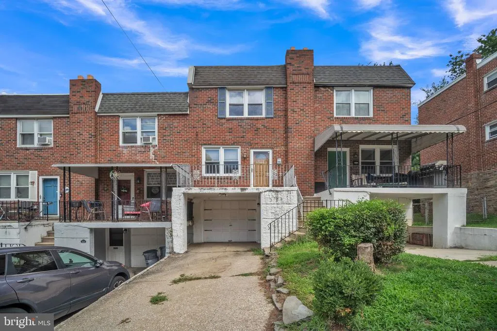
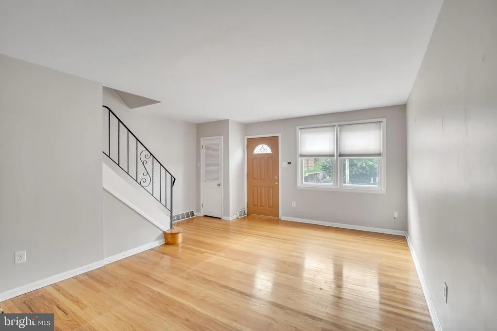
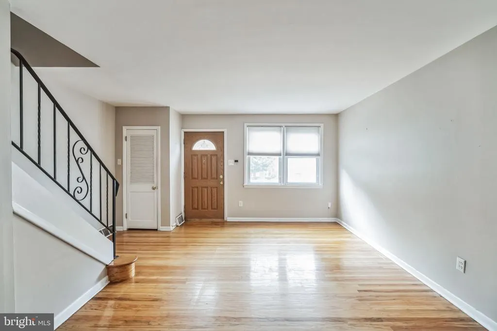
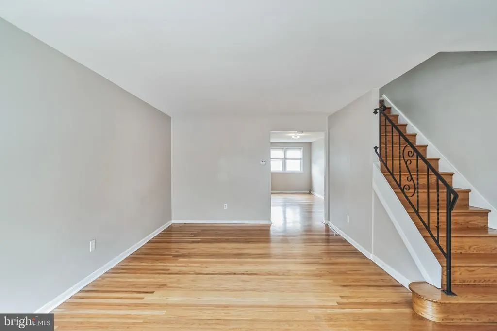
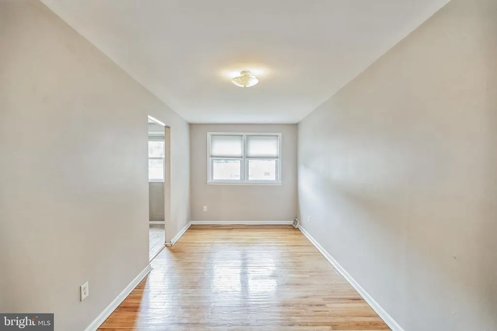
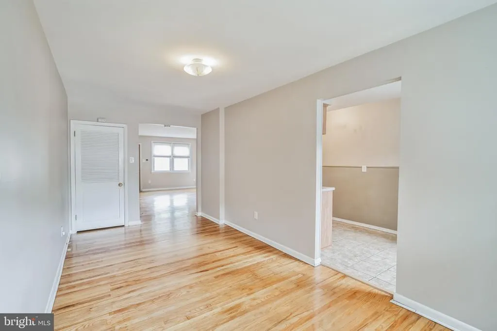
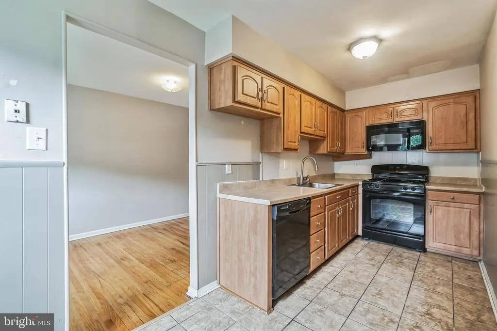
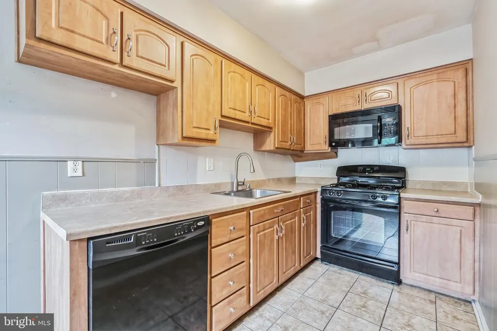
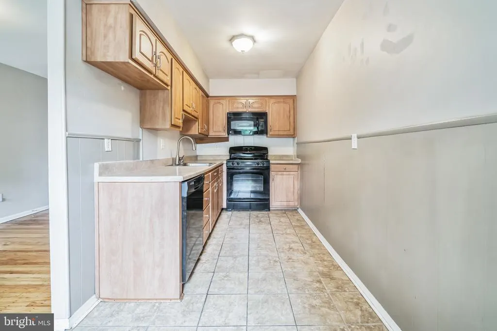
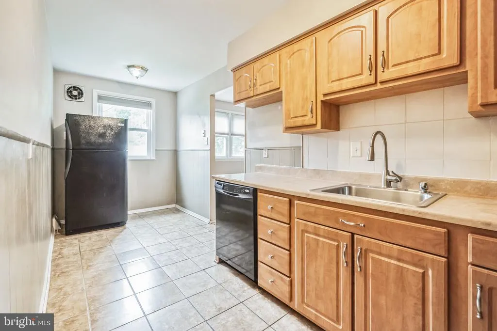
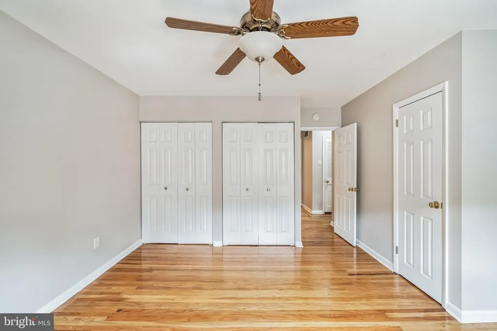
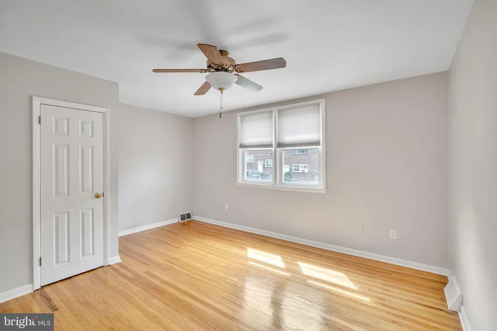
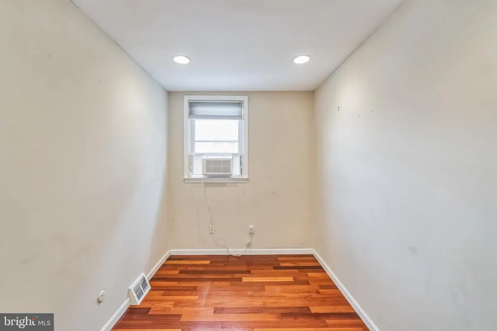
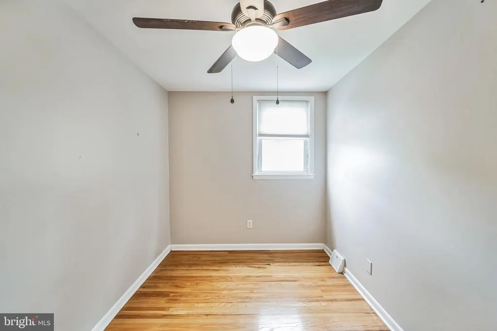
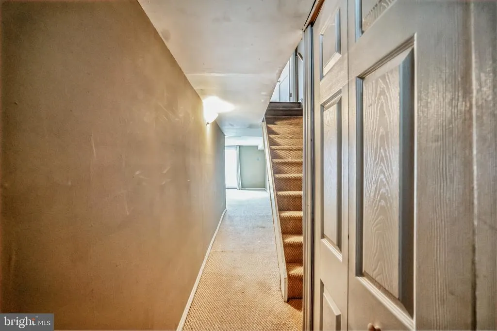
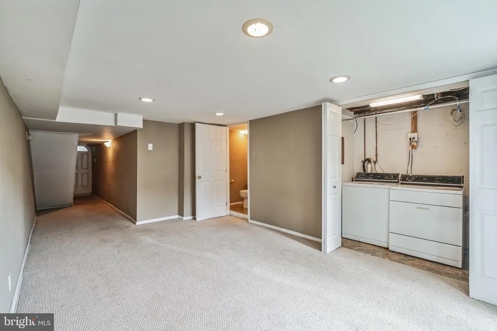
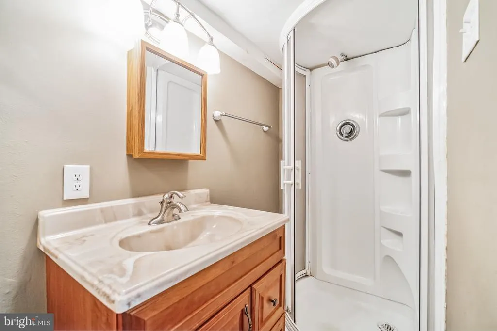
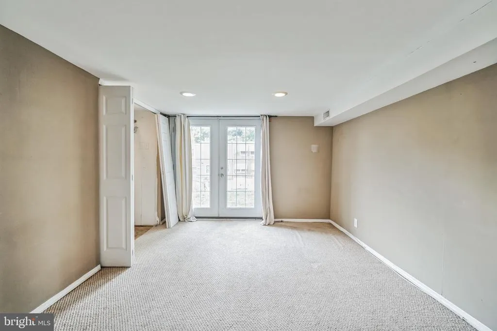
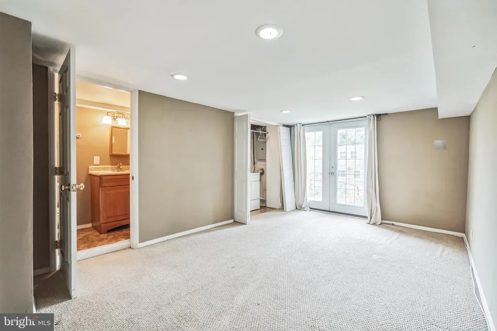
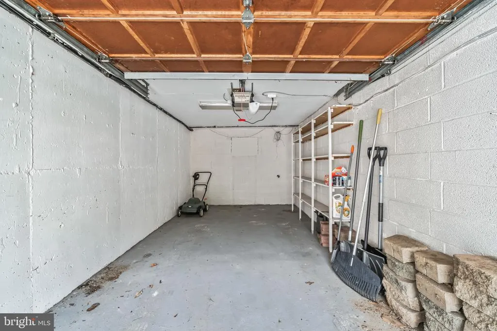
Nestled in the charming Roxborough neighborhood, this exquisite AirLite townhouse offers a perfect blend of modern comfort and timeless elegance. With 1,750 square feet of thoughtfully designed living space, this home invites you to experience a lifestyle of luxury and ease. Step inside to discover a warm and inviting atmosphere, accentuated by tasteful finishes and an abundance of natural light. The spacious dining area is perfect for hosting intimate gatherings or enjoying quiet meals, while the eat-in kitchen provides a cozy space for culinary creativity. Imagine preparing gourmet meals surrounded by sleek cabinetry and ample counter space, all while enjoying the company of loved ones. The home features three generously sized bedrooms, each designed to be a serene retreat. The master suite offers a peaceful haven, complete with a ceiling fan to ensure comfort year-round. The two full bathrooms are elegantly appointed, providing a spa-like experience with modern fixtures and thoughtful design. The interior layout flows seamlessly, enhancing the sense of space and connectivity. The living areas are perfect for relaxation or entertaining, with a layout that encourages both comfort and style. The attached garage, equipped with a garage door opener, adds convenience to your daily routine, while the driveway provides additional parking for guests. Outside, the property boasts a manageable lot size of 0.04 acres, allowing for easy maintenance while still providing a sense of outdoor space. The surrounding Roxborough community is known for its picturesque streets and vibrant atmosphere, making it an ideal location for those seeking a blend of tranquility and accessibility. This home is not just a place to live; it's a lifestyle choice that offers the perfect backdrop for creating lasting memories. Experience the charm and sophistication of this Roxborough gem, where every detail has been curated for your comfort and enjoyment. Embrace the opportunity to make this exquisite townhouse your own and indulge in the luxury of a truly exceptional living experience.
| Price History | |
|---|---|
| 9/23/2026 | Listed $354,900 |
General Features
| Living Area | 1750 |
|---|---|
| Sewer | Public Sewer |
| Heating | Forced Air |
| Cooling | Central A/C |
| Possession | Immediate |
| Zoning | RSA5 |
| Garage Spaces | 1.00 |
| Architectural Style | AirLite |
| Construction Materials | Masonry |
| School District | THE SCHOOL DISTRICT OF PHILADELPHIA |
| Year Built | 1960 |
| Electric | 100 Amp Service |
| Levels | 2 |
| Unit Number | A |
| Tax Year | 2020 |
| Ownership | Fee Simple |
| Cool Fuel | Electric |
| Accessibility | None |
| County | PHILADELPHIA |
| New Construction | No |
| Property Type | Residential |
| HOA | No |
| Subdivision Name | ROXBOROUGH |
| Garage Y/N | Yes |
| Water Access Y/N | No |
| Other Structures | Above Grade,Below Grade |
| Full Baths | 2 |
| Status | ACTIVE |
| Directions | South on Ridge Ave,right onto Ripka. |
| City | PHILADELPHIA |
| Senior Community Y/N | No |
| MLS Area | 19128 (19128) |
| Lot Size Units | Square Feet |
| Lot Size Square Feet | 1832.00 |
| Tax Assessed Value | 213400.0 |
| Tax Annual Amount | 2987.0 |
| Home Warranty Y/N | No |
| Structure Type | Interior Row/Townhouse |
| Condo/Coop Association fee Y/N | No |
| Bathrooms Count Main Level | 0.00 |
| Price Per Sq Ft Total AG | 202.8 |
| Acceptable Financing | Cash,Conventional,FHA,PHFA,VA |
| Vacation Rental Y/N | No |
| Total SQFT | 1750 |
| Standard Status | Active |
| Year Built Source | Assessor |
| Tax Lot | 161 |
| Association Recreation Fee | No |
Interior Features
| Interior Amenities | Ceiling Fan(s),Dining Area,Kitchen - Eat-In |
|---|---|
| Heating Fuel | Natural Gas |
| Hot Water | Natural Gas |
| Basement (Y/N) | No |
| Heating Y/N | Yes |
| Above Grade Finished Area | 1750 |
| Central Air Y/N | Yes |
| Total Bedrooms | 3 |
| Below Grade Finished Area Unit Type | Square Feet |
| LivingAreaSource | Estimated |
| Below Grade Unfin Area Units | Square Feet |
| Below Grade Unfin SQFT Source | Assessor |
| Below Grade Finished Area Source | Estimated |
| Bedrooms Count All Upper Levels | 3 |
| Bedrooms Count Upper Level 1 | 3 |
| Bathrooms Full Upper Level 1 | 1 |
| Bathrooms Full Lower Level 1 | 1 |
| Bathrooms Full All Upper Levels | 1 |
| Bathrooms Full All Lower Levels | 1 |
| Bathrooms Count Upper Level 1 | 1.00 |
| Bathrooms Count Lower Level 1 | 1.00 |
| Bathrooms Count All Upper Levels | 1 |
| Bathrooms Count All Lower Levels | 1 |
| Above Grade Finished Area Source | Estimated |
| Above Grade Finished Area Unit Type | Square Feet |
| Total Baths | 2 |
Exterior Features
| Pool | No Pool |
|---|---|
| Water Source | Public |
| Total Parking Spaces | 3 |
| Garage Features | Garage Door Opener |
| Type of Parking | Driveway,Attached Garage |
| Land Use Code | R30 |
| Foundation Details | Concrete Perimeter |
| Water View Y/N | No |
| Lot Dimensions | 15.95 x 114.83 |
| Lot Size Acres | 0.04 |
| Lot Size Source | Assessor |
| Waterfront Y/N | No |
| Land Assessed Value | 31939.00 |
| Navigable Water Y/N | No |
| Water Oriented Y/N | No |
| # of Attached Garage Spaces | 1 |
Amenities
- Foreclosure
- Views
- Short Sale
- New Construction
- Adult 55+
- Lease To Own
- No HOA Fees
- Furnished
- Pets
- Primary On Main
- Air Conditioning
- Seller Finance
- Green
- Fixer Upper
- Horse
- Golf
- Fireplace
- Deck
- Garage
- Basement
- Pool
Property vs Townhouse Average in 19128
Price
Taxes
Year Built
 © BRIGHT, All Rights Reserved
